$1,199,000
Maison Unifamiliale Individuelle De 3 Chambres
- 3 Chambres
- 3 SdB
- Mis à jour: Novembre 3
- MLS#1067270
À propos de la propriété
La description a été traduite automatiquement.
La description est affichée dans la langue d'origine.
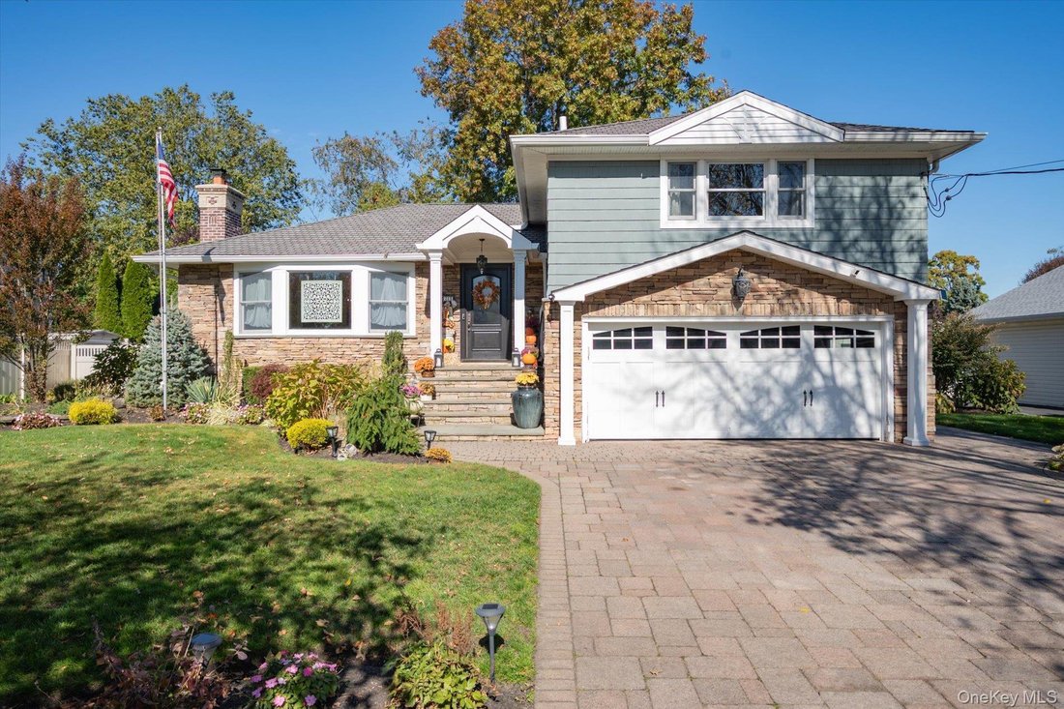
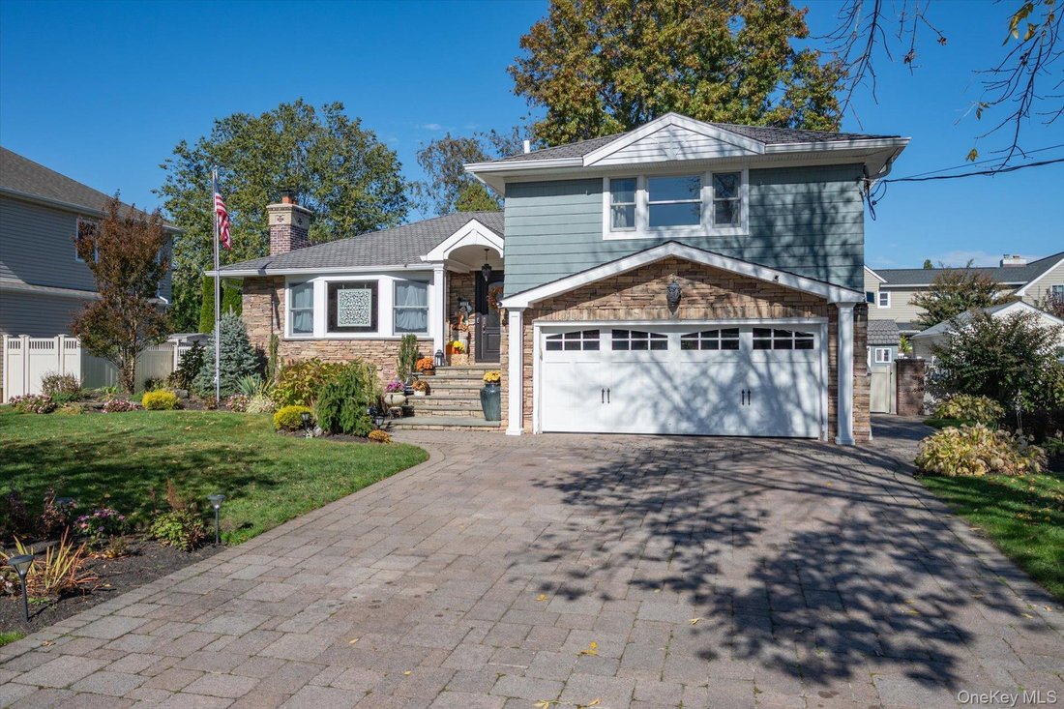
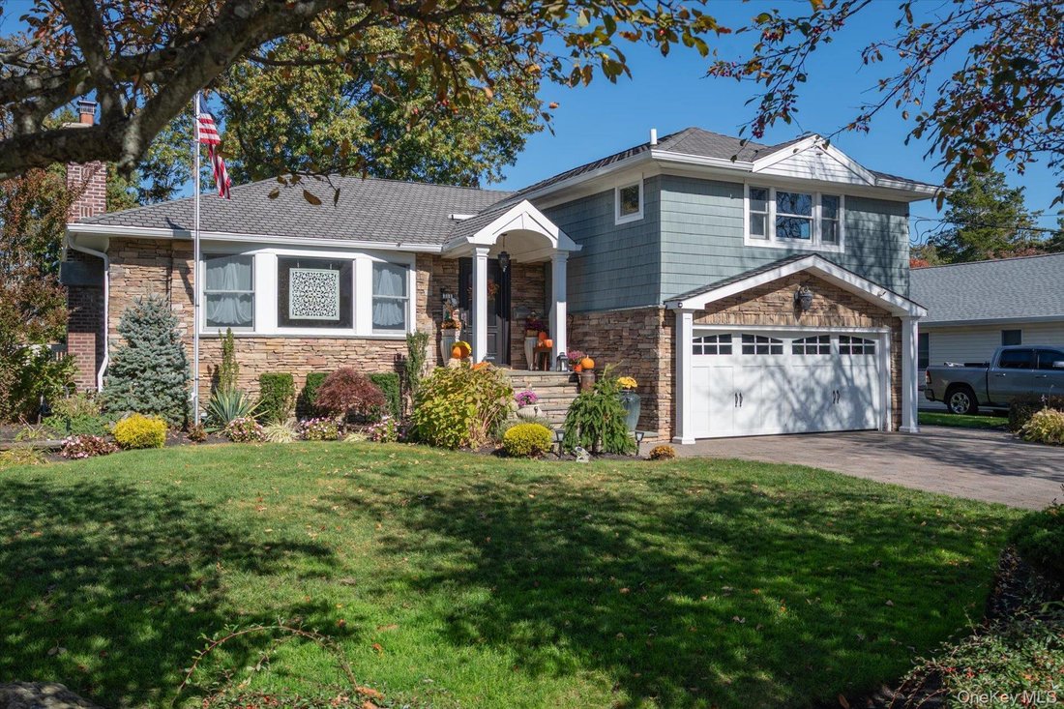
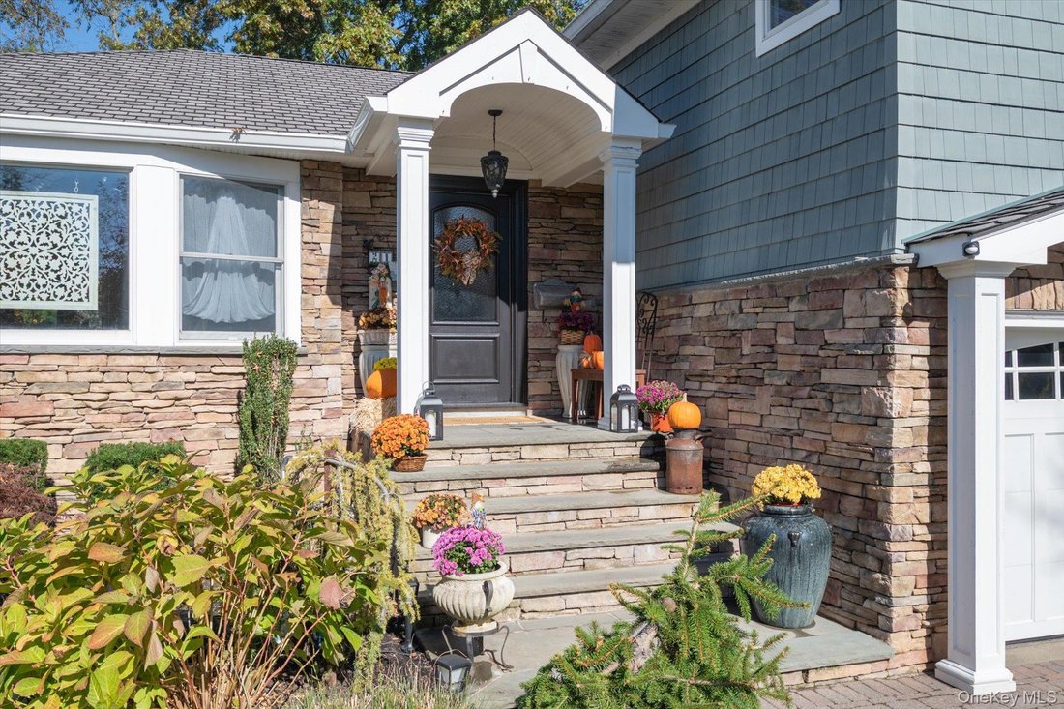
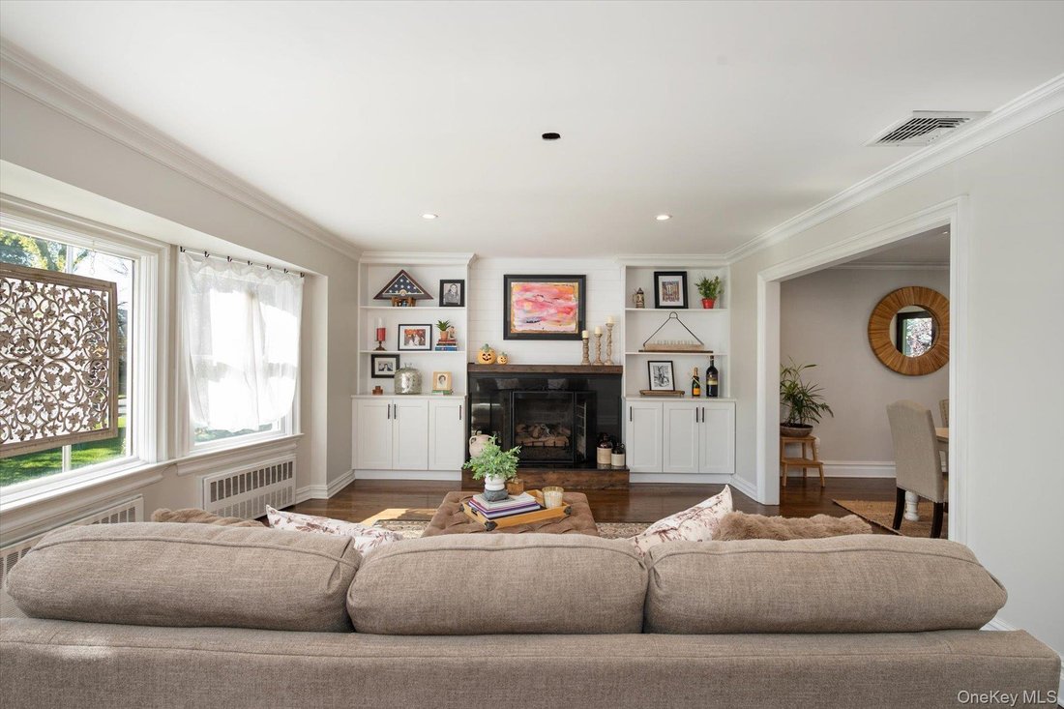
Welcome to this beautifully maintained four-level split situated on a quiet, tree-lined street in the desirable Biltmore Shores community, adjacent to Old Harbor Green. This spacious 3-bedroom, 3-full-bath home offers a versatile layout with thoughtfully designed living spaces and quality features throughout. The main living area features a cozy gas fireplace and flows seamlessly into the formal d
Welcome to this beautifully maintained four-level split situated on a quiet, tree-lined street in the desirable Biltmore Shores community, adjacent to Old Harbor Green. This spacious 3-bedroom, 3-full-bath home offers a versatile layout with thoughtfully designed living spaces and quality features throughout. The main living area features a cozy gas fireplace and flows seamlessly into the formal dining room and chef’s kitchen, equipped with Sub-Zero refrigeration, stainless steel appliances, and a Bertazzoni gas range/oven. French doors from the dining room open to a new Trex deck, creating a seamless connection between the indoor and outdoor spaces and an ideal setting for entertaining. The primary bedroom offers vaulted ceilings, an en-suite bath, and a walk-in closet, creating a spacious and inviting retreat. The lower-level den features sliders leading directly to the yard, providing convenient access to the outdoors. A full finished basement offers additional versatility with a generous bonus room and a well-appointed laundry area. Additional highlights include beautiful wood floors, central air conditioning, gas heat, and a two-car garage. Set on an expansive 80 x 110 property, the home also includes deeded beach rights to the Biltmore Beach Club. Ideally located near schools, parks, shopping, dining, and local amenities, this well-appointed home offers the space, comfort, and lifestyle that make this area so desirable.
-
Type de propriété
Maison
-
Année de construction
1956
Caractéristiques
Explorez le secteur
21 Bellaire Road, Massapequa, NY 11758, État de New York, États-Unis
Voir sur Google Maps
Prix par sqft
Faible
Élevé
Inscrit il y a 11 ans
Vous vous êtes renseigné sur ce bien
L'agent vous contactera bientôt par
Publié par
27
Annonces
2015
Inscrit
Réserver une visite avec the agent
Choisissez une date et si vous souhaitez une visite virtuelle ou en personne avec l’agent.
Date préférée
Type de visite

CENTURY 21 AA Realty
896 N. Broadway, 11758, Massapequa, New York, United States
Voir le profil de l’agence
Dernière mise à jour
Novembre 3
Première mise en ligne
Novembre 2
Référence de l’annonce
69D42C37-BFC1-4FD5-93B2-065FBC65DA53
Propriétés similaires à proximité
Nouvelles annonces à Massapequa
Explorez plus de biens à vendre
Massapequa, NY, États-Unis types de propriétés
Massapequa, NY, États-Unis Recherches populaires
- Propriétés avec Piscine à Massapequa, NY, États-Unis
- Au bord de l’eau propriétés à Massapequa, NY, États-Unis
- Propriétés avec Terrasse à Massapequa, NY, États-Unis
- Côtières propriétés à Massapequa, NY, États-Unis
- Plage propriétés à Massapequa, NY, États-Unis
- Lotissement sécurisé propriétés à Massapequa, NY, États-Unis
- Immobilier d’investissement propriétés à Massapequa, NY, États-Unis
- Vue sur l’océan propriétés à Massapequa, NY, États-Unis
- Vue sur un golfe propriétés à Massapequa, NY, États-Unis
- Vue sur la montagne propriétés à Massapequa, NY, États-Unis
Guides et histoires connexes
La confiance des plus grands courtiers du monde
Les agents des propriétés les plus exceptionnelles du monde publient sur JamesEdition.
- Des annonces de Sotheby's, Christie's, BARNES et Engel & Völkers
- Chaque annonce est vérifiée avant sa mise en ligne
- Contactez directement des agents vérifiés
En continuant, vous acceptez nos Conditions et notre Politique de confidentialité.
brokerages we
partnered with
partnered with