$1,330,796
Villa, Via Fossa Cieca Massa
- 8 Chambres
- 4 SdB
- 6,114 Sqft
- Mis à jour: Février 16
- 1
À propos de la propriété
La description a été traduite automatiquement.
La description est affichée dans la langue d'origine.
Majestic villa immersed in greenery, historically part of the residences owned by the noble Malaspina family.
Access is through an avenue lined with fruit trees, gradually creating an atmosphere of peace and privacy. A large porch marks the entrance, serving as a natural transition space between indoors and outdoors.
The interiors stand out for the generous proportions of the roo
Access is through an avenue lined with fruit trees, gradually creating an atmosphere of peace and privacy. A large porch marks the entrance, serving as a natural transition space between indoors and outdoors.
The interiors stand out for the generous proportions of the roo
Majestic villa immersed in greenery, historically part of the residences owned by the noble Malaspina family.
Access is through an avenue lined with fruit trees, gradually creating an atmosphere of peace and privacy. A large porch marks the entrance, serving as a natural transition space between indoors and outdoors.
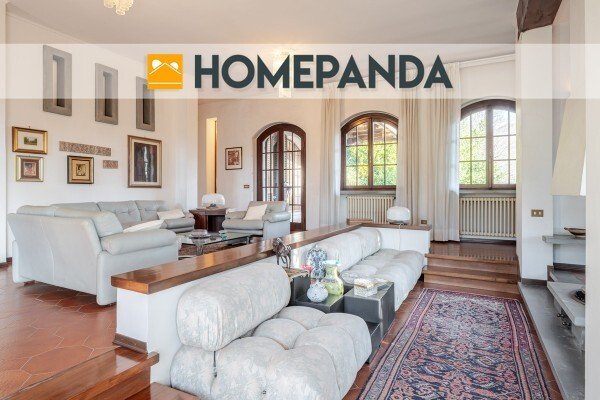
The interiors stand out for the generous proportions of the rooms and individual access on each floor. Spread over three levels, it is designed to be lived in by a single family or divided according to needs, with each floor potentially serving as a large apartment.
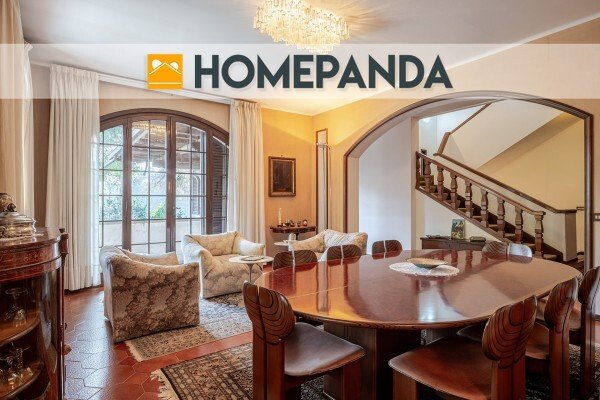
The unified architectural project, dating back to the 1970s, is an integrated intervention of architecture and interior design, where spaces, materials, and furnishings interact coherently and perfectly balanced. Internal routes, via a wide staircase, are marked by arched passages, architectural screens, niches, and custom cabinetry, maintaining visual continuity throughout.
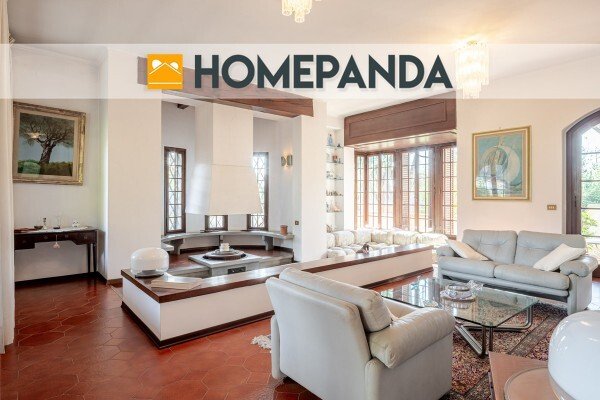
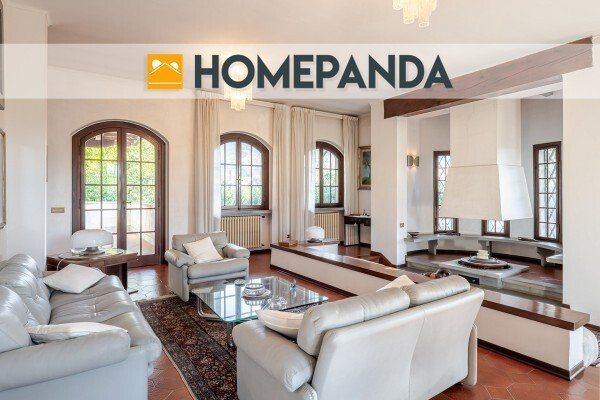

Furnishing elements include a monumental central fireplace adorned with integrated seating, a perfect centerpiece for social moments. Numerous high-quality wooden windows, typical of tradition and kept in perfect condition, preserve the charm of time. Terracotta floors and period ceramics in the bathrooms emphasize a strong, unique identity.
This extraordinary preservation results in the architectural and functional quality of the entire property, designed to last over time and accommodate contemporary living, offering a rare example of ”Italian designer living” in a romantic yet functional setting.
Layout:
- Main floor: triple living room in continuity, a study, a large kitchen connected to the outdoor terrace, one room, one bathroom.
- Upper floor: four splendid bedrooms, two bathrooms, one integrated directly into the master bedroom section.
- Ground floor: spacious tavern with fireplace, one room/study with bathroom, storage room, wine cellar, and adjoining porch.
Other features:
- Covered garage below
- Lush garden
- Large perimeter balconies
- Unobstructed views on all sides of the entire house
- Four-sided exposure
This property appeals to those sensitive to current architectural quality, capable of appreciating and enhancing its original style.
Access is through an avenue lined with fruit trees, gradually creating an atmosphere of peace and privacy. A large porch marks the entrance, serving as a natural transition space between indoors and outdoors.
The interiors stand out for the generous proportions of the rooms and individual access on each floor. Spread over three levels, it is designed to be lived in by a single family or divided according to needs, with each floor potentially serving as a large apartment.
The unified architectural project, dating back to the 1970s, is an integrated intervention of architecture and interior design, where spaces, materials, and furnishings interact coherently and perfectly balanced. Internal routes, via a wide staircase, are marked by arched passages, architectural screens, niches, and custom cabinetry, maintaining visual continuity throughout.
Furnishing elements include a monumental central fireplace adorned with integrated seating, a perfect centerpiece for social moments. Numerous high-quality wooden windows, typical of tradition and kept in perfect condition, preserve the charm of time. Terracotta floors and period ceramics in the bathrooms emphasize a strong, unique identity.
This extraordinary preservation results in the architectural and functional quality of the entire property, designed to last over time and accommodate contemporary living, offering a rare example of ”Italian designer living” in a romantic yet functional setting.
Layout:
- Main floor: triple living room in continuity, a study, a large kitchen connected to the outdoor terrace, one room, one bathroom.
- Upper floor: four splendid bedrooms, two bathrooms, one integrated directly into the master bedroom section.
- Ground floor: spacious tavern with fireplace, one room/study with bathroom, storage room, wine cellar, and adjoining porch.
Other features:
- Covered garage below
- Lush garden
- Large perimeter balconies
- Unobstructed views on all sides of the entire house
- Four-sided exposure
This property appeals to those sensitive to current architectural quality, capable of appreciating and enhancing its original style.
-
Type de propriété
Villa
-
Année de construction
1970
-
Prix/pied²
$217
Caractéristiques
Explorez le secteur
Via Fossa Cieca 2, Bargana - Castagnetola - Lavacchio, Massa, Toscane
Voir sur Google Maps
Prix par sqft
Faible
Élevé
Située à Massa-Carrara, cette propriété offre un accès facile à la nature et à la culture. Les majestueuses Alpes apuanes sont à proximité pour des activités de plein air abondantes. L’aéroport international de Pise est facilement accessible. La région est reconnue pour sa haute gastronomie avec plusieurs restaurants étoilés à proximité.
Voir à proximité
Attractions
Écoles
Aéroport de Pise
Aéroport
54 min
Port de Carrara
Port / Marina
16 min
Alpes apuanes
Plein air & nature
35 min
Auberge dell'Amorosa
Gastronomie & vin
48 min
École Internationale de Florence
École internationale
105 min
Inscrit il y a 4 ans
Vous vous êtes renseigné sur ce bien
L'agent vous contactera bientôt par
Publié par
93
Annonces
2022
Inscrit
Réserver une visite avec the agent
Choisissez une date et si vous souhaitez une visite virtuelle ou en personne avec l’agent.
Date préférée
Type de visite
Dernière mise à jour
Février 16
Première mise en ligne
Février 16
Référence de l’annonce
29571
La confiance des plus grands courtiers du monde
Les agents des propriétés les plus exceptionnelles du monde publient sur JamesEdition.
- Des annonces de Sotheby's, Christie's, BARNES et Engel & Völkers
- Chaque annonce est vérifiée avant sa mise en ligne
- Contactez directement des agents vérifiés
En continuant, vous acceptez nos Conditions et notre Politique de confidentialité.