Résidence Unifamiliale À Maspeth
- 4 Chambres
- 3 SdB
- 1,619 Sqft
- 2,500 Sqft lot
- Mis à jour: Octobre 16
- Source: OneKey MLS MLS#1046289
À propos de la propriété
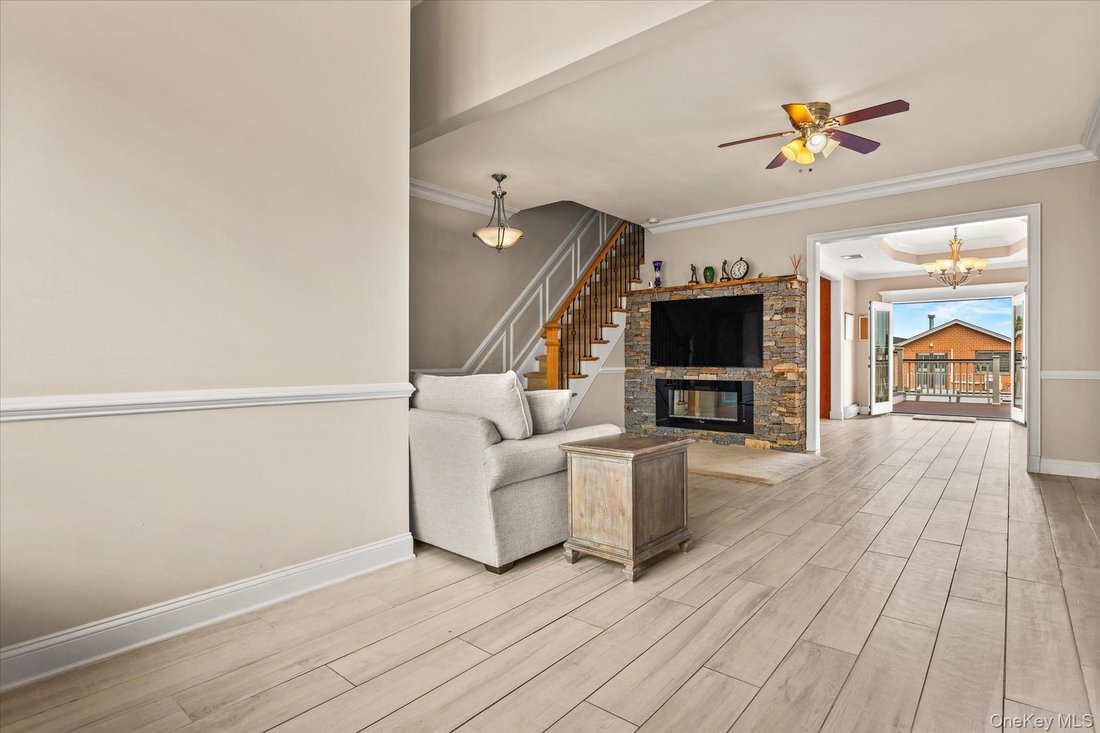
Located on a prominent Maspeth Plateau, this custom-designed one-family residence offers a rare combination of size, character, quality, and versatility. With 10 rooms across four levels, this is an exceptionally large home with a layout and level of detail that are difficult to find in today’s market. Custom finishes and thoughtful desi
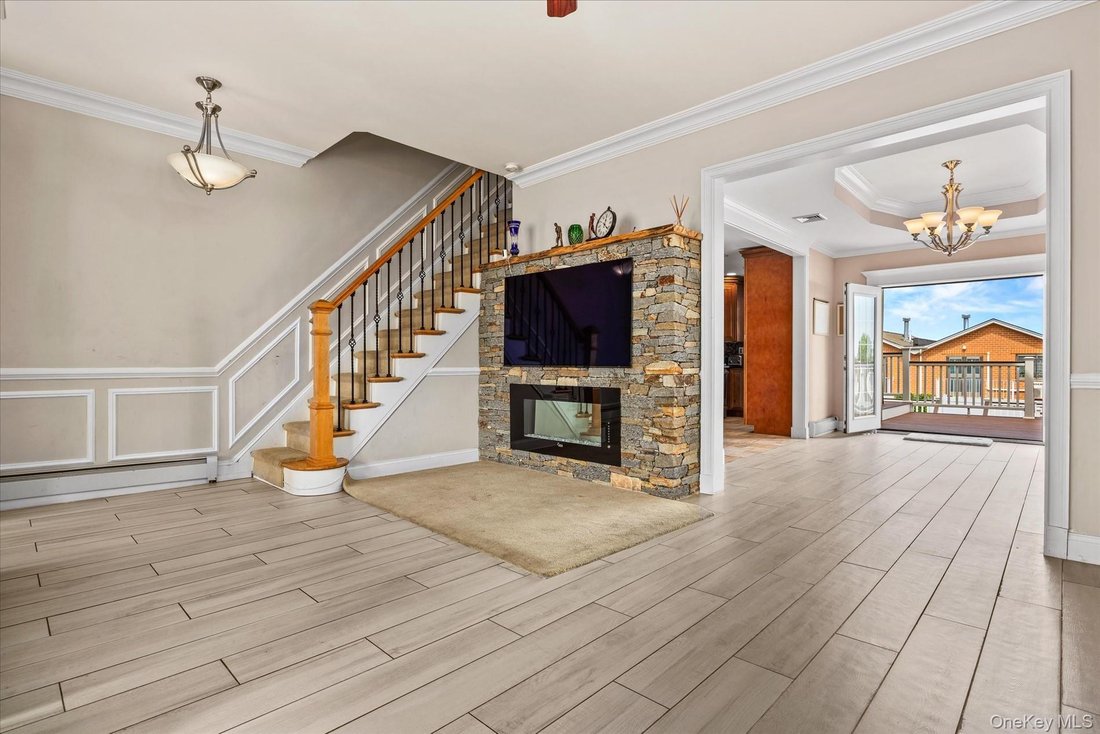
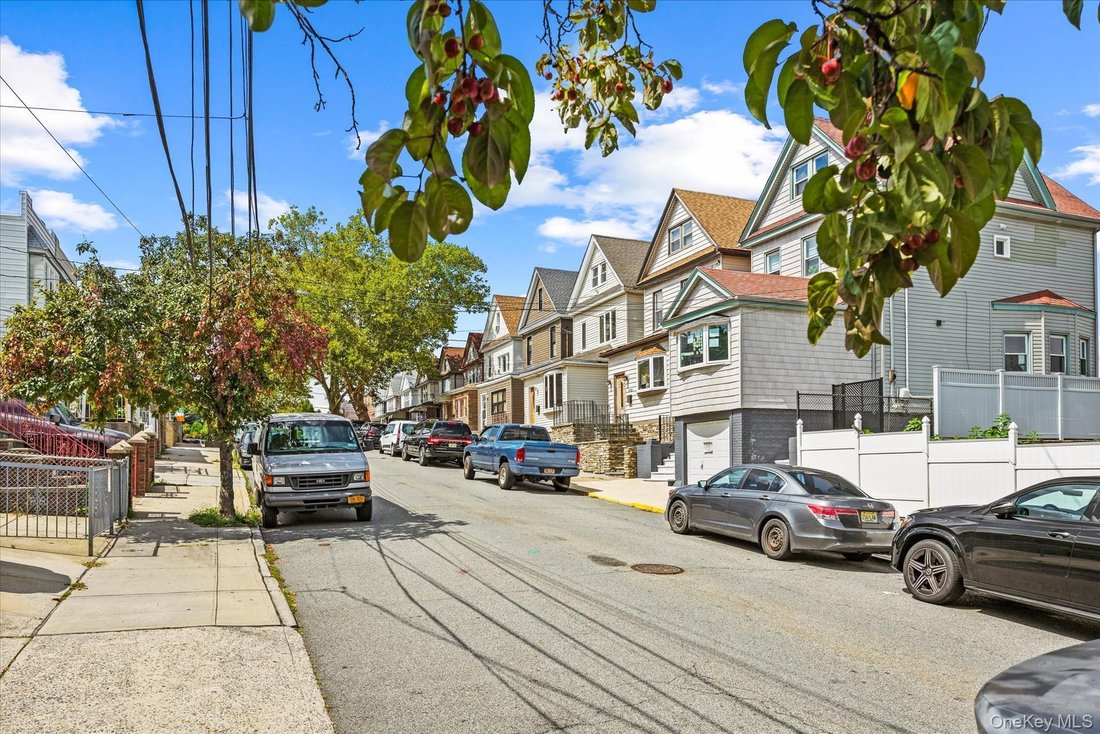
Located on a prominent Maspeth Plateau, this custom-designed one-family residence offers a rare combination of size, character, quality, and versatility. With 10 rooms across four levels, this is an exceptionally large home with a layout and level of detail that are difficult to find in today’s market. Custom finishes and thoughtful design throughout give this property a character of its own, far removed from the typical one-family home.
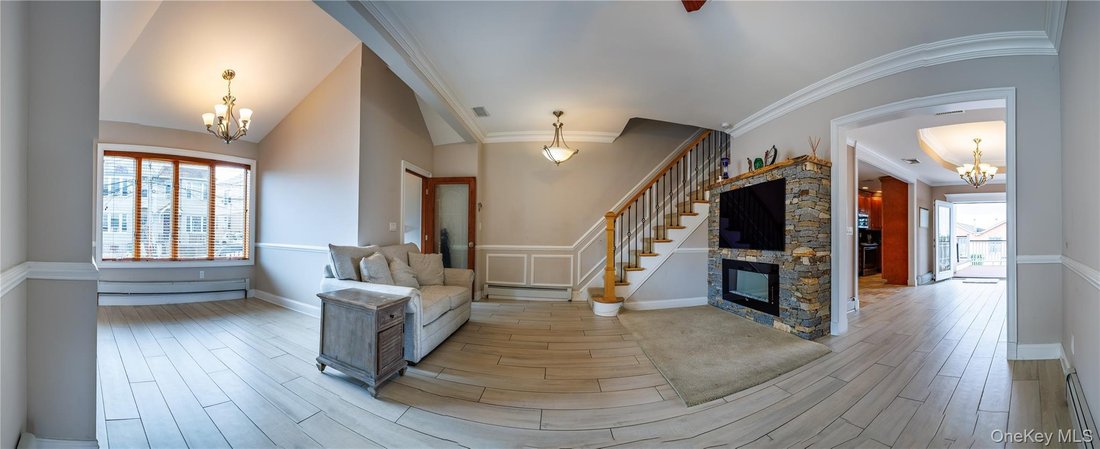
The elevated first floor features a spacious living and dining area and a well-appointed kitchen with high-end appliances. French doors open directly to a private deck, creating a natural connection between the interior and the beautifully designed backyard.
The second floor features two bedrooms, including a nicely sized bedroom and an oversized primary bedroom with two closets. A modern, spa-like full bathroom completes this level.
The third floor provides additional flexible living space with a bedroom, a private recreation/entertainment room, and a half bathroom. This level offers a comfortable and versatile area for guests, a home office, hobbies, entertainment, or additional living space.
The lower level adds even more space and functionality, featuring a bedroom, a full bathroom, a recreation/entertainment room, a dedicated laundry area with a premium washer and dryer, and abundant closet and storage space.
The entire house is heated and cooled, with a versatile multi-zone system that includes central air conditioning, heating and cooling split units, radiant floor heating, and hot-water baseboard heating. Multiple zones allow temperatures to be adjusted independently throughout much of the home, providing exceptional comfort and flexibility.
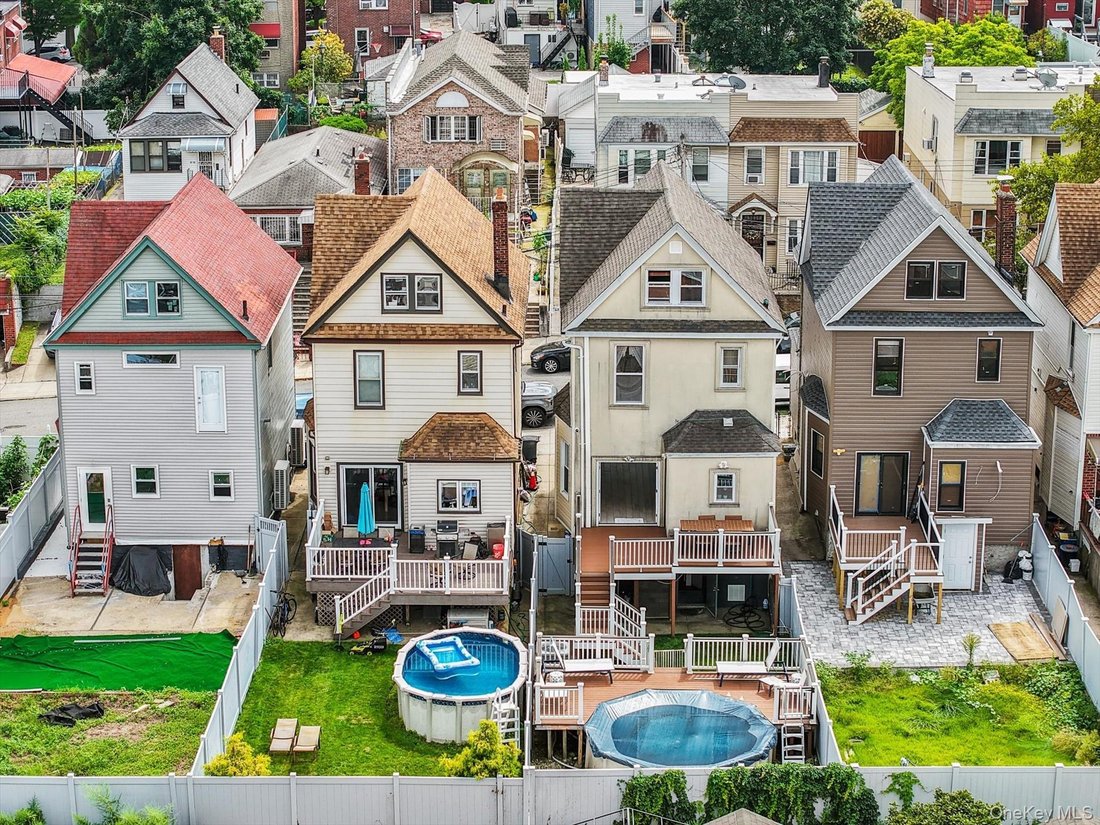
The outdoor space is equally impressive. The private backyard features a large above-ground swimming pool with its own surrounding deck, creating a wonderful private setting for summer relaxation, entertaining, and family gatherings.
This is a home that stands apart. Its generous size, 10-room layout, custom details, multiple recreation and living areas, extensive storage, flexible four-level design, sophisticated heating and cooling systems, and exceptional private outdoor space make it a property that is truly difficult to duplicate or find.
-
Type de propriété
Maison
-
Année de construction
1920
-
Prix/pied²
$666
Caractéristiques
Explorez le secteur
L'agent vous contactera bientôt par
Publié par
Réserver une visite avec the agent
Choisissez une date et si vous souhaitez une visite virtuelle ou en personne avec l’agent.
The data relating to real estate for sale on this website comes in part from the Internet Data exchange of OneKey MLS. IDX information is provided exclusively for consumers' personal, non-commercial use and may not be used for any purpose other than to identify prospective properties consumers may be interested in purchasing. Information deemed reliable but not guaranteed. Copyright © 2026 OneKey MLS. All Rights Reserved
Propriétés similaires à proximité
Nouvelles annonces à New York









Explorez plus de biens à vendre
New York, NY, États-Unis types de propriétés
- appartements à vendre à New York, NY, États-Unis
- Maisons à vendre à New York, NY, États-Unis
- Appartements à vendre à New York, NY, États-Unis
- Maisons de ville à vendre à New York, NY, États-Unis
- Campagne à vendre à New York, NY, États-Unis
- Villas à vendre à New York, NY, États-Unis
- Penthouses à vendre à New York, NY, États-Unis
- Corps de ferme à vendre à New York, NY, États-Unis
New York, NY, États-Unis Recherches populaires
- Propriétés avec Centre de remise en forme / Fitness à New York, NY, États-Unis
- Propriétés avec Jardin à New York, NY, États-Unis
- Propriétés avec Terrasse à New York, NY, États-Unis
- Propriétés avec Ascenseur à New York, NY, États-Unis
- Propriétés avec Garage à New York, NY, États-Unis
- Vue sur la ville propriétés à New York, NY, États-Unis
- Propriétés avec Balcon à New York, NY, États-Unis
- Propriétés avec Piscine à New York, NY, États-Unis
- Duplex propriétés à New York, NY, États-Unis
- Moderne propriétés à New York, NY, États-Unis
- Immobilier d’investissement propriétés à New York, NY, États-Unis
- Propriétés avec Bibliothèque à New York, NY, États-Unis
- Propriétés avec Sauna à New York, NY, États-Unis
- Vue sur la rivière propriétés à New York, NY, États-Unis
- Constructions neuves propriétés à New York, NY, États-Unis
- Au bord de l’eau propriétés à New York, NY, États-Unis
- Propriétés avec Piscine intérieure à New York, NY, États-Unis
- Propriétés avec Cinéma à New York, NY, États-Unis
- Propriétés avec Cave à vins à New York, NY, États-Unis
- Manoir propriétés à New York, NY, États-Unis
- Équestre propriétés à New York, NY, États-Unis
- Lotissement sécurisé propriétés à New York, NY, États-Unis
- Vue sur la montagne propriétés à New York, NY, États-Unis
- Colline propriétés à New York, NY, États-Unis
- Plage propriétés à New York, NY, États-Unis
- Propriétés avec Plage privée à New York, NY, États-Unis
- Vue sur le lac propriétés à New York, NY, États-Unis
- Le front de mer propriétés à New York, NY, États-Unis
- Vue sur un golfe propriétés à New York, NY, États-Unis
- Propriétés avec Héliport à New York, NY, États-Unis
- Vue sur la mer propriétés à New York, NY, États-Unis
- Propriétés avec Vignoble / Cave à New York, NY, États-Unis
- Au bord du lac propriétés à New York, NY, États-Unis
Guides et histoires connexes
La confiance des plus grands courtiers du monde
Les agents des propriétés les plus exceptionnelles du monde publient sur JamesEdition.
- Des annonces de Sotheby's, Christie's, BARNES et Engel & Völkers
- Chaque annonce est vérifiée avant sa mise en ligne
- Contactez directement des agents vérifiés
En continuant, vous acceptez nos Conditions et notre Politique de confidentialité.
partnered with