$5,513,863
Deux Villas, Un Mode De Vie — Design Visionnaire Par Jacinto Ávalos
- 9 Chambres
- 7 SdB
- 9,666 Sqft
- 16,254 Sqft lot
- Mis à jour: Juillet 2
- 19
À propos de la propriété
La description a été traduite automatiquement.
La description est affichée dans la langue d'origine.
A home with character – thoughtful, vibrant, and stylish down to the last detail.
This property is anything but ordinary.
Architecture with Heart and Horizon.
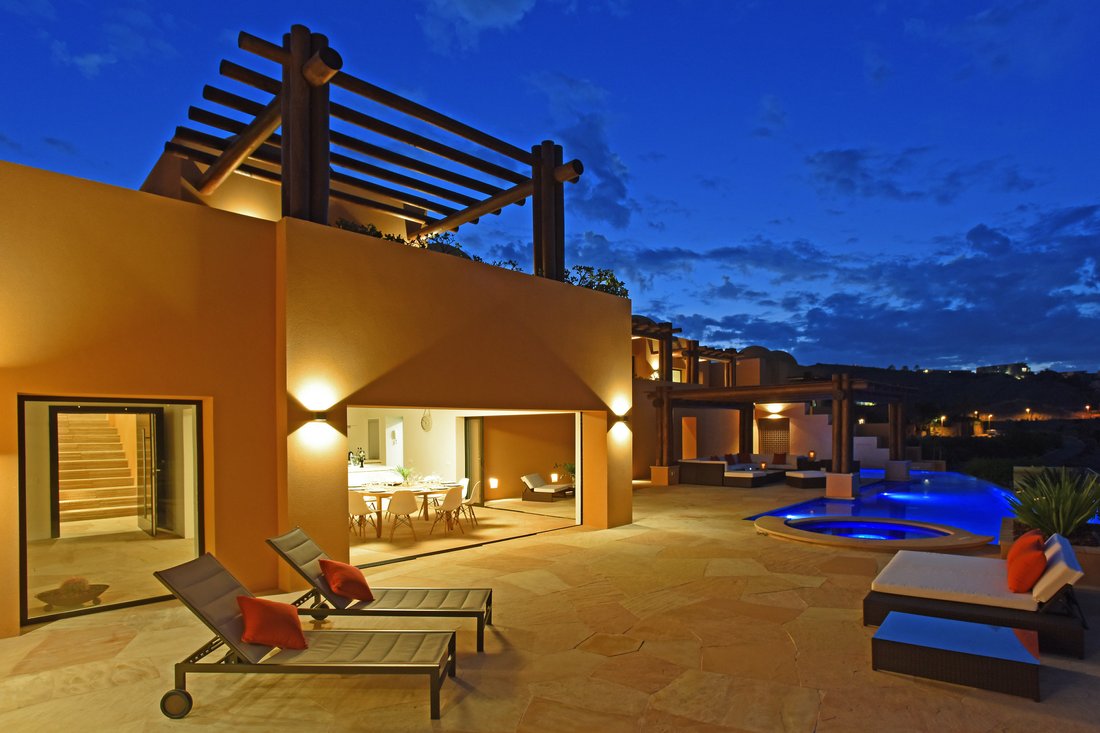
Two interconnected villas, differing in size but united by a single architectural statement. The larger villa features expansive living areas and impressive ceiling heights, while the smaller one is designed with the s
This property is anything but ordinary.
Architecture with Heart and Horizon.
Two interconnected villas, differing in size but united by a single architectural statement. The larger villa features expansive living areas and impressive ceiling heights, while the smaller one is designed with the s
A home with character – thoughtful, vibrant, and stylish down to the last detail.
This property is anything but ordinary.
Architecture with Heart and Horizon.
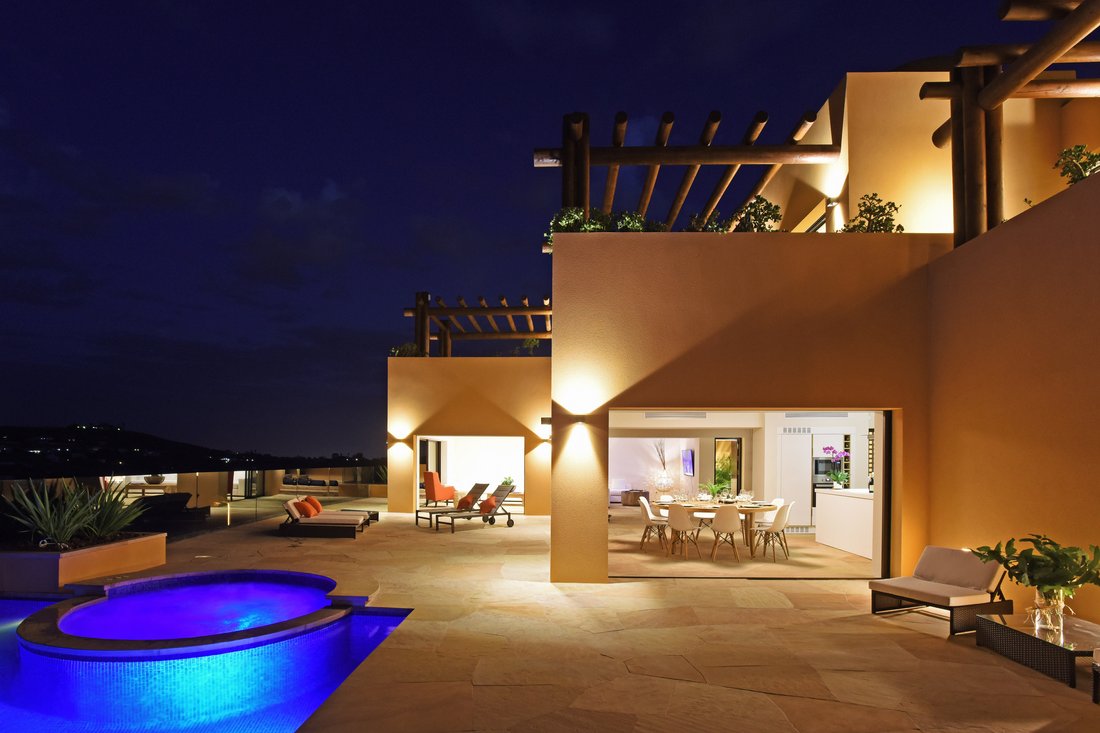
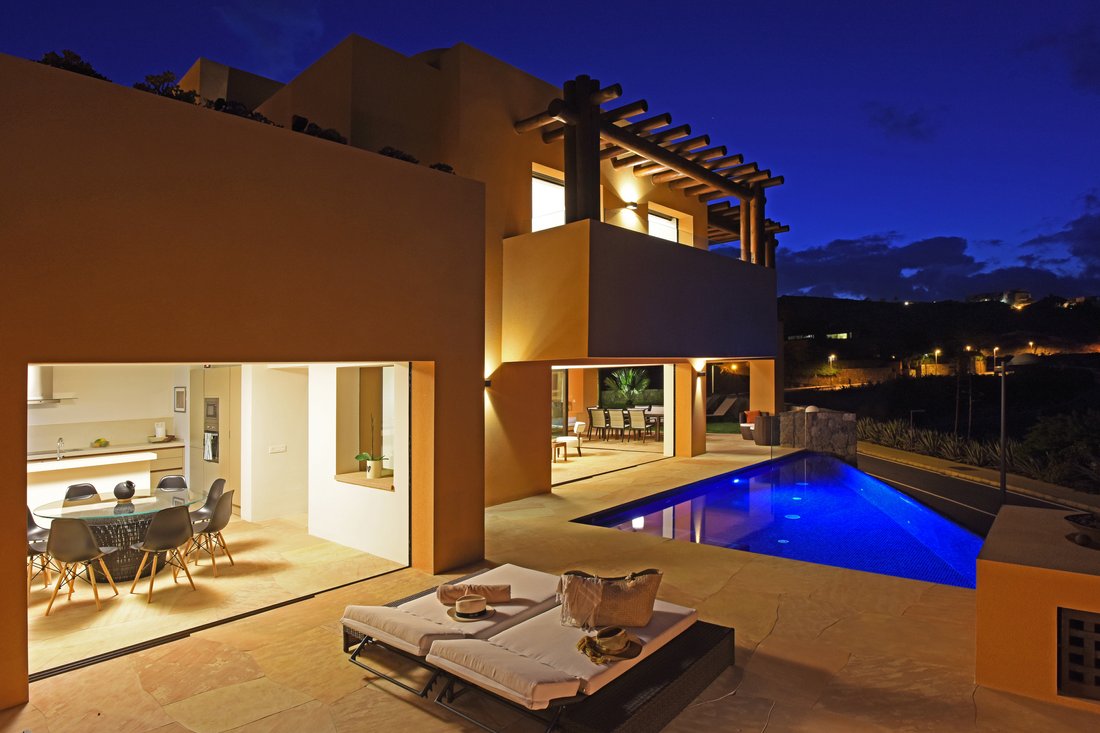
Two interconnected villas, differing in size but united by a single architectural statement. The larger villa features expansive living areas and impressive ceiling heights, while the smaller one is designed with the same attention to detail – perfect for guests, family, or as a private studio.
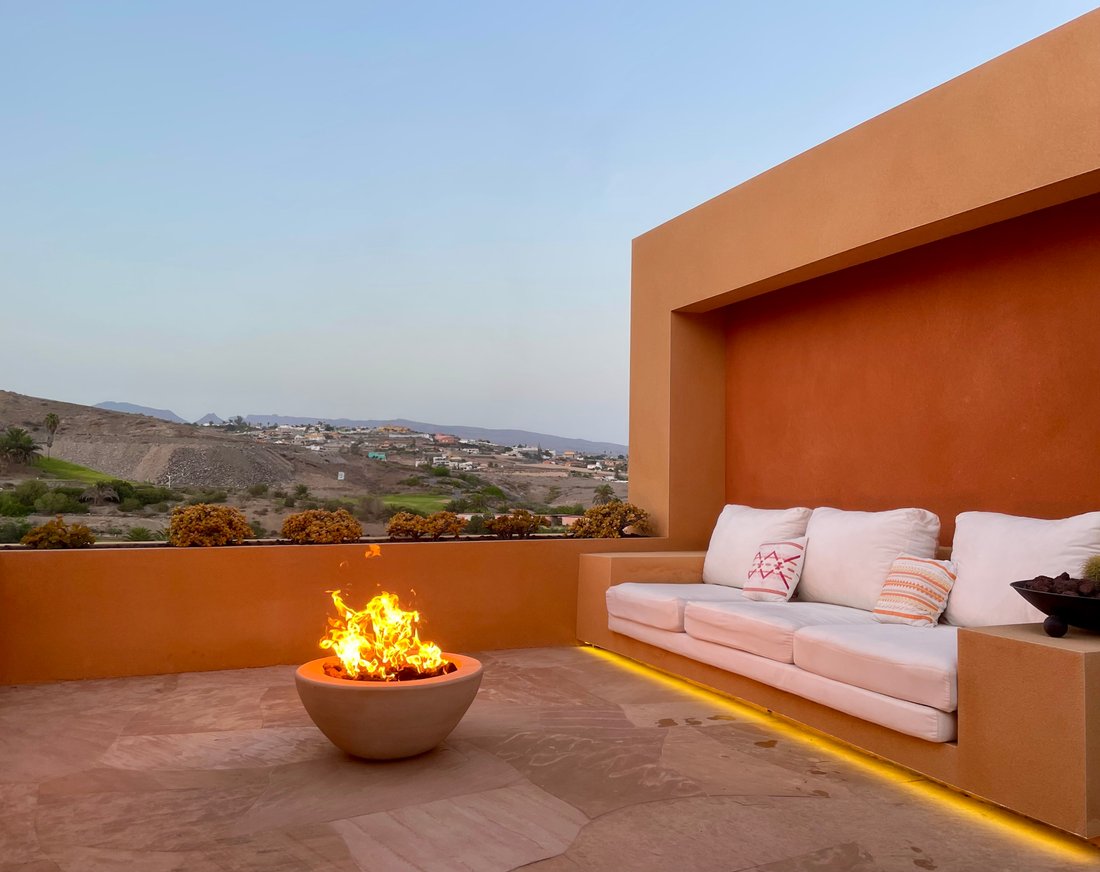
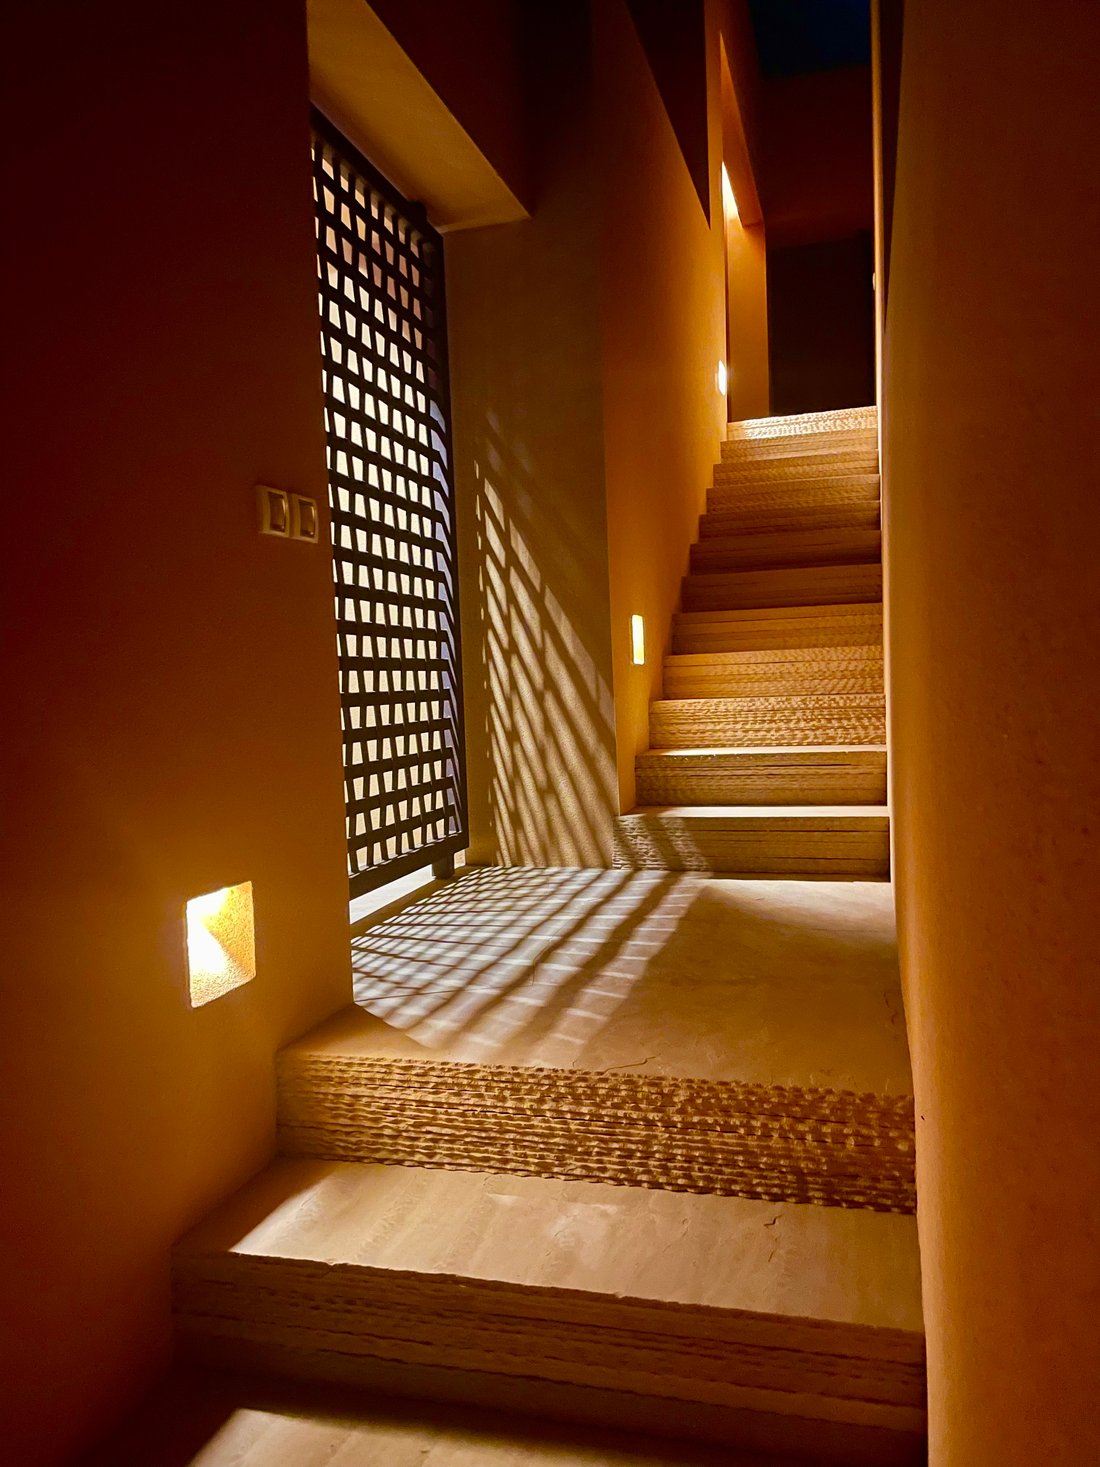
Both units blend seamlessly and open toward the golf course, offering breathtaking views. Renowned architect Jacinto Ávalos is known for a warm, organic architectural language that moves beyond conventional forms – and you feel it here in every line, every material, every perspective.
Particularly remarkable are the brick domes constructed in the living rooms and bedrooms.
This traditional building technique, known as “Cúpula catalana” or “bóveda tabicada”, uses the thermal mass of the bricks and natural air circulation for passive cooling. Combined with a fan, it keeps the indoor climate comfortably cool without air conditioning.
Those seeking standard, boxy villas won’t find them here. This is a home for people who appreciate the extraordinary – for individualists who value an architectural signature and true creative depth.
A place that’s more than architecture: it’s the expression of a distinctive way of life.
It is also possible to purchase only one of the two villas.
If desired, a connection between the houses can be created by installing a door. This would be located centrally between the two villas, where they are separated by a wall approximately 1.5 meters thick.
The larger villa is available for €2,800,000, while the adjoining villa is priced at €2,100,000.
Villa 1 € 2.8 M
Total constructed surface: 1,073 m²
Final useful covered surface: 538 m²
Exterior paved area (Arizona Stone): 315 m²
Exterior – various (gardens, pools): 219 m²
Levels & Breakdown
Upper Floor – 508 m²
• Master bedroom: 26.4 m²
• Master bathroom: 8.3 m²
• Bedroom 2: 17.05 m²
• Bathroom 2: 6.9 m²
• Bedroom 3: 16.95 m²
• Bathroom 3: 6.85 m²
• Bedroom 4: 17 m²
• Bathroom 4: 6.9 m²
• Office: 18.3 m²
• Hallway: 39.5 m²
• Stairs and hall: 25.97 m²
• Main entry patio: 74.2 m²
• Office terrace: 30.3 m²
• Master bedroom terrace: 24.3 m²
• Other terraces and patios: various (8–7.9–4.8 m²)
• Exterior parking: 39.6 m²
• Garden: 114.9 m²
Ground Floor – 347 m²
• Guest WC (open): 10.6 m²
• Dining room: 24.9 m²
• Kitchen: 21.2 m²
• Living room: 49.3 m²
• Hall (covered with glass): 24.7 m²
• Terrace: 120.6 m²
• Pool + Jacuzzi: 64.8 m²
• Palapa: 31.2 m²
Semi-Basement – 88 m²
• Laundry: 12.6 m²
• Pantry: 9.8 m²
• Bathroom (pool): 9.3 m²
• Sauna: 14.2 m²
• Storage room: 18.1 m²
• Staff room + bathroom: 23.7 m²
Garage Level – 130 m²
Villa 2 € 2.1M
Total constructed surface: 731 m²
Final useful covered surface: 360 m²
Exterior paved area (Arizona Stone): 203 m²
Exterior – various (gardens, pools): 168 m²
Levels & Breakdown
Upper Floor – 204 m²
• Master bedroom: 21.1 m²
• Bathroom + dressing room: 14 m²
• Main terrace: 10.4 m²
• Bedrooms 1 & 2: 15.9 / 15.6 m²
• Terraces 1 & 2: 8.9 m²
• Shower bathroom: 6.4 m²
• Toilet: 4.7 m²
• Stairs + hall: 8.6 m²
• Additional terraces: 34.6 m² + 29.2 m²
• Exterior parking: 27 m²
• Small house patio: 2 m²
Ground Floor – 335 m²
• Lobby: 3 m²
• Living room: 34.2 m²
• Dining room: 18.7 m²
• Kitchen: 15.1 m²
• Laundry: 12.3 m²
• Guest WC: 5.8 m²
• Terrace: 71.9 m²
• Pool: 31.4 m²
• Storage room: 14.7 m²
• Garden: 127.8 m²
Semi-Basement – 63.2 m²
• Semi-basement bedrooms (2): 11.15 / 11.07 m²
• Bathrooms: 5.5 / 5.6 m²
• Service patio: 8.8 m²
• Stairs: 21.1 m²
Garage Level – 129 m²
This property is anything but ordinary.
Architecture with Heart and Horizon.
Two interconnected villas, differing in size but united by a single architectural statement. The larger villa features expansive living areas and impressive ceiling heights, while the smaller one is designed with the same attention to detail – perfect for guests, family, or as a private studio.
Both units blend seamlessly and open toward the golf course, offering breathtaking views. Renowned architect Jacinto Ávalos is known for a warm, organic architectural language that moves beyond conventional forms – and you feel it here in every line, every material, every perspective.
Particularly remarkable are the brick domes constructed in the living rooms and bedrooms.
This traditional building technique, known as “Cúpula catalana” or “bóveda tabicada”, uses the thermal mass of the bricks and natural air circulation for passive cooling. Combined with a fan, it keeps the indoor climate comfortably cool without air conditioning.
Those seeking standard, boxy villas won’t find them here. This is a home for people who appreciate the extraordinary – for individualists who value an architectural signature and true creative depth.
A place that’s more than architecture: it’s the expression of a distinctive way of life.
It is also possible to purchase only one of the two villas.
If desired, a connection between the houses can be created by installing a door. This would be located centrally between the two villas, where they are separated by a wall approximately 1.5 meters thick.
The larger villa is available for €2,800,000, while the adjoining villa is priced at €2,100,000.
Villa 1 € 2.8 M
Total constructed surface: 1,073 m²
Final useful covered surface: 538 m²
Exterior paved area (Arizona Stone): 315 m²
Exterior – various (gardens, pools): 219 m²
Levels & Breakdown
Upper Floor – 508 m²
• Master bedroom: 26.4 m²
• Master bathroom: 8.3 m²
• Bedroom 2: 17.05 m²
• Bathroom 2: 6.9 m²
• Bedroom 3: 16.95 m²
• Bathroom 3: 6.85 m²
• Bedroom 4: 17 m²
• Bathroom 4: 6.9 m²
• Office: 18.3 m²
• Hallway: 39.5 m²
• Stairs and hall: 25.97 m²
• Main entry patio: 74.2 m²
• Office terrace: 30.3 m²
• Master bedroom terrace: 24.3 m²
• Other terraces and patios: various (8–7.9–4.8 m²)
• Exterior parking: 39.6 m²
• Garden: 114.9 m²
Ground Floor – 347 m²
• Guest WC (open): 10.6 m²
• Dining room: 24.9 m²
• Kitchen: 21.2 m²
• Living room: 49.3 m²
• Hall (covered with glass): 24.7 m²
• Terrace: 120.6 m²
• Pool + Jacuzzi: 64.8 m²
• Palapa: 31.2 m²
Semi-Basement – 88 m²
• Laundry: 12.6 m²
• Pantry: 9.8 m²
• Bathroom (pool): 9.3 m²
• Sauna: 14.2 m²
• Storage room: 18.1 m²
• Staff room + bathroom: 23.7 m²
Garage Level – 130 m²
Villa 2 € 2.1M
Total constructed surface: 731 m²
Final useful covered surface: 360 m²
Exterior paved area (Arizona Stone): 203 m²
Exterior – various (gardens, pools): 168 m²
Levels & Breakdown
Upper Floor – 204 m²
• Master bedroom: 21.1 m²
• Bathroom + dressing room: 14 m²
• Main terrace: 10.4 m²
• Bedrooms 1 & 2: 15.9 / 15.6 m²
• Terraces 1 & 2: 8.9 m²
• Shower bathroom: 6.4 m²
• Toilet: 4.7 m²
• Stairs + hall: 8.6 m²
• Additional terraces: 34.6 m² + 29.2 m²
• Exterior parking: 27 m²
• Small house patio: 2 m²
Ground Floor – 335 m²
• Lobby: 3 m²
• Living room: 34.2 m²
• Dining room: 18.7 m²
• Kitchen: 15.1 m²
• Laundry: 12.3 m²
• Guest WC: 5.8 m²
• Terrace: 71.9 m²
• Pool: 31.4 m²
• Storage room: 14.7 m²
• Garden: 127.8 m²
Semi-Basement – 63.2 m²
• Semi-basement bedrooms (2): 11.15 / 11.07 m²
• Bathrooms: 5.5 / 5.6 m²
• Service patio: 8.8 m²
• Stairs: 21.1 m²
Garage Level – 129 m²
-
Type de propriété
Villa
-
Étages
2
-
Année de construction
2020
-
Prix/pied²
$570
Caractéristiques
- Jardin
- Piscine
- Terrasse
- Garage
- Vue sur un golfe
- Salle de jeux
- Sauna
- Jacuzzi
- Cuisine ouverte
Caractéristiques
Lot
- Vue panoramique / panoramique
- Vue sur la montagne
- Vue sur un golfe
Intérieur
- Haut plafond
- Cheminée
- Jacuzzi
- Laveuse sécheuse
- Buanderie
- Sauna
- Salle de jeux
- Cuisine ouverte
- Sous-sol
- Dressing
- Centre de remise en forme / Fitness
Outdoor
- Terrasse
- Balcon
- Stationnement
- Piscine
- Garage
- Espace de vie extérieur
- Pergola
- Jardin
Explorez le secteur
Urbanización Salobre Golf, GC 1 km 53, 35100 Maspalomas, Las Palmas, Spain, San Bartolomé de Tirajana, Îles Canaries, Espagne
Voir sur Google Maps
Prix par sqft
Faible
Élevé
Inscrit il y a 7 ans
Vous vous êtes renseigné sur ce bien
L'agent vous contactera bientôt par
Publié par
Graeser & Partner
Voir le profil de l’agence
6
Annonces
2019
Inscrit
Réserver une visite avec the agent
Choisissez une date et si vous souhaitez une visite virtuelle ou en personne avec l’agent.
Date préférée
Type de visite
Dernière mise à jour
Juillet 2
Première mise en ligne
Juin 23, 2025
Licence de l’agent
#23062025
Référence de l’annonce
07111967
Propriétés similaires à proximité
Nouvelles annonces à San Bartolomé de Tirajana


Explorez plus de biens à vendre
San Bartolomé de Tirajana, Îles Canaries, Espagne types de propriétés
San Bartolomé de Tirajana, Îles Canaries, Espagne Recherches populaires
- Propriétés avec Salle de jeux à San Bartolomé de Tirajana, Îles Canaries, Espagne
- Vue sur la ville propriétés à San Bartolomé de Tirajana, Îles Canaries, Espagne
- Vue sur un golfe propriétés à San Bartolomé de Tirajana, Îles Canaries, Espagne
- Duplex propriétés à San Bartolomé de Tirajana, Îles Canaries, Espagne
- Au bord de l’eau propriétés à San Bartolomé de Tirajana, Îles Canaries, Espagne
- Colline propriétés à San Bartolomé de Tirajana, Îles Canaries, Espagne
- Moderne propriétés à San Bartolomé de Tirajana, Îles Canaries, Espagne
- Équestre propriétés à San Bartolomé de Tirajana, Îles Canaries, Espagne
- Constructions neuves propriétés à San Bartolomé de Tirajana, Îles Canaries, Espagne
- Propriétés avec Bibliothèque à San Bartolomé de Tirajana, Îles Canaries, Espagne
- Le front de mer propriétés à San Bartolomé de Tirajana, Îles Canaries, Espagne
- Propriétés avec Héliport à San Bartolomé de Tirajana, Îles Canaries, Espagne
- Bord de Mer propriétés à San Bartolomé de Tirajana, Îles Canaries, Espagne
- Manoir propriétés à San Bartolomé de Tirajana, Îles Canaries, Espagne
- Propriétés avec Cinéma à San Bartolomé de Tirajana, Îles Canaries, Espagne
- Plage propriétés à San Bartolomé de Tirajana, Îles Canaries, Espagne
San Bartolomé de Tirajana, Îles Canaries, Espagne Quartiers
Guides et histoires connexes
La confiance des plus grands courtiers du monde
Les agents des propriétés les plus exceptionnelles du monde publient sur JamesEdition.
- Des annonces de Sotheby's, Christie's, BARNES et Engel & Völkers
- Chaque annonce est vérifiée avant sa mise en ligne
- Contactez directement des agents vérifiés
En continuant, vous acceptez nos Conditions et notre Politique de confidentialité.