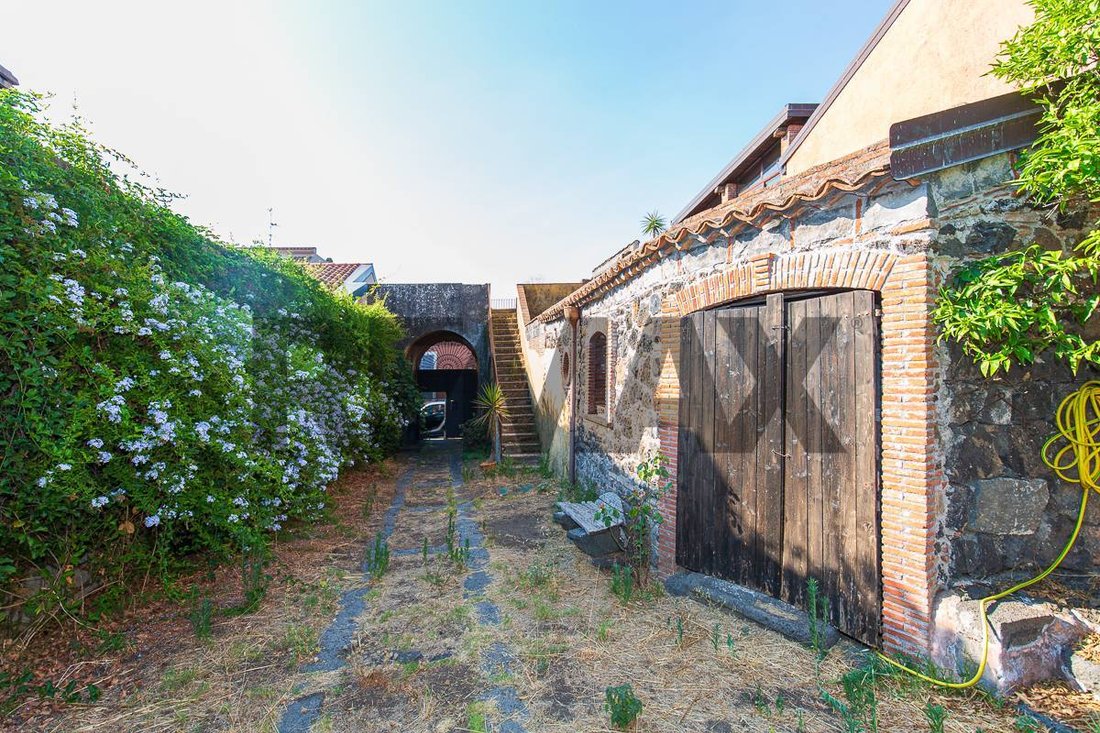
$708,498
Villa Individuelle À Vendre À Mascalucia
- 5 Chambres
- 3 SdB
- 4,306 Sqft
- Mis à jour: Octobre 14
À propos de la propriété
La description a été traduite automatiquement.
La description est affichée dans la langue d'origine.
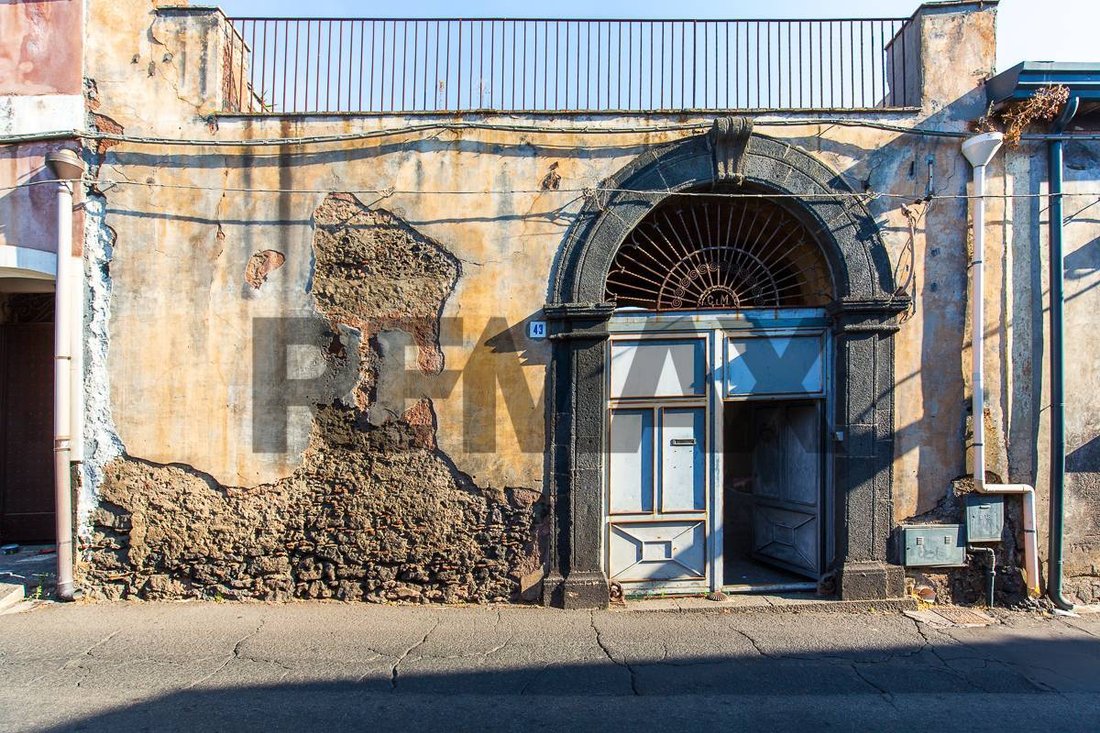
MASCALUCIA-VIA CALVARIO, 43
HISTORIC RESIDENCE FROM THE 1800s + GUEST APARTMENT + SERVANTS’ QUARTERS + BUILDABLE LAND + DOUBLE ENTRANCE
Max, a leading company in real estate brokerage in Italy, presents a splendid historic residence from the 1800s located in the heart of Mascalucia.
This unique property offers spacious indoor and outdoor areas, including:
- A completely i
HISTORIC RESIDENCE FROM THE 1800s + GUEST APARTMENT + SERVANTS’ QUARTERS + BUILDABLE LAND + DOUBLE ENTRANCE
Max, a leading company in real estate brokerage in Italy, presents a splendid historic residence from the 1800s located in the heart of Mascalucia.
This unique property offers spacious indoor and outdoor areas, including:
- A completely i
MASCALUCIA-VIA CALVARIO, 43
HISTORIC RESIDENCE FROM THE 1800s + GUEST APARTMENT + SERVANTS’ QUARTERS + BUILDABLE LAND + DOUBLE ENTRANCE
Max, a leading company in real estate brokerage in Italy, presents a splendid historic residence from the 1800s located in the heart of Mascalucia.
This unique property offers spacious indoor and outdoor areas, including:
- A completely independent guest apartment
- Additional servants’ quarters at the property entrance with an overhead terrace
- A communal courtyard featuring an ancient well, fruit trees, and a lawn with an irrigation system
- At the rear, over 1,000 sqm of buildable land with a 1.80 index, allowing for a second vehicular and pedestrian entrance opposite the Via Calvario entrances
The original building dates back to the mid-1700s and was later renovated and converted into a manor house, initially in 1830 and completed in 1870.
The main residence covers 300 sqm on a single floor and has been fully restored using high-quality, fine materials. Inside, the layout is as follows:
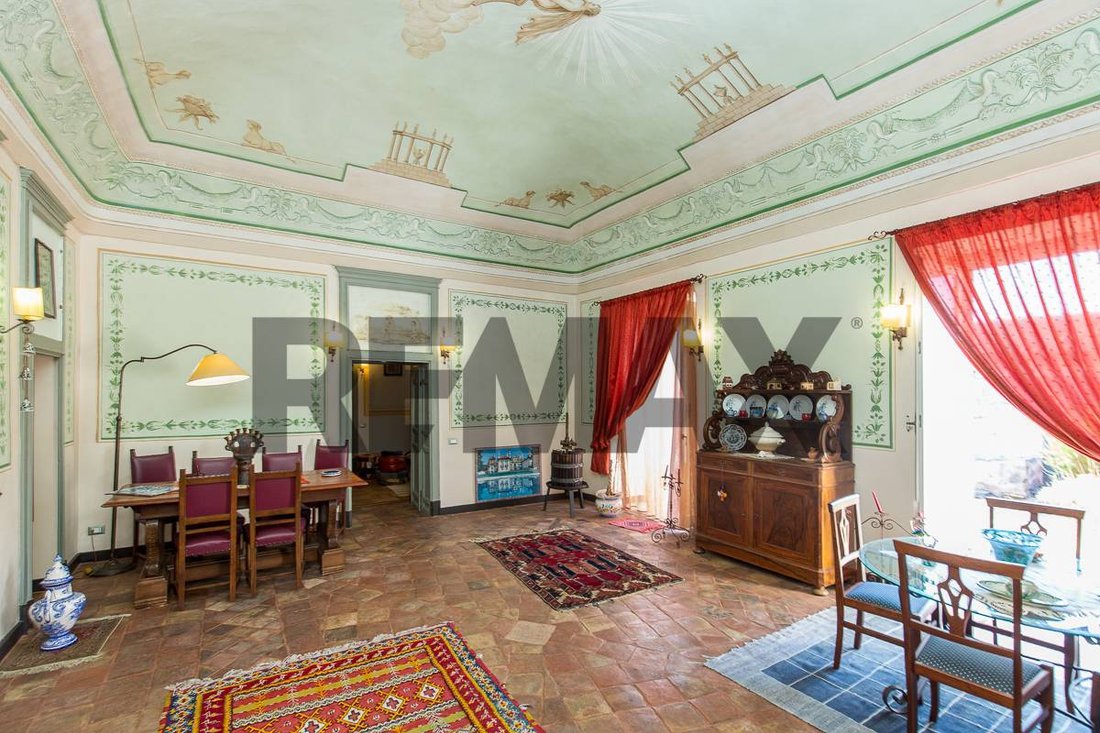
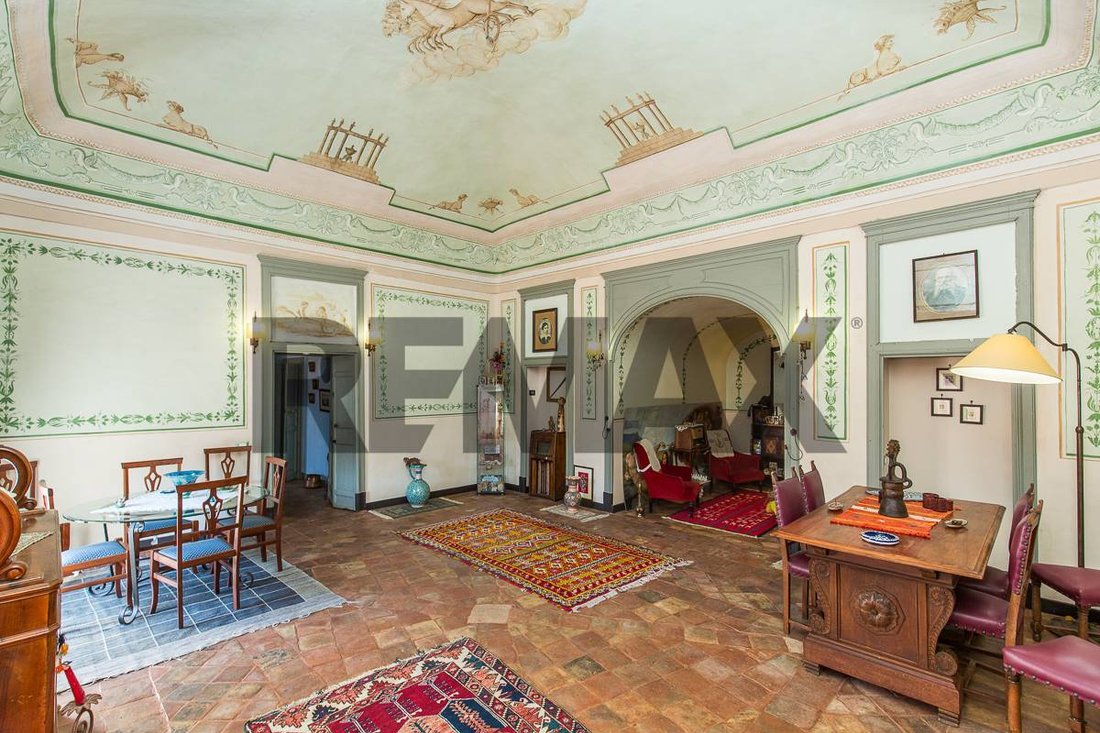
- From the entrance, to the right is a large triple living room with a frescoed vaulted ceiling from 1870 and two wide double French doors opening onto the garden
- Next is another spacious room with a large window and a period frescoed vault, leading to the study, which also features a frescoed vault and double French doors opening to the garden
- On the other side is the large master bedroom with double single windows, a spacious walk-in closet, and a double en-suite bathroom, including a windowed toilet room and a large bathroom with sub-level access to a 3x2 meter bathtub with a waterfall shower
On the other side of the entrance:
- A large living room with a spacious storage room and access to a large bathroom with a window and shower box
- From the living room, access to a large, bright kitchen with windows
- The living room also leads to a large room with a wide window, prepped for extending the systems and flooring for additional rooms
- From the living room, access to a large outdoor terrace surrounded by two historic ruins yet to be restored, with a subsequent connection to the large buildable garden of over 1,000 sqm
The structural and interior restoration has preserved much of the original atmosphere, including the fine decorations in the main rooms and the terracotta flooring, which was carefully restored and relaid after installing a crawl space/insulation and underfloor heating.
The current main structure is prepared for further expansion.
The guest residence is over 70 sqm, completely independent with a pedestrian exit onto Via Calvario. Inside, it is arranged as follows:
- Entrance into a large open space with kitchen/living area
- To the right, a large bedroom with a window
- To the left, a large bathroom/laundry room with a wide window and shower box
- From the living area, an additional independent entrance door
The exterior restoration was conservative, while the interiors are more modern, practical, and essential.
From the vehicular entrance on Via Calvario, there is also the servants’ quarters, renovated in full period style, with systems already installed but interiors still to be finished.
At the rear of the central block of the historic residence are some historic ruins, still to be annexed to the current residence, and a large garden of over 1,000 sqm, fully buildable with a 1.80 index. There is potential for an additional villa of over 200 sqm or a small three-level building, each level over 200 sqm, with an independent vehicular and pedestrian entrance from Via Modigliani.
An exceptional opportunity...
HISTORIC RESIDENCE FROM THE 1800s + GUEST APARTMENT + SERVANTS’ QUARTERS + BUILDABLE LAND + DOUBLE ENTRANCE
Max, a leading company in real estate brokerage in Italy, presents a splendid historic residence from the 1800s located in the heart of Mascalucia.
This unique property offers spacious indoor and outdoor areas, including:
- A completely independent guest apartment
- Additional servants’ quarters at the property entrance with an overhead terrace
- A communal courtyard featuring an ancient well, fruit trees, and a lawn with an irrigation system
- At the rear, over 1,000 sqm of buildable land with a 1.80 index, allowing for a second vehicular and pedestrian entrance opposite the Via Calvario entrances
The original building dates back to the mid-1700s and was later renovated and converted into a manor house, initially in 1830 and completed in 1870.
The main residence covers 300 sqm on a single floor and has been fully restored using high-quality, fine materials. Inside, the layout is as follows:
- From the entrance, to the right is a large triple living room with a frescoed vaulted ceiling from 1870 and two wide double French doors opening onto the garden
- Next is another spacious room with a large window and a period frescoed vault, leading to the study, which also features a frescoed vault and double French doors opening to the garden
- On the other side is the large master bedroom with double single windows, a spacious walk-in closet, and a double en-suite bathroom, including a windowed toilet room and a large bathroom with sub-level access to a 3x2 meter bathtub with a waterfall shower
On the other side of the entrance:
- A large living room with a spacious storage room and access to a large bathroom with a window and shower box
- From the living room, access to a large, bright kitchen with windows
- The living room also leads to a large room with a wide window, prepped for extending the systems and flooring for additional rooms
- From the living room, access to a large outdoor terrace surrounded by two historic ruins yet to be restored, with a subsequent connection to the large buildable garden of over 1,000 sqm
The structural and interior restoration has preserved much of the original atmosphere, including the fine decorations in the main rooms and the terracotta flooring, which was carefully restored and relaid after installing a crawl space/insulation and underfloor heating.
The current main structure is prepared for further expansion.
The guest residence is over 70 sqm, completely independent with a pedestrian exit onto Via Calvario. Inside, it is arranged as follows:
- Entrance into a large open space with kitchen/living area
- To the right, a large bedroom with a window
- To the left, a large bathroom/laundry room with a wide window and shower box
- From the living area, an additional independent entrance door
The exterior restoration was conservative, while the interiors are more modern, practical, and essential.
From the vehicular entrance on Via Calvario, there is also the servants’ quarters, renovated in full period style, with systems already installed but interiors still to be finished.
At the rear of the central block of the historic residence are some historic ruins, still to be annexed to the current residence, and a large garden of over 1,000 sqm, fully buildable with a 1.80 index. There is potential for an additional villa of over 200 sqm or a small three-level building, each level over 200 sqm, with an independent vehicular and pedestrian entrance from Via Modigliani.
An exceptional opportunity...
-
Type de propriété
Villa
-
Prix/pied²
$164
-
Émissions
B
-
Consommation
B
Explorez le secteur
Via Calvario 43, Mascalucia, Sicile, Italie
Voir sur Google Maps
Prix par sqft
Faible
Élevé
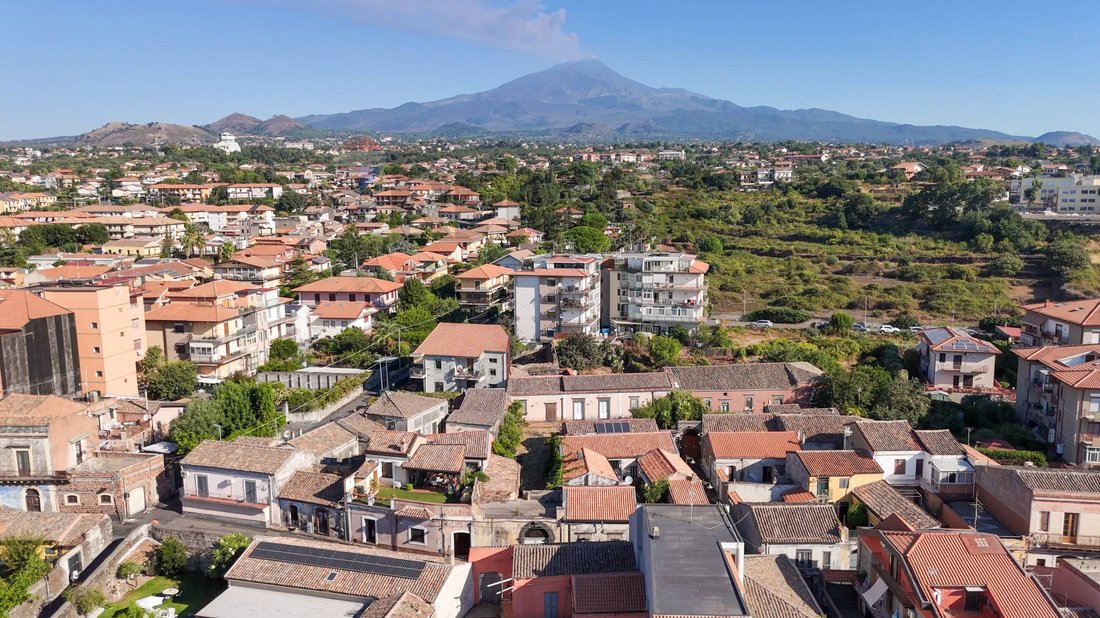
Située à Mascalucia près de Catane, cette propriété offre un excellent accès à l’aéroport de Catane-Fontanarossa (20 min) et à la gare centrale de Catane (15 min). Les résidents bénéficient de la proximité du Etna Golf Club, des sites culturels du centre historique de Catane et d’options de restauration variées. Un équilibre entre tranquillité de banlieue et accès à la ville et à la nature.
Voir à proximité
Attractions
Écoles
Aéroport de Catane-Fontanarossa
Aéroport
20 min
Gare centrale de Catane
Gare
15 min
Etna Golf Club
Golf & Clubs de campagne
10 min
Place du Duomo Catane
Culture & Patrimoine
17 min
École Internationale de Catane
École Internationale
15 min
Lycée Classique Mario Cutelli
École publique
16 min
Inscrit il y a 10 mois
Vous vous êtes renseigné sur ce bien
L'agent vous contactera bientôt par
Publié par
97
Annonces
2025
Inscrit
Réserver une visite avec the agent
Choisissez une date et si vous souhaitez une visite virtuelle ou en personne avec l’agent.
Date préférée
Type de visite
Dernière mise à jour
Octobre 14
Première mise en ligne
Août 26
Référence de l’annonce
30721334-102
La confiance des plus grands courtiers du monde
Les agents des propriétés les plus exceptionnelles du monde publient sur JamesEdition.
- Des annonces de Sotheby's, Christie's, BARNES et Engel & Völkers
- Chaque annonce est vérifiée avant sa mise en ligne
- Contactez directement des agents vérifiés
En continuant, vous acceptez nos Conditions et notre Politique de confidentialité.