$925,000
Résidence Unifamiliale À Maryville
- 3 Chambres
- 3 SdB
- 2,450 Sqft
- 1.34 Ac lot
- Mis à jour: Septembre 26
- Source: Realtracs MLS#3601396
À propos de la propriété
La description a été traduite automatiquement.
La description est affichée dans la langue d'origine.
This beautiful, brand-new custom home is ready for its first owners! This basement rancher with 3 bedrooms and 2 1/2 baths has a full unfinished basement to double your square footage. 2,450 sq ft on each level. The walk-out basement could be additional bedrooms, additional living quarters, a killer man cave, or anything your heart desires. Outside the double sliding glass doors, which provide lot
This beautiful, brand-new custom home is ready for its first owners! This basement rancher with 3 bedrooms and 2 1/2 baths has a full unfinished basement to double your square footage. 2,450 sq ft on each level. The walk-out basement could be additional bedrooms, additional living quarters, a killer man cave, or anything your heart desires. Outside the double sliding glass doors, which provide lots of sunlight along with multiple windows and a door, is a large concrete patio which would be perfect for a hot tub, fire pit, or outside games. The contractor can give a price for finishing the basement.
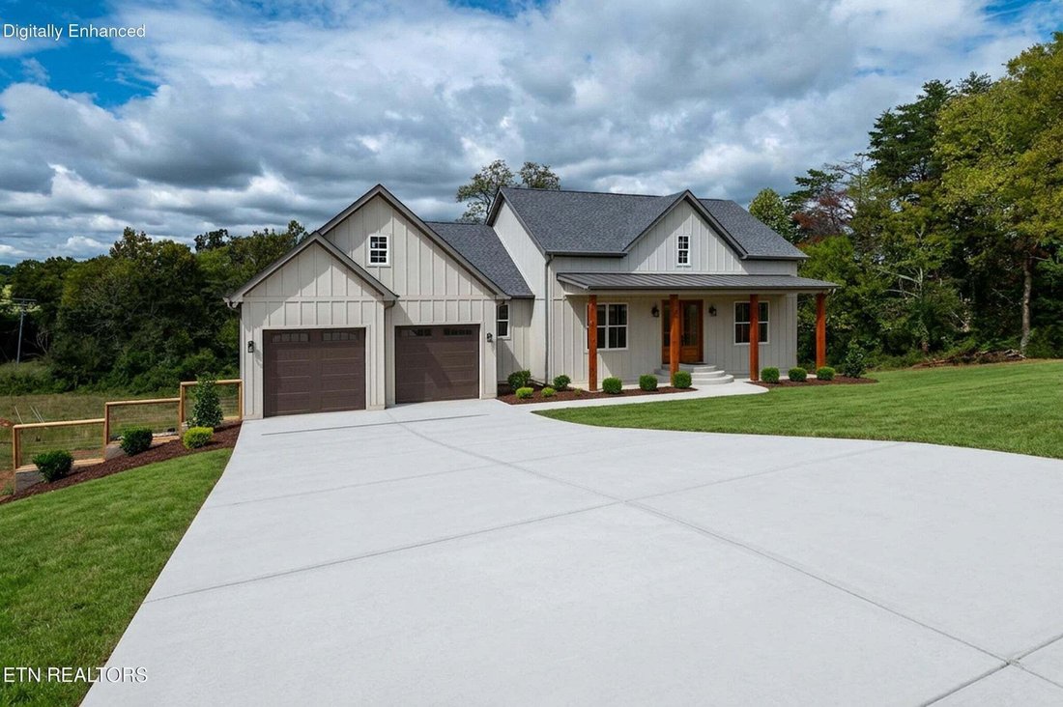
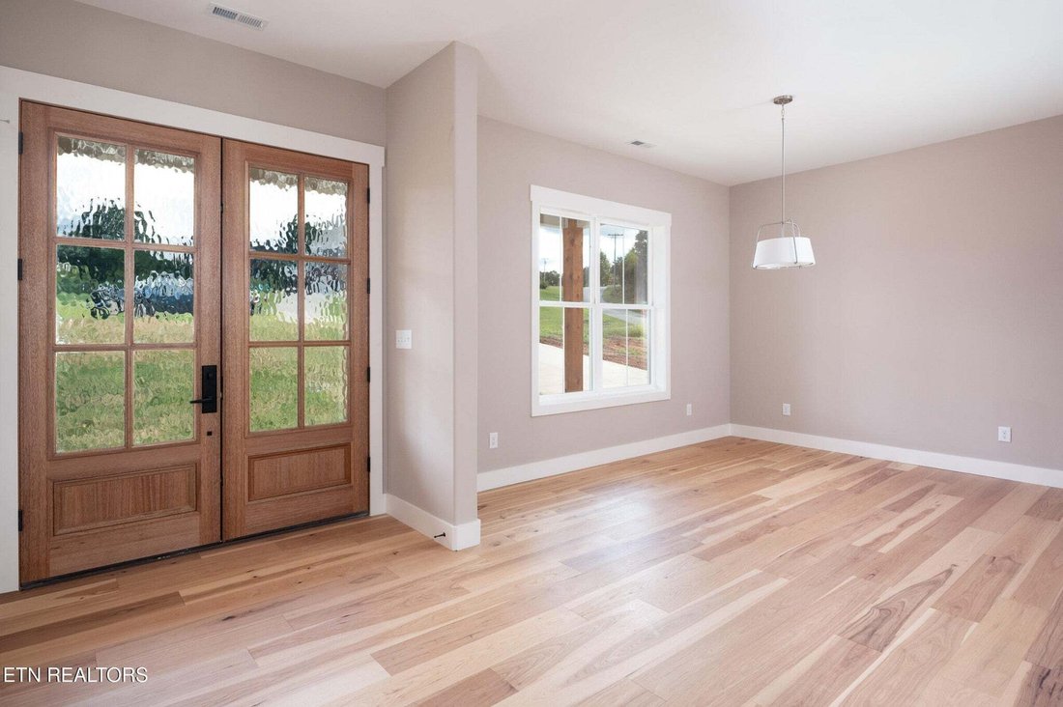
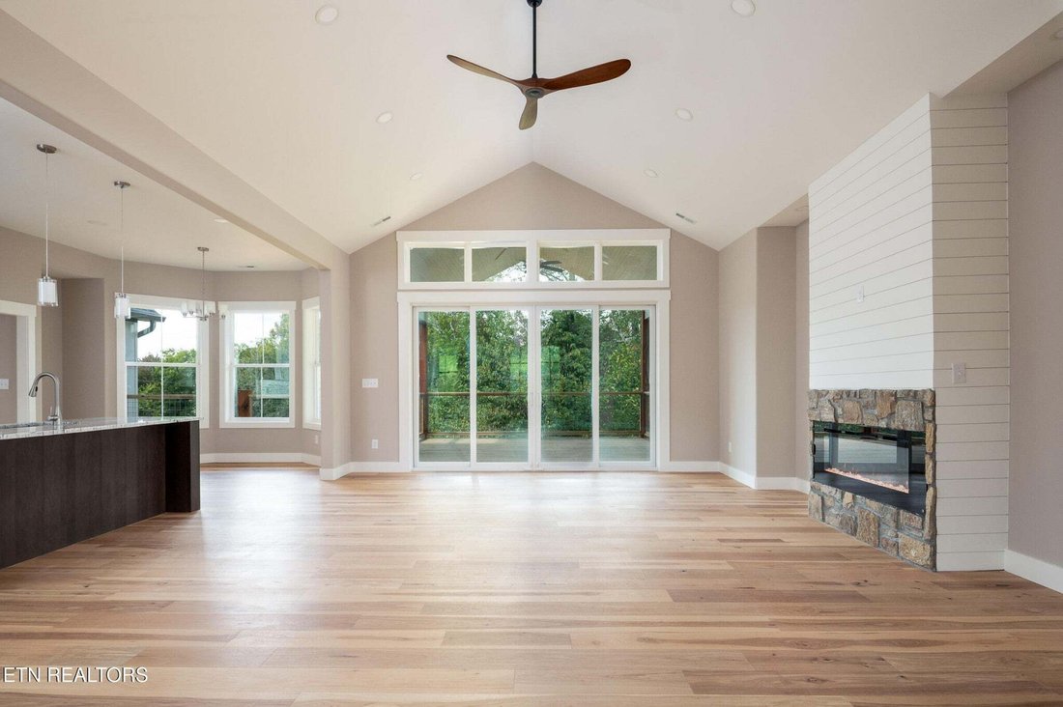
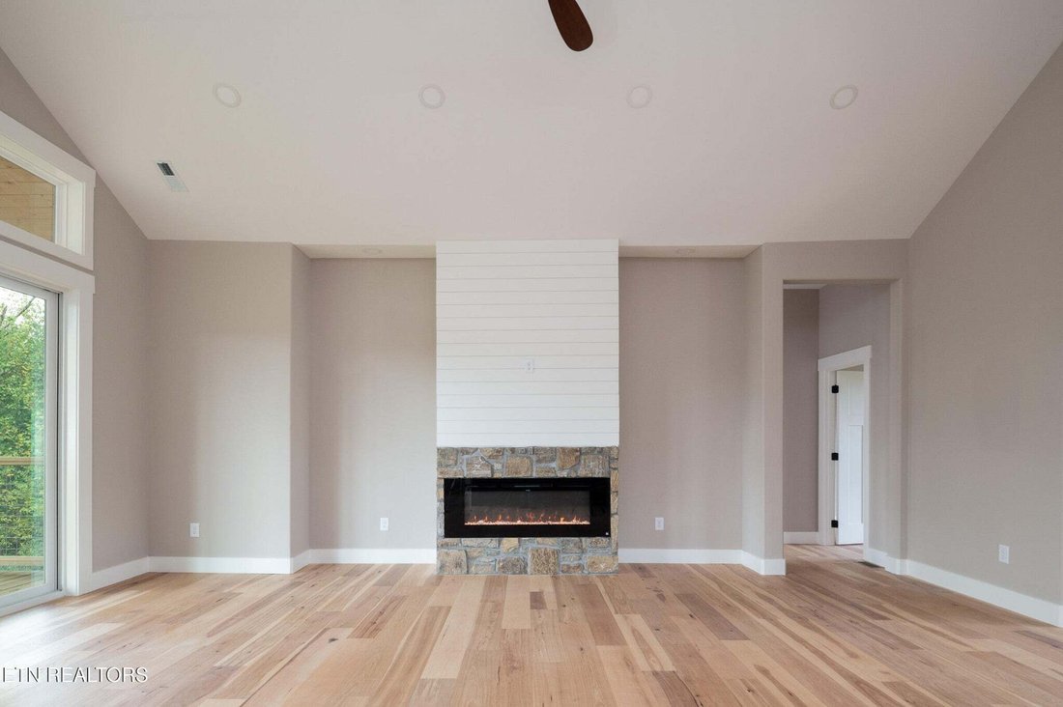
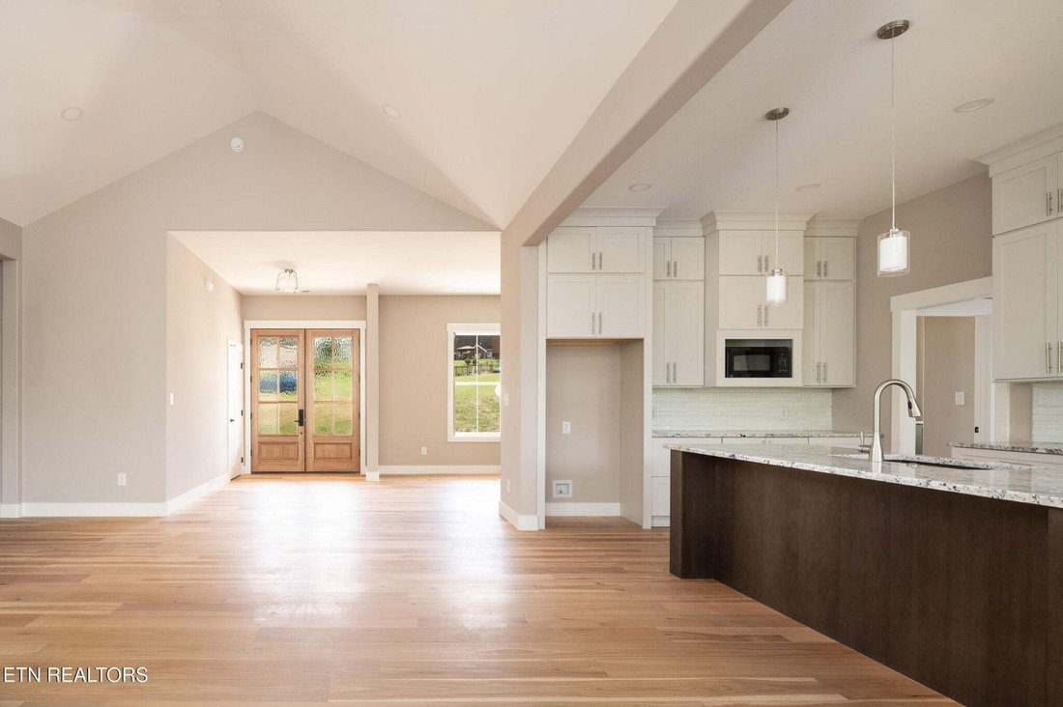
The main level features thoughtful details most cookie-cutter houses don’t. Real hardwood floors made by Anderson Tuftex, and Wellborn soft-close custom cabinetry throughout with granite countertops make this home special. Walking to the front door, you’ll notice the durable Hardie board siding, covered front porch with tongue & groove ceiling and curved front steps. When you enter through the solid mahogany double front doors, the formal dining room is present for your family dinners. Then entering the great room with high cathedral ceilings, the open floor plan presents itself with the beautiful gourmet kitchen and the 4 piece sliding glass doors leading onto the large covered back deck with fan and tongue & groove ceilings surrounded by woods. The stone and shiplap surrounded electric fireplace provides effortless style and heat. The kitchen includes a 5 burner 36’’ Thor range/oven and matching vent hood, as well as ample counter space, a large island with room for stools and durable Karran farm sink, under-cabinet lighting and a pearl-look backsplash. Next to the kitchen is a walk-in pantry with custom cabinetry and shelves, and a window for lots of daylight! Behind the kitchen is a convenient powder room. Beside the kitchen, you’ll find a breakfast nook overlooking the trees in the backyard. The floorplan is split bedroom.
The main level features thoughtful details most cookie-cutter houses don’t. Real hardwood floors made by Anderson Tuftex, and Wellborn soft-close custom cabinetry throughout with granite countertops make this home special. Walking to the front door, you’ll notice the durable Hardie board siding, covered front porch with tongue & groove ceiling and curved front steps. When you enter through the solid mahogany double front doors, the formal dining room is present for your family dinners. Then entering the great room with high cathedral ceilings, the open floor plan presents itself with the beautiful gourmet kitchen and the 4 piece sliding glass doors leading onto the large covered back deck with fan and tongue & groove ceilings surrounded by woods. The stone and shiplap surrounded electric fireplace provides effortless style and heat. The kitchen includes a 5 burner 36’’ Thor range/oven and matching vent hood, as well as ample counter space, a large island with room for stools and durable Karran farm sink, under-cabinet lighting and a pearl-look backsplash. Next to the kitchen is a walk-in pantry with custom cabinetry and shelves, and a window for lots of daylight! Behind the kitchen is a convenient powder room. Beside the kitchen, you’ll find a breakfast nook overlooking the trees in the backyard. The floorplan is split bedroom.
-
Type de propriété
Maison
-
Année de construction
2026
-
Prix/pied²
$377
Caractéristiques
- Garage
- Cheminée
- Dressing
- Cuisine ouverte
- Terrasse
- Constructions neuves
- Haut plafond
- Îlot de cuisine
- Sous-sol
Explorez le secteur
3270 Whittenburg Drive, Maryville, Tennessee, États-Unis
Voir sur Google Maps
Prix par sqft
Faible
Élevé
Inscrit il y a 8 mois
Vous vous êtes renseigné sur ce bien
L'agent vous contactera bientôt par
Publié par
2
Annonces
2026
Inscrit
Réserver une visite avec the agent
Choisissez une date et si vous souhaitez une visite virtuelle ou en personne avec l’agent.
Date préférée
Type de visite
Dernière mise à jour
Septembre 26
Première mise en ligne
Septembre 26
Référence de l’annonce
3601396
Statut de l’annonce
Active under contract
Based on information submitted to the MLS GRID as of 2026. All data is obtained from various sources and may not have been verified by broker or MLS GRID. Supplied Open House Information is subject to change without notice. All information should be independently reviewed and verified for accuracy. Properties may or may not be listed by the office/agent presenting the information.
Propriétés similaires à proximité
Nouvelles annonces à Maryville




Explorez plus de biens à vendre
Maryville, TN, États-Unis types de propriétés
Maryville, TN, États-Unis Recherches populaires
- Vue sur la montagne propriétés à Maryville, TN, États-Unis
- Propriétés avec Cuisine ouverte à Maryville, TN, États-Unis
- Vue panoramique / panoramique propriétés à Maryville, TN, États-Unis
- Vue sur le lac propriétés à Maryville, TN, États-Unis
- Propriétés avec Salle de jeux à Maryville, TN, États-Unis
- Constructions neuves propriétés à Maryville, TN, États-Unis
- Propriétés avec Sauna à Maryville, TN, États-Unis
- Propriétés avec Cinéma à Maryville, TN, États-Unis
- Colline propriétés à Maryville, TN, États-Unis
Guides et histoires connexes
La confiance des plus grands courtiers du monde
Les agents des propriétés les plus exceptionnelles du monde publient sur JamesEdition.
- Des annonces de Sotheby's, Christie's, BARNES et Engel & Völkers
- Chaque annonce est vérifiée avant sa mise en ligne
- Contactez directement des agents vérifiés
En continuant, vous acceptez nos Conditions et notre Politique de confidentialité.
brokerages we
partnered with
partnered with