$725,000
Maison Unifamiliale Individuelle De 4 Chambres
- 4 Chambres
- 3 SdB
- 23,959 Sqft lot
- Mis à jour: Août 19
-
4
Vues des 30 derniers jours
- MLS#1351810
À propos de la propriété
La description a été traduite automatiquement.
La description est affichée dans la langue d'origine.
Spacious Brick Basement Rancher with Mountain Views in Chelsea Village!
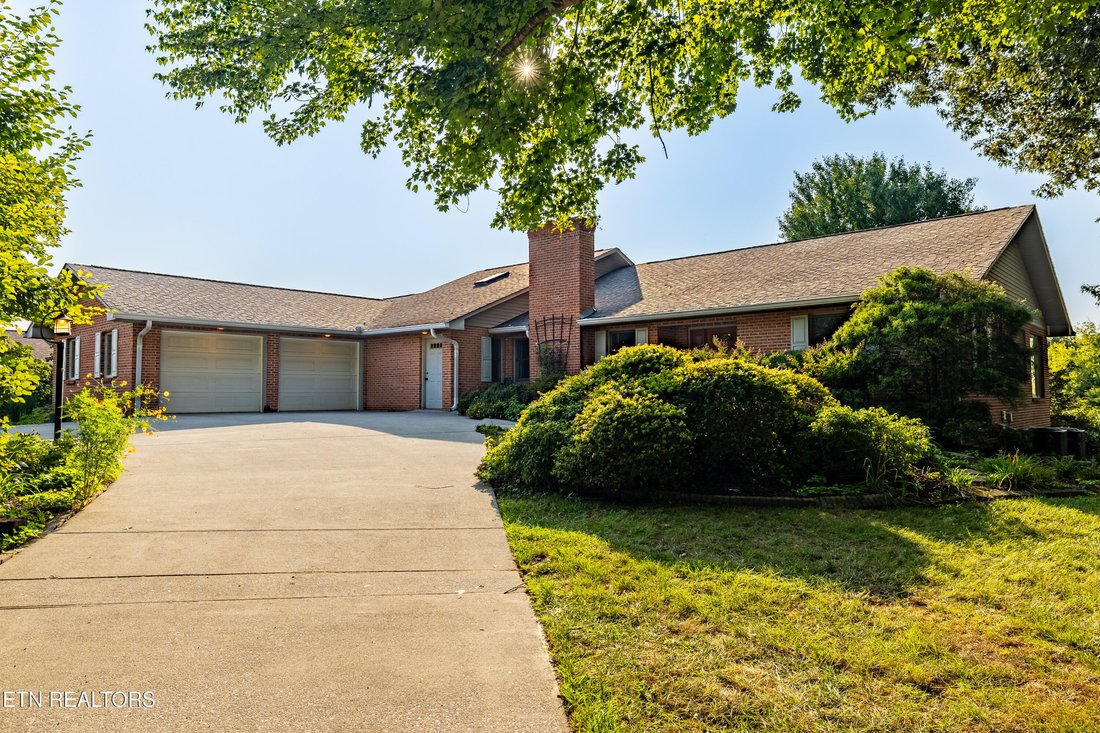
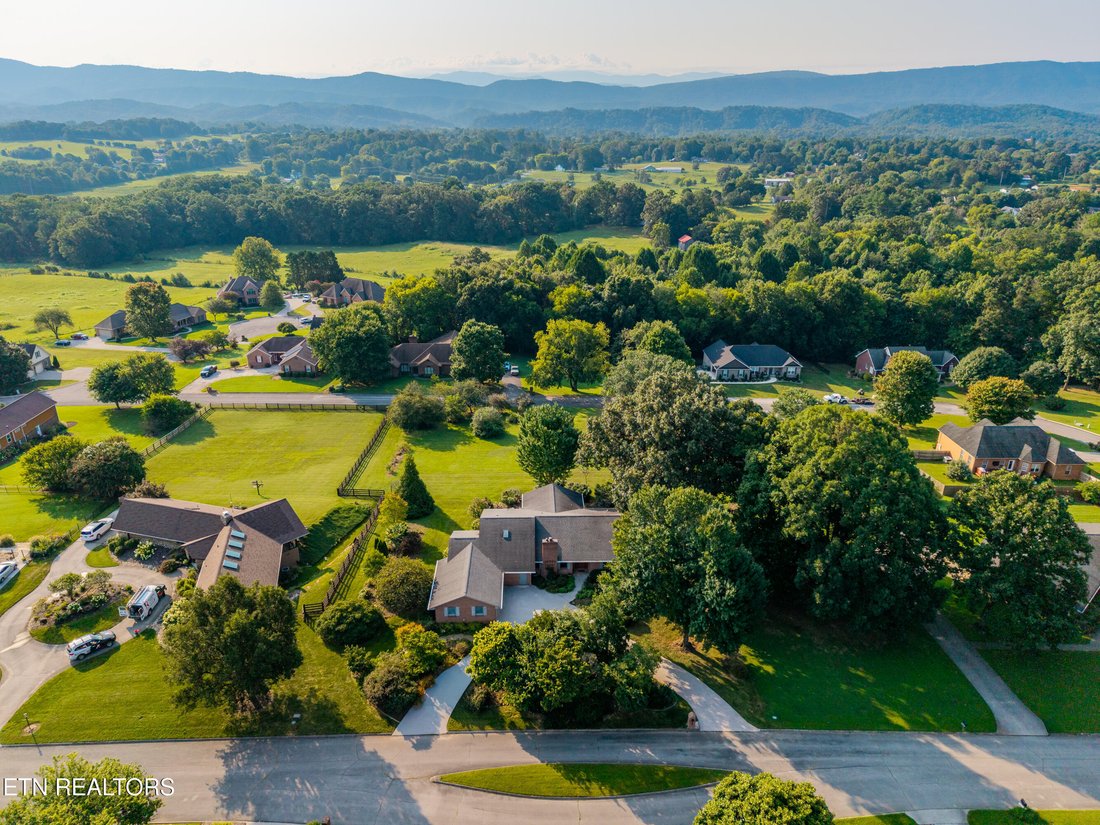
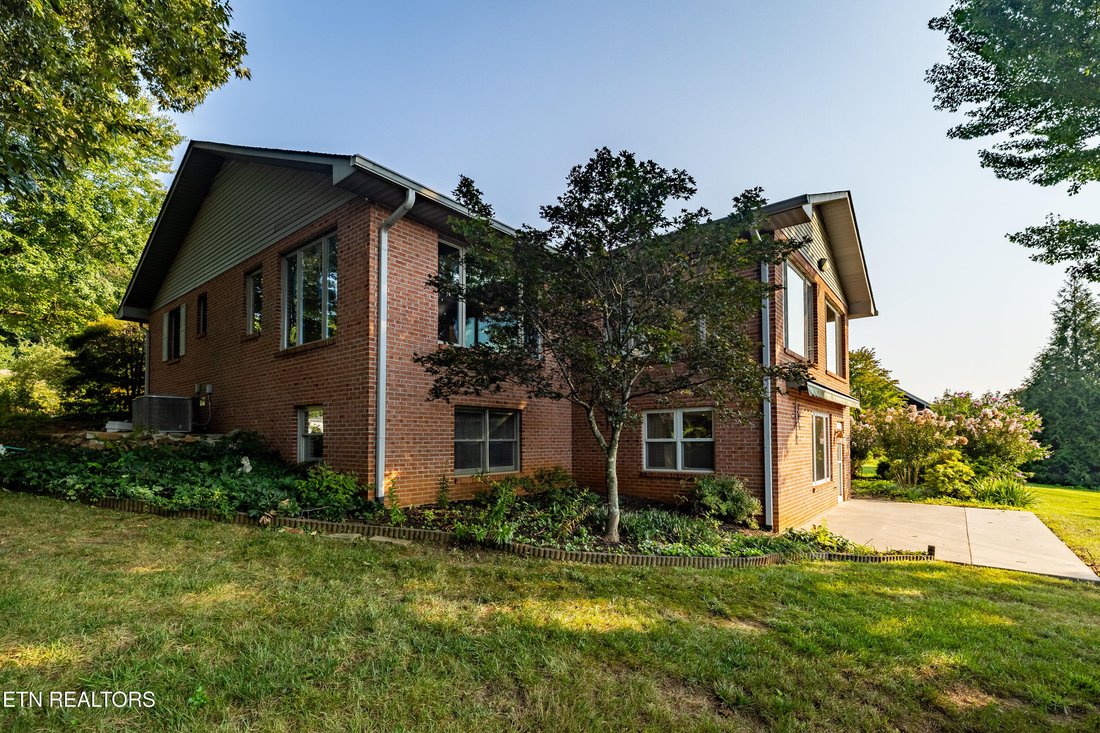
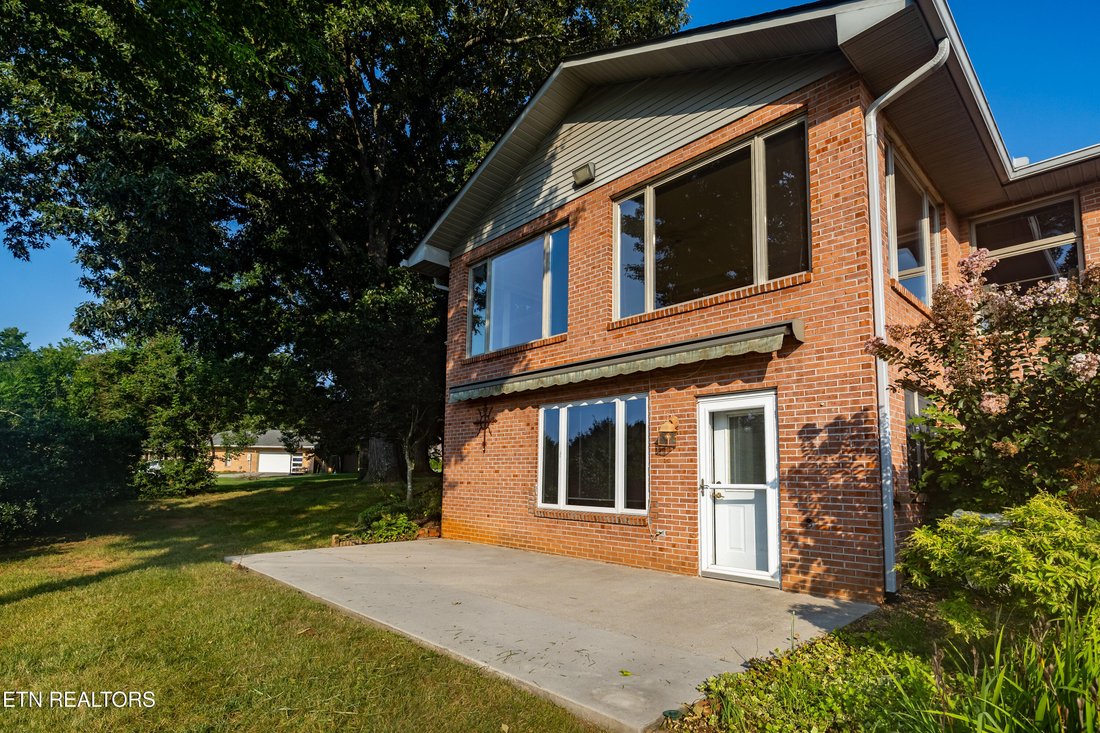
This home is located in the established Chelsea Village subdivision in Maryville. A 4-bedroom, 3-bath brick ranch offers generous living space, mountain views, and a versatile floor plan with plenty of room to spread out.
The main level features hardwood flooring, a spacious kitchen with pantry, breakfast room, den/off
This home is located in the established Chelsea Village subdivision in Maryville. A 4-bedroom, 3-bath brick ranch offers generous living space, mountain views, and a versatile floor plan with plenty of room to spread out.
The main level features hardwood flooring, a spacious kitchen with pantry, breakfast room, den/off
Spacious Brick Basement Rancher with Mountain Views in Chelsea Village!
This home is located in the established Chelsea Village subdivision in Maryville. A 4-bedroom, 3-bath brick ranch offers generous living space, mountain views, and a versatile floor plan with plenty of room to spread out.
The main level features hardwood flooring, a spacious kitchen with pantry, breakfast room, den/office with a fireplace and wet bar, laundry/utility room, and comfortable living areas designed for everyday living and entertaining. A large, beautiful sunroom provides additional space to relax and enjoy the East Tennessee setting and surrounding views.
The finished and partially finished basement adds even more flexibility and includes a kitchenette, providing additional space for entertaining, recreation, guests, hobbies, or a variety of other uses. Tons of extra storage throughout the home adds to its functionality. And, there is a workshop and a vault.
Both HVAC units have been replaced since 2020. The water lines have been replaced with PEX and the hot water has a pump that moves hot water continuously through the pipes.
Additional features include a 2-car attached garage with main-level access and a circular driveway, as well as a separate entrance to the home.
Chelsea Village offers a tucked-away setting that feels removed from the everyday hustle while remaining convenient to Maryville’s shopping, dining, and amenities. With its spacious interior, mountain views, versatile basement, and outdoor living areas, this property offers a combination that’s hard to duplicate.
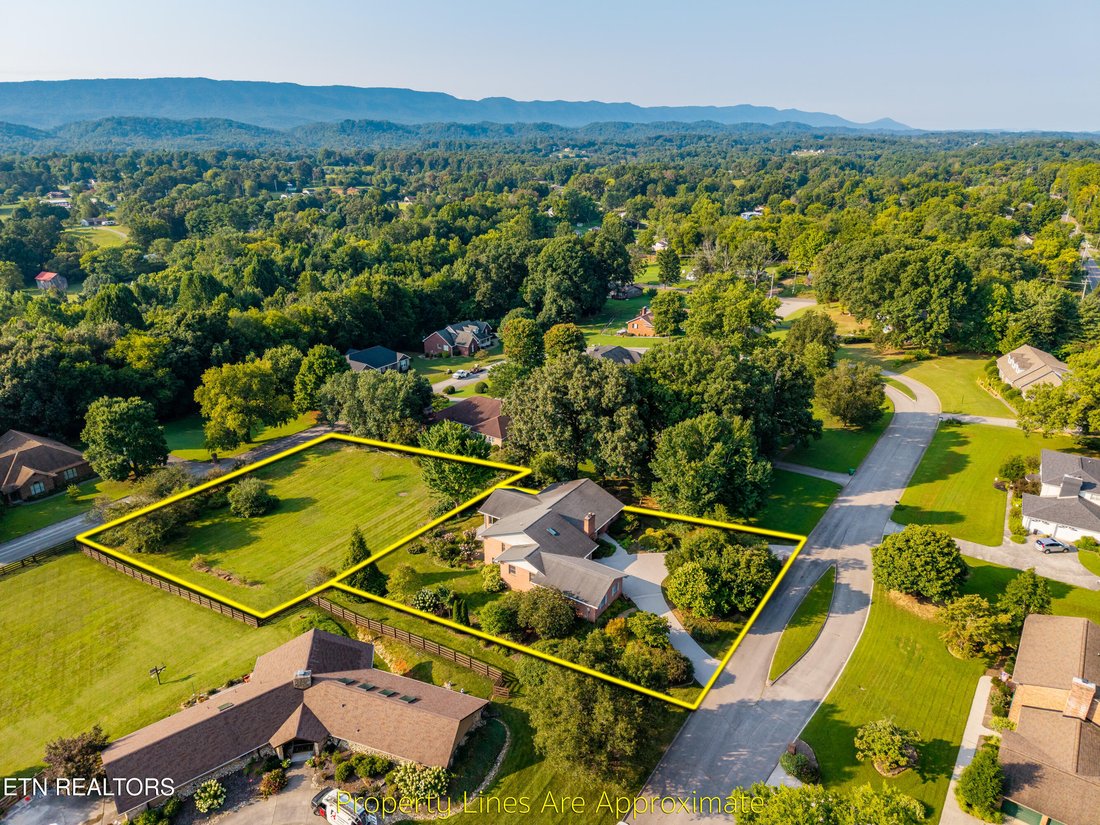
An additional adjoining lot is available for purchase at $99,900, offering an opportunity for additional acreage, privacy, or future possibilities. The additional lot is not included in the sale of the home.
Schedule your private showing and discover what this Chelsea Village property has to offer!
This home is located in the established Chelsea Village subdivision in Maryville. A 4-bedroom, 3-bath brick ranch offers generous living space, mountain views, and a versatile floor plan with plenty of room to spread out.
The main level features hardwood flooring, a spacious kitchen with pantry, breakfast room, den/office with a fireplace and wet bar, laundry/utility room, and comfortable living areas designed for everyday living and entertaining. A large, beautiful sunroom provides additional space to relax and enjoy the East Tennessee setting and surrounding views.
The finished and partially finished basement adds even more flexibility and includes a kitchenette, providing additional space for entertaining, recreation, guests, hobbies, or a variety of other uses. Tons of extra storage throughout the home adds to its functionality. And, there is a workshop and a vault.
Both HVAC units have been replaced since 2020. The water lines have been replaced with PEX and the hot water has a pump that moves hot water continuously through the pipes.
Additional features include a 2-car attached garage with main-level access and a circular driveway, as well as a separate entrance to the home.
Chelsea Village offers a tucked-away setting that feels removed from the everyday hustle while remaining convenient to Maryville’s shopping, dining, and amenities. With its spacious interior, mountain views, versatile basement, and outdoor living areas, this property offers a combination that’s hard to duplicate.
An additional adjoining lot is available for purchase at $99,900, offering an opportunity for additional acreage, privacy, or future possibilities. The additional lot is not included in the sale of the home.
Schedule your private showing and discover what this Chelsea Village property has to offer!
-
Type de propriété
Maison
-
Année de construction
1991
Caractéristiques
- Garage
- Cheminée
- Vue sur la montagne
- Bar
- Laveuse sécheuse
- Buanderie
- Climatisation
- Bureau
- Sous-sol
Caractéristiques
Lot
- Vue sur la montagne
- Vie privée
Intérieur
- Bureau
- Cheminée
- Climatisation
- Laveuse sécheuse
- Bar
- Buanderie
- Sous-sol
Outdoor
- Garage
Explorez le secteur
128 N Panoscenic Drive, Maryville, TN 37803, Tennessee, États-Unis
Voir sur Google Maps
Prix par sqft
Faible
Élevé
Inscrit il y a 7 ans
Vous vous êtes renseigné sur ce bien
L'agent vous contactera bientôt par
Publié par
2
Annonces
2019
Inscrit
Réserver une visite avec Jan Maness
Choisissez une date et si vous souhaitez une visite virtuelle ou en personne avec l’agent.
Date préférée
Type de visite

CENTURY 21 Legacy
205 Foothills Mall Drive, 37801, Maryville, Tennessee, United States
Voir le profil de l’agence
Dernière mise à jour
Août 19
Première mise en ligne
Aug 14
Référence de l’annonce
70A34489-4939-4FA6-89BE-0352D75A3D9D
Propriétés similaires à proximité
Nouvelles annonces à Maryville




Explorez plus de biens à vendre
Maryville, TN, États-Unis types de propriétés
Maryville, TN, États-Unis Recherches populaires
- Vue sur la montagne propriétés à Maryville, TN, États-Unis
- Vue panoramique / panoramique propriétés à Maryville, TN, États-Unis
- Propriétés avec Cuisine ouverte à Maryville, TN, États-Unis
- Constructions neuves propriétés à Maryville, TN, États-Unis
- Vue sur le lac propriétés à Maryville, TN, États-Unis
- Propriétés avec Sauna à Maryville, TN, États-Unis
- Propriétés avec Cinéma à Maryville, TN, États-Unis
- Duplex propriétés à Maryville, TN, États-Unis
- Propriétés avec Salle de jeux à Maryville, TN, États-Unis
- Propriétés avec Hammam à Maryville, TN, États-Unis
- Colline propriétés à Maryville, TN, États-Unis
Guides et histoires connexes
La confiance des plus grands courtiers du monde
Les agents des propriétés les plus exceptionnelles du monde publient sur JamesEdition.
- Des annonces de Sotheby's, Christie's, BARNES et Engel & Völkers
- Chaque annonce est vérifiée avant sa mise en ligne
- Contactez directement des agents vérifiés
En continuant, vous acceptez nos Conditions et notre Politique de confidentialité.
brokerages we
partnered with
partnered with