$2,500,000
Résidence Unifamiliale À Marvin
- 5 Chambres
- 7 SdB
- 10,083 Sqft
- Mis à jour: Septembre 24
- Source: Midwest Real Estate Data (MRED) MLS#12766199
À propos de la propriété
La description a été traduite automatiquement.
La description est affichée dans la langue d'origine.
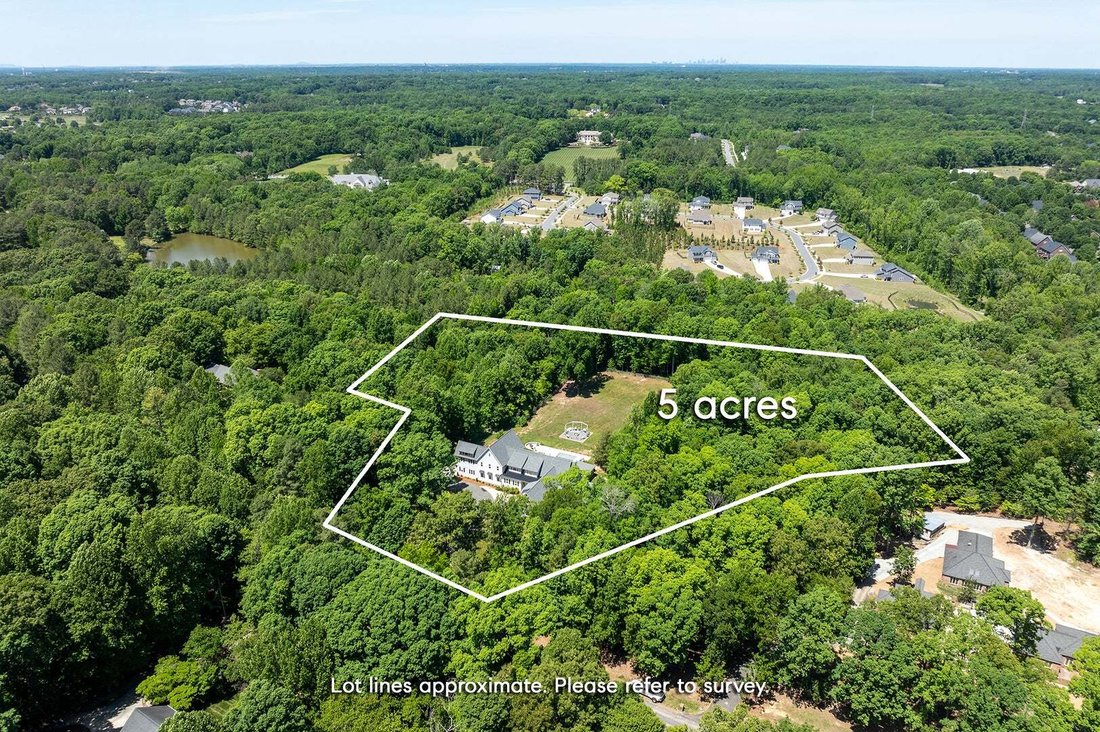
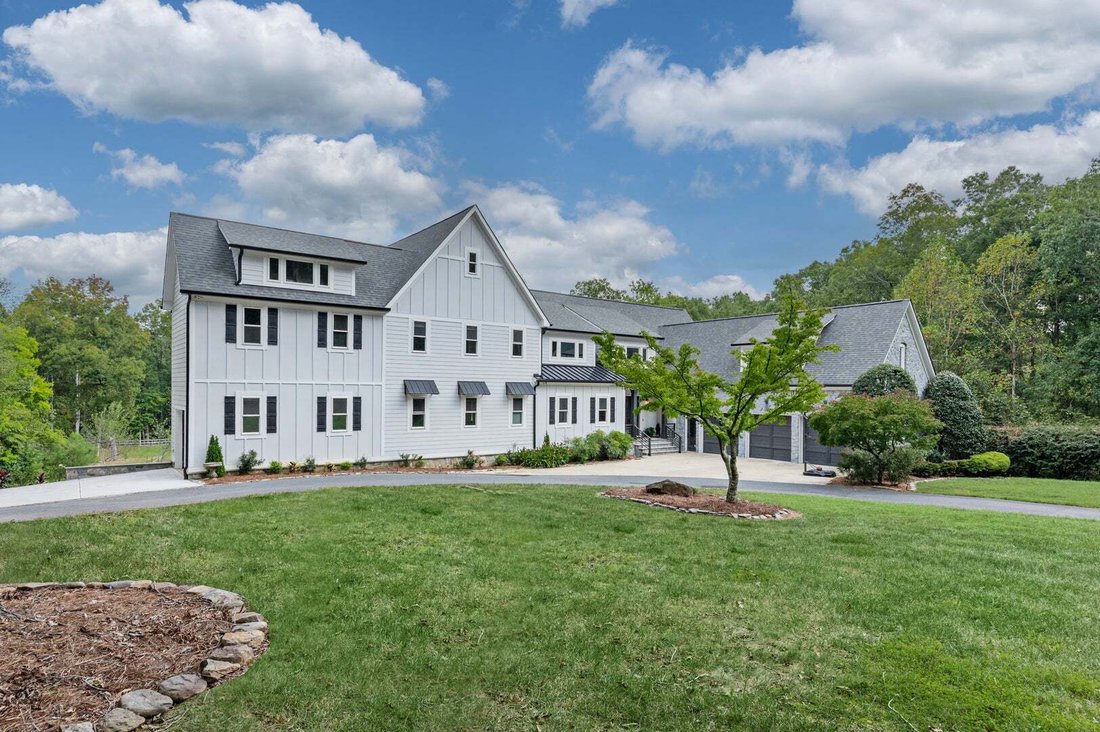
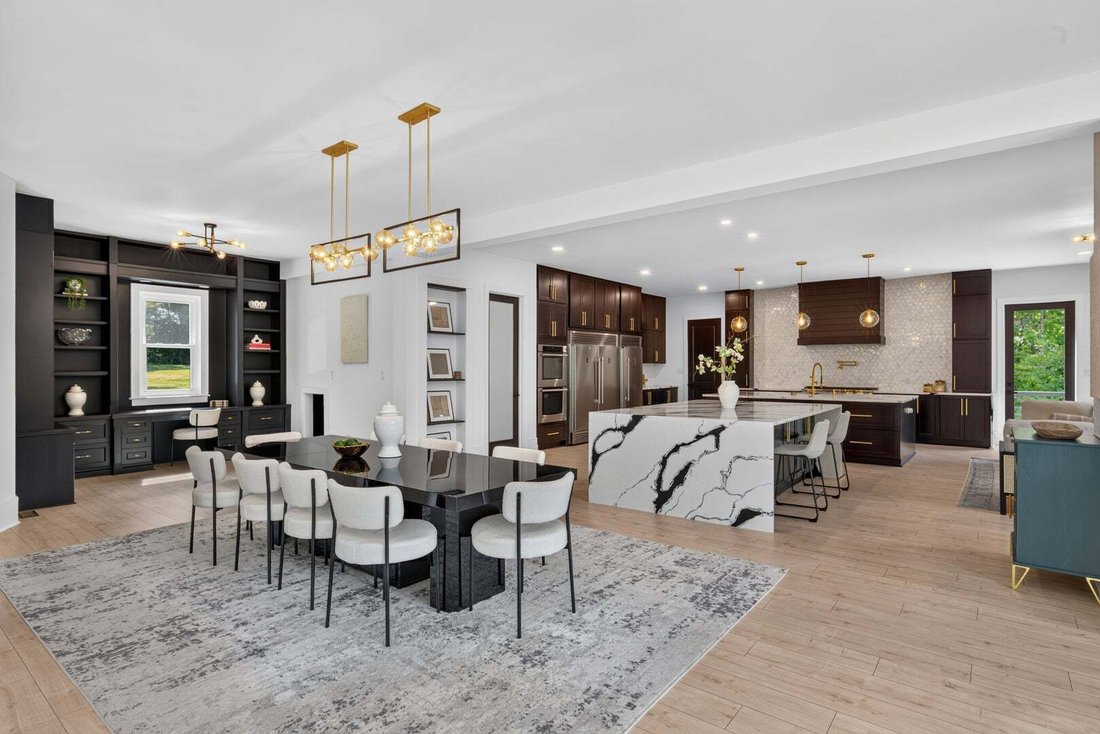
Set on five private acres in Marvin and zoned for the highly sought-after Marvin Ridge schools, this home offers more than 10,000 square feet of beautifully renovated living space. The chef’s kitchen is made for gathering, with two oversized waterfall islands, double refrigerators, premium appliances, and an expansive scullery. A dedicated garage bay provides direct access to the kitchen, making g
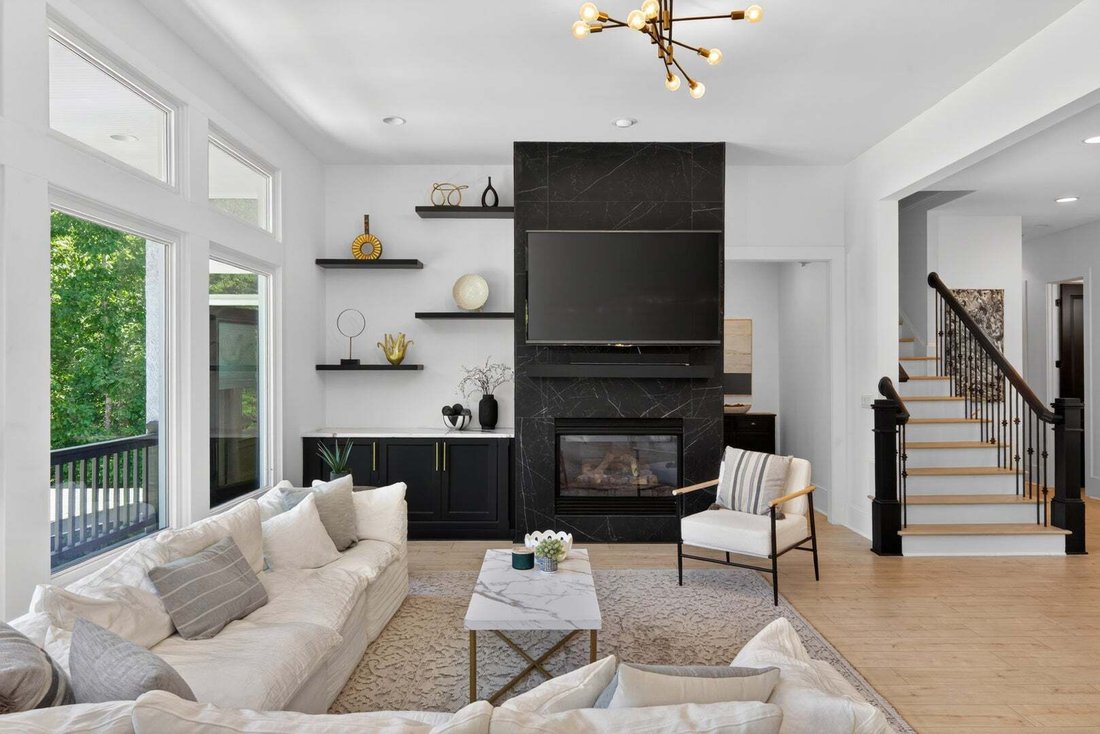
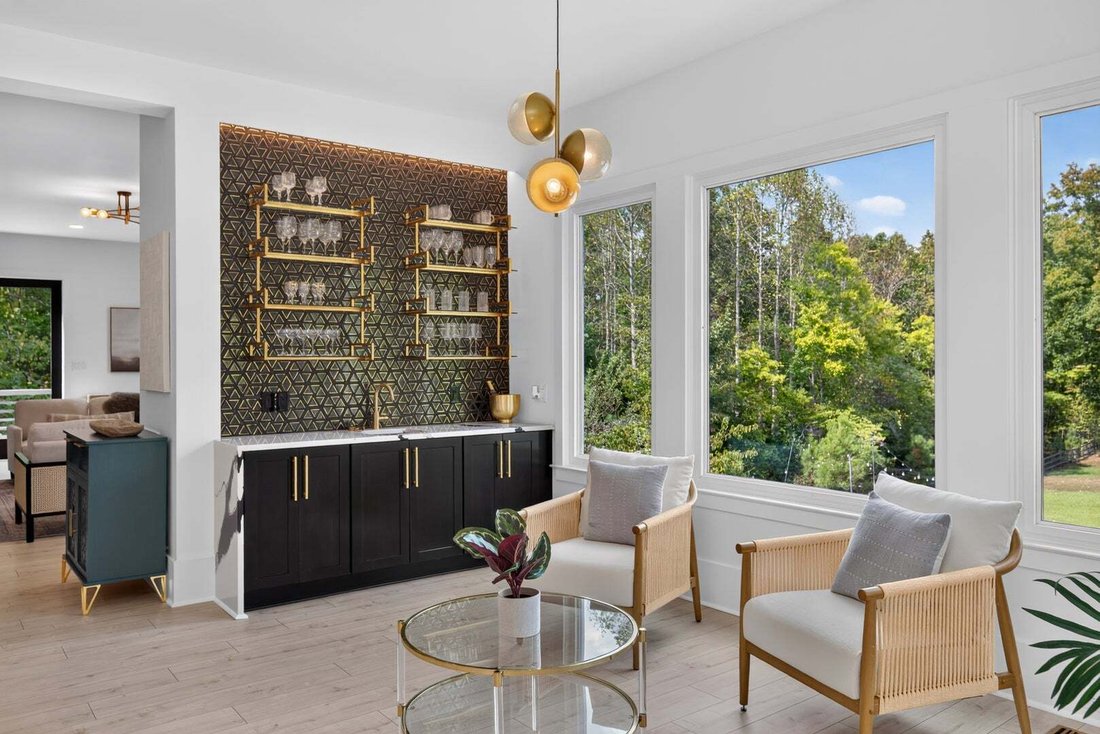
Set on five private acres in Marvin and zoned for the highly sought-after Marvin Ridge schools, this home offers more than 10,000 square feet of beautifully renovated living space. The chef’s kitchen is made for gathering, with two oversized waterfall islands, double refrigerators, premium appliances, and an expansive scullery. A dedicated garage bay provides direct access to the kitchen, making grocery runs that much easier. The flexible floor plan includes a primary suite on the main level and a second upstairs, along with four spacious upstairs en-suite bedrooms, a bonus room, two dedicated home offices, and laundry rooms on both levels. The upstairs primary suite features dual walk-in closets and a spa-inspired bath with a soaking tub and double vanities. Multiple living spaces continue into the finished walk-out basement, where you’ll find a home theater, gym, billiards area, and additional room to entertain or unwind. Outside, mature trees frame a resort-style retreat with a heated saltwater pool, hot tub, cabana, and full outdoor kitchen. Set on five private acres, the estate also features a four-car garage. New windows, a new roof, and updated major systems give this extensively renovated home the feel of new construction.
-
Type de propriété
Maison
-
Année de construction
2004
-
Prix/pied²
$247
Caractéristiques
- Cheminée
- Garage
- Jardin
- Piscine
- Cinéma
- Cuisine extérieure
- Jacuzzi
- Centre de remise en forme / Fitness
- Dressing
Explorez le secteur
8512 Prince Valiant Drive, Waxhaw, Caroline du Nord, États-Unis
Voir sur Google Maps
Prix par sqft
Faible
Élevé
Inscrit il y a 5 mois
Vous vous êtes renseigné sur ce bien
L'agent vous contactera bientôt par
Publié par
12
Annonces
2026
Inscrit
Réserver une visite avec the agent
Choisissez une date et si vous souhaitez une visite virtuelle ou en personne avec l’agent.
Date préférée
Type de visite
Dernière mise à jour
Septembre 24
Première mise en ligne
Septembre 24
Référence de l’annonce
12766199
Statut de l’annonce
Based on information submitted to the MLS GRID as of2026. All data is obtained from various sources and may not have been verified by broker or MLS GRID. Supplied Open House Information is subject to change without notice. All information should be independently reviewed and verified for accuracy. Properties may or may not be listed by the office/agent presenting the information.
Propriétés similaires à proximité
Nouvelles annonces à Waxhaw







Explorez plus de biens à vendre
Waxhaw, NC, États-Unis types de propriétés
Waxhaw, NC, États-Unis Recherches populaires
- Propriétés avec Piscine à Waxhaw, NC, États-Unis
- Propriétés avec Terrain de tennis à Waxhaw, NC, États-Unis
- Propriétés avec Balcon à Waxhaw, NC, États-Unis
- Lotissement sécurisé propriétés à Waxhaw, NC, États-Unis
- Moderne propriétés à Waxhaw, NC, États-Unis
- Propriétés avec Bibliothèque à Waxhaw, NC, États-Unis
- Immobilier d’investissement propriétés à Waxhaw, NC, États-Unis
- Propriétés avec Cinéma à Waxhaw, NC, États-Unis
- Au bord de l’eau propriétés à Waxhaw, NC, États-Unis
- Vue sur un golfe propriétés à Waxhaw, NC, États-Unis
- Propriétés avec Hammam à Waxhaw, NC, États-Unis
Guides et histoires connexes
La confiance des plus grands courtiers du monde
Les agents des propriétés les plus exceptionnelles du monde publient sur JamesEdition.
- Des annonces de Sotheby's, Christie's, BARNES et Engel & Völkers
- Chaque annonce est vérifiée avant sa mise en ligne
- Contactez directement des agents vérifiés
En continuant, vous acceptez nos Conditions et notre Politique de confidentialité.
brokerages we
partnered with
partnered with