$526,541
Vente Maison/Villa 7 Pièces
- 4 Chambres
- 3 SdB
- 2,519 Sqft
- 9,247 Sqft lot
- Mis à jour: Septembre 9
À propos de la propriété
La description a été traduite automatiquement.
La description est affichée dans la langue d'origine.
iad France - Abderraouf M’hissen vous propose: MARTIGUES (13500) — MAISON FAMILIALE DE 234 M² SUR TERRAIN PISCINABLE DE 859 M²
2 LOGEMENTS INDÉPENDANTS — CALME ABSOLU EN IMPASSE — FORT POTENTIEL
Découvrez cette vaste propriété, qui allie le charme et le caractère d’une bâtisse de 1958 tout en offrant de très beaux volumes, le tout à quelques dans le centre ville de Martigues.
2 LOGEMENTS INDÉPENDANTS — CALME ABSOLU EN IMPASSE — FORT POTENTIEL
Découvrez cette vaste propriété, qui allie le charme et le caractère d’une bâtisse de 1958 tout en offrant de très beaux volumes, le tout à quelques dans le centre ville de Martigues.
iad France - Abderraouf M’hissen offers you: MARTIGUES (13500) — FAMILY HOUSE OF 234 M² ON A 859 M² PLOT SUITABLE FOR A POOL
2 INDEPENDENT UNITS — ABSOLUTE QUIET IN A CUL-DE-SAC — GREAT POTENTIAL
Discover this spacious property that combines the charm and character of a 1958 building with very generous living spaces, all just a few minutes from the center of Martigues.
With 2
2 INDEPENDENT UNITS — ABSOLUTE QUIET IN A CUL-DE-SAC — GREAT POTENTIAL
Discover this spacious property that combines the charm and character of a 1958 building with very generous living spaces, all just a few minutes from the center of Martigues.
With 2
iad France - Abderraouf M’hissen vous propose: MARTIGUES (13500) — MAISON FAMILIALE DE 234 M² SUR TERRAIN PISCINABLE DE 859 M²
2 LOGEMENTS INDÉPENDANTS — CALME ABSOLU EN IMPASSE — FORT POTENTIEL
Découvrez cette vaste propriété, qui allie le charme et le caractère d’une bâtisse de 1958 tout en offrant de très beaux volumes, le tout à quelques dans le centre ville de Martigues.
Avec ses 234 m² habitables, ce bien atypique est réparti en deux logements autonomes (un T3 en RDC et un T4 à l’étage).
Ce bien s’adapte parfaitement à un projet de regroupement familial ou une résidence principale avec revenu locatif.
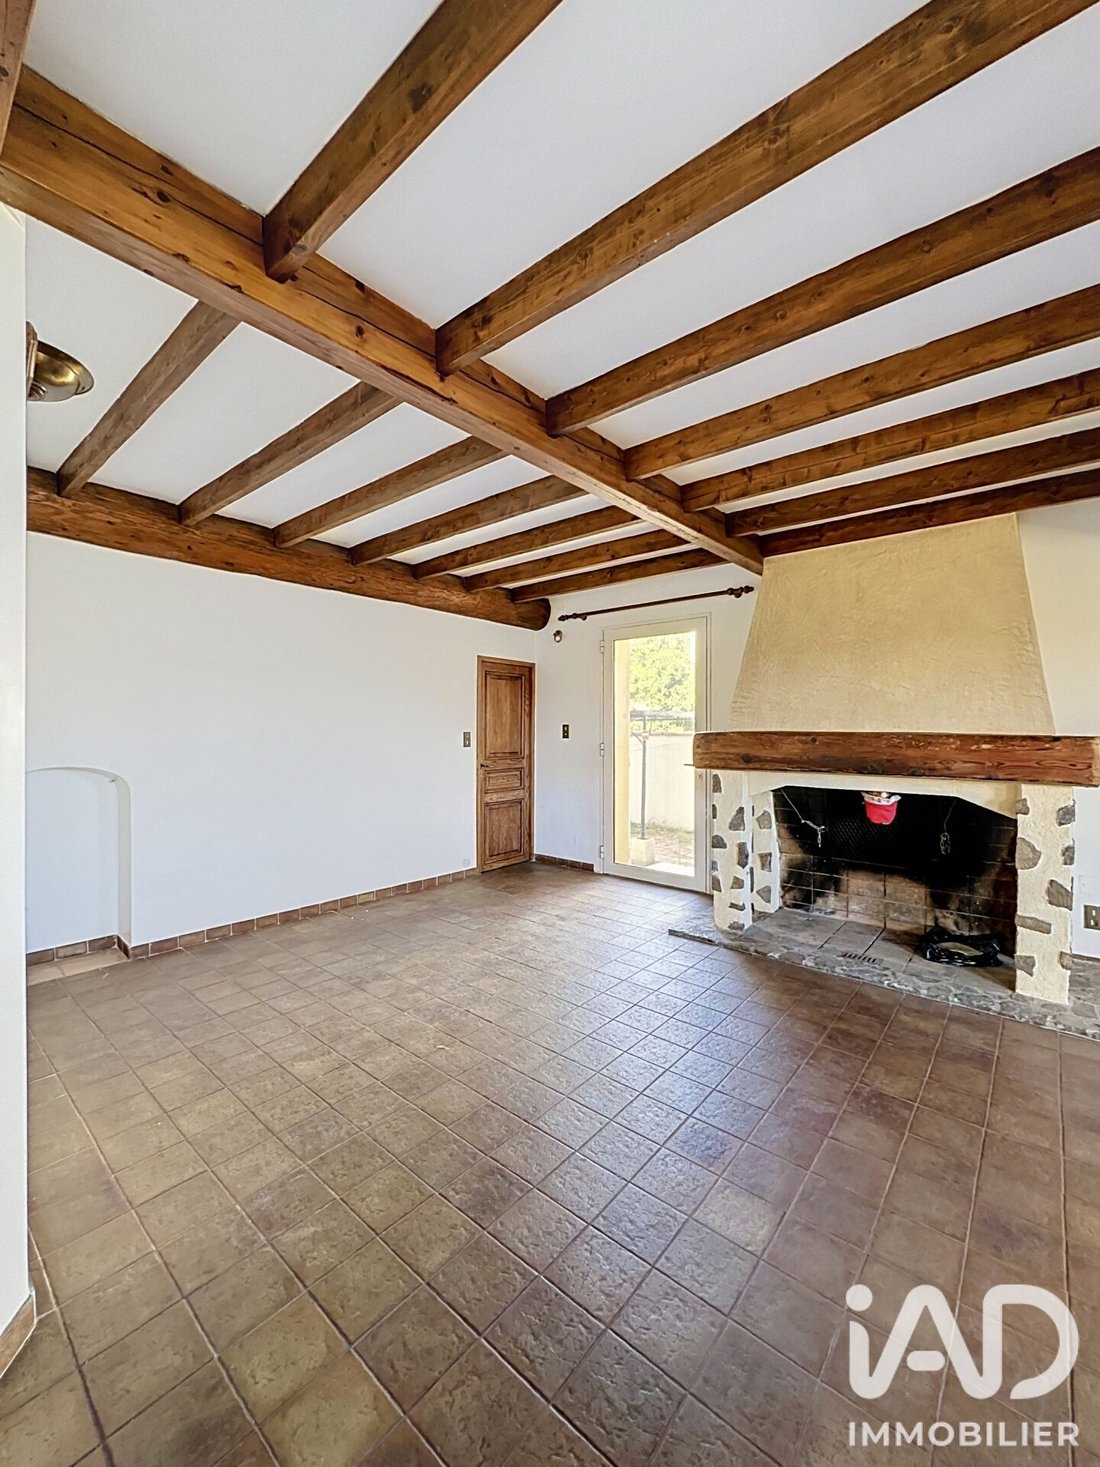
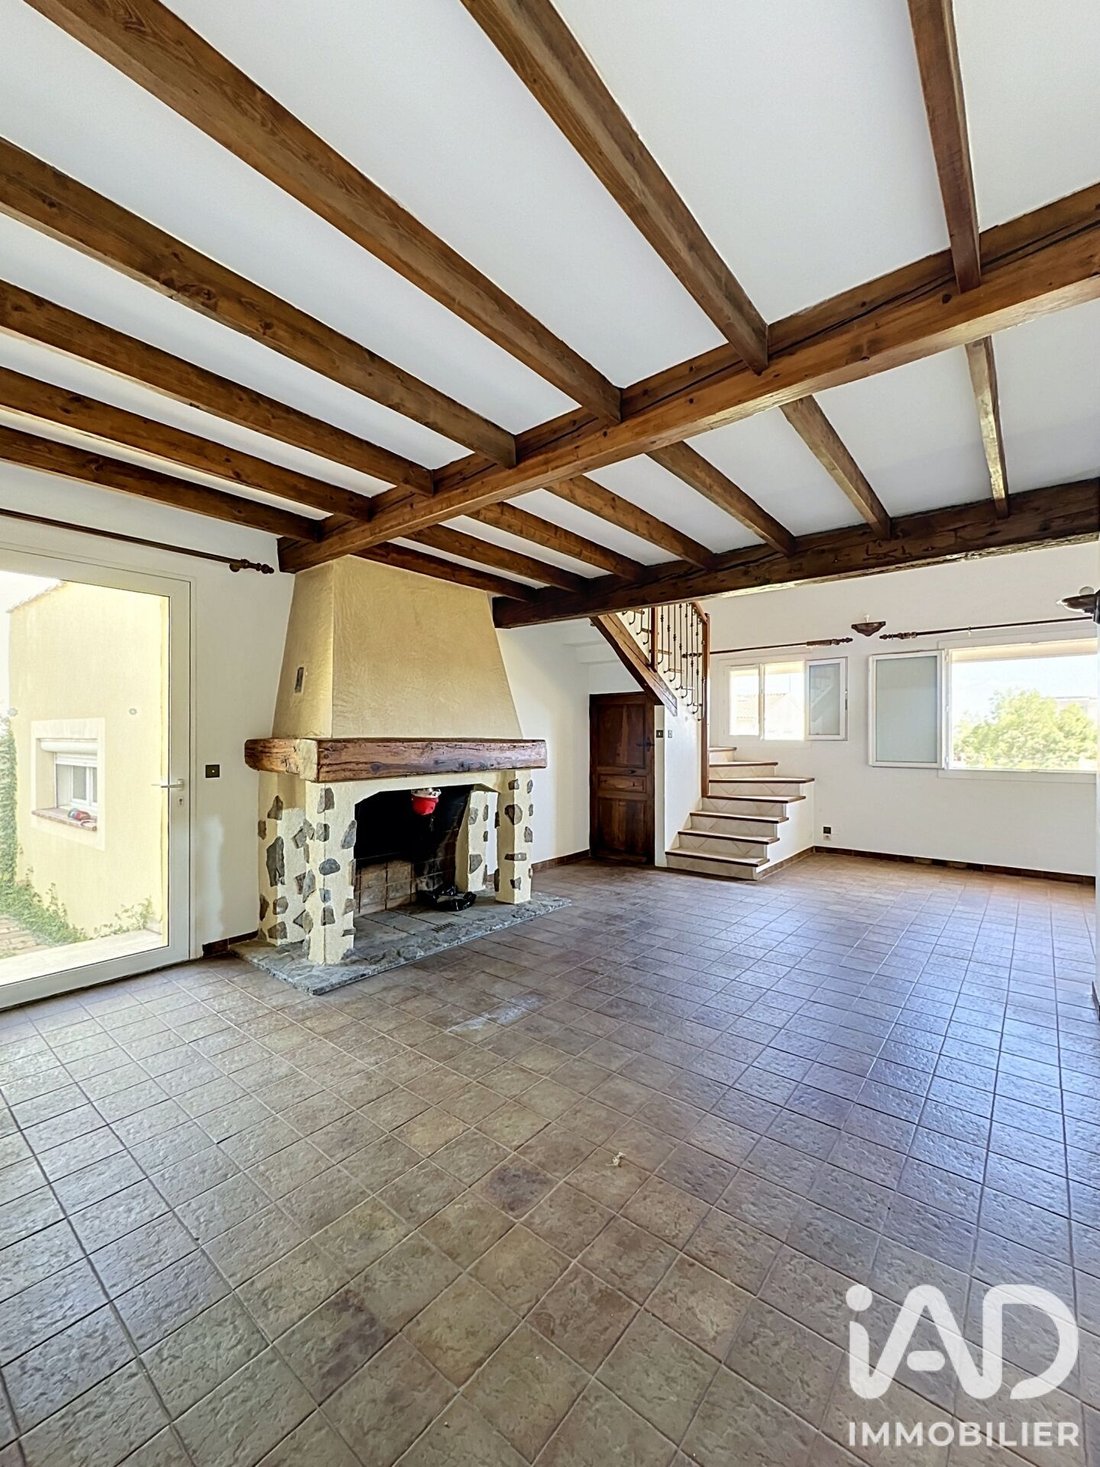
Il se compose en rez-de-Chaussée d’unT3 / T2 de 108 m² avec séjour de 32m2, une cuisine ouverte, une salle de bain avec wc suspendu, un bureau de 9m2 (pouvant faire office de chambre d’appoint), d’une salle d’eau, une buanderie, un cellier, ainsi qu’une chambre de 12m2 avec une mezzanine et donnant sur le jardin.
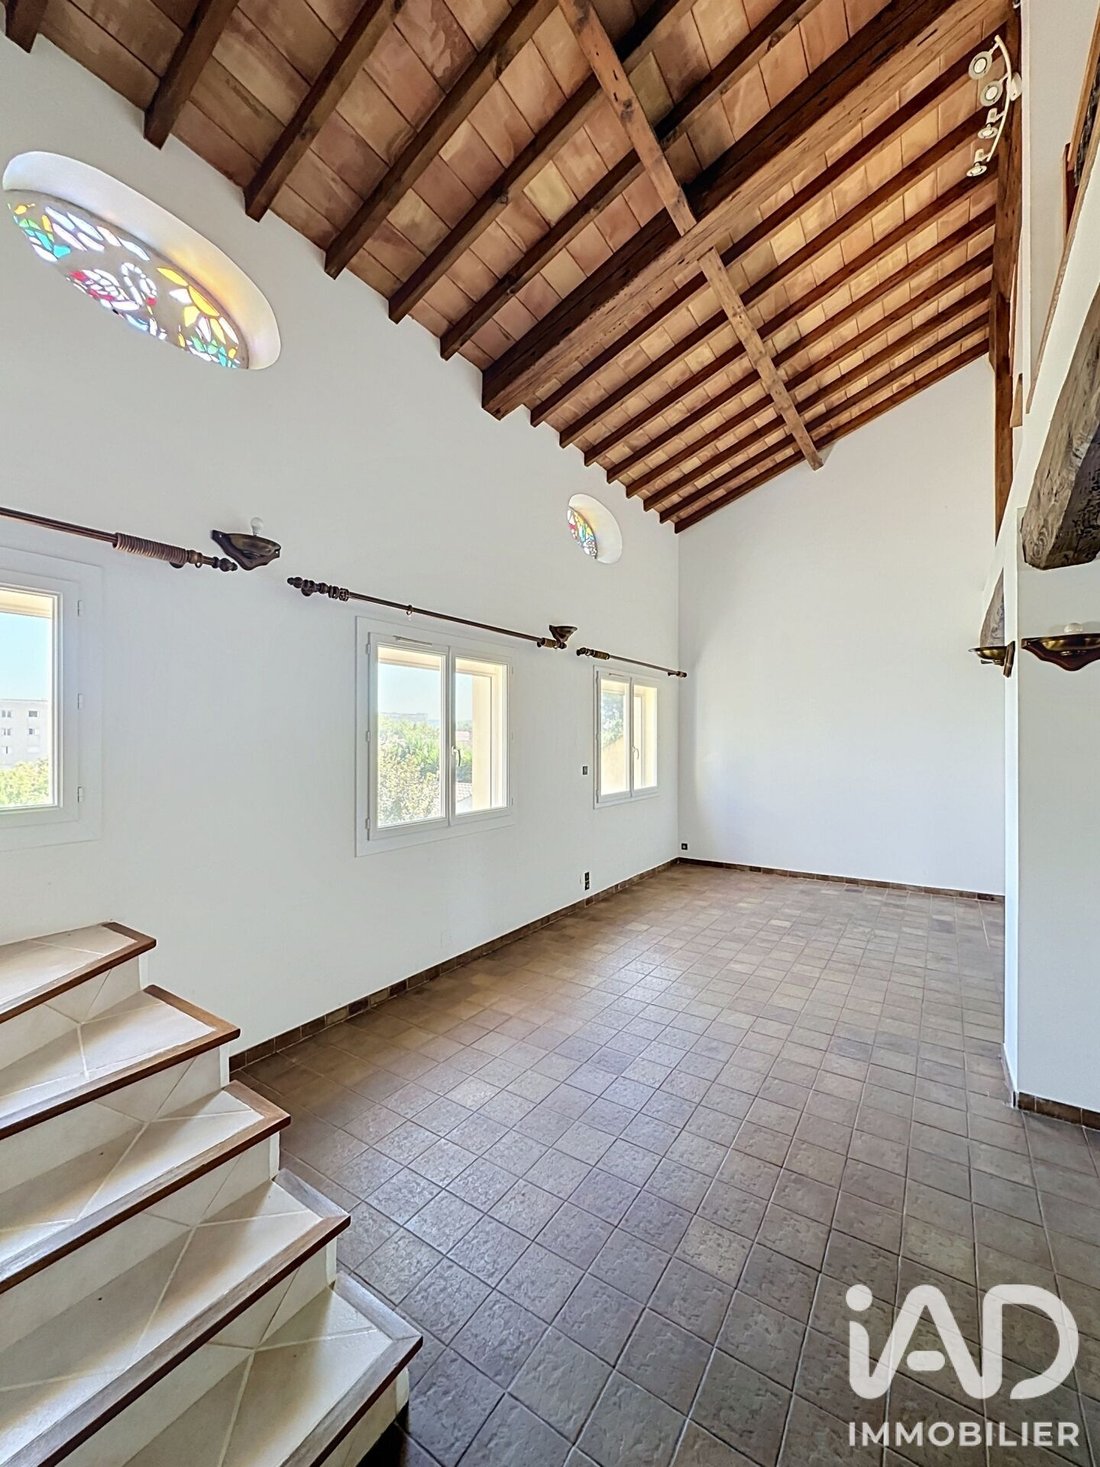
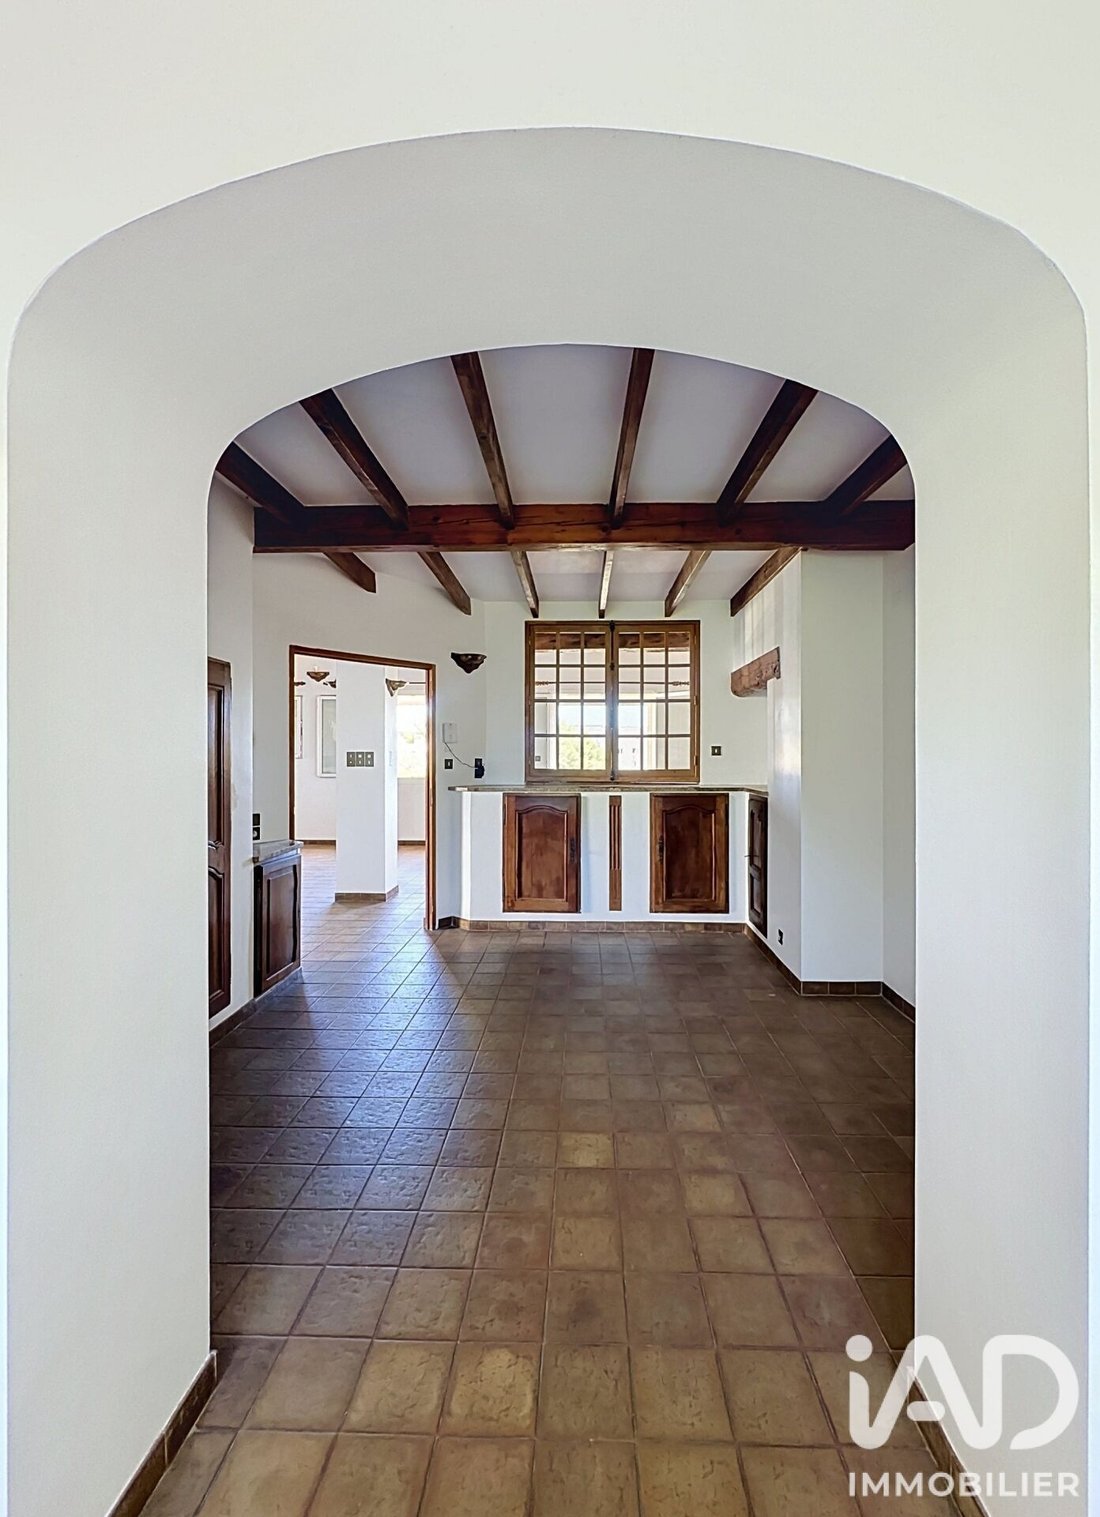
Au premier niveau, nous découvrons un T4 de 125 m², avec un superbe séjour de 46 m² avec plafond cathédrale et poutres apparentes.
La cuisine équipée est indépendante, une salle à manger et un wc complètent la partie basse.
A l’étage, l’espace nuit dessert trois belles chambres, une salle de bain avec wc.
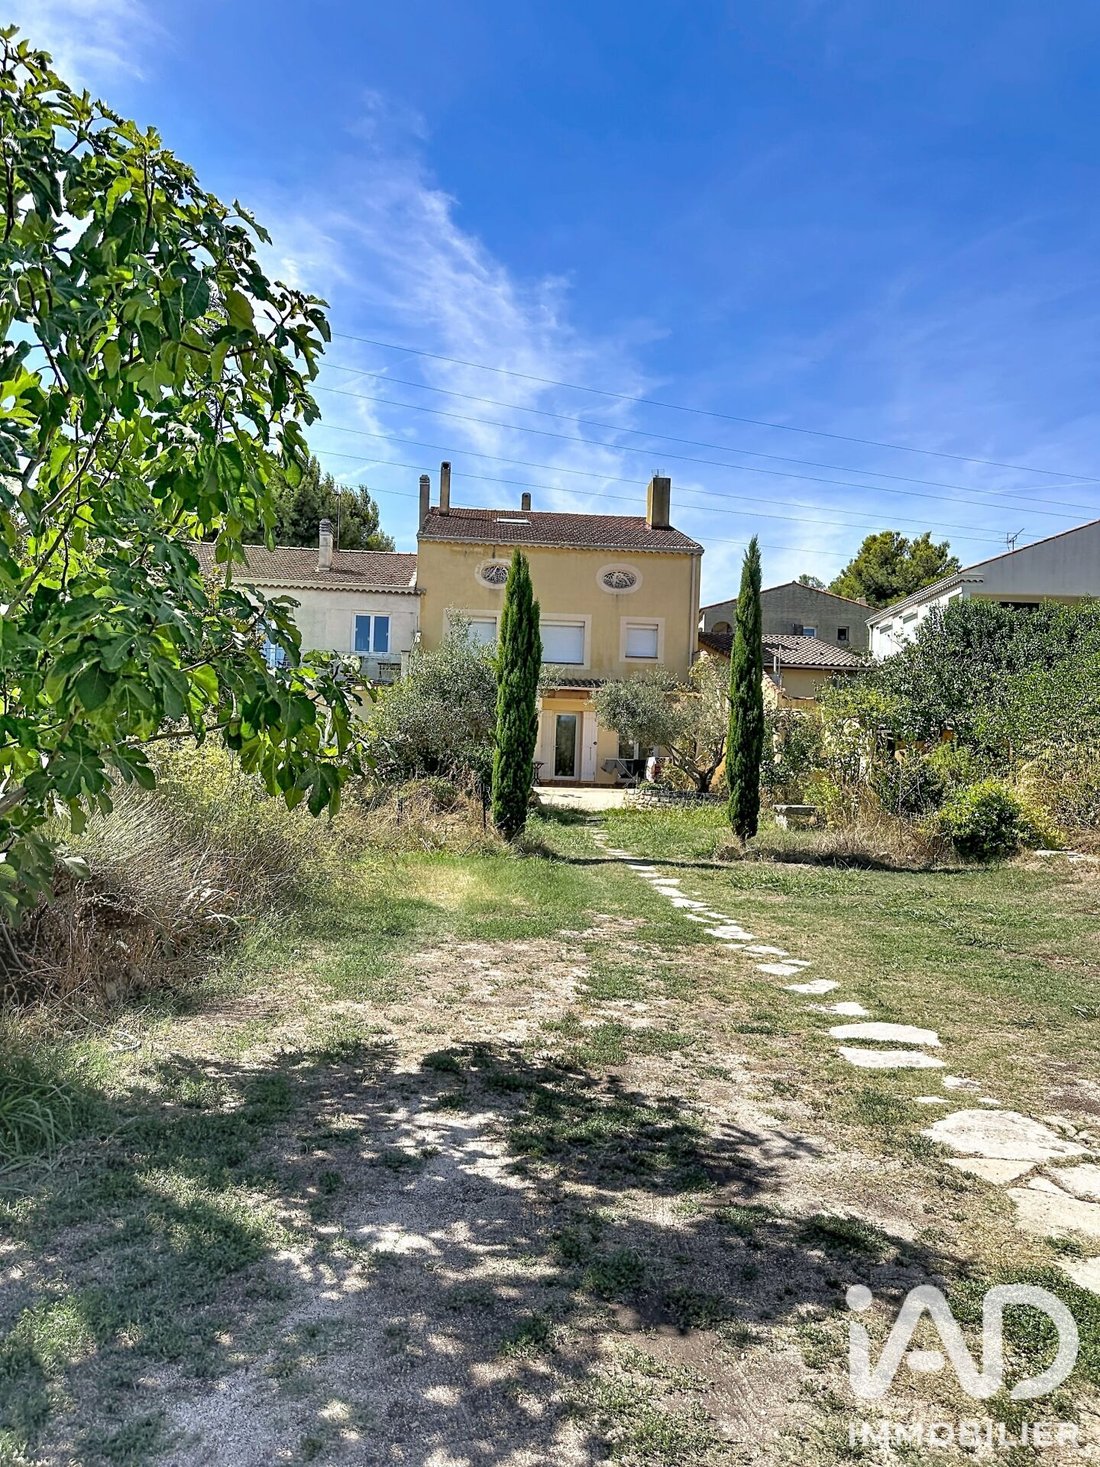
Le terrain arboré permet de jardiner à sa guise, l’installation d’une piscine, le stationnement de véhicules si le carport de 38m2 et le garage de 22m2 ne suffisaient pas.
J’ai hâte de vous faire découvrir ce bien et de vous aider à vous projeter en exploitant pleinement son potentiel.
Contactez moi dès à présent pour en discuter.
Honoraires d’agence à la charge du vendeur.
La présentation d’une pièce d’identité en cours de validité sera demandée à la visite, conformément à l’article [hidden information] du Code monétaire et financier. Les informations sur les risques auxquels ce bien est exposé, y compris l’obligation légale de débroussaillement, sont disponibles sur le site Géorisques : [hidden information]
La présente annonce immobilière a été rédigée sous la responsabilité éditoriale de M Abderraouf M’hissen mandataire indépendant en immobilier (sans détention de fonds), agent commercial de la SAS [hidden information] France immatriculé au RSAC de Aix-en-Provence sous le numéro [hidden information], titulaire de la carte de démarchage immobilier pour le compte de la société [hidden information] France SAS.
Des informations sur les risques auxquels est exposé ce bien sont disponibles sur le site Géorisques : https://www.georisques.gouv.fr/
2 LOGEMENTS INDÉPENDANTS — CALME ABSOLU EN IMPASSE — FORT POTENTIEL
Découvrez cette vaste propriété, qui allie le charme et le caractère d’une bâtisse de 1958 tout en offrant de très beaux volumes, le tout à quelques dans le centre ville de Martigues.
Avec ses 234 m² habitables, ce bien atypique est réparti en deux logements autonomes (un T3 en RDC et un T4 à l’étage).
Ce bien s’adapte parfaitement à un projet de regroupement familial ou une résidence principale avec revenu locatif.
Il se compose en rez-de-Chaussée d’unT3 / T2 de 108 m² avec séjour de 32m2, une cuisine ouverte, une salle de bain avec wc suspendu, un bureau de 9m2 (pouvant faire office de chambre d’appoint), d’une salle d’eau, une buanderie, un cellier, ainsi qu’une chambre de 12m2 avec une mezzanine et donnant sur le jardin.
Au premier niveau, nous découvrons un T4 de 125 m², avec un superbe séjour de 46 m² avec plafond cathédrale et poutres apparentes.
La cuisine équipée est indépendante, une salle à manger et un wc complètent la partie basse.
A l’étage, l’espace nuit dessert trois belles chambres, une salle de bain avec wc.
Le terrain arboré permet de jardiner à sa guise, l’installation d’une piscine, le stationnement de véhicules si le carport de 38m2 et le garage de 22m2 ne suffisaient pas.
J’ai hâte de vous faire découvrir ce bien et de vous aider à vous projeter en exploitant pleinement son potentiel.
Contactez moi dès à présent pour en discuter.
Honoraires d’agence à la charge du vendeur.
La présentation d’une pièce d’identité en cours de validité sera demandée à la visite, conformément à l’article [hidden information] du Code monétaire et financier. Les informations sur les risques auxquels ce bien est exposé, y compris l’obligation légale de débroussaillement, sont disponibles sur le site Géorisques : [hidden information]
La présente annonce immobilière a été rédigée sous la responsabilité éditoriale de M Abderraouf M’hissen mandataire indépendant en immobilier (sans détention de fonds), agent commercial de la SAS [hidden information] France immatriculé au RSAC de Aix-en-Provence sous le numéro [hidden information], titulaire de la carte de démarchage immobilier pour le compte de la société [hidden information] France SAS.
Des informations sur les risques auxquels est exposé ce bien sont disponibles sur le site Géorisques : https://www.georisques.gouv.fr/
iad France - Abderraouf M’hissen offers you: MARTIGUES (13500) — FAMILY HOUSE OF 234 M² ON A 859 M² PLOT SUITABLE FOR A POOL
2 INDEPENDENT UNITS — ABSOLUTE QUIET IN A CUL-DE-SAC — GREAT POTENTIAL
Discover this spacious property that combines the charm and character of a 1958 building with very generous living spaces, all just a few minutes from the center of Martigues.
With 234 m² of living space, this unique property is divided into two autonomous units (a 3-room apartment on the ground floor and a 4-room apartment upstairs).
This property is ideal for a family reunion project or a main residence with rental income.
On the ground floor, there is a 3-room / 2-room apartment of 108 m² featuring a 32 m² living room, an open kitchen, a bathroom with a wall-mounted toilet, a 9 m² office (which can serve as a guest bedroom), a shower room, a laundry room, a pantry, and a 12 m² bedroom with a mezzanine overlooking the garden.
On the first floor, you will find a 4-room apartment of 125 m² with a stunning 46 m² living room featuring a cathedral ceiling and exposed beams.
The equipped kitchen is separate, and a dining room and a toilet complete the lower level.
Upstairs, the sleeping area includes three spacious bedrooms and a bathroom with a toilet.
The landscaped garden allows for gardening at will, the installation of a pool, and vehicle parking if the 38 m² carport and 22 m² garage are not sufficient.
I look forward to showing you this property and helping you fully realize its potential.
Contact me now to discuss.
Agency fees are the responsibility of the seller.
A valid ID will be requested during the visit, in accordance with article [hidden information] of the Monetary and Financial Code. Information on risks to which this property is exposed, including the legal obligation for brush clearing, is available on the Géorisques website: [hidden information]
This real estate listing was written under the editorial responsibility of Mr. Abderraouf M’hissen, independent real estate agent (without holding funds), commercial agent of SAS [hidden information] France registered with the RSAC of Aix-en-Provence under number [hidden information], holder of the real estate canvassing card on behalf of the company [hidden information] France SAS.
Des informations sur les risques auxquels est exposé ce bien sont disponibles sur le site Géorisques : https://www.georisques.gouv.fr/
2 INDEPENDENT UNITS — ABSOLUTE QUIET IN A CUL-DE-SAC — GREAT POTENTIAL
Discover this spacious property that combines the charm and character of a 1958 building with very generous living spaces, all just a few minutes from the center of Martigues.
With 234 m² of living space, this unique property is divided into two autonomous units (a 3-room apartment on the ground floor and a 4-room apartment upstairs).
This property is ideal for a family reunion project or a main residence with rental income.
On the ground floor, there is a 3-room / 2-room apartment of 108 m² featuring a 32 m² living room, an open kitchen, a bathroom with a wall-mounted toilet, a 9 m² office (which can serve as a guest bedroom), a shower room, a laundry room, a pantry, and a 12 m² bedroom with a mezzanine overlooking the garden.
On the first floor, you will find a 4-room apartment of 125 m² with a stunning 46 m² living room featuring a cathedral ceiling and exposed beams.
The equipped kitchen is separate, and a dining room and a toilet complete the lower level.
Upstairs, the sleeping area includes three spacious bedrooms and a bathroom with a toilet.
The landscaped garden allows for gardening at will, the installation of a pool, and vehicle parking if the 38 m² carport and 22 m² garage are not sufficient.
I look forward to showing you this property and helping you fully realize its potential.
Contact me now to discuss.
Agency fees are the responsibility of the seller.
A valid ID will be requested during the visit, in accordance with article [hidden information] of the Monetary and Financial Code. Information on risks to which this property is exposed, including the legal obligation for brush clearing, is available on the Géorisques website: [hidden information]
This real estate listing was written under the editorial responsibility of Mr. Abderraouf M’hissen, independent real estate agent (without holding funds), commercial agent of SAS [hidden information] France registered with the RSAC of Aix-en-Provence under number [hidden information], holder of the real estate canvassing card on behalf of the company [hidden information] France SAS.
Des informations sur les risques auxquels est exposé ce bien sont disponibles sur le site Géorisques : https://www.georisques.gouv.fr/
-
Type de propriété
Maison
-
Étages
3
-
Année de construction
1958
-
Prix/pied²
$209
-
Émissions
A
-
Consommation
C
Caractéristiques
- Jardin
- Garage
- Cheminée
- Cuisine ouverte
- Sous-sol
- Bureau
- Cuisinière à gaz
- Buanderie
- Haut plafond
Caractéristiques
Intérieur
- Haut plafond
- Bureau
- Cheminée
- Cuisinière à gaz
- Buanderie
- Cuisine ouverte
- Sous-sol
Outdoor
Explorez le secteur
Les Capucins-Rayettes, Martigues, France
Voir sur Google Maps
Prix par sqft
Faible
Élevé
Located in Martigues, this property offers convenient access to regional amenities and scenic coastal surroundings. It is approximately 30 minutes from Marseille Provence Airport, with close proximity to local dining options and cultural landmarks. The surrounding area features natural spaces along the Mediterranean, offering a balanced lifestyle between urban convenience and tranquil environment.
Voir à proximité
Attractions
Écoles
Marseille Provence Airport
Airport
32 min
Martigues Train Station
Train Station
8 min
Port de Carro Marina
Port / Marina
10 min
Golf de Servanes
Golf & Country Clubs
25 min
Calanques National Park
Outdoor & Nature
35 min
Bistrot la Passarelle
Dining & Wine
7 min
International School of Marseille
International School
30 min
Collège Jules Ferry
Public School
10 min
Inscrit il y a 3 ans
Vous vous êtes renseigné sur ce bien
L'agent vous contactera bientôt par
Publié par
11120
Annonces
2023
Inscrit
Réserver une visite avec the agent
Choisissez une date et si vous souhaitez une visite virtuelle ou en personne avec l’agent.
Date préférée
Type de visite
Dernière mise à jour
Septembre 9
Première mise en ligne
Septembre 9
Référence de l’annonce
2104289
La confiance des plus grands courtiers du monde
Les agents des propriétés les plus exceptionnelles du monde publient sur JamesEdition.
- Des annonces de Sotheby's, Christie's, BARNES et Engel & Völkers
- Chaque annonce est vérifiée avant sa mise en ligne
- Contactez directement des agents vérifiés
En continuant, vous acceptez nos Conditions et notre Politique de confidentialité.