$989,671
Vente Maison Traditionnelle 10 Pièces
- 7 Chambres
- 4 SdB
- 3,014 Sqft
- 7,912 Sqft lot
- Mis à jour: Août 12
À propos de la propriété
La description a été traduite automatiquement.
La description est affichée dans la langue d'origine.
iad France - Fanny Viollin vous propose: MARTIGUES FERRIÈRES – MAISON T10 – 280 M² – PROCHE CENTRE-VILLE – PISCINE – GARAGE – 6 PARKINGS – FORT POTENTIEL INVESTISSEUR
**IDÉAL FAMILLE NOMBREUSE OU INVESTISSEMENT LOCATIF – DIVISION POSSIBLE EN 3 APPARTEMENTS**
À deux pas du centre-ville de Martigues, découvrez cette vaste maison traditionnelle aux volumes exceptionnels, développant
**IDÉAL FAMILLE NOMBREUSE OU INVESTISSEMENT LOCATIF – DIVISION POSSIBLE EN 3 APPARTEMENTS**
À deux pas du centre-ville de Martigues, découvrez cette vaste maison traditionnelle aux volumes exceptionnels, développant
iad France - Fanny Viollin offers you: MARTIGUES FERRIÈRES – T10 HOUSE – 280 M² – CLOSE TO CITY CENTER – POOL – GARAGE – 6 PARKING SPACES – GREAT INVESTOR POTENTIAL
**IDEAL FOR LARGE FAMILIES OR RENTAL INVESTMENT – CAN BE DIVIDED INTO 3 APARTMENTS**
Just steps from the center of Martigues, discover this spacious traditional house with exceptional volumes, offering **280.27 m² of
**IDEAL FOR LARGE FAMILIES OR RENTAL INVESTMENT – CAN BE DIVIDED INTO 3 APARTMENTS**
Just steps from the center of Martigues, discover this spacious traditional house with exceptional volumes, offering **280.27 m² of
iad France - Fanny Viollin vous propose: MARTIGUES FERRIÈRES – MAISON T10 – 280 M² – PROCHE CENTRE-VILLE – PISCINE – GARAGE – 6 PARKINGS – FORT POTENTIEL INVESTISSEUR
**IDÉAL FAMILLE NOMBREUSE OU INVESTISSEMENT LOCATIF – DIVISION POSSIBLE EN 3 APPARTEMENTS**
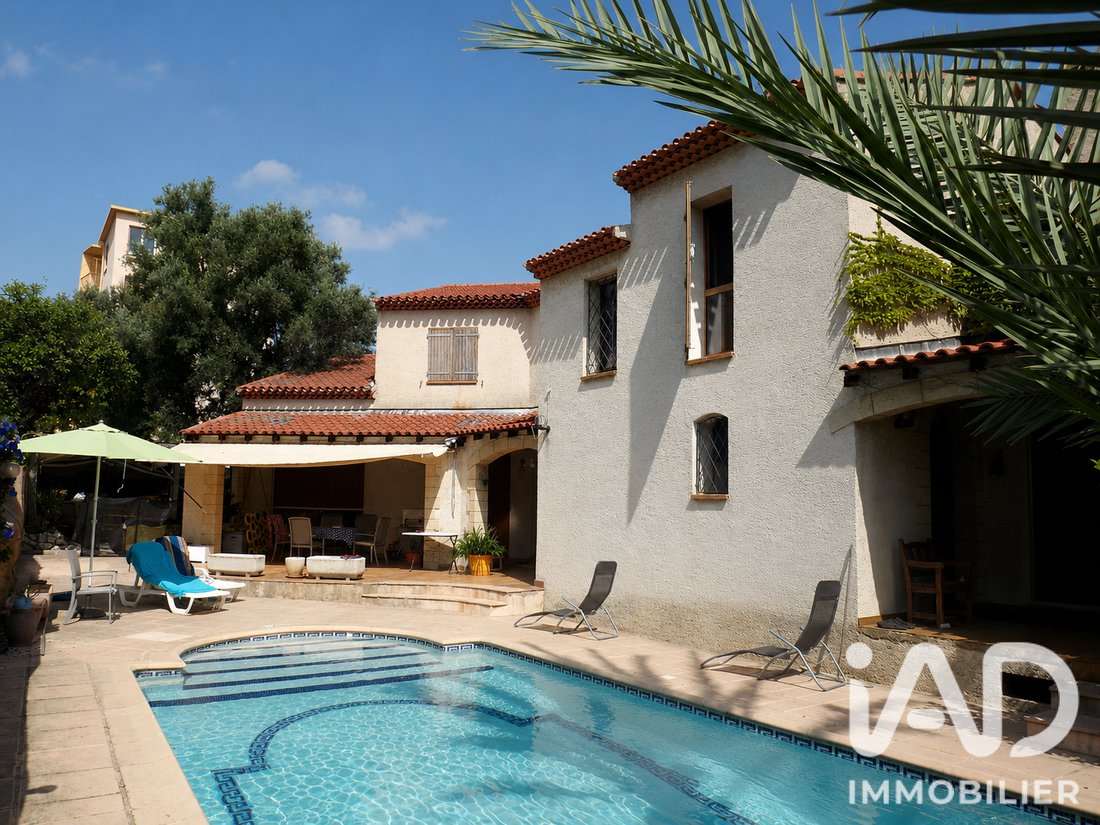
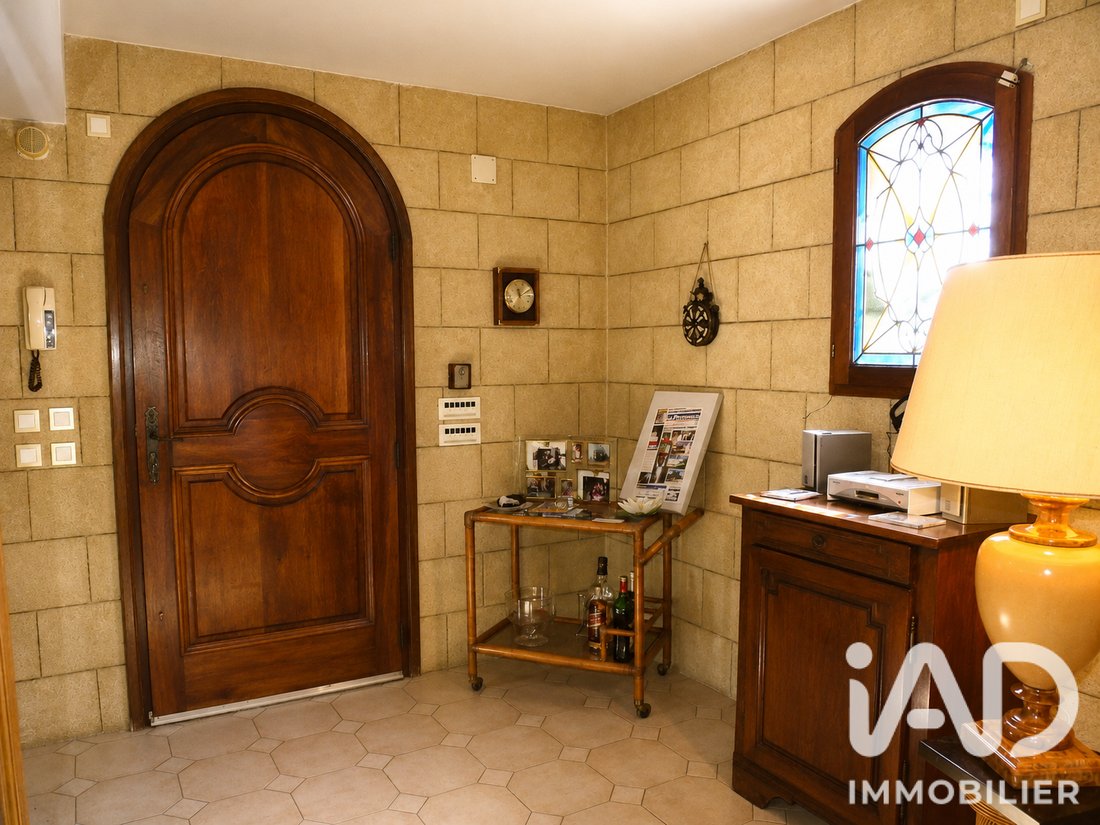
À deux pas du centre-ville de Martigues, découvrez cette vaste maison traditionnelle aux volumes exceptionnels, développant **280,27 m² habitables** (345 m² au sol) sur 3 niveaux, implantée sur une parcelle de 735 m² entièrement close par un mur d’enceinte, avec portail automatique et interphone.
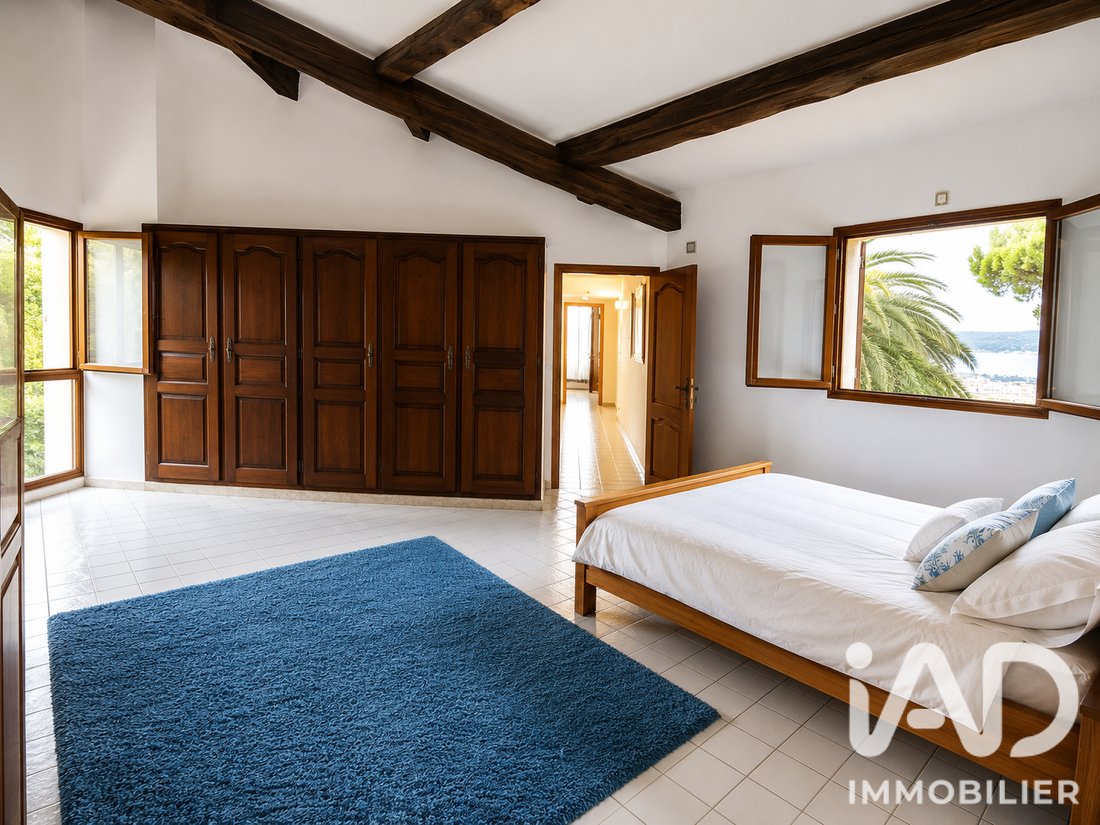
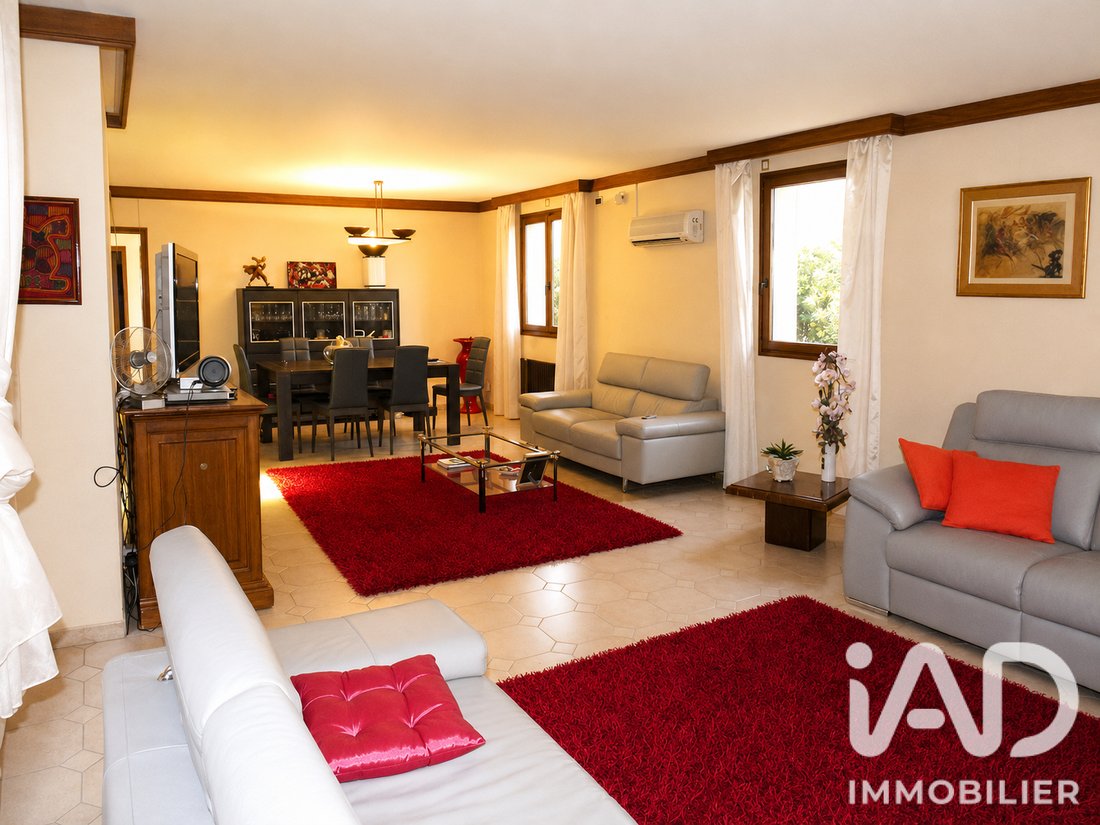
**Des volumes rares sur le secteur.** Exposée sud et est pour un ensoleillement optimal toute la journée, la maison déploie 10 pièces principales : au rez-de-jardin, un immense séjour de 60 m², une cuisine indépendante de 18 m² avec cellier, 2 chambres et une salle de bains , au rez-de-chaussée, un second salon de 44 m², une grande chambre de 18,7 m², une salle de bains avec WC, un garage de 38 m² et une cave de 16 m² , à l’étage, une suite parentale de 26,72 m² avec dressing et salle de bains/WC, 3 chambres supplémentaires et une salle d’eau. Soit au total **7 chambres, 2 salons, 4 salles d’eau/bains** et de nombreux rangements.
Une enveloppe travaux offrira une opportunité rare de personnaliser entièrement un bien de ce gabarit et de générer une forte valeur ajoutée.
**Investisseurs, promoteurs, marchands de biens :** la configuration sur 3 niveaux, chacun d’environ 100 m², se prête idéalement à une **division en 3 appartements** avec création d’une copropriété — un levier puissant pour multiplier la rentabilité de l’opération (sous réserve des autorisations d’urbanisme).
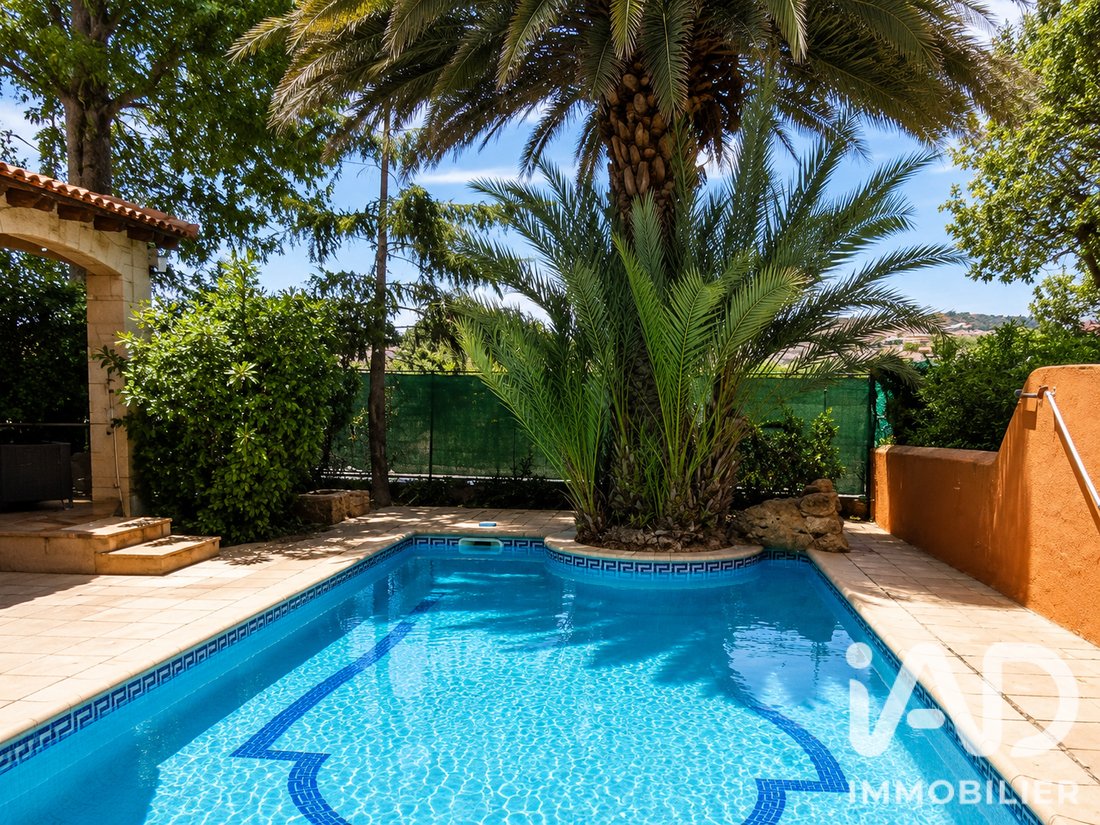
Côté extérieur : vaste espace facile d’entretien, avec terrasse, **piscine**, cuisine d’été et un puits sur la propriété. Stationnement facile avec **garage + 6 places de parking** dans l’enceinte. Chauffage individuel électrique, climatisation (rafraîchissement), tout-à-l’égout, porte blindée.
Emplacement stratégique : commerces, écoles, port et cOEur de ville de Martigues accessibles à pied, axes autoroutiers et étang de Berre à proximité immédiate.
Coup de cOEur assuré pour les amoureux de grands espaces — contactez-nous dès aujourd’hui pour organiser votre visite et découvrir tout le potentiel de cette maison familiale remarquable.
---
DPE (établi le 25/03/2026) : **Classe C** – 171 kWh/m²/an • GES : **Classe B** – 6 kg CO₂/m²/an.
Montant estimé des dépenses annuelles d’énergie pour un usage standard : **entre 4 340 € et 5 930 € par an** (prix moyens des énergies indexés sur 2021, 2022 et 2023, abonnements compris).
Honoraires d’agence à la charge du vendeur.
La présentation d’une pièce d’identité en cours de validité sera demandée à la visite, conformément à l’article [hidden information] du Code monétaire et financier. Les informations sur les risques auxquels ce bien est exposé, y compris l’obligation légale de débroussaillement, sont disponibles sur le site Géorisques : [hidden information]
La présente annonce immobilière a été rédigée sous la responsabilité éditoriale de Mme Fanny Viollin mandataire indépendant en immobilier (sans détention de fonds), agent commercial de la SAS [hidden information] France immatriculé au RSAC de AIX EN PROVENCE sous le numéro [hidden information], titulaire de la carte de démarchage immobilier pour le compte de la société [hidden information] France SAS.
Des informations sur les risques auxquels est exposé ce bien sont disponibles sur le site Géorisques : https://www.georisques.gouv.fr/
**IDÉAL FAMILLE NOMBREUSE OU INVESTISSEMENT LOCATIF – DIVISION POSSIBLE EN 3 APPARTEMENTS**
À deux pas du centre-ville de Martigues, découvrez cette vaste maison traditionnelle aux volumes exceptionnels, développant **280,27 m² habitables** (345 m² au sol) sur 3 niveaux, implantée sur une parcelle de 735 m² entièrement close par un mur d’enceinte, avec portail automatique et interphone.
**Des volumes rares sur le secteur.** Exposée sud et est pour un ensoleillement optimal toute la journée, la maison déploie 10 pièces principales : au rez-de-jardin, un immense séjour de 60 m², une cuisine indépendante de 18 m² avec cellier, 2 chambres et une salle de bains , au rez-de-chaussée, un second salon de 44 m², une grande chambre de 18,7 m², une salle de bains avec WC, un garage de 38 m² et une cave de 16 m² , à l’étage, une suite parentale de 26,72 m² avec dressing et salle de bains/WC, 3 chambres supplémentaires et une salle d’eau. Soit au total **7 chambres, 2 salons, 4 salles d’eau/bains** et de nombreux rangements.
Une enveloppe travaux offrira une opportunité rare de personnaliser entièrement un bien de ce gabarit et de générer une forte valeur ajoutée.
**Investisseurs, promoteurs, marchands de biens :** la configuration sur 3 niveaux, chacun d’environ 100 m², se prête idéalement à une **division en 3 appartements** avec création d’une copropriété — un levier puissant pour multiplier la rentabilité de l’opération (sous réserve des autorisations d’urbanisme).
Côté extérieur : vaste espace facile d’entretien, avec terrasse, **piscine**, cuisine d’été et un puits sur la propriété. Stationnement facile avec **garage + 6 places de parking** dans l’enceinte. Chauffage individuel électrique, climatisation (rafraîchissement), tout-à-l’égout, porte blindée.
Emplacement stratégique : commerces, écoles, port et cOEur de ville de Martigues accessibles à pied, axes autoroutiers et étang de Berre à proximité immédiate.
Coup de cOEur assuré pour les amoureux de grands espaces — contactez-nous dès aujourd’hui pour organiser votre visite et découvrir tout le potentiel de cette maison familiale remarquable.
---
DPE (établi le 25/03/2026) : **Classe C** – 171 kWh/m²/an • GES : **Classe B** – 6 kg CO₂/m²/an.
Montant estimé des dépenses annuelles d’énergie pour un usage standard : **entre 4 340 € et 5 930 € par an** (prix moyens des énergies indexés sur 2021, 2022 et 2023, abonnements compris).
Honoraires d’agence à la charge du vendeur.
La présentation d’une pièce d’identité en cours de validité sera demandée à la visite, conformément à l’article [hidden information] du Code monétaire et financier. Les informations sur les risques auxquels ce bien est exposé, y compris l’obligation légale de débroussaillement, sont disponibles sur le site Géorisques : [hidden information]
La présente annonce immobilière a été rédigée sous la responsabilité éditoriale de Mme Fanny Viollin mandataire indépendant en immobilier (sans détention de fonds), agent commercial de la SAS [hidden information] France immatriculé au RSAC de AIX EN PROVENCE sous le numéro [hidden information], titulaire de la carte de démarchage immobilier pour le compte de la société [hidden information] France SAS.
Des informations sur les risques auxquels est exposé ce bien sont disponibles sur le site Géorisques : https://www.georisques.gouv.fr/
iad France - Fanny Viollin offers you: MARTIGUES FERRIÈRES – T10 HOUSE – 280 M² – CLOSE TO CITY CENTER – POOL – GARAGE – 6 PARKING SPACES – GREAT INVESTOR POTENTIAL
**IDEAL FOR LARGE FAMILIES OR RENTAL INVESTMENT – CAN BE DIVIDED INTO 3 APARTMENTS**
Just steps from the center of Martigues, discover this spacious traditional house with exceptional volumes, offering **280.27 m² of living space** (345 m² floor area) over 3 levels, situated on a 735 m² plot fully enclosed by a boundary wall, with automatic gate and intercom.
**Rare spaciousness in the area.** Facing south and east for optimal sunlight all day, the house features 10 main rooms:
- Garden level: a huge 60 m² living room, an independent 18 m² kitchen with pantry, 2 bedrooms, and a bathroom
- Ground floor: a second 44 m² lounge, a large 18.7 m² bedroom, a bathroom with WC, a 38 m² garage, and a 16 m² cellar
- Upper floor: a 26.72 m² master suite with dressing room and bathroom/WC, 3 additional bedrooms, and a shower room
In total: **7 bedrooms, 2 lounges, 4 bathrooms/shower rooms**, and plenty of storage.
A renovation budget offers a rare opportunity to fully customize a property of this size and generate significant added value.
**Investors, developers, property traders:** the layout across 3 levels, each about 100 m², is ideal for **division into 3 apartments** with the creation of a condominium—a powerful way to multiply the profitability of the project (subject to planning permissions).
Outside: large, low-maintenance space with terrace, **pool**, summer kitchen, and a well on the property. Easy parking with **garage plus 6 parking spaces** within the enclosure. Individual electric heating, air conditioning (cooling), connection to the main sewer, armored door.
Strategic location: shops, schools, port, and heart of Martigues within walking distance, nearby highways and Berre pond.
A guaranteed favorite for lovers of large spaces—contact us today to arrange your visit and discover the full potential of this remarkable family home.
---
Energy Performance Certificate (issued 03/25/2026): **Class C** – 171 kWh/m²/year • Greenhouse Gas Emissions: **Class B** – 6 kg CO₂/m²/year.
Estimated annual energy costs for standard use: **between €4,340 and €5,930 per year** (average energy prices indexed from 2021, 2022, and 2023, including subscriptions).
Agency fees payable by the seller.
A valid ID will be requested at the visit, in accordance with article [hidden information] of the Monetary and Financial Code. Information on risks to which this property is exposed, including the legal obligation for brush clearing, is available on the Géorisques website: [hidden information].
This real estate listing was written under the editorial responsibility of Ms. Fanny Viollin, independent real estate agent (without holding funds), commercial agent of SAS [hidden information] France registered with the RSAC of AIX EN PROVENCE under number [hidden information], holder of the real estate canvassing card on behalf of the company [hidden information] France SAS.
Des informations sur les risques auxquels est exposé ce bien sont disponibles sur le site Géorisques : https://www.georisques.gouv.fr/
**IDEAL FOR LARGE FAMILIES OR RENTAL INVESTMENT – CAN BE DIVIDED INTO 3 APARTMENTS**
Just steps from the center of Martigues, discover this spacious traditional house with exceptional volumes, offering **280.27 m² of living space** (345 m² floor area) over 3 levels, situated on a 735 m² plot fully enclosed by a boundary wall, with automatic gate and intercom.
**Rare spaciousness in the area.** Facing south and east for optimal sunlight all day, the house features 10 main rooms:
- Garden level: a huge 60 m² living room, an independent 18 m² kitchen with pantry, 2 bedrooms, and a bathroom
- Ground floor: a second 44 m² lounge, a large 18.7 m² bedroom, a bathroom with WC, a 38 m² garage, and a 16 m² cellar
- Upper floor: a 26.72 m² master suite with dressing room and bathroom/WC, 3 additional bedrooms, and a shower room
In total: **7 bedrooms, 2 lounges, 4 bathrooms/shower rooms**, and plenty of storage.
A renovation budget offers a rare opportunity to fully customize a property of this size and generate significant added value.
**Investors, developers, property traders:** the layout across 3 levels, each about 100 m², is ideal for **division into 3 apartments** with the creation of a condominium—a powerful way to multiply the profitability of the project (subject to planning permissions).
Outside: large, low-maintenance space with terrace, **pool**, summer kitchen, and a well on the property. Easy parking with **garage plus 6 parking spaces** within the enclosure. Individual electric heating, air conditioning (cooling), connection to the main sewer, armored door.
Strategic location: shops, schools, port, and heart of Martigues within walking distance, nearby highways and Berre pond.
A guaranteed favorite for lovers of large spaces—contact us today to arrange your visit and discover the full potential of this remarkable family home.
---
Energy Performance Certificate (issued 03/25/2026): **Class C** – 171 kWh/m²/year • Greenhouse Gas Emissions: **Class B** – 6 kg CO₂/m²/year.
Estimated annual energy costs for standard use: **between €4,340 and €5,930 per year** (average energy prices indexed from 2021, 2022, and 2023, including subscriptions).
Agency fees payable by the seller.
A valid ID will be requested at the visit, in accordance with article [hidden information] of the Monetary and Financial Code. Information on risks to which this property is exposed, including the legal obligation for brush clearing, is available on the Géorisques website: [hidden information].
This real estate listing was written under the editorial responsibility of Ms. Fanny Viollin, independent real estate agent (without holding funds), commercial agent of SAS [hidden information] France registered with the RSAC of AIX EN PROVENCE under number [hidden information], holder of the real estate canvassing card on behalf of the company [hidden information] France SAS.
Des informations sur les risques auxquels est exposé ce bien sont disponibles sur le site Géorisques : https://www.georisques.gouv.fr/
-
Type de propriété
Maison
-
Étages
2
-
Année de construction
1979
-
Prix/pied²
$328
-
Émissions
B
-
Consommation
C
Caractéristiques
- Piscine
- Terrasse
- Garage
- Vue sur la mer
- Cuisine extérieure
- Dressing
- Immobilier d’investissement
- Sous-sol
- Porte
Caractéristiques
Lot
Intérieur
- Haut plafond
- Climatisation
- Sous-sol
- Dressing
Outdoor
- Terrasse
- Stationnement
- Piscine
- Garage
- Cuisine extérieure
- Porte
Explorez le secteur
Ferrieres et l'Ile, Martigues, France
Voir sur Google Maps
Prix par sqft
Faible
Élevé
This luxury property in Martigues offers tranquil living near the scenic Mediterranean coast. It is well connected by road to Marseille Provence Airport (25 min) and the city center of Marseille (30 min). Residents can enjoy local dining, cultural sites, and natural surroundings, including the nearby Étang de Berre lagoon and Calanques National Park within a 30-40 minute drive. Quality international schools and upscale amenities are accessible in the surrounding region.
Voir à proximité
Attractions
Écoles
Marseille Provence Airport
Airport
25 min
Martigues Train Station
Train Station
5 min
Port of Martigues
Port / Marina
7 min
Golf de Servanes
Golf & Country Clubs
30 min
Le Petit Nice Passedat
Dining & Wine
30 min
Calanques National Park
Outdoor & Nature
40 min
Les Terrasses du Port Shopping Center
Shopping & Lifestyle
30 min
Lycée International de Provence
International School
30 min
Collège Saint-Exupéry
Public School
6 min
Inscrit il y a 3 ans
Vous vous êtes renseigné sur ce bien
L'agent vous contactera bientôt par
Publié par
10671
Annonces
2023
Inscrit
Réserver une visite avec the agent
Choisissez une date et si vous souhaitez une visite virtuelle ou en personne avec l’agent.
Date préférée
Type de visite
Dernière mise à jour
Août 12
Première mise en ligne
Aug 12
Référence de l’annonce
2089464
La confiance des plus grands courtiers du monde
Les agents des propriétés les plus exceptionnelles du monde publient sur JamesEdition.
- Des annonces de Sotheby's, Christie's, BARNES et Engel & Völkers
- Chaque annonce est vérifiée avant sa mise en ligne
- Contactez directement des agents vérifiés
En continuant, vous acceptez nos Conditions et notre Politique de confidentialité.