$1,840,596
Martigny — Résidence La Romande 312 — Penthouse En Duplex De 4,5 Pièces
- 3 Chambres
- 2 SdB
- 1,765 Sqft
- Mis à jour: Hier
À propos de la propriété
La description a été traduite automatiquement.
La description est affichée dans la langue d'origine.
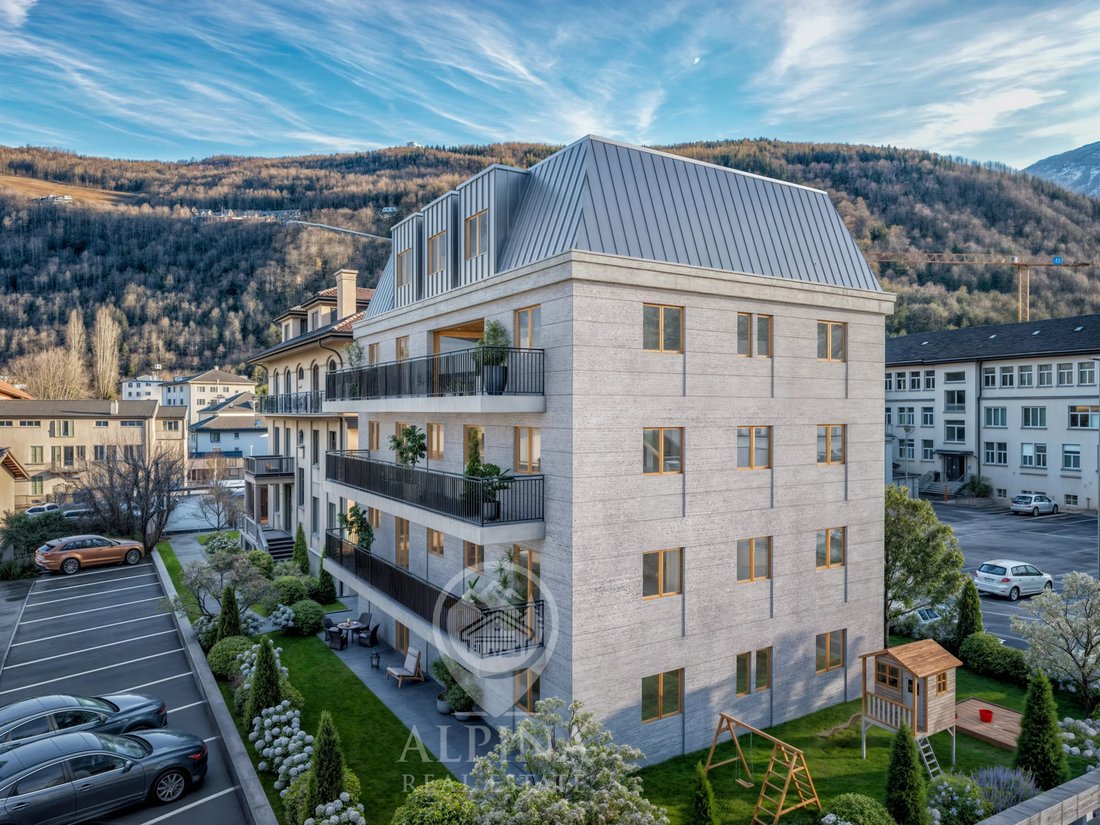
Ideally located in the heart of Martigny, in the immediate vicinity of the hospital and all amenities, Résidence La Romande offers a privileged living environment, combining urban comfort with an excellent quality of life.
Spread over the third floor and the attic level, this magnificent duplex penthouse offers a usable floor area of 163.96 m² and a weighted floor area of 172.50 m². Its h
Spread over the third floor and the attic level, this magnificent duplex penthouse offers a usable floor area of 163.96 m² and a weighted floor area of 172.50 m². Its h
Ideally located in the heart of Martigny, in the immediate vicinity of the hospital and all amenities, Résidence La Romande offers a privileged living environment, combining urban comfort with an excellent quality of life.
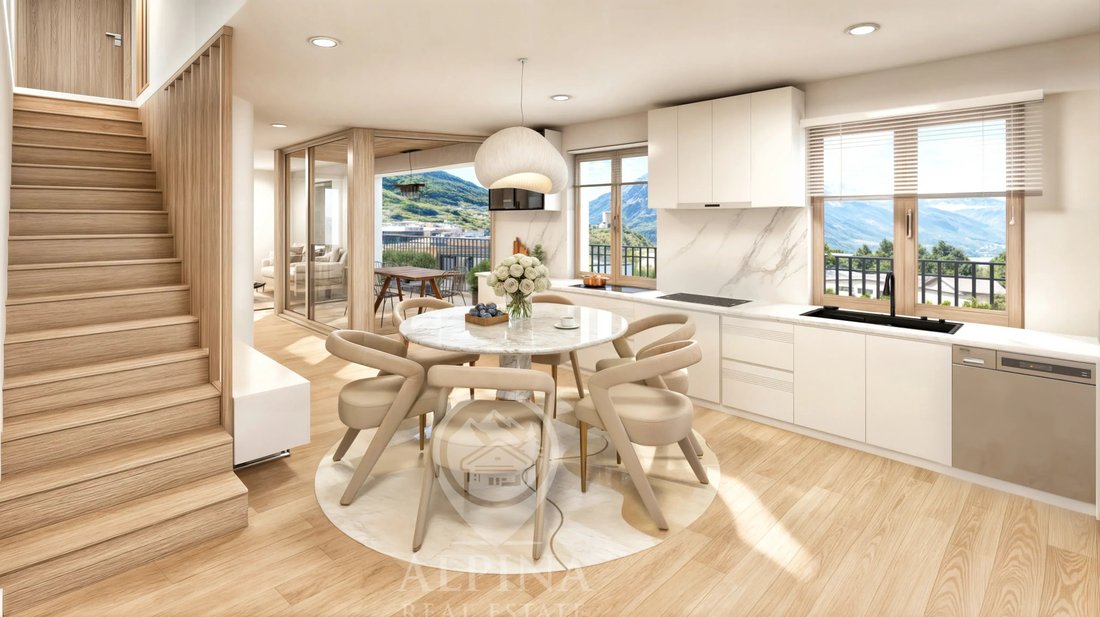
Spread over the third floor and the attic level, this magnificent duplex penthouse offers a usable floor area of 163.96 m² and a weighted floor area of 172.50 m². Its harmonious layout clearly separates the reception areas from the sleeping area, which is entirely independent and located under the roof.
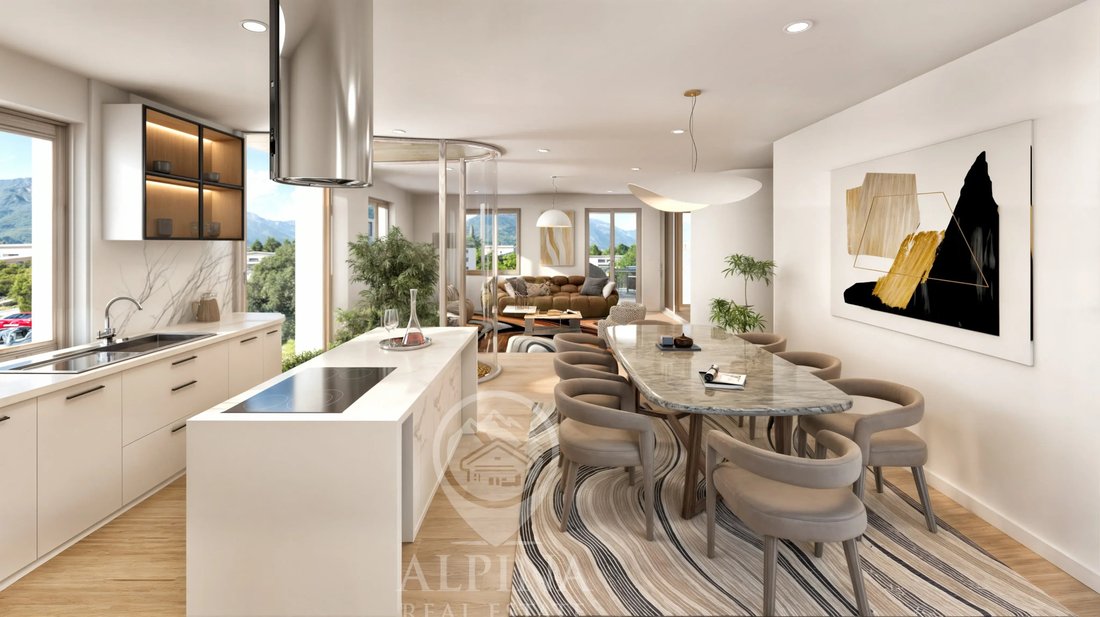
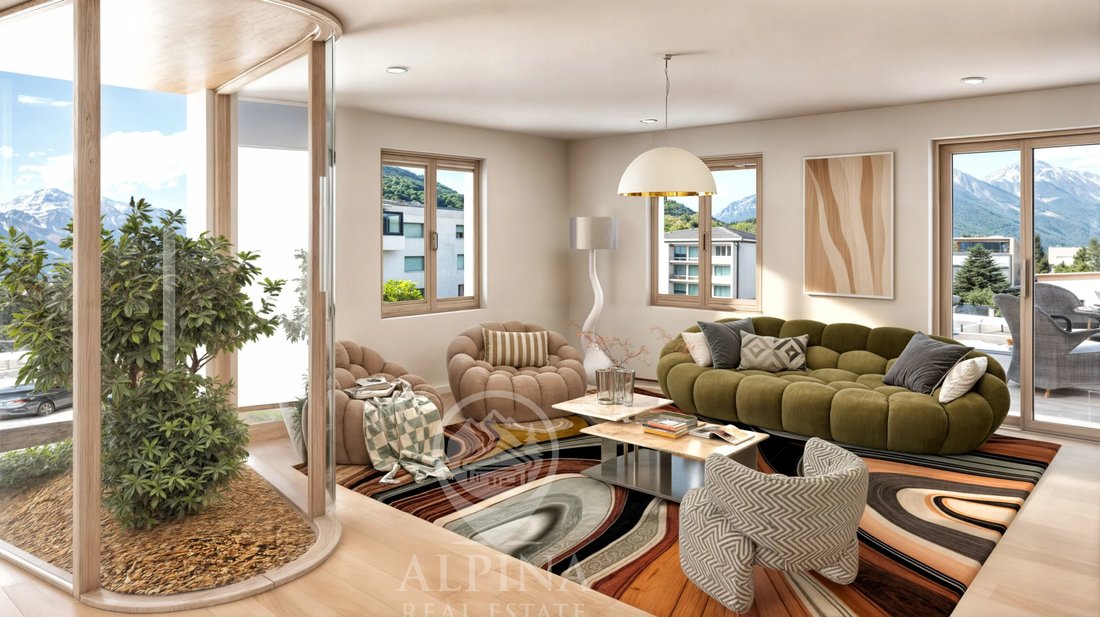
The kitchen and dining room, combined in a beautiful 23.26 m² space, provide a welcoming and functional setting while remaining separate from the 21.94 m² living room. The latter opens onto a lovely 6.87 m² loggia, extended by a spacious 17.80 m² balcony, creating a pleasant outdoor extension of the living areas.
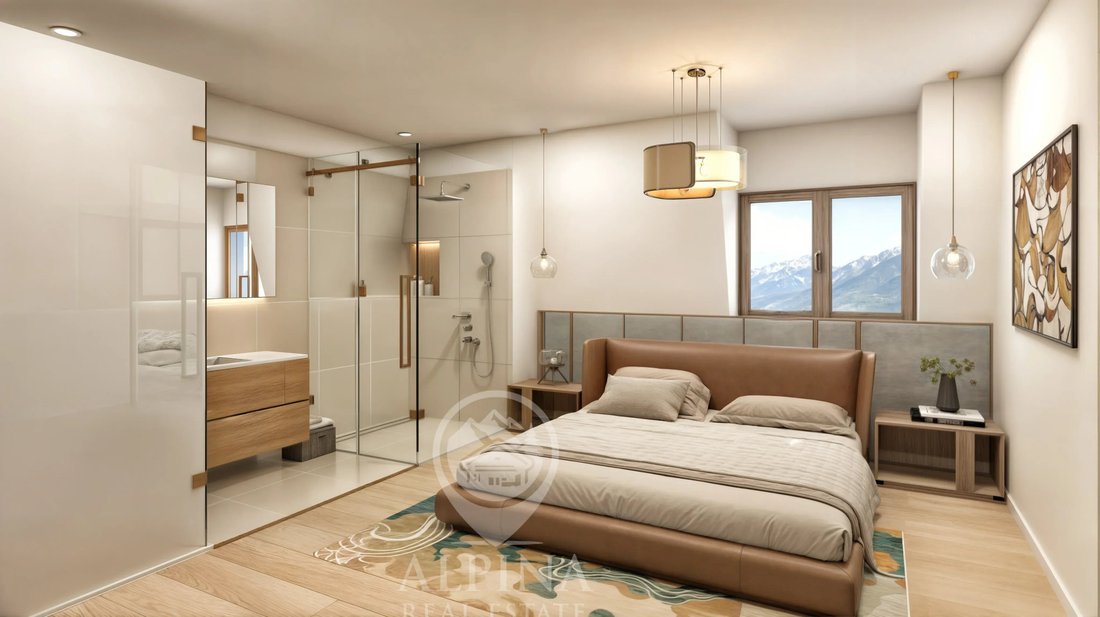
Under the eaves, the sleeping area features three comfortable bedrooms: a master suite of 18.84 m² with its own private bathroom including a shower (4.93 m²), a second bedroom of 17.49 m², also benefiting from its own bathroom (5.86 m²), as well as a third bedroom of 9.35 m². An ideal layout designed to ensure privacy and comfort for everyone.
The residence stands out for its contemporary architecture and modern amenities: underfloor heating connected to the district heating network, underfloor cooling, triple glazing, photovoltaic panels and connections for a washing machine and dryer column. A shared outdoor area landscaped with a lawn, as well as a playground, complete the facilities.
An indoor parking space in the underground garage and a cellar further complement the property’s features.
Sale conditions
Duplex penthouse: CHF 1,519,000.–
Indoor parking space and cellar: CHF 60,000.– additional
Total price: CHF 1,579,000.–
An exceptional penthouse offering generous living spaces, a harmonious layout across two levels, three bedrooms under the roof, two of which have private bathroom facilities, as well as beautiful outdoor spaces. A rare opportunity to enjoy a privileged living environment in the heart of Martigny.
Contact us for further information.
Spread over the third floor and the attic level, this magnificent duplex penthouse offers a usable floor area of 163.96 m² and a weighted floor area of 172.50 m². Its harmonious layout clearly separates the reception areas from the sleeping area, which is entirely independent and located under the roof.
The kitchen and dining room, combined in a beautiful 23.26 m² space, provide a welcoming and functional setting while remaining separate from the 21.94 m² living room. The latter opens onto a lovely 6.87 m² loggia, extended by a spacious 17.80 m² balcony, creating a pleasant outdoor extension of the living areas.
Under the eaves, the sleeping area features three comfortable bedrooms: a master suite of 18.84 m² with its own private bathroom including a shower (4.93 m²), a second bedroom of 17.49 m², also benefiting from its own bathroom (5.86 m²), as well as a third bedroom of 9.35 m². An ideal layout designed to ensure privacy and comfort for everyone.
The residence stands out for its contemporary architecture and modern amenities: underfloor heating connected to the district heating network, underfloor cooling, triple glazing, photovoltaic panels and connections for a washing machine and dryer column. A shared outdoor area landscaped with a lawn, as well as a playground, complete the facilities.
An indoor parking space in the underground garage and a cellar further complement the property’s features.
Sale conditions
Duplex penthouse: CHF 1,519,000.–
Indoor parking space and cellar: CHF 60,000.– additional
Total price: CHF 1,579,000.–
An exceptional penthouse offering generous living spaces, a harmonious layout across two levels, three bedrooms under the roof, two of which have private bathroom facilities, as well as beautiful outdoor spaces. A rare opportunity to enjoy a privileged living environment in the heart of Martigny.
Contact us for further information.
-
Type de propriété
Maison
-
Prix/pied²
$1,042
Caractéristiques
- Jardin
- Ascenseur
- Terrain de jeu
- Duplex
- Laveuse sécheuse
- Vue sur la montagne
- Cuisinière à gaz
- Îlot de cuisine
- Comptoirs en pierre
Caractéristiques
Lot
- Vue sur la montagne
- Duplex
Intérieur
- Îlot de cuisine
- Cuisinière à gaz
- Laveuse sécheuse
- Ascenseur
- Comptoirs en pierre
Outdoor
- Balcon
- Stationnement
- Terrain de jeu
- Jardin
Explorez le secteur
Martigny, Valais, Suisse
Voir sur Google Maps
Prix par sqft
Faible
Élevé
Inscrit il y a 6 mois
Vous vous êtes renseigné sur ce bien
L'agent vous contactera bientôt par
Publié par
18
Annonces
2026
Inscrit
Réserver une visite avec the agent
Choisissez une date et si vous souhaitez une visite virtuelle ou en personne avec l’agent.
Date préférée
Type de visite
Dernière mise à jour
Hier
Première mise en ligne
Novembre 10
Référence de l’annonce
87560336
Propriétés similaires à proximité
Nouvelles annonces à Martigny



Explorez plus de biens à vendre
Martigny, Valais, Suisse types de propriétés
Martigny, Valais, Suisse Recherches populaires
- Vue sur la ville propriétés à Martigny, Valais, Suisse
- Au bord de l’eau propriétés à Martigny, Valais, Suisse
- Équestre propriétés à Martigny, Valais, Suisse
- Propriétés avec Centre de remise en forme / Fitness à Martigny, Valais, Suisse
- Propriétés avec Bibliothèque à Martigny, Valais, Suisse
- Propriétés avec Cave à vins à Martigny, Valais, Suisse
- Propriétés avec Vignoble / Cave à Martigny, Valais, Suisse
- Front de rivière propriétés à Martigny, Valais, Suisse
Martigny, Valais, Suisse Quartiers
Guides et histoires connexes
La confiance des plus grands courtiers du monde
Les agents des propriétés les plus exceptionnelles du monde publient sur JamesEdition.
- Des annonces de Sotheby's, Christie's, BARNES et Engel & Völkers
- Chaque annonce est vérifiée avant sa mise en ligne
- Contactez directement des agents vérifiés
En continuant, vous acceptez nos Conditions et notre Politique de confidentialité.