$872,373
Villa de 5 Pièces de 137 m² à Marseille
- 3 Chambres
- 1 SdB
- 1,475 Sqft
- 4,091 Sqft lot
- Mis à jour: Hier
À propos de la propriété
La description a été traduite automatiquement.
La description est affichée dans la langue d'origine.
In the sought-after residential area of Beauvallon–Seigneurie in the 9th arrondissement of Marseille, this detached house of approximately 137.3 m² (134.9 m² living space) is nestled in a quiet spot at the heart of a small, secure subdivision surrounded by trees. Built on a plot of about 380 m² with a garden and a saltwater pool (with counter-current swimming), it features 5 rooms including 3 bedr
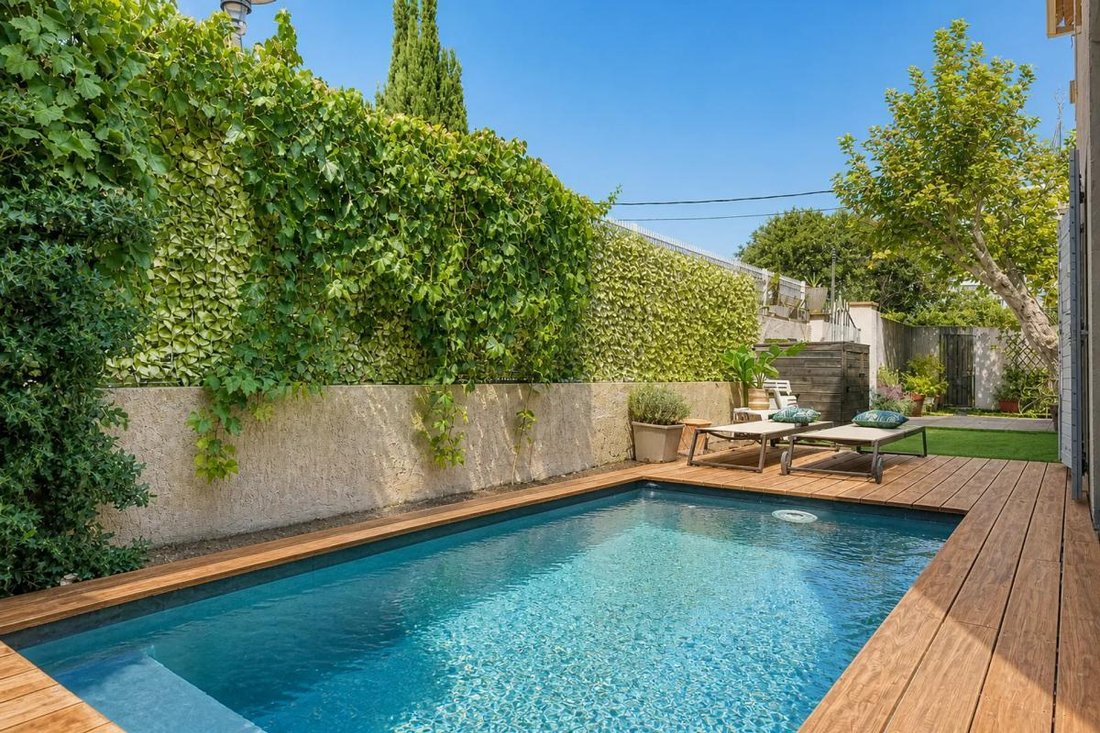
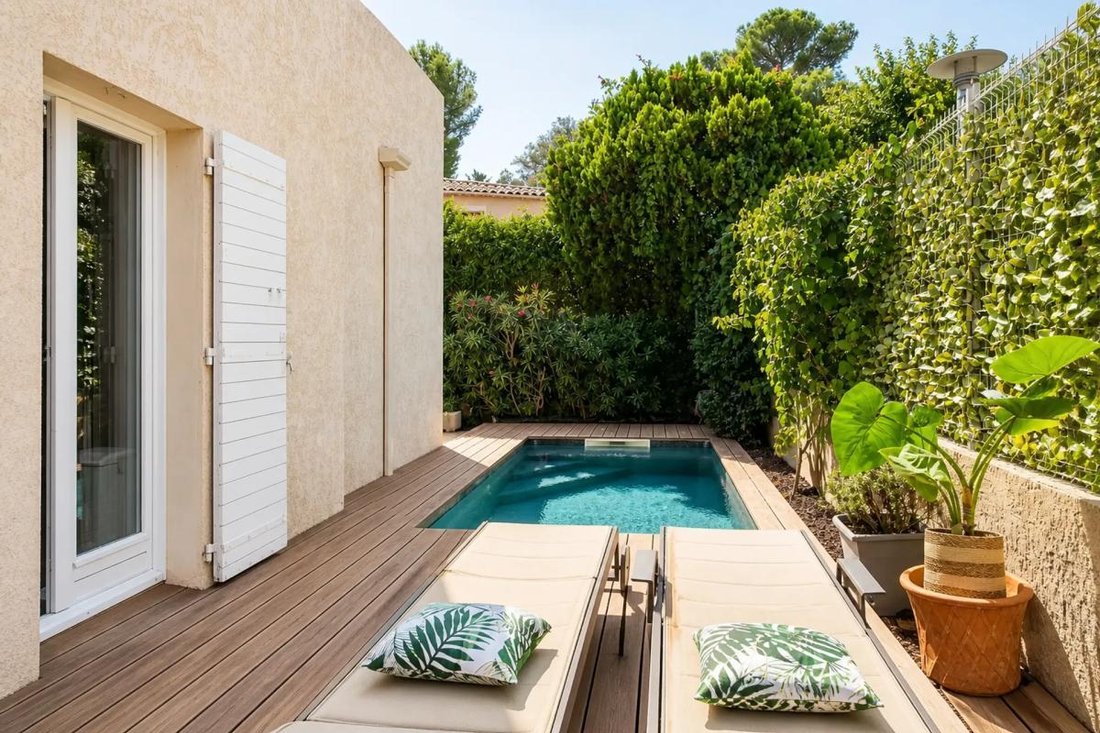
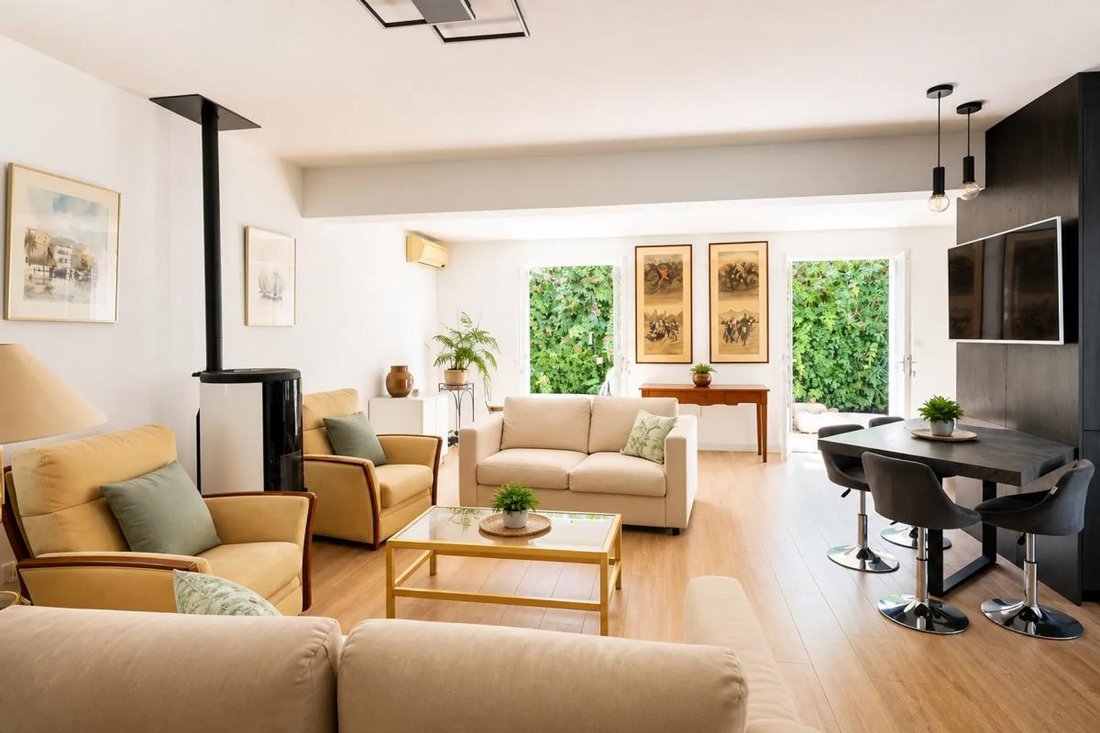
In the sought-after residential area of Beauvallon–Seigneurie in the 9th arrondissement of Marseille, this detached house of approximately 137.3 m² (134.9 m² living space) is nestled in a quiet spot at the heart of a small, secure subdivision surrounded by trees. Built on a plot of about 380 m² with a garden and a saltwater pool (with counter-current swimming), it features 5 rooms including 3 bedrooms, spread over two levels, offering a comfortable and contemporary living environment, ideal for accommodating an extended family (intergenerational project possible).
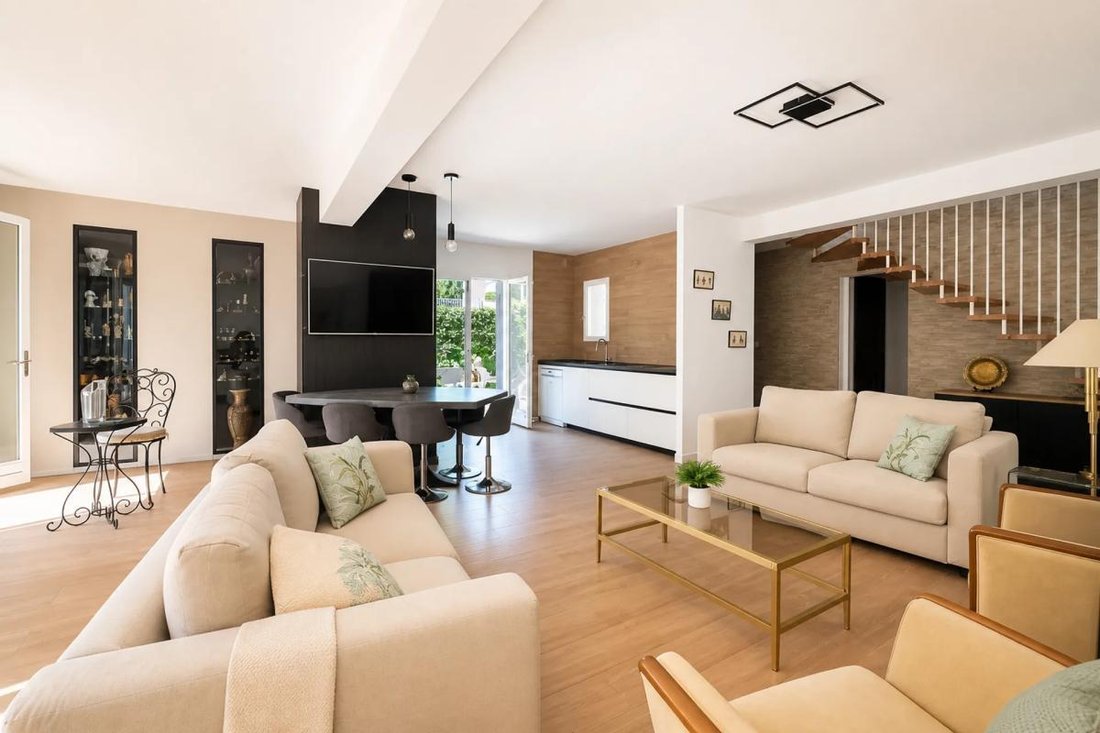
The living area, completely redesigned, combines a spacious living room and a high-end kitchen over more than 50 m². The volumes are generous and the flow is smooth, allowing full enjoyment of this convivial space oriented towards the outdoors. The ground floor also includes a master suite, providing true single-level living with a bedroom and adjoining bathroom, while preserving everyone’s privacy. The meticulous finishes and recent renovation enhance the feeling of a move-in ready home.
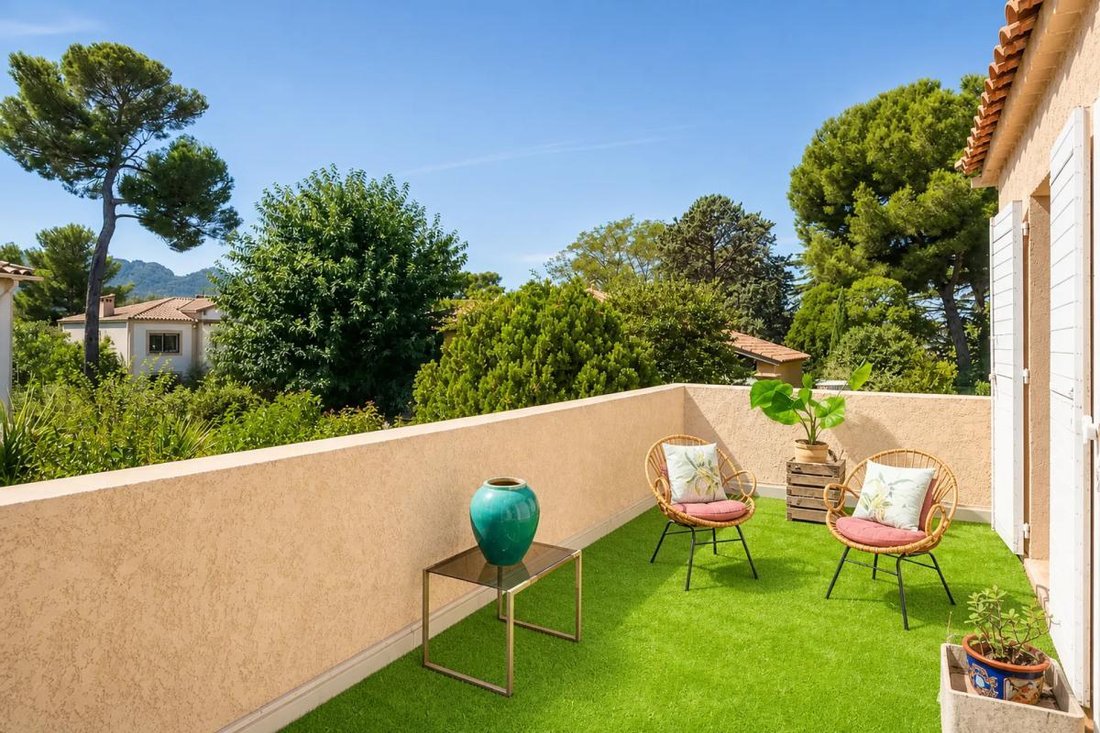
Upstairs, the house offers two additional master suites, complemented by a large landing area that can easily adapt to various uses: office space, TV lounge, reading nook… This floor opens onto a beautiful terrace of about 18 m², revealing an unobstructed view of the heights of Sormiou, bringing a real sense of openness and pleasant natural light daily. The garden is organized around a saltwater pool with counter-current swimming, perfect for relaxation or exercise sessions. Air conditioning and good energy performance (DPE C) contribute to year-round comfort.
The house also benefits from convenient parking: two spaces inside the property and an additional space within the condominium, a valuable asset in this residential area. A garage and a cellar with crawl space complete this property.
Nearby, families will appreciate the presence of several schools. Vaccaro Primary School is about 300 m away, La Baume Primary School about 700 m, and public kindergartens are also around 700 m away. The secondary school Institution Sainte-Trinité is located approximately 800 m away. For early childhood, the Montessori Tassigny La Maison Bleue micro-crèche is about 600 m away. For green spaces, Jarre Park is accessible at about 800 m, offering a pleasant retreat just minutes from the house.
Technical details:
- Property tax: €3,326
- Condominium fees: €30/month
- Energy rating: C
- Heating system: heat pump
- Hot water: electric water heater
Legal notices:
To consult official data on natural, mining, and technological risks, visit the Géorisques website. The above description was prepared by Zefir based on information available at the time of listing and is provided for informational purposes; these details may change during the sale process. It supplements mandatory diagnostics and standard checks, such as cadastral documents, easements, or urban planning rules, without replacing them. Before making any decision, it is advisable to review these documents, which our team can help you identify.
The areas, measurements, orientation, distances, and travel times mentioned are indicative and not contractual; only documents provided at the time of sale are binding. Photographs and visuals illustrate the property as it appeared at the time of shooting and cannot replace a visit, which is arranged by appointment. Regulatory diagnostics, gathered in the technical diagnostics file, and the state of risks and pollution are communicated to the buyer in accordance with current regulations. When the property is part of a condominium, information about the building, its regulations, and fees are provided during the sale. Any mentioned works, completed or planned, are reported based on the seller’s declarations; it is your responsibility to have them assessed by a professional if you wish. All purchase offers are reviewed with the seller, who remains free to accept or refuse them, and the sale only becomes final upon signing the authentic deed at the notary’s office. Zefir places great importance on transparency and rigor at every step of your acquisition so you can proceed with confidence. Questions about this property or the procedures to follow? Contact Zefir at ***.
Des informations sur les risques auxquels est exposé ce bien sont disponibles sur le site Géorisques : https://www.georisques.gouv.fr/
The living area, completely redesigned, combines a spacious living room and a high-end kitchen over more than 50 m². The volumes are generous and the flow is smooth, allowing full enjoyment of this convivial space oriented towards the outdoors. The ground floor also includes a master suite, providing true single-level living with a bedroom and adjoining bathroom, while preserving everyone’s privacy. The meticulous finishes and recent renovation enhance the feeling of a move-in ready home.
Upstairs, the house offers two additional master suites, complemented by a large landing area that can easily adapt to various uses: office space, TV lounge, reading nook… This floor opens onto a beautiful terrace of about 18 m², revealing an unobstructed view of the heights of Sormiou, bringing a real sense of openness and pleasant natural light daily. The garden is organized around a saltwater pool with counter-current swimming, perfect for relaxation or exercise sessions. Air conditioning and good energy performance (DPE C) contribute to year-round comfort.
The house also benefits from convenient parking: two spaces inside the property and an additional space within the condominium, a valuable asset in this residential area. A garage and a cellar with crawl space complete this property.
Nearby, families will appreciate the presence of several schools. Vaccaro Primary School is about 300 m away, La Baume Primary School about 700 m, and public kindergartens are also around 700 m away. The secondary school Institution Sainte-Trinité is located approximately 800 m away. For early childhood, the Montessori Tassigny La Maison Bleue micro-crèche is about 600 m away. For green spaces, Jarre Park is accessible at about 800 m, offering a pleasant retreat just minutes from the house.
Technical details:
- Property tax: €3,326
- Condominium fees: €30/month
- Energy rating: C
- Heating system: heat pump
- Hot water: electric water heater
Legal notices:
To consult official data on natural, mining, and technological risks, visit the Géorisques website. The above description was prepared by Zefir based on information available at the time of listing and is provided for informational purposes; these details may change during the sale process. It supplements mandatory diagnostics and standard checks, such as cadastral documents, easements, or urban planning rules, without replacing them. Before making any decision, it is advisable to review these documents, which our team can help you identify.
The areas, measurements, orientation, distances, and travel times mentioned are indicative and not contractual; only documents provided at the time of sale are binding. Photographs and visuals illustrate the property as it appeared at the time of shooting and cannot replace a visit, which is arranged by appointment. Regulatory diagnostics, gathered in the technical diagnostics file, and the state of risks and pollution are communicated to the buyer in accordance with current regulations. When the property is part of a condominium, information about the building, its regulations, and fees are provided during the sale. Any mentioned works, completed or planned, are reported based on the seller’s declarations; it is your responsibility to have them assessed by a professional if you wish. All purchase offers are reviewed with the seller, who remains free to accept or refuse them, and the sale only becomes final upon signing the authentic deed at the notary’s office. Zefir places great importance on transparency and rigor at every step of your acquisition so you can proceed with confidence. Questions about this property or the procedures to follow? Contact Zefir at ***.
Des informations sur les risques auxquels est exposé ce bien sont disponibles sur le site Géorisques : https://www.georisques.gouv.fr/
-
Type de propriété
Villa
-
Étages
2
-
Année de construction
1989
-
Prix/pied²
$591
-
Émissions
A
-
Consommation
C
Caractéristiques
- Jardin
- Terrasse
- Piscine
- Garage
- Lotissement sécurisé
- Moderne
- Rénové
- Plan d’étage 2D
- Vue panoramique / panoramique
Explorez le secteur
48, Traverse de la Seigneurie, Les Baumettes, Marseille, Provence-Alpes-Côte d'Azur
Voir sur Google Maps
Prix par sqft
Faible
Élevé
Located in the residential Les Baumettes district of Marseille, this property offers easy access to downtown and the Mediterranean coast. Key transport hubs like Marseille Saint-Charles Train Station are within 15 minutes, while Marseille Provence Airport is approximately 30 minutes away. The area features upscale dining, cultural venues, and close proximity to beaches and outdoor parks, delivering a balanced urban and coastal lifestyle.
Voir à proximité
Attractions
Écoles
Marseille Provence Airport
Airport
30 min
Marseille Saint-Charles Train Station
Train Station
15 min
Vieux-Port de Marseille
Port / Marina
15 min
Golf de Marseille la Salette
Golf & Country Clubs
20 min
Les Terrasses du Port
Shopping & Lifestyle
18 min
Palais Longchamp - Musée des Beaux-Arts
Culture & Heritage
17 min
Plage du Prado
Outdoor & Nature
10 min
Villa Mediterranée
Culture & Heritage
18 min
École Internationale Marseille
International School
12 min
Lycée Saint-Charles
Public School
15 min
Collège Yves Montand
Public School
10 min
Lycée Maritime et Aquacole de Marseille
Public School
20 min
Inscrit il y a 1 mois
Vous vous êtes renseigné sur ce bien
L'agent vous contactera bientôt par
Publié par
765
Annonces
2026
Inscrit
Réserver une visite avec the agent
Choisissez une date et si vous souhaitez une visite virtuelle ou en personne avec l’agent.
Date préférée
Type de visite
Dernière mise à jour
Hier
Première mise en ligne
Novembre 14
Référence de l’annonce
c68f86dd-349e-450e-b970-5bdc00
La confiance des plus grands courtiers du monde
Les agents des propriétés les plus exceptionnelles du monde publient sur JamesEdition.
- Des annonces de Sotheby's, Christie's, BARNES et Engel & Völkers
- Chaque annonce est vérifiée avant sa mise en ligne
- Contactez directement des agents vérifiés
En continuant, vous acceptez nos Conditions et notre Politique de confidentialité.