$1,221,017
Maison 11ème De Marseille
- 3,230 Sqft
- 27,341 Sqft lot
- Mis à jour: Août 7
- 2
À propos de la propriété
La description a été traduite automatiquement.
La description est affichée dans la langue d'origine.
VISITE VIRTUELLE DISPONIBLE SUR DEMANDE
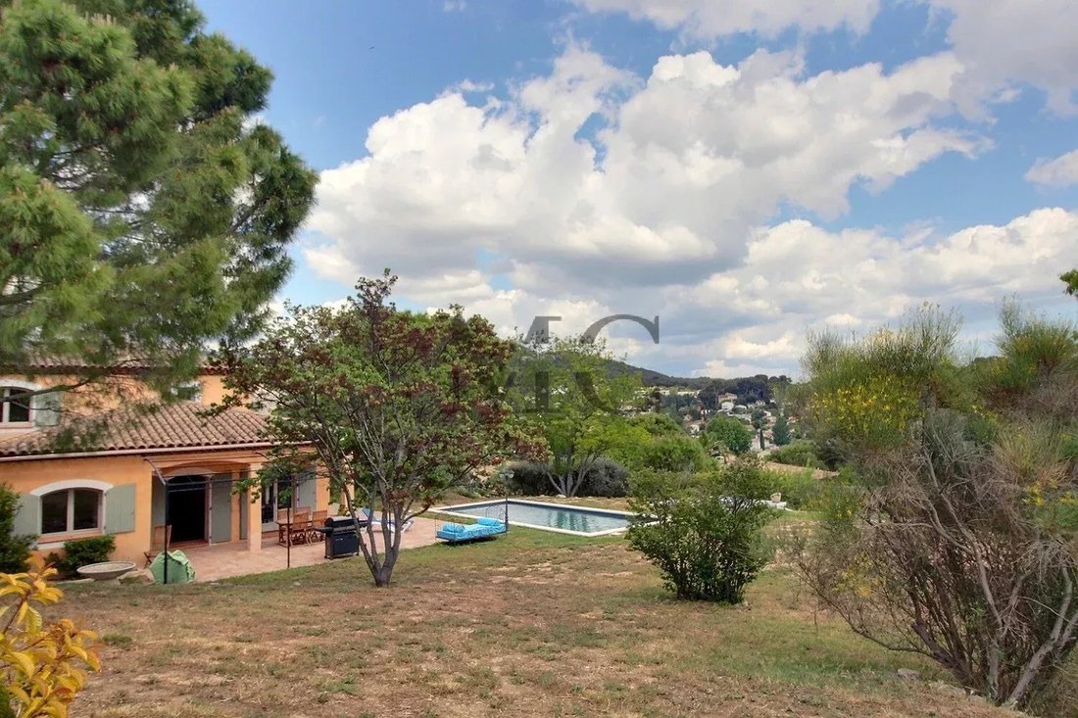
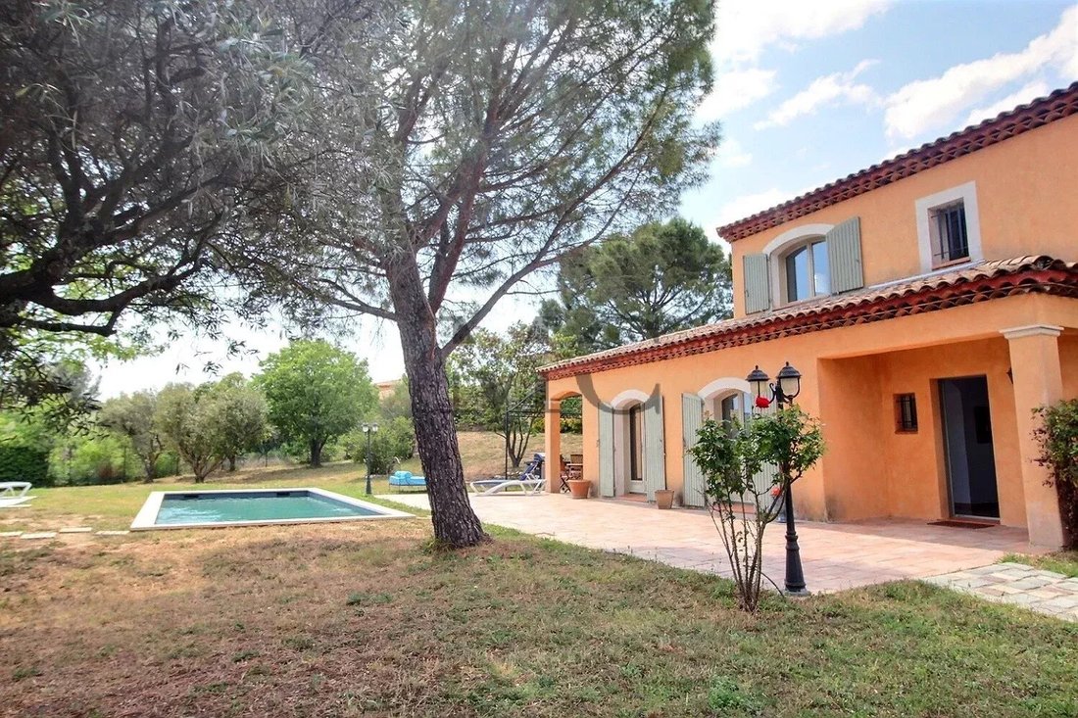
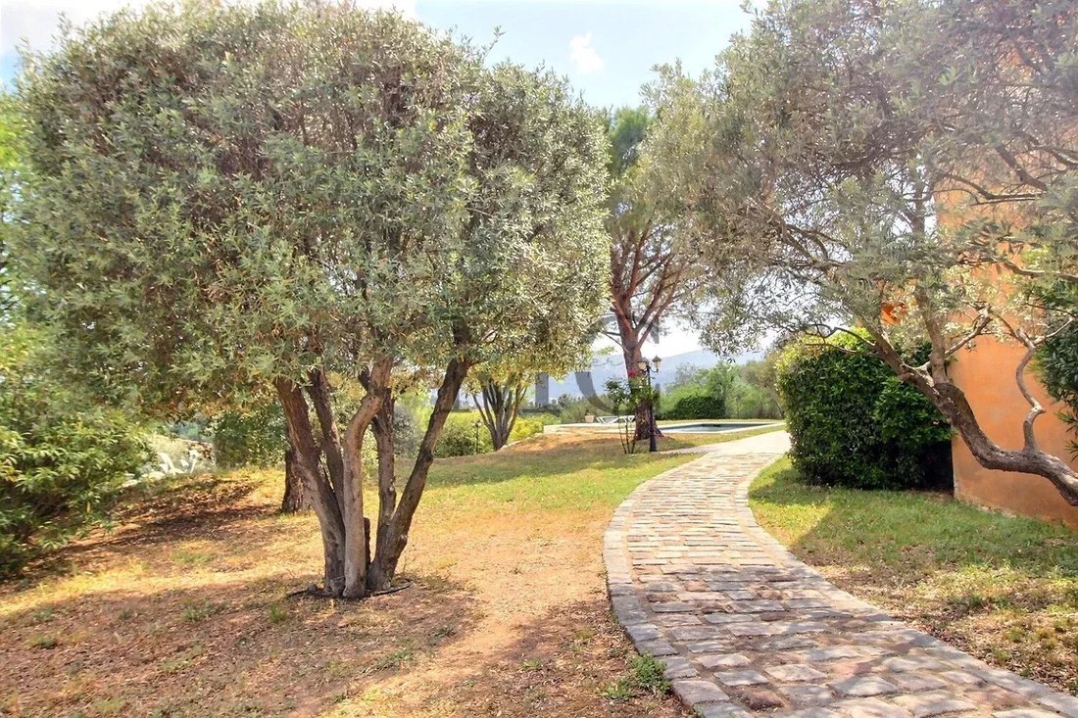
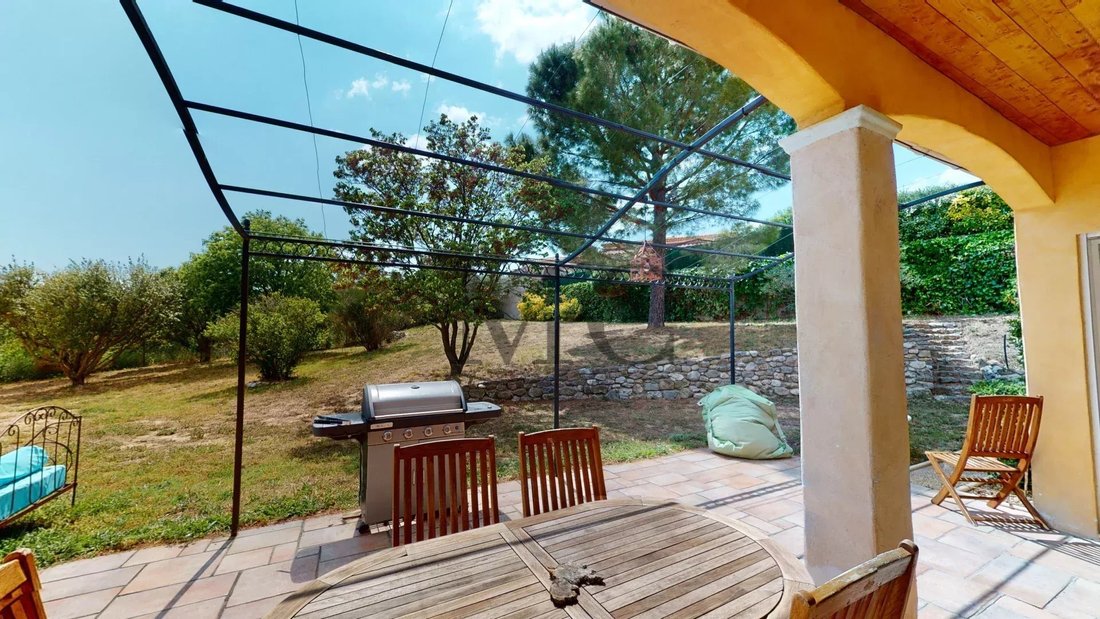
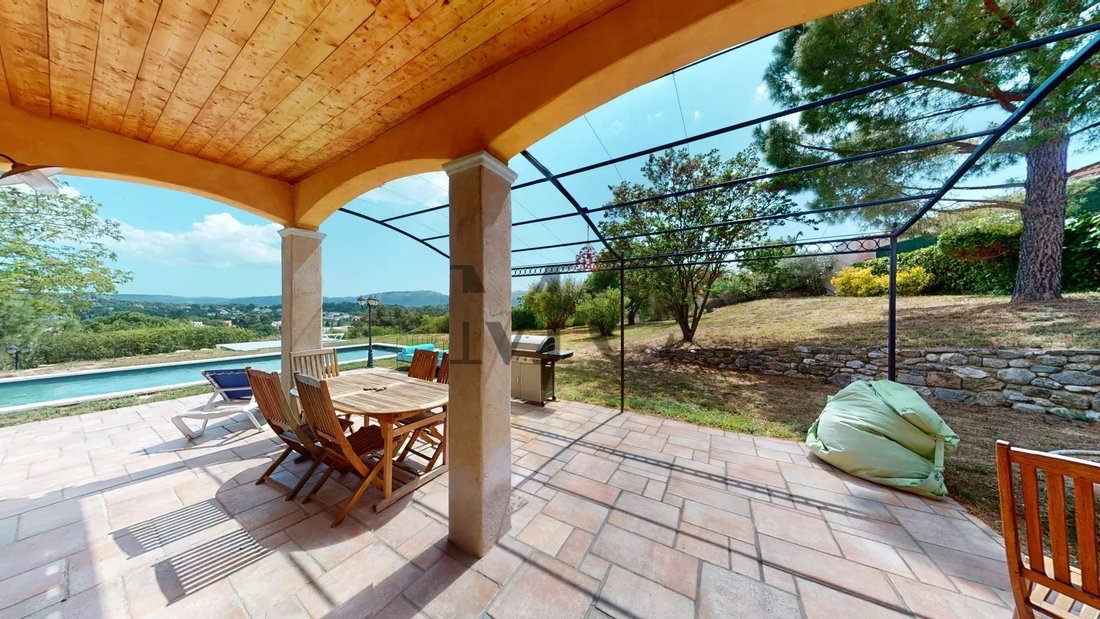
Au calme absolu, Villa de TYPE 5 d’une superficie de 200 m² environ sur un terrain arboré et paysagé de 2540 m² avec piscine et pool house avec une vue dégagée imprenable.
En RDC, réception, séjour-salon, cuisine semi-ouverte équipée, cellier-buanderie, chambre, dressing, salle d’eau, WC.
A l’étage, trois chambres dont une suite parenta
Au calme absolu, Villa de TYPE 5 d’une superficie de 200 m² environ sur un terrain arboré et paysagé de 2540 m² avec piscine et pool house avec une vue dégagée imprenable.
En RDC, réception, séjour-salon, cuisine semi-ouverte équipée, cellier-buanderie, chambre, dressing, salle d’eau, WC.
A l’étage, trois chambres dont une suite parenta
VIRTUAL TOUR AVAILABLE ON REQUEST
In absolute tranquility, TYPE 5 Villa of approximately 200 m² on a wooded and landscaped plot of 2540 m² with a swimming pool and poolhouse, offering an unobstructed breathtaking view.
On the ground floor: reception, living-dining room, semi-open equipped kitchen, pantry-laundry room, bedroom, dressing room, shower room, WC.
Upstairs: th
In absolute tranquility, TYPE 5 Villa of approximately 200 m² on a wooded and landscaped plot of 2540 m² with a swimming pool and poolhouse, offering an unobstructed breathtaking view.
On the ground floor: reception, living-dining room, semi-open equipped kitchen, pantry-laundry room, bedroom, dressing room, shower room, WC.
Upstairs: th
VISITE VIRTUELLE DISPONIBLE SUR DEMANDE
Au calme absolu, Villa de TYPE 5 d’une superficie de 200 m² environ sur un terrain arboré et paysagé de 2540 m² avec piscine et pool house avec une vue dégagée imprenable.
En RDC, réception, séjour-salon, cuisine semi-ouverte équipée, cellier-buanderie, chambre, dressing, salle d’eau, WC.
A l’étage, trois chambres dont une suite parentale avec dressing, salle de bains et dressing, salle d’eau, WC.
Grand garage en sous-sol de 100 m² environ.
Possibilité d’aménagement en appartement, bureau, salle de jeux...
Possibilité de seconde construction ou dépendance.
Parfait état. Prestations de très belle qualité. Expo SUD-EST. VUE EXCEPTIONNELLE.
Estimation des coûts annuels d’énergie du logement à 1156€ - Prix moyens des énergies indexés au 15/08/2015 (abonnement compris).
Les informations sur les risques auxquels ce bien est exposé sont disponibles sur le site Géorisques [informations masquées]
Des informations sur les risques auxquels est exposé ce bien sont disponibles sur le site Géorisques : https://www.georisques.gouv.fr/
Au calme absolu, Villa de TYPE 5 d’une superficie de 200 m² environ sur un terrain arboré et paysagé de 2540 m² avec piscine et pool house avec une vue dégagée imprenable.
En RDC, réception, séjour-salon, cuisine semi-ouverte équipée, cellier-buanderie, chambre, dressing, salle d’eau, WC.
A l’étage, trois chambres dont une suite parentale avec dressing, salle de bains et dressing, salle d’eau, WC.
Grand garage en sous-sol de 100 m² environ.
Possibilité d’aménagement en appartement, bureau, salle de jeux...
Possibilité de seconde construction ou dépendance.
Parfait état. Prestations de très belle qualité. Expo SUD-EST. VUE EXCEPTIONNELLE.
Estimation des coûts annuels d’énergie du logement à 1156€ - Prix moyens des énergies indexés au 15/08/2015 (abonnement compris).
Les informations sur les risques auxquels ce bien est exposé sont disponibles sur le site Géorisques [informations masquées]
Des informations sur les risques auxquels est exposé ce bien sont disponibles sur le site Géorisques : https://www.georisques.gouv.fr/
VIRTUAL TOUR AVAILABLE ON REQUEST
In absolute tranquility, TYPE 5 Villa of approximately 200 m² on a wooded and landscaped plot of 2540 m² with a swimming pool and poolhouse, offering an unobstructed breathtaking view.
On the ground floor: reception, living-dining room, semi-open equipped kitchen, pantry-laundry room, bedroom, dressing room, shower room, WC.
Upstairs: three bedrooms including a master suite with dressing room, bathroom and dressing, shower room, WC.
Large basement garage of approximately 100 m².
Possibility to convert into an apartment, office, game room...
Possibility for a second construction or outbuilding.
Perfect condition. High-quality features. Southeast exposure. EXCEPTIONAL VIEW.
Estimated annual energy costs of the property: €1156 - Average energy prices indexed as of 08/15/2015 (subscription included).
Information on risks to which this property is exposed is available on the Géorisques website.
Des informations sur les risques auxquels est exposé ce bien sont disponibles sur le site Géorisques : https://www.georisques.gouv.fr/
In absolute tranquility, TYPE 5 Villa of approximately 200 m² on a wooded and landscaped plot of 2540 m² with a swimming pool and poolhouse, offering an unobstructed breathtaking view.
On the ground floor: reception, living-dining room, semi-open equipped kitchen, pantry-laundry room, bedroom, dressing room, shower room, WC.
Upstairs: three bedrooms including a master suite with dressing room, bathroom and dressing, shower room, WC.
Large basement garage of approximately 100 m².
Possibility to convert into an apartment, office, game room...
Possibility for a second construction or outbuilding.
Perfect condition. High-quality features. Southeast exposure. EXCEPTIONAL VIEW.
Estimated annual energy costs of the property: €1156 - Average energy prices indexed as of 08/15/2015 (subscription included).
Information on risks to which this property is exposed is available on the Géorisques website.
Des informations sur les risques auxquels est exposé ce bien sont disponibles sur le site Géorisques : https://www.georisques.gouv.fr/
-
Type de propriété
Maison
-
Prix/pied²
$378
Caractéristiques
Explorez le secteur
Les Camoins, Marseille, Provence-Alpes-Côte d'Azur
Voir sur Google Maps
Prix par sqft
Faible
Élevé
Located in Marseille’s 11th arrondissement, this location offers a serene residential lifestyle with easy access to urban amenities. Discover nearby cultural landmarks and enjoy tranquil views at the Parc des Calanques, just a short drive away. Proximity to major roads allows quick access to the Marseille Provence Airport and Saint Charles Train Station, ensuring seamless connectivity. Experience the charm of local dining and shopping in this vibrant district.
Voir à proximité
Attractions
Écoles
Marseille Provence Airport
Airport
32 min
Saint Charles Train Station
Train Station
18 min
Parc National des Calanques
Outdoor & Nature
25 min
Theatre Toursky
Culture & Heritage
20 min
Terrasses du Port
Shopping & Lifestyle
22 min
International School of Marseille
International School
15 min
Inscrit il y a 4 ans
Vous vous êtes renseigné sur ce bien
L'agent vous contactera bientôt par
Publié par
IMMOBILIERE DU GOLF
Voir le profil de l’agence
3
Annonces
2022
Inscrit
Réserver une visite avec the agent
Choisissez une date et si vous souhaitez une visite virtuelle ou en personne avec l’agent.
Date préférée
Type de visite
Dernière mise à jour
Août 7
Première mise en ligne
Mai 17, 2023
Référence de l’annonce
3813
Propriétés similaires à proximité
Nouvelles annonces à Les Camoins



Explorez plus de biens à vendre
Les Camoins, Marseille, Provence-Alpes-Côte d'Azur types de propriétés
Les Camoins, Marseille, Provence-Alpes-Côte d'Azur Recherches populaires
- Propriétés avec Terrasse à Les Camoins, Marseille, Provence-Alpes-Côte d'Azur
- Propriétés avec Bar à Les Camoins, Marseille, Provence-Alpes-Côte d'Azur
- Propriétés avec Bureau à Les Camoins, Marseille, Provence-Alpes-Côte d'Azur
- Vue sur la montagne propriétés à Les Camoins, Marseille, Provence-Alpes-Côte d'Azur
- Propriétés avec Jardin à Les Camoins, Marseille, Provence-Alpes-Côte d'Azur
- Propriétés avec Cuisine extérieure à Les Camoins, Marseille, Provence-Alpes-Côte d'Azur
- Vie privée propriétés à Les Camoins, Marseille, Provence-Alpes-Côte d'Azur
- Moderne propriétés à Les Camoins, Marseille, Provence-Alpes-Côte d'Azur
- Équestre propriétés à Les Camoins, Marseille, Provence-Alpes-Côte d'Azur
- Propriétés avec Centre de remise en forme / Fitness à Les Camoins, Marseille, Provence-Alpes-Côte d'Azur
- Propriétés avec Climatisation à Les Camoins, Marseille, Provence-Alpes-Côte d'Azur
- Propriétés avec Piscine à Les Camoins, Marseille, Provence-Alpes-Côte d'Azur
- Propriétés avec Garage à Les Camoins, Marseille, Provence-Alpes-Côte d'Azur
- Propriétés avec Balcon à Les Camoins, Marseille, Provence-Alpes-Côte d'Azur
- Propriétés avec Cuisine ouverte à Les Camoins, Marseille, Provence-Alpes-Côte d'Azur
- Rénové propriétés à Les Camoins, Marseille, Provence-Alpes-Côte d'Azur
Guides et histoires connexes
La confiance des plus grands courtiers du monde
Les agents des propriétés les plus exceptionnelles du monde publient sur JamesEdition.
- Des annonces de Sotheby's, Christie's, BARNES et Engel & Völkers
- Chaque annonce est vérifiée avant sa mise en ligne
- Contactez directement des agents vérifiés
En continuant, vous acceptez nos Conditions et notre Politique de confidentialité.