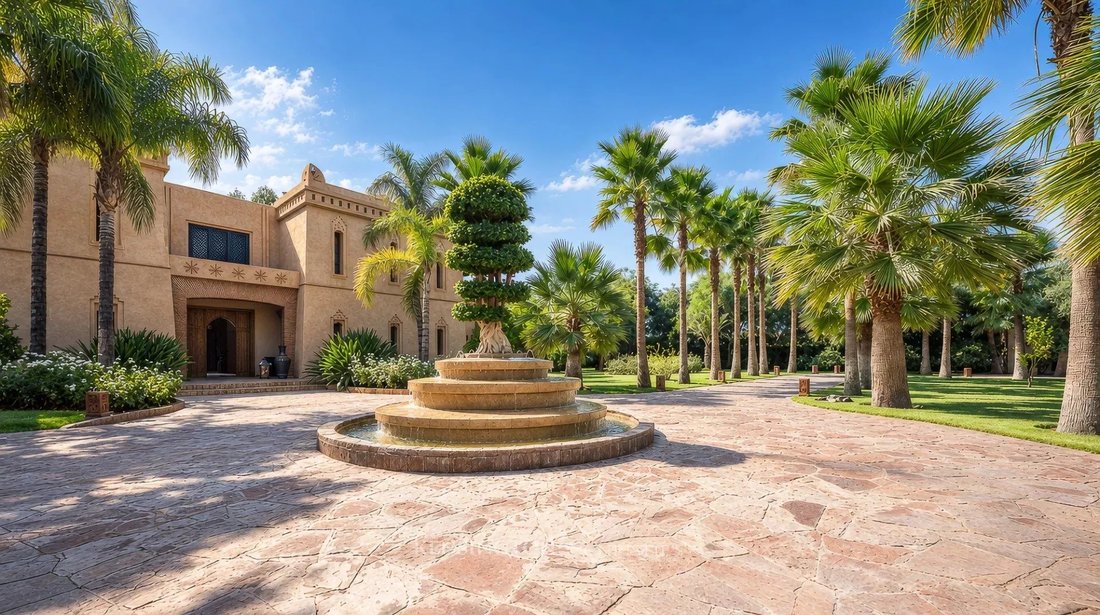
Villa Teyrios
- 7 Chambres
- 5 SdB
- 9,688 Sqft
- Mis à jour: Septembre 13
- 2
À propos de la propriété
Dès l’entrée, la villa est organisé
From the entrance, the villa is organised around a spacious receptio
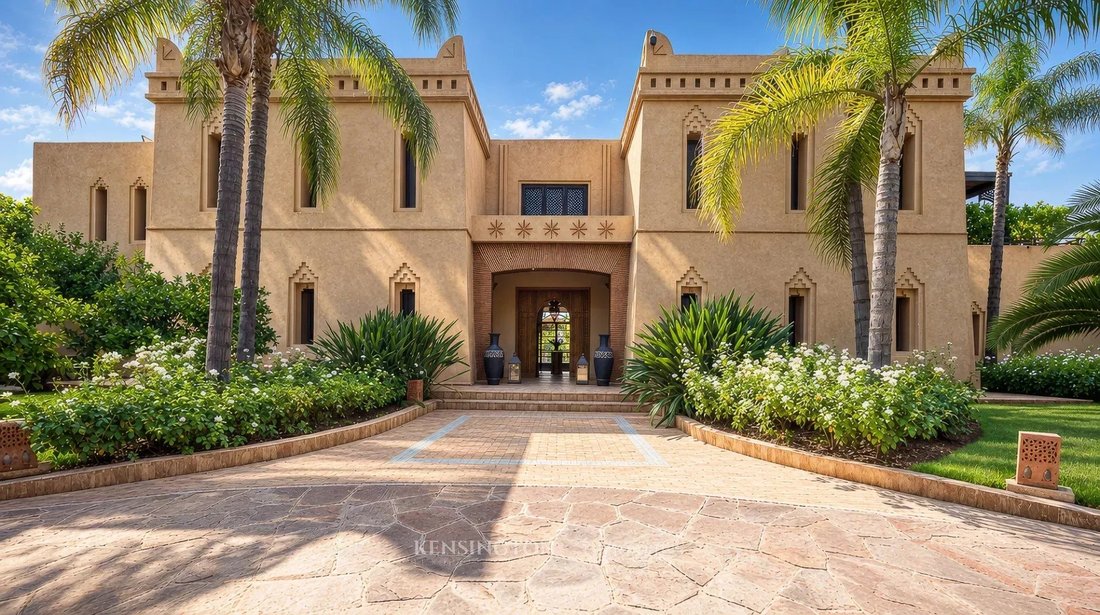
Dès l’entrée, la villa est organisée autour d’un vaste espace de réception. À gauche, le salon avec cheminée se jette dans la salle à manger, les deux espaces s’ouvrant sur un patio magnifiquement arboré et sur les terrasses qui entourent la propriété. Un petit salon avec cheminée complète les espaces de réception, tandis que des toilettes pour invités sont également situées à ce niveau.
La villa dispose d’une belle chambre principale au rez-de-chaussée, dotée de sa propre terrasse paysagée privée. Elle comprend un dressing avec accès direct à un jardin clos et paysager, doté d’une douche extérieure et d’une baignoire, ainsi qu’une salle de bain entièrement équipée avec baignoire, douche, double vasque et toilettes séparées.
La cuisine entièrement aménagée et équipée comprend un coin repas attenant. Il est complété par une cuisine de service, un garde-manger/espace de rangement aux dimensions généreuses et une buanderie. Une terrasse jouxtant directement la cuisine permet d’accéder facilement aux espaces extérieurs et est idéale pour les repas.
À l’étage, un large escalier permet d’accéder aux différentes chambres. La première chambre dispose d’un petit balcon donnant sur le domaine de l’Atlas, ainsi que d’une salle de bains spacieuse avec double vasque, douche et toilettes séparées.
Une deuxième chambre particulièrement agréable comprend un coin salon, un bureau et une salle de bain avec double vasque, douche et toilettes.
Une troisième chambre principale complète ce niveau, offrant une terrasse privée, un dressing et une salle de bain avec douche, double vasque et toilettes séparées.
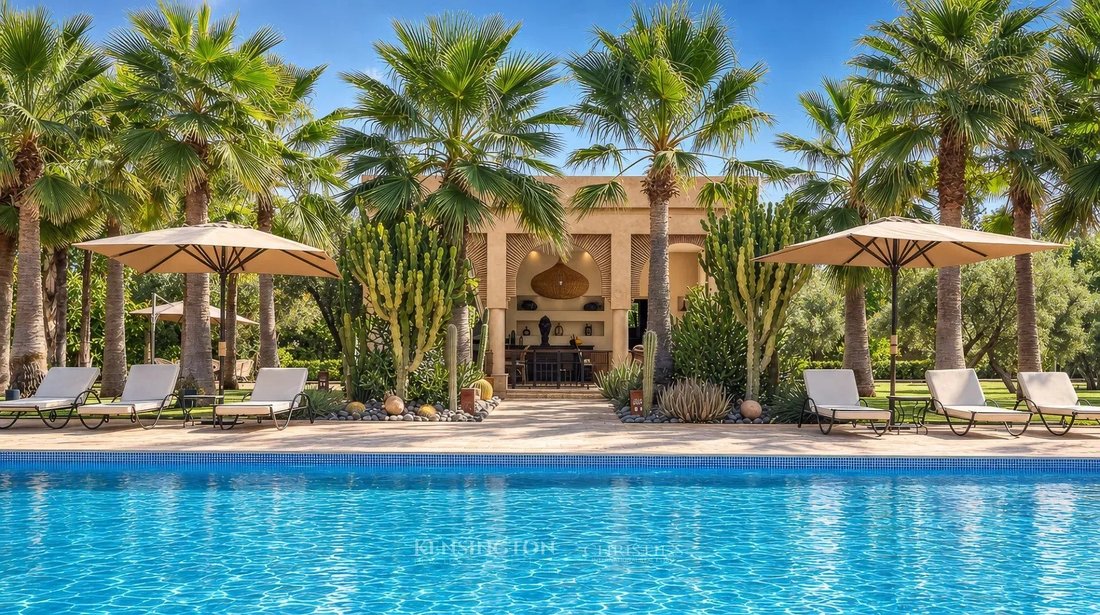
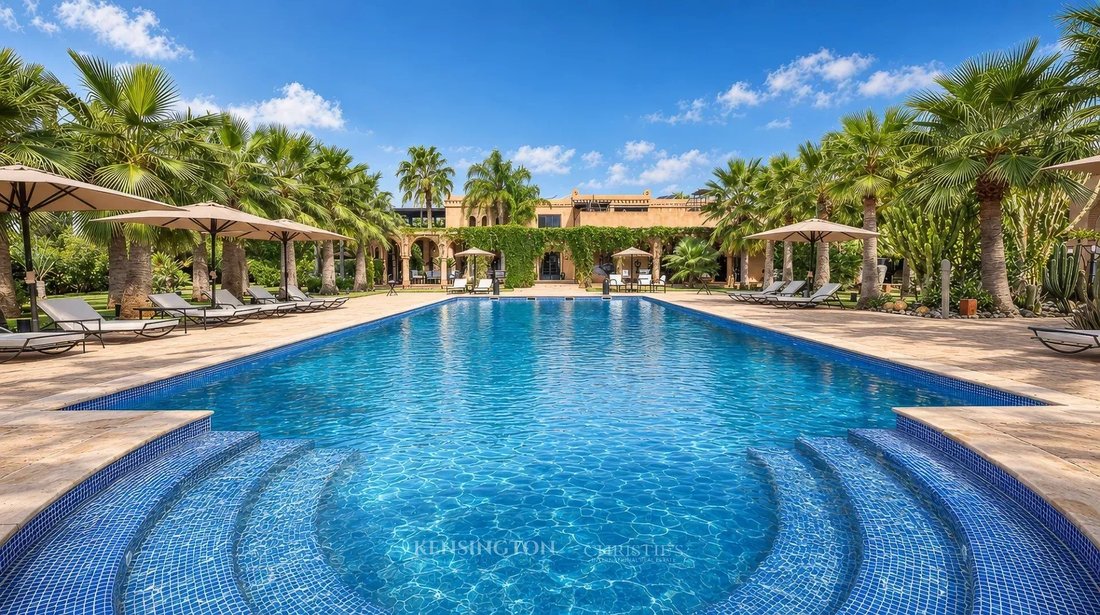
Les espaces extérieurs font partie des principaux atouts de la propriété. Le patio mène naturellement à la piscine, qui comprend une fontaine et une pergola joliment aménagée avec un coin salon et un coin repas.
La piscine est entourée d’une grande terrasse ensoleillée dotée de chaises longues. Les toilettes extérieures offrent un accès pratique pour profiter de la piscine sans avoir à rentrer à l’intérieur de la villa.
Une deuxième pergola offre un autre espace particulièrement agréable pour les repas en plein air.
Il dispose d’une salle à manger d’été entièrement équipée avec cuisine et bar, y compris une plancha et divers appareils électroménagers, ce qui en fait un espace idéal pour profiter des mois les plus chauds.
La propriété bénéficie également de deux borjs. Le premier abrite les équipements de la piscine et offre un espace de rangement pour les coussins et le matériel de hammam.
Le second comprend une salle à manger ainsi qu’un hammam en marbre avec douche attenante.
Une chambre séparée, particulièrement chaleureuse et pleine de caractère dans un style d’inspiration ethnique, complète encore les espaces de vie. Elle dispose d’une cheminée avec insert, d’un coin salon et d’une salle de bains.
L’établissement propose également un parking pour trois véhicules, ainsi qu’une zone de dépôt pratique.
Un espace supplémentaire peut être utilisé comme salle de jeux ou adapté en fonction des besoins des futurs propriétaires.
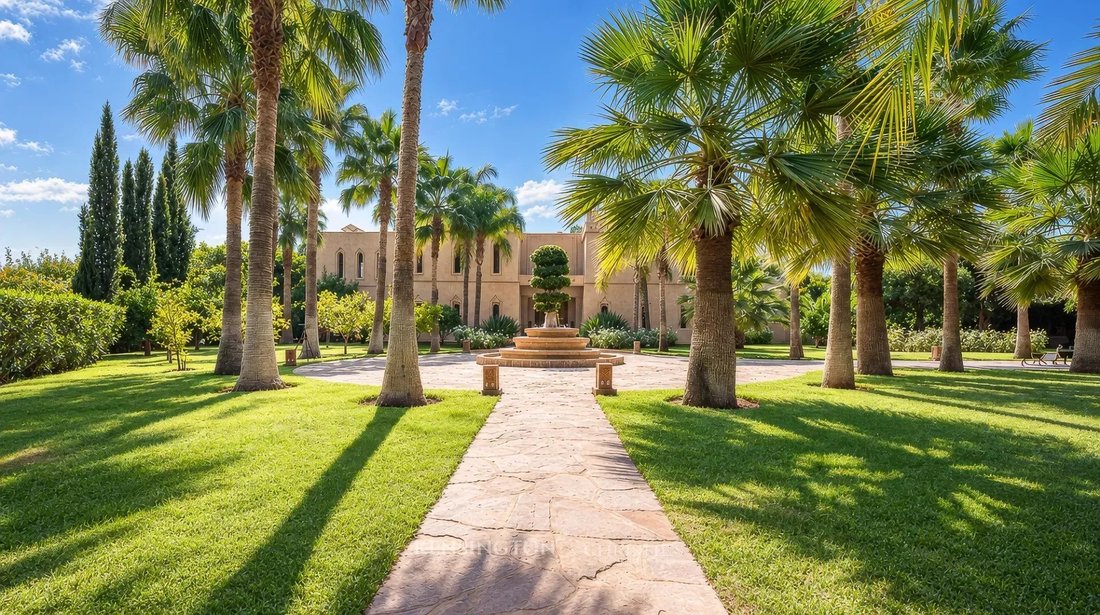
Le parc paysager est l’une des caractéristiques les plus remarquables de la propriété. Il comprend une grande variété d’arbres fruitiers, notamment des grenadiers, des citronniers, des orangers et des pamplemousses, ainsi que des figuiers, des pruniers, des abricotiers et des pêchers.
L’établissement comprend également un potager, un poulailler et un terrain de pétanque.
L’accès à la propriété est organisé par deux entrées distinctes afin de préserver l’intimité et la tranquillité des occupants.
Le premier est dédié aux propriétaires et à leurs invités, tandis que le second est destiné aux livraisons, y compris les livraisons de gaz, ainsi qu’à l’enlèvement des déchets.
La villa bénéficie de deux sources d’eau : un puits cadastral d’environ 73 mètres de profondeur et un forage d’environ 150 mètres.
Un réservoir d’eau de 20 m³ est également prévu pour l’irrigation du jardin.
Un local technique avec accès au vide sanitaire complète les équipements de la propriété.
La villa bénéficie d’une connexion Internet par fibre optique et d’une installation téléphonique fonctionnelle.
Un transformateur dessert la propriété et les propriétés voisines, tandis que la villa possède son propre compteur électrique.
Située sur un terrain d’environ un hectare, la propriété offre près de 900 m² de surface construite. Elle est équipée du chauffage central au gaz, de la climatisation à deux blocs et de sèche-serviettes dans les salles de bains.
Les panneaux solaires contribuent également à la production d’énergie de l’établissement. La consommation moyenne d’électricité est d’environ 4 500 dirhams par mois. La piscine n’est pas chauffée.
L’établissement dispose également d’un solarium paysager sur le toit offrant une vue magnifique sur les jardins, la piscine et les montagnes de l’Atlas.
Le mobilier, y compris des pièces de designers renommés, peut être conservé à environ 80 %, ce qui permet aux futurs propriétaires de bénéficier d’un schéma décoratif cohérent et prêt à l’emploi.
Détails de la propriété
Superficie du terrain : environ 1 hectare
Surface construite : environ 900 m²
Piscine : non chauffée
Gaz central chauffage
Climatisation à deux blocs
Panneaux solaires
Deux puits/forages
Réservoir de stockage d’eau de 20 m³
Stationnement pour 3 véhicules + aire de débarquement
Internet par fibre optique et téléphone
Potager
Poulailler
Terrain de pétanque
From the entrance, the villa is organised around a spacious reception area. To the left, the living room with fireplace flows into the dining room, with both spaces opening onto a beautifully planted patio and the terraces surrounding the property. A smaller sitting room with fireplace complements the reception areas, while a guest toilet is also located on this level.
The villa features a beautiful master bedroom on the ground floor, complete with its own private landscaped terrace. It includes a dressing room with direct access to an enclosed and landscaped garden, featuring an outdoor shower and bathtub, as well as a fully equipped bathroom with bathtub, shower, double vanity and separate toilet.
The fully fitted and equipped kitchen includes an adjoining dining area. It is complemented by a service kitchen, a generously sized pantry/storage area and a laundry room. A terrace directly adjoining the kitchen provides easy access to the outdoor spaces and is ideal for dining.
Upstairs, a wide staircase leads to the various bedrooms. The first bedroom features a small balcony overlooking the Atlas estate, together with a spacious bathroom with double vanity, shower and separate toilet.
A second particularly pleasant bedroom includes a sitting area, a study and a bathroom with double vanity, shower and toilet.
A third master bedroom completes this level, offering a private terrace, dressing room and bathroom with shower, double vanity and separate toilet.
The outdoor areas are among the property’s main assets. The patio naturally leads towards the swimming pool, which features a fountain and a beautifully appointed pergola with both a sitting and dining area.
The pool is surrounded by a generous sun terrace with loungers. An outdoor toilet provides convenient access when enjoying the pool without having to return inside the villa.
A second pergola provides another particularly pleasant space for outdoor dining.
It features a fully equipped summer dining room with kitchen and bar, including a plancha and various appliances, making it an ideal space to enjoy throughout the warmer months.
The property also benefits from two borjs. The first houses the pool equipment and provides storage space for cushions and hammam equipment.
The second includes a dining room as well as a marble hammam with an adjoining shower.
A separate, particularly warm and characterful bedroom in an ethnic-inspired style further complements the living spaces. It features a fireplace with insert, a sitting area and a bathroom.
The property also offers parking for three vehicles, together with a convenient drop-off area.
An additional space can be used as a games room or adapted according to the needs of the future owners.
The landscaped park is one of the property’s most remarkable features. It includes a wide variety of fruit trees, including pomegranate, lemon, orange and grapefruit trees, as well as fig, plum, apricot and peach trees.
The property also includes a vegetable garden, a chicken coop and a pétanque court.
Access to the property is organised through two separate entrances in order to preserve the privacy and tranquillity of the occupants.
The first is dedicated to the owners and their guests, while the second is intended for deliveries, including gas deliveries, as well as waste removal.
The villa benefits from two water sources: an approximately 73-metre-deep cadastral well and a borehole of approximately 150 metres.
A 20 m³ water storage tank is also provided for garden irrigation.
A technical room with access to the crawl space completes the property’s facilities.
The villa benefits from fibre-optic internet and a functional telephone installation.
A transformer serves the property and the neighbouring properties, while the villa has its own electricity meter.
Set on approximately one hectare of land, the property offers nearly 900 m² of built space. It is equipped with central gas heating, split air-conditioning and heated towel rails in the bathrooms.
Solar panels also contribute to the property’s energy production. Average electricity consumption is approximately MAD 4,500 per month. The swimming pool is not heated.
The property also features a landscaped rooftop solarium terrace offering beautiful elevated views over the gardens, swimming pool and Atlas Mountains.
The furnishings, including pieces by renowned designers, can be retained to approximately 80%, allowing the future owners to benefit from a cohesive decorative scheme that is ready to use.
Property Details
Land area: approximately 1 hectare
Built area: approximately 900 m²
Swimming pool: not heated
Central gas heating
Split air-conditioning
Solar panels
Two wells/boreholes
20 m³ water storage tank
Parking for 3 vehicles + drop-off area
Fibre-optic internet and telephone
Vegetable garden
Chicken coop
Pétanque court
-
Type de propriété
Villa
-
Prix/pied²
$381
Caractéristiques
- Piscine
- Terrasse
- Jardin
- Cheminée
- Salle de jeux
- Vue sur la montagne
- Buanderie
- Porte
- Stationnement
Lot
- Vue sur la montagne
- Vie privée
Intérieur
- Cheminée
- Climatisation
- Îlot de cuisine
- Cuisinière à gaz
- Bar
- Buanderie
- Salle de jeux
- Comptoirs en pierre
Outdoor
- Terrasse
- Balcon
- Stationnement
- Piscine
- Espace de vie extérieur
- Porte
- Pergola
- Jardin
Explorez le secteur
L'agent vous contactera bientôt par
Publié par
Réserver une visite avec the agent
Choisissez une date et si vous souhaitez une visite virtuelle ou en personne avec l’agent.

Our office is located in the up-market neighbourhood of Hivernage in central Marrakech. Hivernage is renowned fo
Our office is located in the up-market neighbourhood of Hivernage in central Marrakech. Hivernage is renowned for prestige, comprising 4- & 5-star luxury hotels, high quality apartments and luxury villas nestled throughout the tree lined roads. Most commonly it is associated with a ”great night out” due to its atmospheric nightlife and local amenities attracting Marrakech natives and tourists alike. From its array of high-end fine dining restaurants & coffee houses, serving a mix of mouth-watering global cuisine & deserts accompanied by exciting shows and performances, to the eclectic mix of bars, cocktail lounges, nightclubs & boutique shopping on offer, as well as the Casino de Marrakech, the first casino in Morocco, Hivernage combines allure, refined taste, excitement & pleasure into a well-connected residential hub, sought after by investors, tourists and the elite. We welcome you to join our multilingual team of experts for a relaxed, insightful conversation accompanied by a coffee, to discuss everything Morocco’s real estate market has to offer you.
Propriétés similaires à proximité
Nouvelles annonces à Marrakech



Explorez plus de biens à vendre
Marrakech, Maroc types de propriétés
Marrakech, Maroc Recherches populaires
- Propriétés avec Jardin à Marrakech, Maroc
- Vue sur la montagne propriétés à Marrakech, Maroc
- Propriétés avec Garage à Marrakech, Maroc
- Propriétés avec Terrain de tennis à Marrakech, Maroc
- Lotissement sécurisé propriétés à Marrakech, Maroc
- Constructions neuves propriétés à Marrakech, Maroc
- Vue sur un golfe propriétés à Marrakech, Maroc
- Équestre propriétés à Marrakech, Maroc
- Vue sur le lac propriétés à Marrakech, Maroc
- Colline propriétés à Marrakech, Maroc
- Propriétés avec Vignoble / Cave à Marrakech, Maroc
Guides et histoires connexes
La confiance des plus grands courtiers du monde
Les agents des propriétés les plus exceptionnelles du monde publient sur JamesEdition.
- Des annonces de Sotheby's, Christie's, BARNES et Engel & Völkers
- Chaque annonce est vérifiée avant sa mise en ligne
- Contactez directement des agents vérifiés
En continuant, vous acceptez nos Conditions et notre Politique de confidentialité.