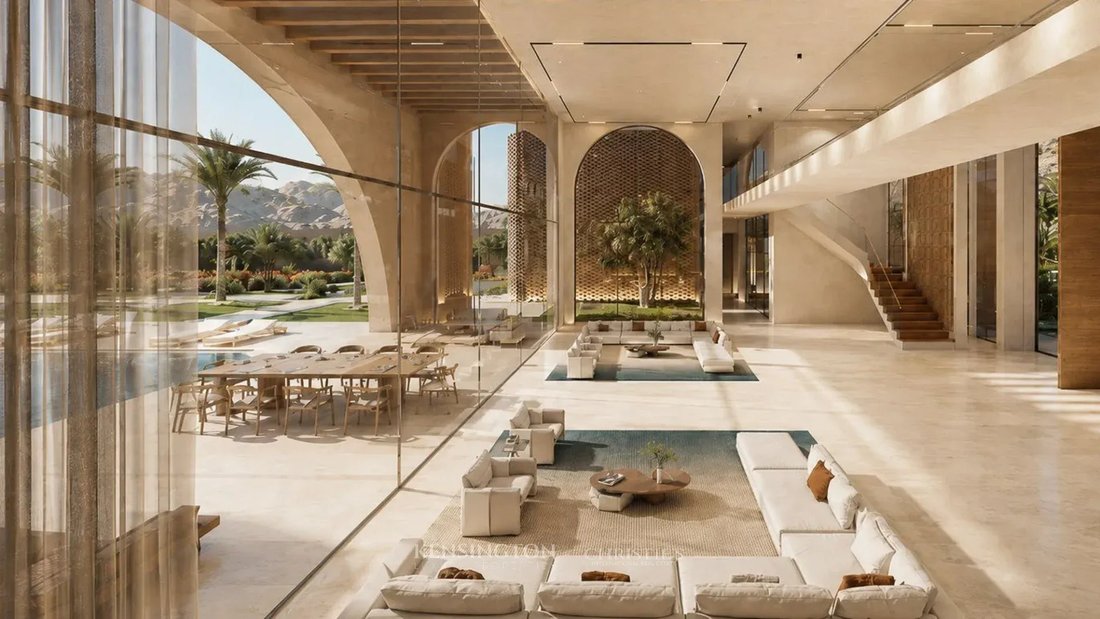
Villa Alcazar
- 6 Chambres
- 6 SdB
- 107,639 Sqft
- Mis à jour: Hier
À propos de la propriété
Ground Floor – Reception Areas and First Bedroom Suites
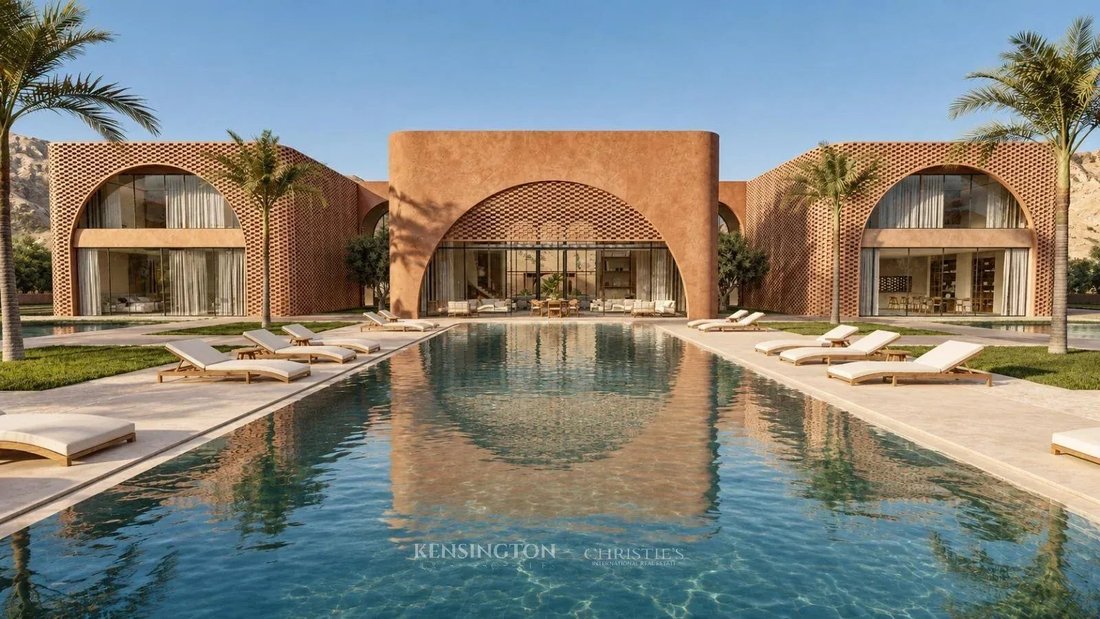
The entrance is through a vestibule leading to a central courtyard, the architectural heart of the villa.
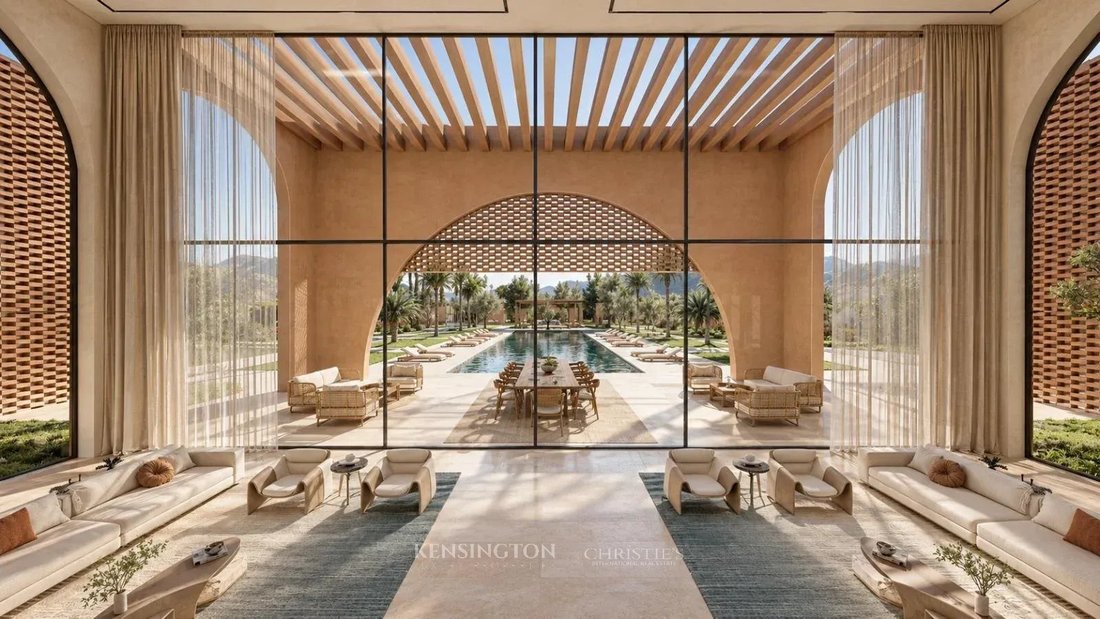
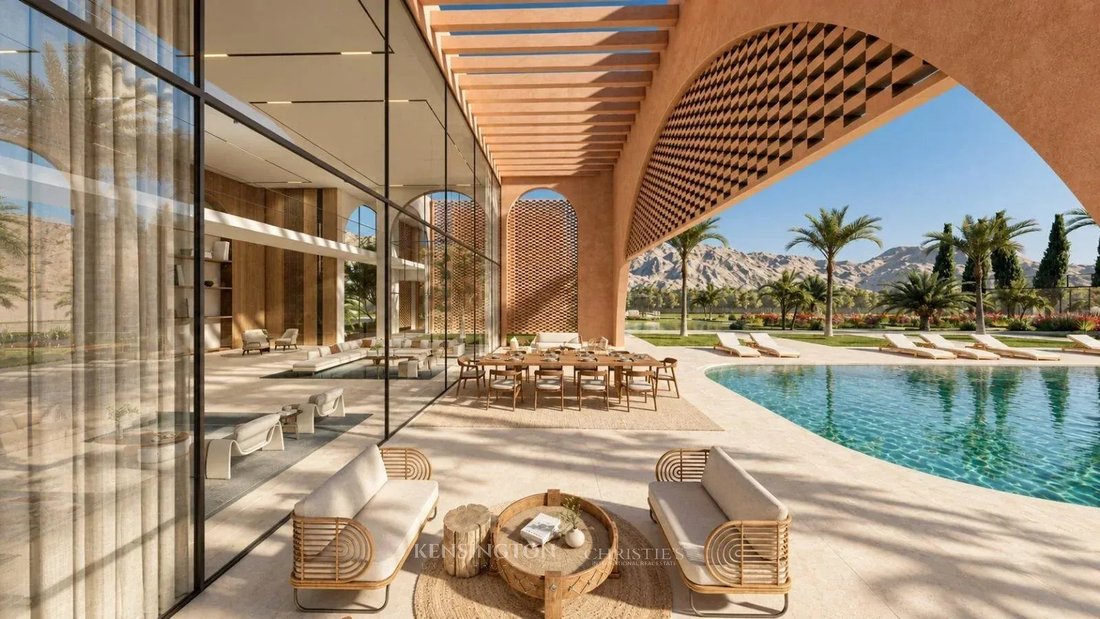
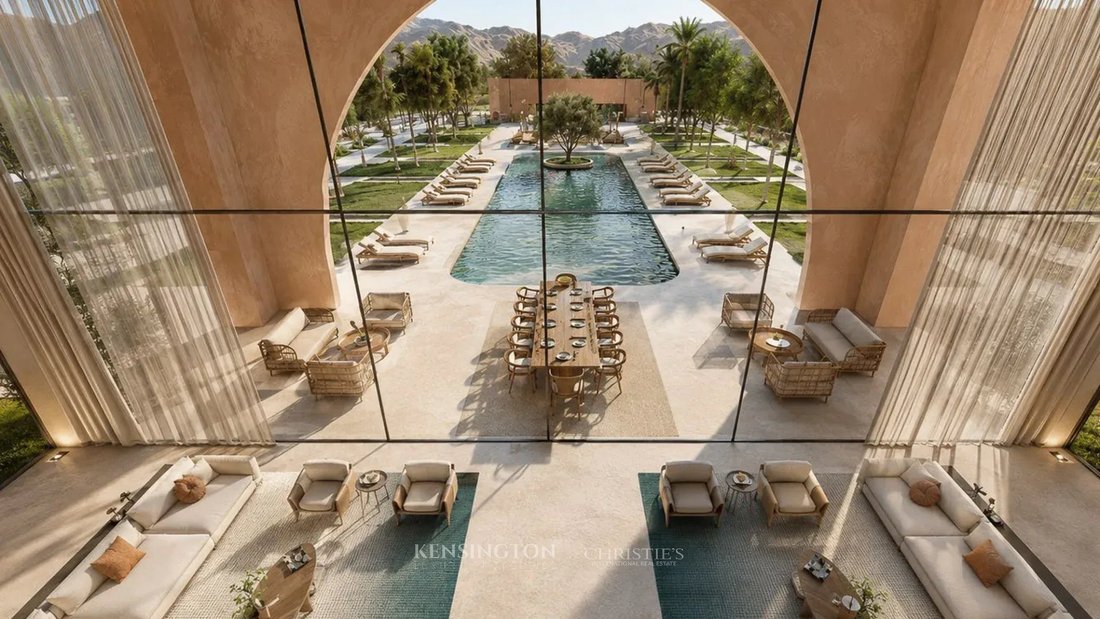
The main living room features impressive double-height ceilings and opens onto a pergola-covered terrace, the central swimming pool and the garden. The right wing houses the kitchen, dining room and television lounge, creating a welcoming and functional space for both everyday living and entertaining.
The left wing accommodates two bedrooms, each with its own bathroom and dressing room:
- Bedroom 1: 59 m²
- Bedroom 2: 45 m²
Both bedrooms enjoy views of the mountains and Mediterranean garden. A plunge pool on the terrace further enhances this outdoor space.
Light wells and water features surround the built volumes, helping to bring natural light into the property.
First Floor – Four Bedrooms with Private Terraces
The first floor is entirely dedicated to the bedroom suites. The rooms are arranged across the two side wings, connected by a central corridor.
- Left wing: Bedroom 3, measuring 53 m², and Bedroom 4, measuring 40 m².
- Right wing: Bedroom 5, measuring 40 m², and Bedroom 6, measuring 53 m².
Each bedroom features its own bathroom, dressing room and private terrace. The views extend across the mountains, Mediterranean garden and central swimming pool.
The courtyard and main living room retain their double-height volumes, enhancing the sense of space and architectural continuity between the floors.
Basement – Wellness, Leisure and Service Areas
The basement is arranged around a spacious central hall, illuminated by natural light through the light wells. It comprises three distinct areas: staff facilities, wellness and leisure amenities, and technical rooms.
Wellness and Leisure Area
Designed as a private retreat dedicated to relaxation and comfort, this area includes:
- A 75 m² guest bedroom;
- A home cinema;
- A hammam and sauna;
- A cryotherapy plunge pool;
- A spa area;
- A gym.
These facilities provide a dedicated space for leisure and wellness within the property.
Staff Facilities
Separate from the reception areas, the staff quarters are designed to support the villa’s day-to-day operations while preserving the privacy of the owners and their guests.
They comprise:
- A main kitchen;
- Two service pantries;
- A laundry room and linen storage area;
- A staff bedroom with its own bathroom and dressing room;
- Hallways and circulation areas connecting the various spaces to the central hall.
A staircase connects the basement kitchen to the ground-floor kitchen. This area also opens onto a planted light well, providing natural light and ventilation.
Technical Rooms and Storage
The technical facilities are grouped within a dedicated area to facilitate access and maintenance without disturbing the living spaces.
This area includes:
- Two technical rooms;
- A storage room;
- A dedicated room for the cryotherapy plunge pool.
-
Type de propriété
Villa
-
Prix/pied²
$57
Caractéristiques
Explorez le secteur
L'agent vous contactera bientôt par
Publié par
Réserver une visite avec the agent
Choisissez une date et si vous souhaitez une visite virtuelle ou en personne avec l’agent.

Our office is located in the up-market neighbourhood of Hivernage in central Marrakech. Hivernage is renowned fo
Our office is located in the up-market neighbourhood of Hivernage in central Marrakech. Hivernage is renowned for prestige, comprising 4- & 5-star luxury hotels, high quality apartments and luxury villas nestled throughout the tree lined roads. Most commonly it is associated with a ”great night out” due to its atmospheric nightlife and local amenities attracting Marrakech natives and tourists alike. From its array of high-end fine dining restaurants & coffee houses, serving a mix of mouth-watering global cuisine & deserts accompanied by exciting shows and performances, to the eclectic mix of bars, cocktail lounges, nightclubs & boutique shopping on offer, as well as the Casino de Marrakech, the first casino in Morocco, Hivernage combines allure, refined taste, excitement & pleasure into a well-connected residential hub, sought after by investors, tourists and the elite. We welcome you to join our multilingual team of experts for a relaxed, insightful conversation accompanied by a coffee, to discuss everything Morocco’s real estate market has to offer you.
Propriétés similaires à proximité
Nouvelles annonces à Marrakech





Explorez plus de biens à vendre
Marrakech, Maroc types de propriétés
Marrakech, Maroc Recherches populaires
- Propriétés avec Jardin à Marrakech, Maroc
- Vue sur la montagne propriétés à Marrakech, Maroc
- Propriétés avec Garage à Marrakech, Maroc
- Propriétés avec Terrain de tennis à Marrakech, Maroc
- Lotissement sécurisé propriétés à Marrakech, Maroc
- Constructions neuves propriétés à Marrakech, Maroc
- Vue sur un golfe propriétés à Marrakech, Maroc
- Équestre propriétés à Marrakech, Maroc
- Vue sur le lac propriétés à Marrakech, Maroc
- Propriétés avec Vignoble / Cave à Marrakech, Maroc
Guides et histoires connexes
La confiance des plus grands courtiers du monde
Les agents des propriétés les plus exceptionnelles du monde publient sur JamesEdition.
- Des annonces de Sotheby's, Christie's, BARNES et Engel & Völkers
- Chaque annonce est vérifiée avant sa mise en ligne
- Contactez directement des agents vérifiés
En continuant, vous acceptez nos Conditions et notre Politique de confidentialité.