$1,918,455
Villa Marrakech Route de Fès KM 11
- 5 Chambres
- 6 SdB
- 6,782 Sqft
- 1.23 Ac lot
- Mis à jour: Aujourd'hui
À propos de la propriété
La description a été traduite automatiquement.
La description est affichée dans la langue d'origine.
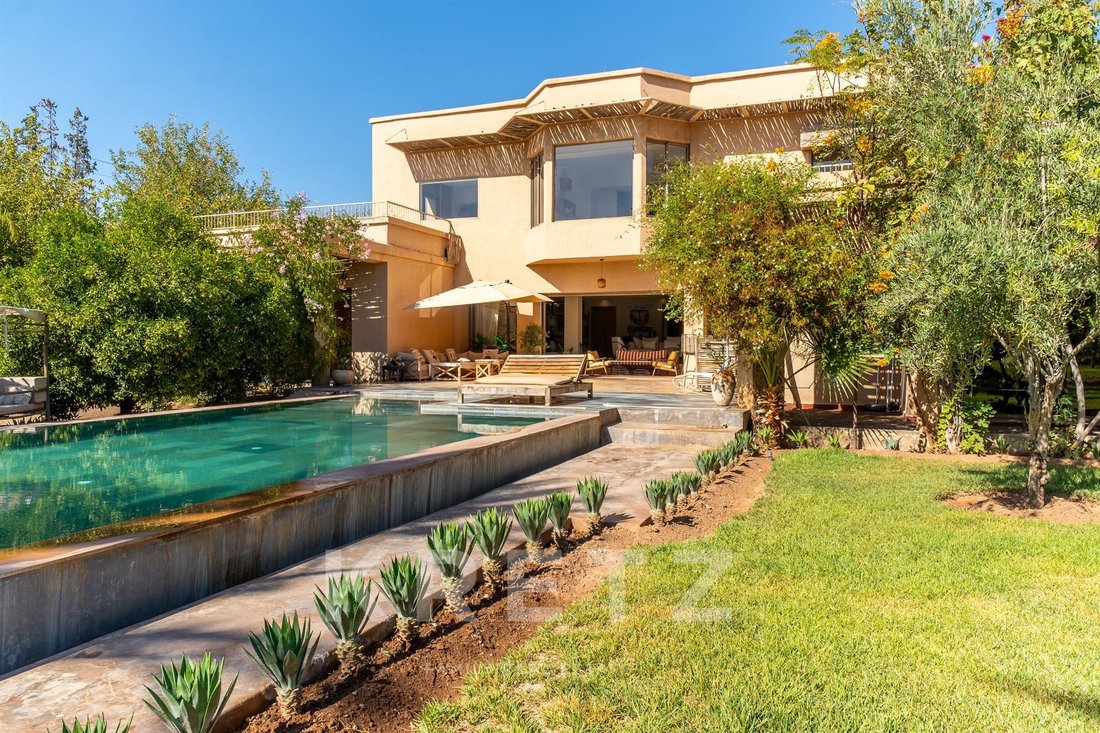
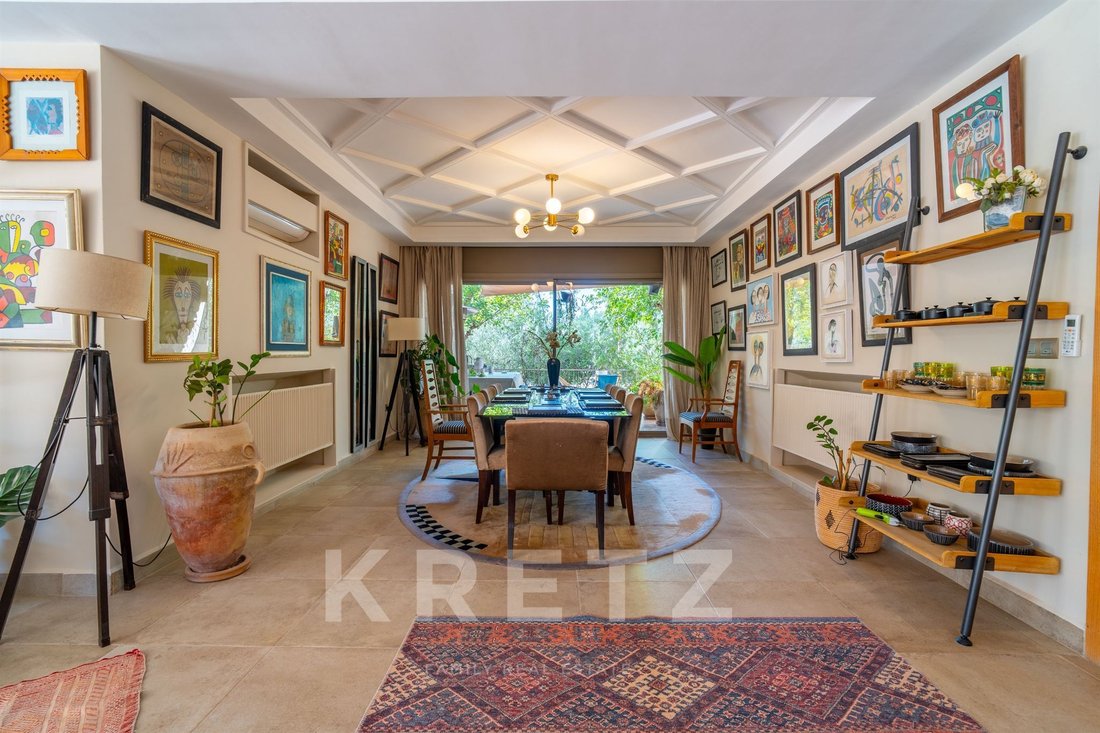
Located at kilometre 11 on the road to Fez, in Marrakech, this south-facing villa enjoys unobstructed views of the Atlas Mountains. It offers 630 m² of built area across two floors, with a layout designed to combine generous proportions, comfort and privacy.
The ground floor features the main reception areas, including a spacious living room opening onto the outdoors through large picture
The ground floor features the main reception areas, including a spacious living room opening onto the outdoors through large picture
Located at kilometre 11 on the road to Fez, in Marrakech, this south-facing villa enjoys unobstructed views of the Atlas Mountains. It offers 630 m² of built area across two floors, with a layout designed to combine generous proportions, comfort and privacy.
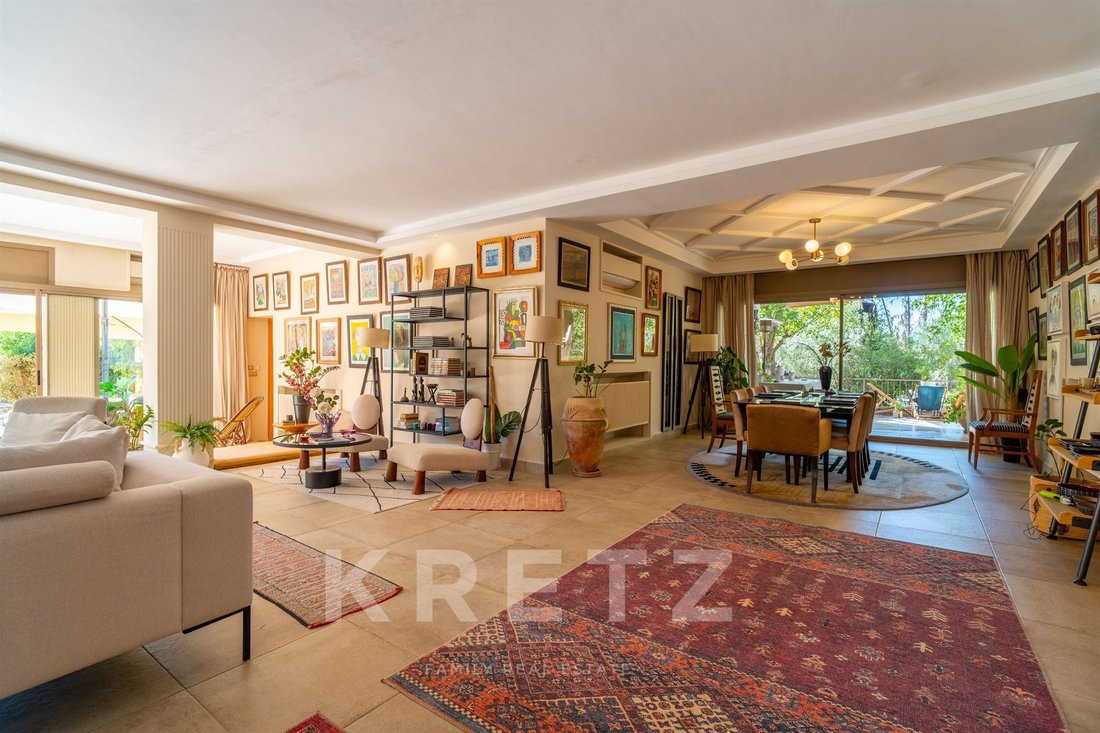
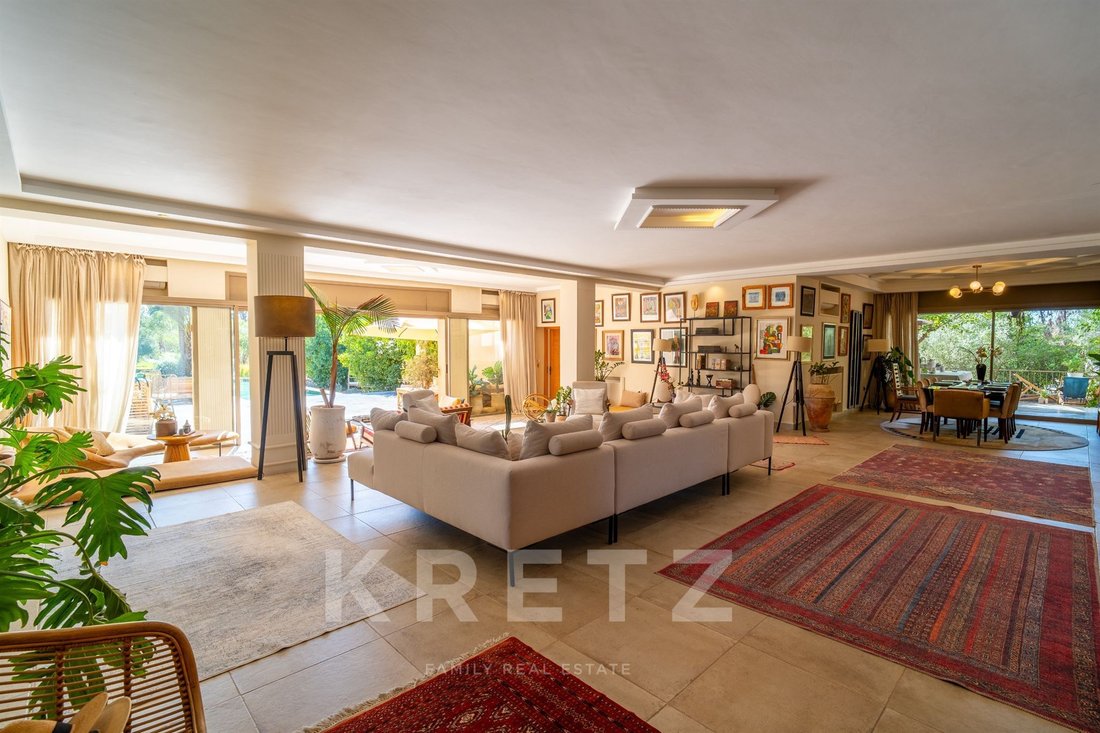
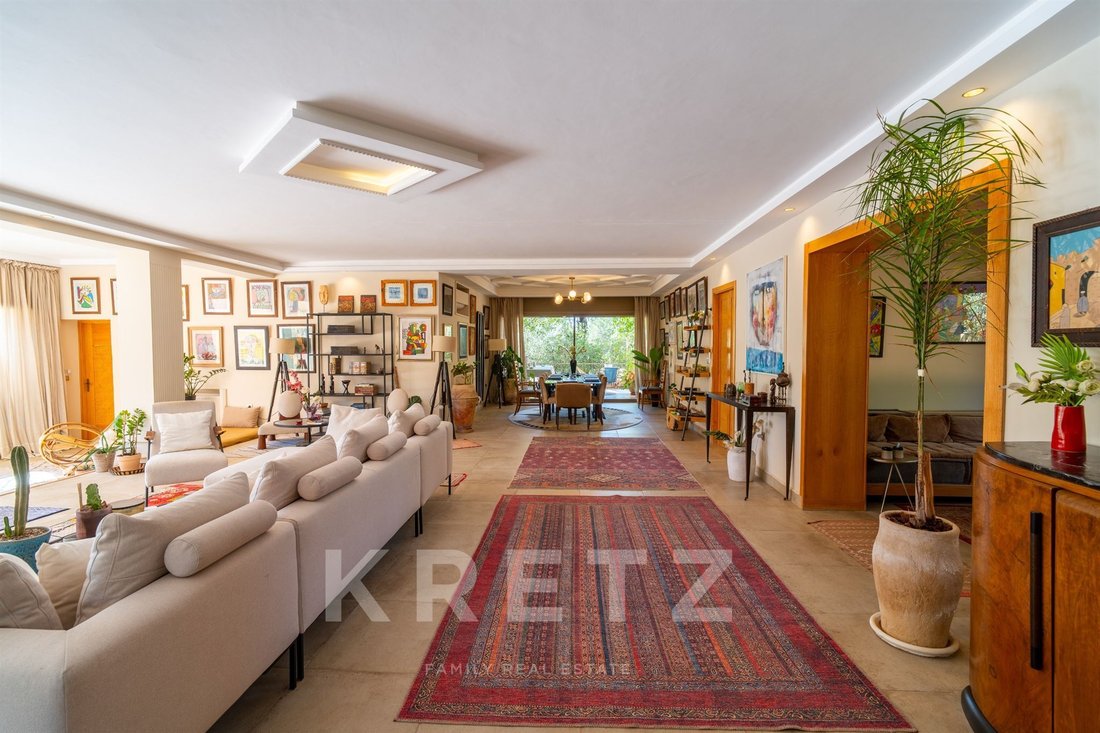
The ground floor features the main reception areas, including a spacious living room opening onto the outdoors through large picture windows, a dining room overlooking the terrace, and two suites. One of the suites has a private sauna. This floor also includes a fitted kitchen with a utility room, as well as a wellness area with a heated indoor swimming pool, jacuzzi and hammam.
Upstairs, the villa offers three further suites, bringing the total to five bedrooms, along with six bathrooms throughout the property. The interiors are complemented by technical features including a home automation system and 48 solar panels.
A separate staff area includes two bedrooms and a bathroom. Outside, the property features a 12 × 6 m infinity pool and a south-facing terrace.
The villa sits within a 4,970 m² mature garden planted with around 250 olive trees, as well as lemon, orange and palm trees. An additional 5,000 m² plot is also available for purchase, bringing the total area to 9,970 m².
Price: €1,750,000 + 2.5% incl. tax, payable by the purchaser.
Au kilomètre 11 de la route de Fès, à Marrakech, cette villa exposée plein sud bénéficie d’une vue dégagée sur l’Atlas. Elle développe 630 m² construit sur deux niveaux, avec une distribution pensée pour conjuguer volumes, confort et intimité.
Le rez-de-chaussée accueille les principales pièces de réception, avec un salon largement ouvert sur l’extérieur grâce à de grandes baies vitrées, une salle à manger donnant sur la terrasse, ainsi que deux suites. L’une d’elles bénéficie d’un sauna privatif. Ce niveau comprend également une cuisine aménagée avec son office, ainsi qu’un espace bien-être composé d’une piscine intérieure chauffée, d’un jacuzzi et d’un hammam.
À l’étage, la villa propose trois suites supplémentaires, portant le nombre total de chambres à cinq, ainsi que six salles de bains réparties dans l’ensemble de la propriété. Les espaces intérieurs sont complétés par des équipements techniques tels qu’un système domotique et 48 panneaux solaires.
Un espace indépendant réservé au personnel comprend deux chambres et une salle de bains. À l’extérieur, la propriété dispose d’une piscine à débordement de 12 × 6 m, prolongée par une terrasse orientée plein sud.
La villa est implantée au cœur d’un jardin centenaire de 4 970 m², planté d’environ 250 oliviers, ainsi que de citronniers, d’orangers et de palmiers. Il est également possible d’acquérir 5 000 m² de terrain supplémentaires, portant la superficie totale à 9 970 m².
Prix : 1 750 000€ + 2,5% TTC charge acquéreur
The ground floor features the main reception areas, including a spacious living room opening onto the outdoors through large picture windows, a dining room overlooking the terrace, and two suites. One of the suites has a private sauna. This floor also includes a fitted kitchen with a utility room, as well as a wellness area with a heated indoor swimming pool, jacuzzi and hammam.
Upstairs, the villa offers three further suites, bringing the total to five bedrooms, along with six bathrooms throughout the property. The interiors are complemented by technical features including a home automation system and 48 solar panels.
A separate staff area includes two bedrooms and a bathroom. Outside, the property features a 12 × 6 m infinity pool and a south-facing terrace.
The villa sits within a 4,970 m² mature garden planted with around 250 olive trees, as well as lemon, orange and palm trees. An additional 5,000 m² plot is also available for purchase, bringing the total area to 9,970 m².
Price: €1,750,000 + 2.5% incl. tax, payable by the purchaser.
Au kilomètre 11 de la route de Fès, à Marrakech, cette villa exposée plein sud bénéficie d’une vue dégagée sur l’Atlas. Elle développe 630 m² construit sur deux niveaux, avec une distribution pensée pour conjuguer volumes, confort et intimité.
Le rez-de-chaussée accueille les principales pièces de réception, avec un salon largement ouvert sur l’extérieur grâce à de grandes baies vitrées, une salle à manger donnant sur la terrasse, ainsi que deux suites. L’une d’elles bénéficie d’un sauna privatif. Ce niveau comprend également une cuisine aménagée avec son office, ainsi qu’un espace bien-être composé d’une piscine intérieure chauffée, d’un jacuzzi et d’un hammam.
À l’étage, la villa propose trois suites supplémentaires, portant le nombre total de chambres à cinq, ainsi que six salles de bains réparties dans l’ensemble de la propriété. Les espaces intérieurs sont complétés par des équipements techniques tels qu’un système domotique et 48 panneaux solaires.
Un espace indépendant réservé au personnel comprend deux chambres et une salle de bains. À l’extérieur, la propriété dispose d’une piscine à débordement de 12 × 6 m, prolongée par une terrasse orientée plein sud.
La villa est implantée au cœur d’un jardin centenaire de 4 970 m², planté d’environ 250 oliviers, ainsi que de citronniers, d’orangers et de palmiers. Il est également possible d’acquérir 5 000 m² de terrain supplémentaires, portant la superficie totale à 9 970 m².
Prix : 1 750 000€ + 2,5% TTC charge acquéreur
-
Type de propriété
Maison
-
Prix/pied²
$282
Caractéristiques
- Piscine
- Terrasse
- Jardin
- Jacuzzi
- Piscine intérieure
- Sauna
- Vue sur la montagne
- Comptoirs en pierre
- Climatisation
Caractéristiques
Lot
- Vue sur la montagne
Intérieur
- Cheminée
- Climatisation
- Jacuzzi
- Sauna
- Piscine intérieure
- Comptoirs en pierre
Outdoor
- Terrasse
- Balcon
- Piscine
- Jardin
Explorez le secteur
Marrakech, Marrakech-Safi, Maroc
Voir sur Google Maps
Prix par sqft
Faible
Élevé
Publié par
7
Annonces
2025
Inscrit
Réserver une visite avec Alexandre Decamps
Choisissez une date et si vous souhaitez une visite virtuelle ou en personne avec l’agent.
Date préférée
Type de visite

Kretz Real Estate
100 Rue du Bac, 75007, 7th arrondissement of Paris, France
Voir le profil de l’agence
KRETZ Real Estate. Since 2007, Kretz has been redefining luxury real estate. Specializing in luxury real estate in
KRETZ Real Estate. Since 2007, Kretz has been redefining luxury real estate. Specializing in luxury real estate in France and internationally, Kretz brings a fresh perspective to the industry. Built on strong family values, the agency has gathered the finest agents with an ultra-qualified client database to support you in all your real estate projects. Kretz offers a unique vision of luxury real estate, focusing exclusively on people and leveraging creative marketing strategies. The agency enjoys exceptional recognition, notably through a series on Netflix “The Parisian Agency”. As the number one player in digital, Kretz Family Real Estate operates like a communication agency, ensuring outstanding visibility and engagement for our content when selling your property.”
Dernière mise à jour
Aujourd'hui
Première mise en ligne
Novembre 18
Référence de l’annonce
KP1-15950
Propriétés similaires à proximité
Nouvelles annonces à Marrakech




Explorez plus de biens à vendre
Marrakech, Maroc types de propriétés
Marrakech, Maroc Recherches populaires
- Propriétés avec Jardin à Marrakech, Maroc
- Vue sur la montagne propriétés à Marrakech, Maroc
- Propriétés avec Garage à Marrakech, Maroc
- Propriétés avec Terrain de tennis à Marrakech, Maroc
- Lotissement sécurisé propriétés à Marrakech, Maroc
- Constructions neuves propriétés à Marrakech, Maroc
- Vue sur un golfe propriétés à Marrakech, Maroc
- Équestre propriétés à Marrakech, Maroc
- Vue sur le lac propriétés à Marrakech, Maroc
- Propriétés avec Vignoble / Cave à Marrakech, Maroc
Guides et histoires connexes
La confiance des plus grands courtiers du monde
Les agents des propriétés les plus exceptionnelles du monde publient sur JamesEdition.
- Des annonces de Sotheby's, Christie's, BARNES et Engel & Völkers
- Chaque annonce est vérifiée avant sa mise en ligne
- Contactez directement des agents vérifiés
En continuant, vous acceptez nos Conditions et notre Politique de confidentialité.