$692,231
Villa Akal L'élégance De La Terre Et De La Lumière
- 3 Chambres
- 4 SdB
- Mis à jour: Mai 26
- 1
À propos de la propriété
La description a été traduite automatiquement.
La description est affichée dans la langue d'origine.
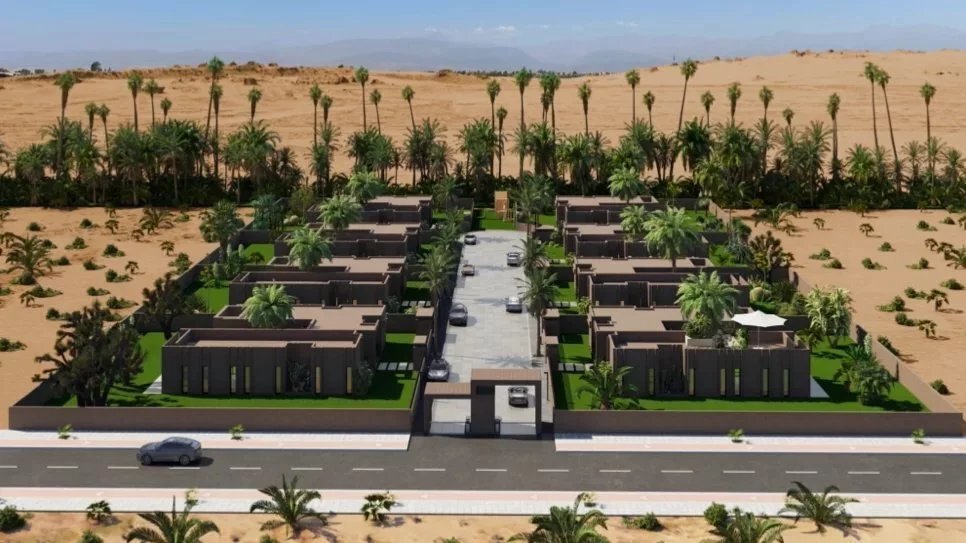
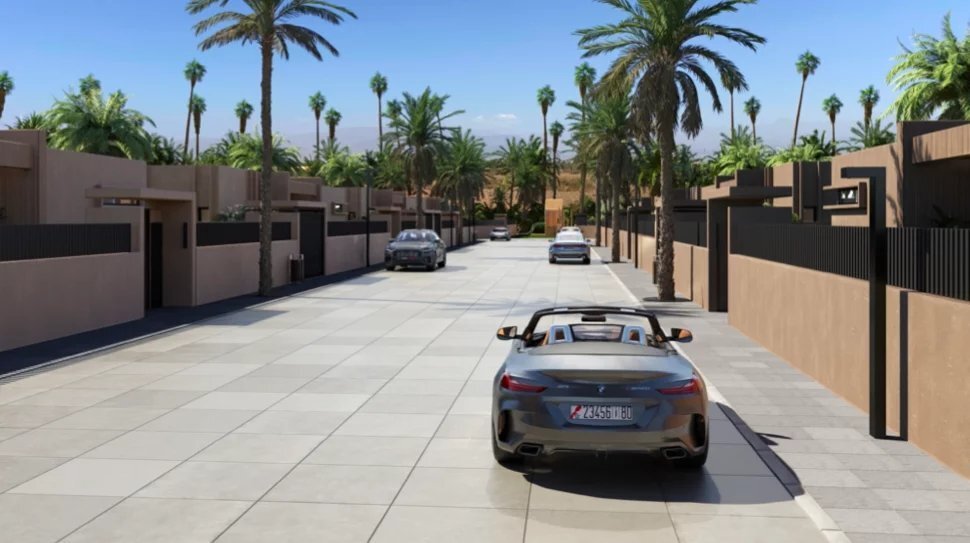
13 km along the Ourika road, facing the Atlas Mountains, Villa Akal stands as a contemporary haven of peace, where soft lines and noble materials combine to create a refined lifestyle. The single-storey house opens widely onto the garden and swimming pool, creating a permanent dialogue between interior and exterior, with a panoramic rooftop terrace for enjoying the end of the day over the Atlas Mo
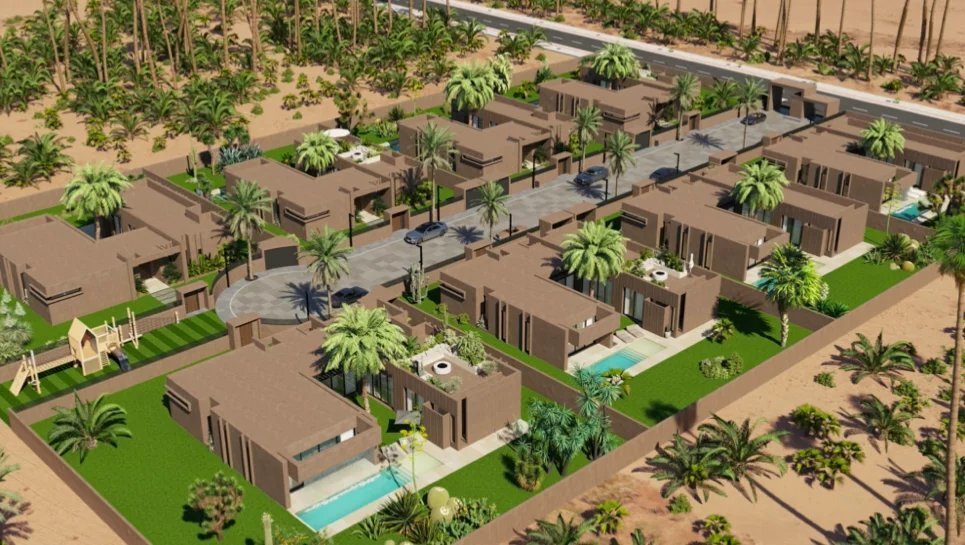
13 km along the Ourika road, facing the Atlas Mountains, Villa Akal stands as a contemporary haven of peace, where soft lines and noble materials combine to create a refined lifestyle. The single-storey house opens widely onto the garden and swimming pool, creating a permanent dialogue between interior and exterior, with a panoramic rooftop terrace for enjoying the end of the day over the Atlas Mountains.
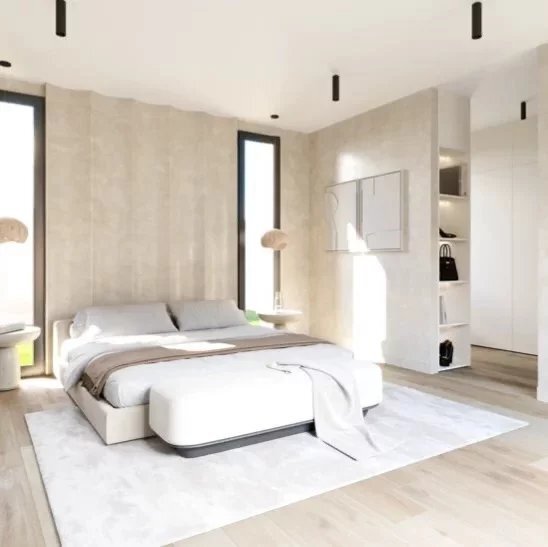
Inside, the layout is spacious: a neat entrance hall, a large living room bathed in light with an open kitchen and central island, extended by the patio and terrace. The sleeping area comprises three suites, each with a dressing room and private bathroom, ensuring privacy for all.
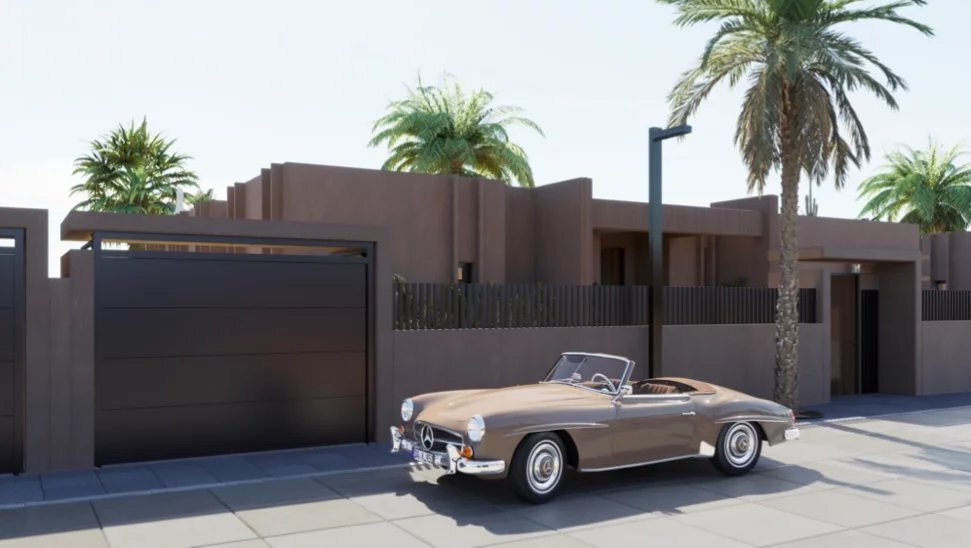
Comfort is a daily experience: RAL 9005 black aluminium joinery and double-glazed safety glass for large, high-performance windows, reinforced insulation (walls R≈3.15, ceilings R≈5–7.5), multi-zone reversible ducted air conditioning controlled by home automation (touch screen and smartphone), and pre-equipped solar panels on the roof to control energy consumption.
Outside, it’s time for simple pleasures: a long private swimming pool (submerged beach, waterfall, LED lighting) with optional heat pump heating, a landscaped garden and a customisable rooftop terrace of approximately 100 m² for starry evenings.
The kitchen is delivered fully equipped (BOSCH or equivalent) — oven, induction hobs, extractor hood — and the built-in joinery combines walnut finishes and natural colours for a warm and timeless atmosphere.
Key figures:
Plot: approx. 880 m² • Rooftop: ≈100 m²
Built area: ≈321 m² (including ≈251 m² excluding terraces)
Swimming pool: ≈10 × 3.10 m, depth ≈1.50 m, submerged beach
We love:
The light and fluidity of the single-storey spaces.
The technical comfort (insulation, double glazing, ducted air conditioning, home automation, pre-solar).
The customisable rooftop with views of the Atlas Mountains and the beautifully finished swimming pool.
Inside, the layout is spacious: a neat entrance hall, a large living room bathed in light with an open kitchen and central island, extended by the patio and terrace. The sleeping area comprises three suites, each with a dressing room and private bathroom, ensuring privacy for all.
Comfort is a daily experience: RAL 9005 black aluminium joinery and double-glazed safety glass for large, high-performance windows, reinforced insulation (walls R≈3.15, ceilings R≈5–7.5), multi-zone reversible ducted air conditioning controlled by home automation (touch screen and smartphone), and pre-equipped solar panels on the roof to control energy consumption.
Outside, it’s time for simple pleasures: a long private swimming pool (submerged beach, waterfall, LED lighting) with optional heat pump heating, a landscaped garden and a customisable rooftop terrace of approximately 100 m² for starry evenings.
The kitchen is delivered fully equipped (BOSCH or equivalent) — oven, induction hobs, extractor hood — and the built-in joinery combines walnut finishes and natural colours for a warm and timeless atmosphere.
Key figures:
Plot: approx. 880 m² • Rooftop: ≈100 m²
Built area: ≈321 m² (including ≈251 m² excluding terraces)
Swimming pool: ≈10 × 3.10 m, depth ≈1.50 m, submerged beach
We love:
The light and fluidity of the single-storey spaces.
The technical comfort (insulation, double glazing, ducted air conditioning, home automation, pre-solar).
The customisable rooftop with views of the Atlas Mountains and the beautifully finished swimming pool.
-
Type de propriété
Villa
-
Année de construction
2025
Caractéristiques
Explorez le secteur
Marrakech, Marrakech-Safi, Maroc
Voir sur Google Maps
Prix par sqft
Faible
Élevé
Inscrit il y a 12 mois
Vous vous êtes renseigné sur ce bien
L'agent vous contactera bientôt par
Publié par
49
Annonces
2025
Inscrit
Réserver une visite avec the agent
Choisissez une date et si vous souhaitez une visite virtuelle ou en personne avec l’agent.
Date préférée
Type de visite
Dernière mise à jour
Mai 26
Première mise en ligne
Février 10
Référence de l’annonce
CASASO-6
Propriétés similaires à proximité
Nouvelles annonces à Marrakech



Explorez plus de biens à vendre
Marrakech, Maroc types de propriétés
Marrakech, Maroc Recherches populaires
- Propriétés avec Jardin à Marrakech, Maroc
- Vue sur la montagne propriétés à Marrakech, Maroc
- Propriétés avec Garage à Marrakech, Maroc
- Propriétés avec Terrain de tennis à Marrakech, Maroc
- Lotissement sécurisé propriétés à Marrakech, Maroc
- Constructions neuves propriétés à Marrakech, Maroc
- Vue sur un golfe propriétés à Marrakech, Maroc
- Équestre propriétés à Marrakech, Maroc
- Vue sur le lac propriétés à Marrakech, Maroc
- Propriétés avec Vignoble / Cave à Marrakech, Maroc
Guides et histoires connexes
La confiance des plus grands courtiers du monde
Les agents des propriétés les plus exceptionnelles du monde publient sur JamesEdition.
- Des annonces de Sotheby's, Christie's, BARNES et Engel & Völkers
- Chaque annonce est vérifiée avant sa mise en ligne
- Contactez directement des agents vérifiés
En continuant, vous acceptez nos Conditions et notre Politique de confidentialité.