$986,000

Résidence Unifamiliale À Marquette

  • 5 Chambres
  • 4 SdB
  • 4,001 Sqft
  • 5.21 Ac lot
  • Mis à jour: Août 28
  • Source:
    MiRealSource  MLS#50216641

À propos de la propriété

La description a été traduite automatiquement.
La description est affichée dans la langue d'origine.
You’ve been hunting a home in the country, secluded and private, surrounded by trees, a place where kids can walk to school. . .yet, just minutes to get groceries, gas and services. This 5 bedroom/4 bath 2-story tucked back on 5.21 wooded acres in Chocolay Township has everything you’ve dreamed, and more. In fact, let’s just call this property your Family Compound. Custom built in 2014, the owner
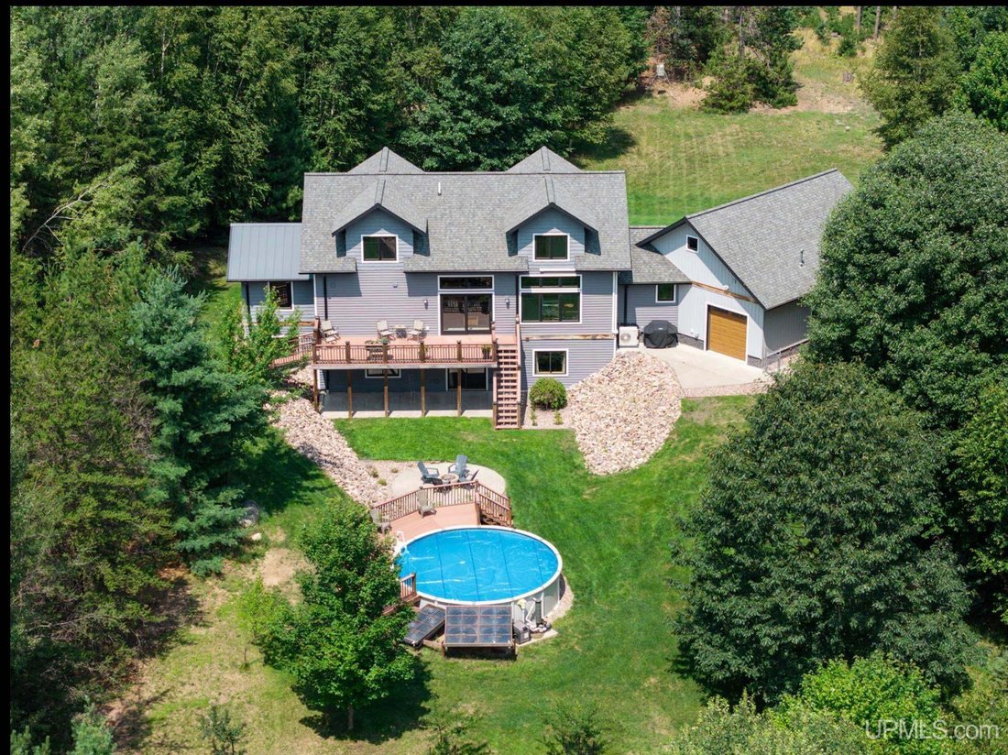
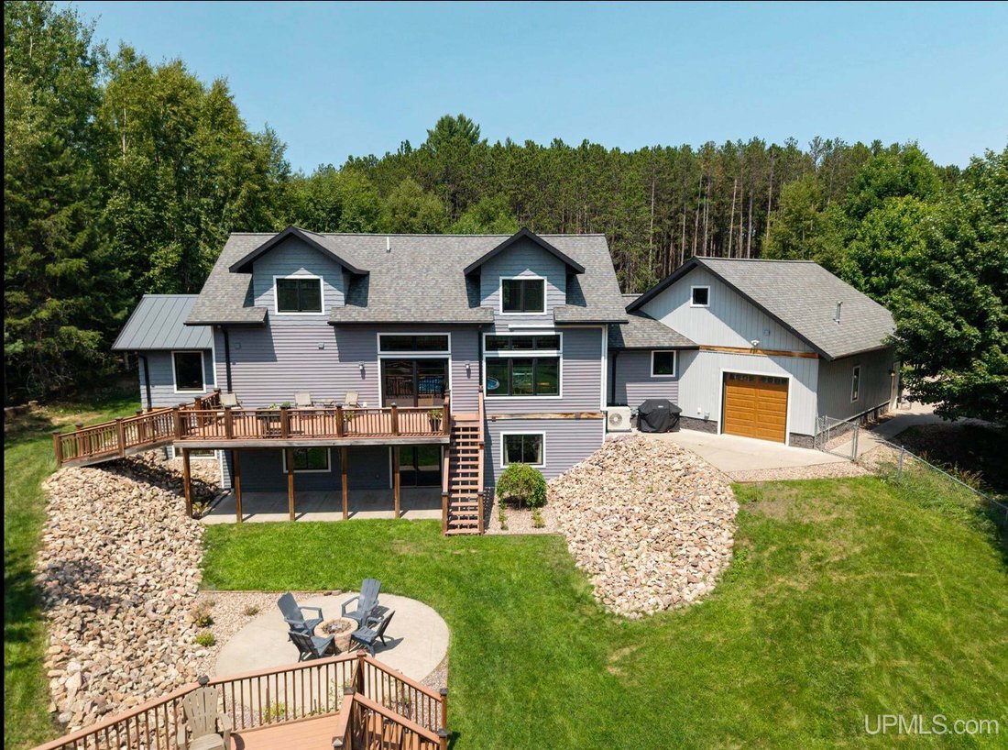
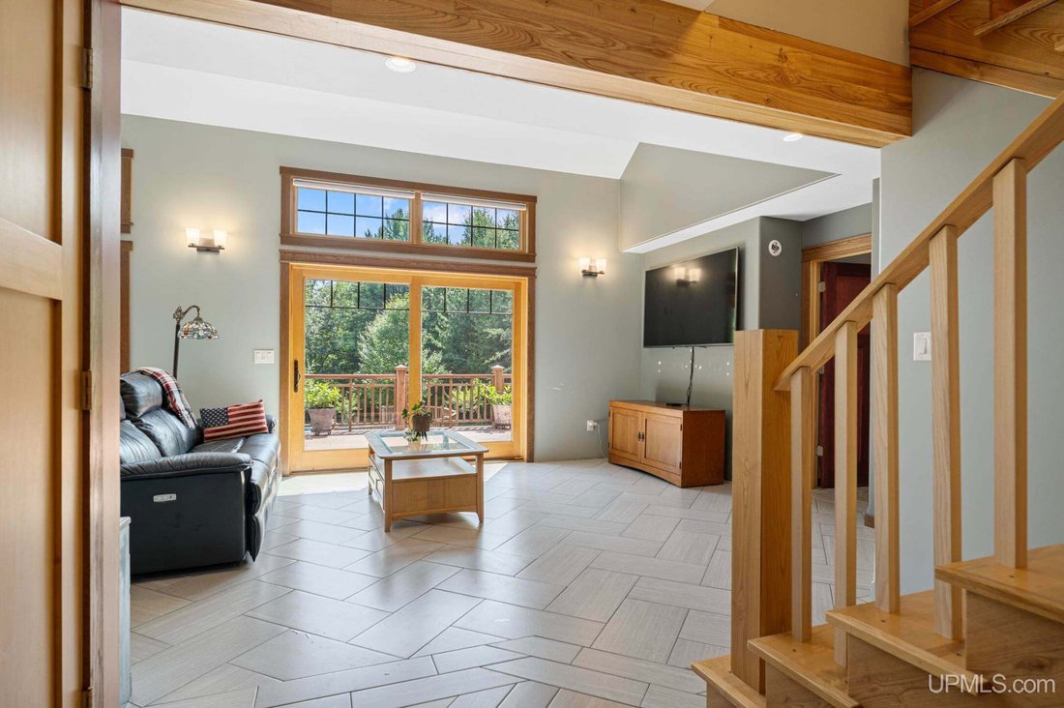
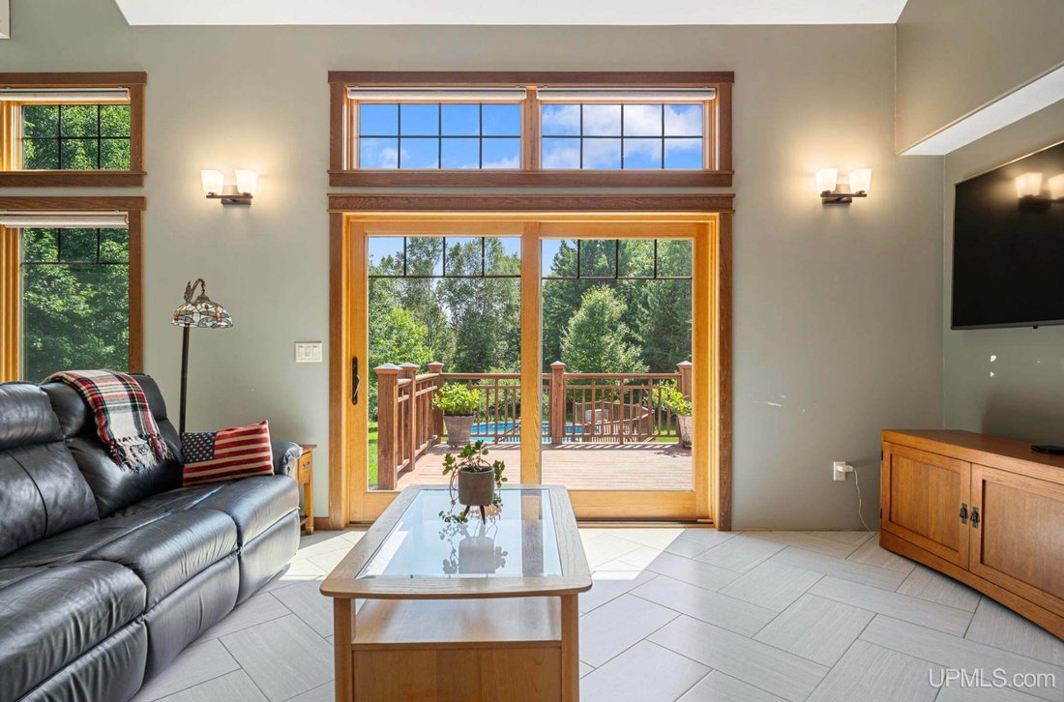
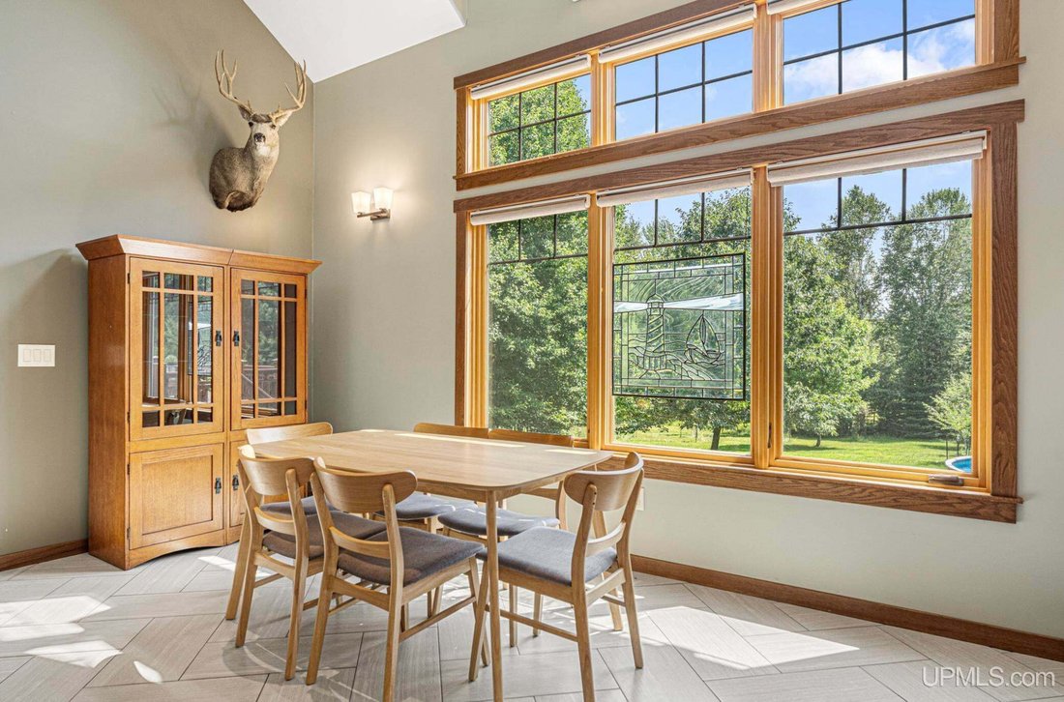
You’ve been hunting a home in the country, secluded and private, surrounded by trees, a place where kids can walk to school. . .yet, just minutes to get groceries, gas and services. This 5 bedroom/4 bath 2-story tucked back on 5.21 wooded acres in Chocolay Township has everything you’ve dreamed, and more. In fact, let’s just call this property your Family Compound. Custom built in 2014, the owner thoughtfully designed every detail from layout and finishes to downspouts and sun exposure. He even cut the ash trees from the family farm in Ontonagon to plane the millwork. From the entry, right away the wide Marvin windows, and cathedral ceiling draw you to the backyard view. The open living, dining and kitchen have heated ceramic floors. Custom Cherry cabinets, granite counters and a spacious pantry make this kitchen terrific for hosting a feast. The mud room with 1/2 bath lead to the attached heated and insulated over-sized garage with an extra overhead door to the backyard--ideal for the mower. Above the garage is a 12’x33’ foot attic ready for you to finish. The primary suite measures over 340 square feet with spacious closet and spa-like bath. The main floor also includes laundry as well as den, which could become a 6th bedroom. 3 bedrooms upstairs with a full bath and a balcony overlooking the living & dining rooms. Downstairs, the walk out basement can be another apartment with a second complete kitchen, 44’x24’ rec room (perfect size for pool table or ping pong), and ensuite bedroom with accessible shower. Outside this home has just as many extras. Enjoy your coffee on the covered porch, stretching a full 40 feet across the front of the house, or catch the sun on the 340 foot south-facing back deck overlooking the fire pit and pool. Stroll the orchard or pick from Bev’s berry patch. Summer means fruit is always growing & ripening to fill the freezer. The variety of trees here is an arborist’s delight. The real plus, though, is the 36’x48’ pole barn with heated workshop. The owner added extra lean-to covered parking for the tractor with additional 30 amp electric hook up for a motor home. Bringing in those toys and trailers is a breeze with your very own roundabout driveway. So much to appreciate in the construction and features of this home. Nothing is missing but you. Come take a tour. Taxes are not Zero and will adjust at closing.
…
  • Type de propriété

    Maison

  • Étages

    2

  • Année de construction

    2014

  • Prix/pied²

    $246

Caractéristiques

Caractéristiques

Lot

Intérieur

  • Haut plafond
  • Bar
  • Buanderie
  • Sous-sol
  • Comptoirs en pierre
  • Dressing

Outdoor

Explorez le secteur

122 Norway Trail, Marquette, Michigan, États-Unis Voir sur Google Maps
Prix par sqft
Faible
Élevé

Voir 39 autres annonces à Marquette

RE/MAX 1ST REALTY - MARQUETTE

Inscrit il y a 4 mois
Votre message
Vous vous êtes renseigné sur ce bien

L'agent vous contactera bientôt par

Publié par

RE/MAX 1ST REALTY - MARQUETTE
Michigan, United States
Voir le profil de l’agence
36
Annonces
2026
Inscrit

Réserver une visite avec the agent

Choisissez une date et si vous souhaitez une visite virtuelle ou en personne avec l’agent.

In-person tour
Date préférée
Type de visite
RE/MAX 1ST REALTY - MARQUETTE
MARQUETTE, Michigan, United States
Voir le profil de l’agence
Dernière mise à jour
Août 28
Première mise en ligne
Juillet 30
Référence de l’annonce
50216641
Statut de l’annonce
Appel

Démarrer un appel téléphonique avec :

Bonjour, j'appelle au sujet du bien avec la référence 50216641, que j'ai vu sur JamesEdition.

Après l'appel, nous transmettrons vos coordonnées à l'agent pour faciliter la communication.

brokerages we
partnered with