$919,900

Résidence Unifamiliale à Marquette

  • 4 Chambres
  • 4 SdB
  • 3,785 Sqft
  • 13,504 Sqft lot
  • Mis à jour: Juillet 10
  • Source:
    MiRealSource  MLS#50207100

À propos de la propriété

La description a été traduite automatiquement.
La description est affichée dans la langue d'origine.
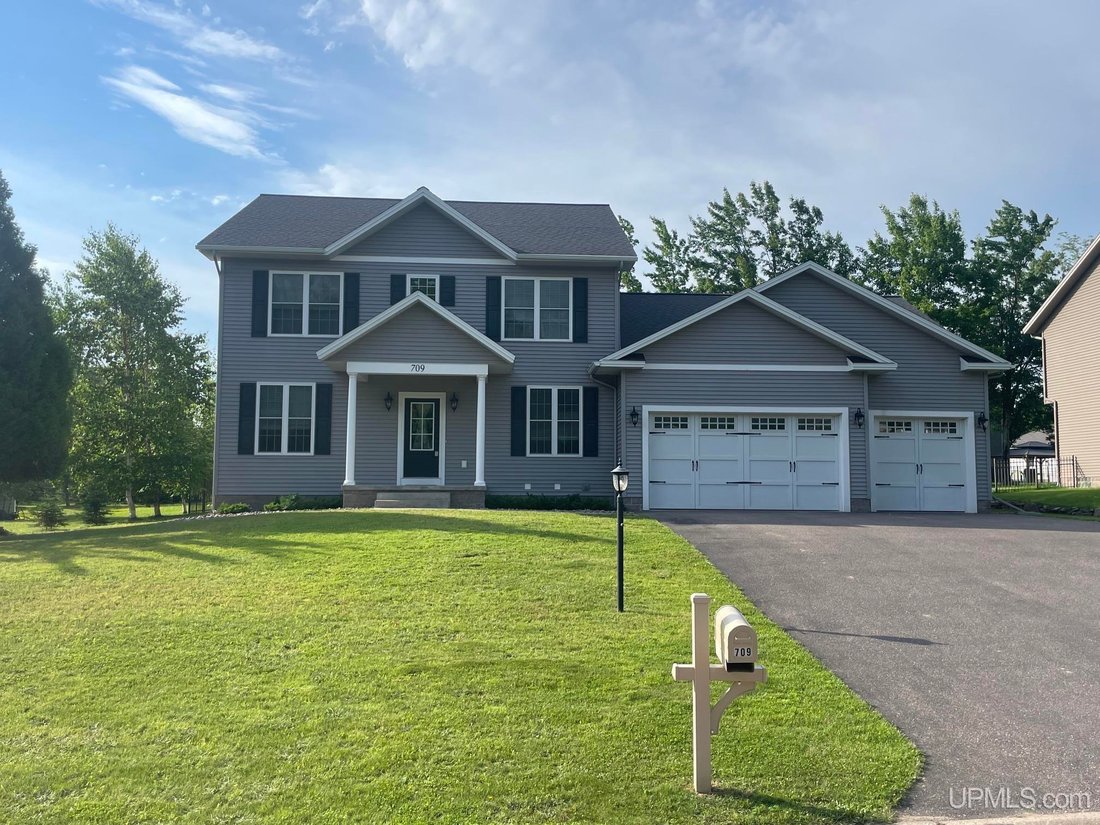
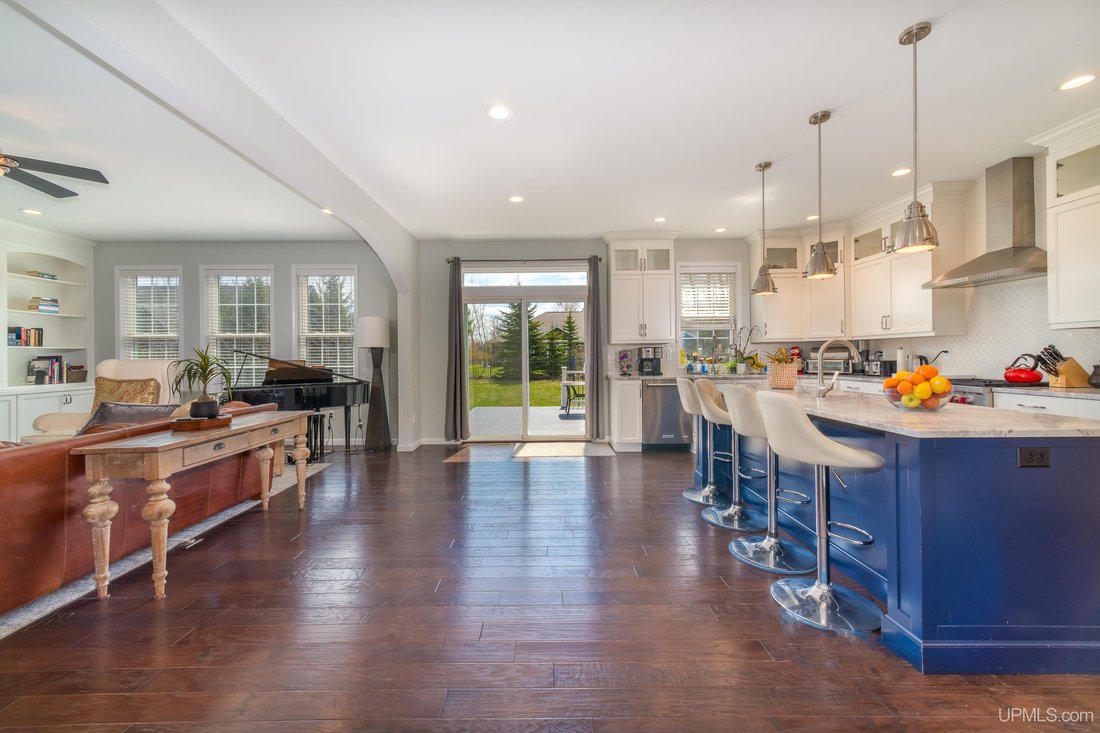
Welcome to the Harlow Farms Conservation community and a truly breathtaking home where modern luxury meets timeless comfort. Thoughtfully designed with exceptional attention to detail, the home features 4 bedrooms, 4 bathrooms, and a truly amazing layout. The main level of the home features an open concept kitchen and living area ideal for both everyday living and entertaining. The gourmet kitchen
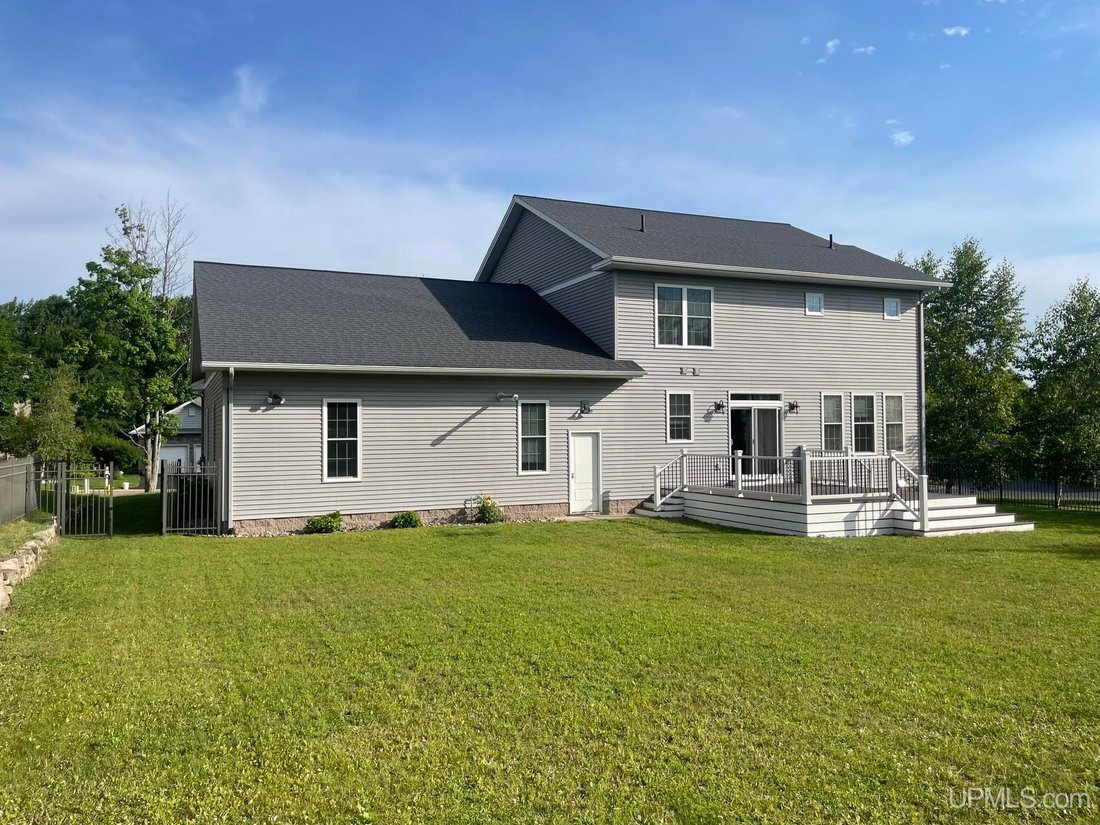
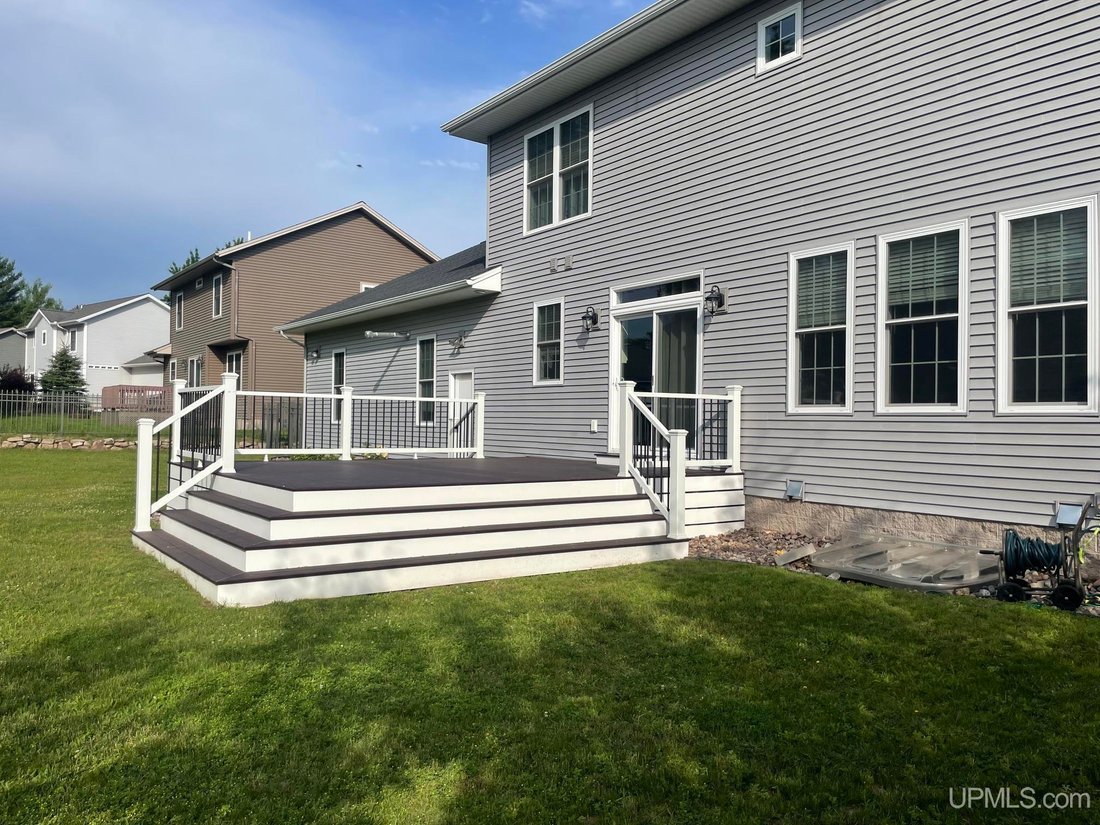
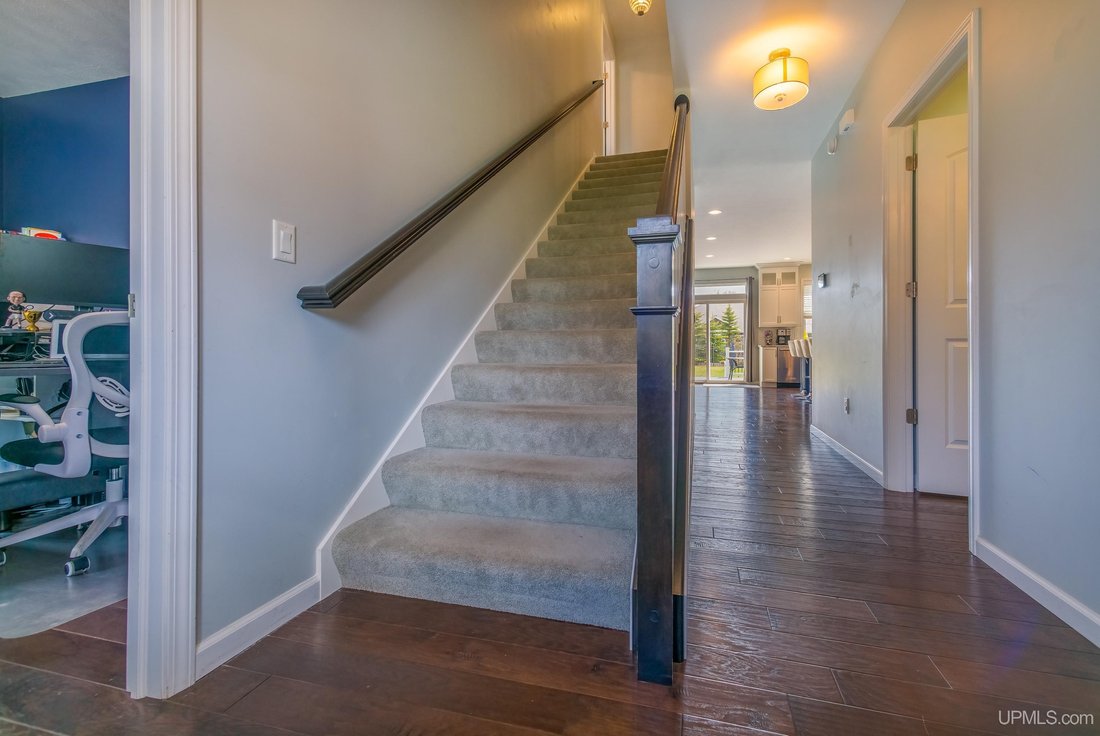
Welcome to the Harlow Farms Conservation community and a truly breathtaking home where modern luxury meets timeless comfort. Thoughtfully designed with exceptional attention to detail, the home features 4 bedrooms, 4 bathrooms, and a truly amazing layout. The main level of the home features an open concept kitchen and living area ideal for both everyday living and entertaining. The gourmet kitchen will literally take your breath away and showcases quartz countertops, an expansive island with prep sink perfect for meal prepping and morning coffee. If you enjoy cooking, you’ll appreciate the Wolf gas cook top, built in double ovens and large walk-in pantry. The ceiling height cabinetry with glass front uppers, under cabinet lighting, and crisp white tile creates a clean, sophisticated feel. The casual dining area offers direct access to the deck while the formal dining room, just off the living space is perfect for hosting holiday meals or special gatherings. The living room has built in open cabinetry surrounding the gas fireplace creating a warm and inviting atmosphere. A private home office, powder room, generous storage, and a mudroom located off the garage completes the main floor. On the upper level you’ll find the primary en suite - it’s an actual oasis and features a spacious bedroom, an expansive walk-in closet, plus an additional smaller walk-in closet, double vanity sinks with custom cabinetry and beautiful granite countertops. The ceramic and glass steam shower is truly spectacular. Also on the upper level are two generously sized bedrooms, a full bath, and a conveniently located second floor laundry. The lower level of the home offers a recreation room complete with a wall of shelving units that will convey along with a 4th bedroom, a media/music room, ample storage space and another full bath featuring a ceramic inlaid shower and an amazing sauna. If garage space is a priority, the 31x44’ heated and insulated six car garage provides all the room you could possibly need. Inside, you’ll enjoy the comfort of central air, while outdoors you can relax on the Trex deck overlooking the fenced in backyard. Harlow Farms Conservancy community consists of a 100 acres, with 25 of those acres dedicated to conservative areas, community spaces, hiking and biking trails. The shared common areas are the club house, hike and bike trails, tot lot and the pergola park. This is truly an exceptional home with an exceptional location offering every amenity imaginable!
  • Type de propriété

    Maison

  • Étages

    2

  • Année de construction

    2016

  • Prix/pied²

    $243

Caractéristiques

  • Garage
  • Cheminée
  • Dressing
  • Sauna
  • Pergola
  • Bureau
  • Buanderie

Explorez le secteur

709 Horizons Drive, Marquette, Michigan, États-Unis Voir sur Google Maps
Prix par sqft
Faible
Élevé

Voir 5,174 autres annonces à Michigan

RE/MAX 1ST REALTY - MARQUETTE

Inscrit il y a 1 mois
Votre message
Vous vous êtes renseigné sur ce bien

L'agent vous contactera bientôt par

Publié par

RE/MAX 1ST REALTY - MARQUETTE
Michigan, United States
Voir le profil de l’agence
31
Annonces
2026
Inscrit

Réserver une visite avec the agent

Choisissez une date et si vous souhaitez une visite virtuelle ou en personne avec l’agent.

In-person tour
Date préférée
Type de visite
RE/MAX 1ST REALTY - MARQUETTE
MARQUETTE, Michigan, United States
Voir le profil de l’agence
Dernière mise à jour
Juillet 10
Première mise en ligne
Jun 30
Référence de l’annonce
50207100
Statut de l’annonce
Appel

Démarrer un appel téléphonique avec :

Bonjour, j'appelle au sujet du bien avec la référence 50207100, que j'ai vu sur JamesEdition.

Après l'appel, nous transmettrons vos coordonnées à l'agent pour faciliter la communication.

brokerages we
partnered with