$956,860
Polydroso | Élégante Résidence De 301 M² Au Dernier Étage, Trois Cheminées
- 4 Chambres
- 3 SdB
- 3,240 Sqft
- Mis à jour: Novembre 14, 2025
- 3
À propos de la propriété
La description a été traduite automatiquement.
La description est affichée dans la langue d'origine.
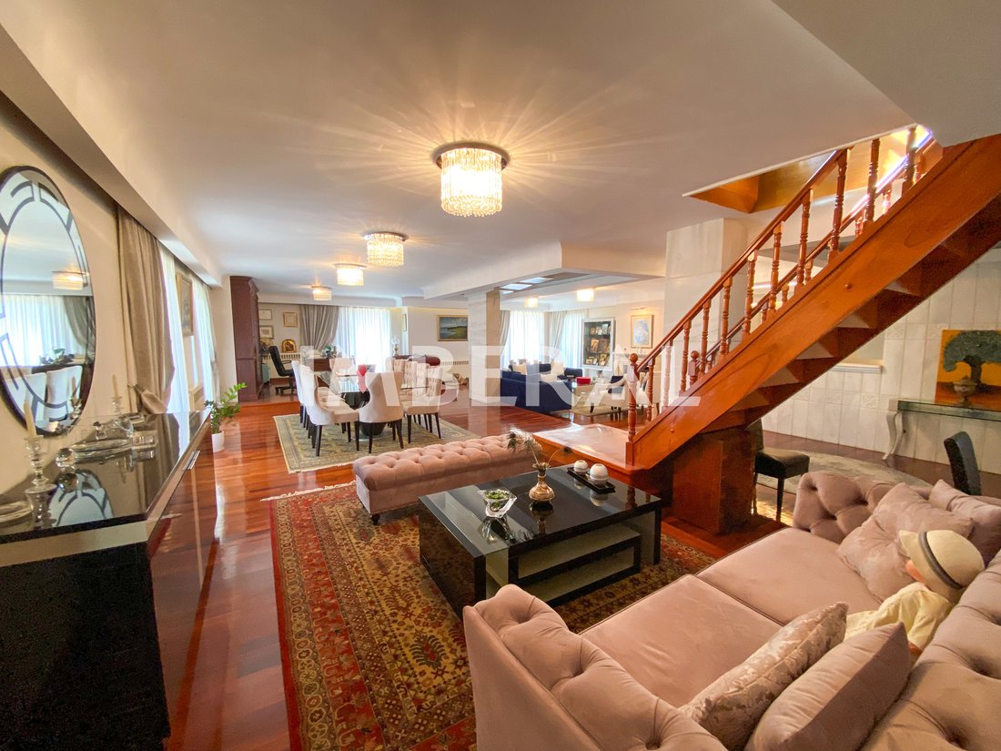
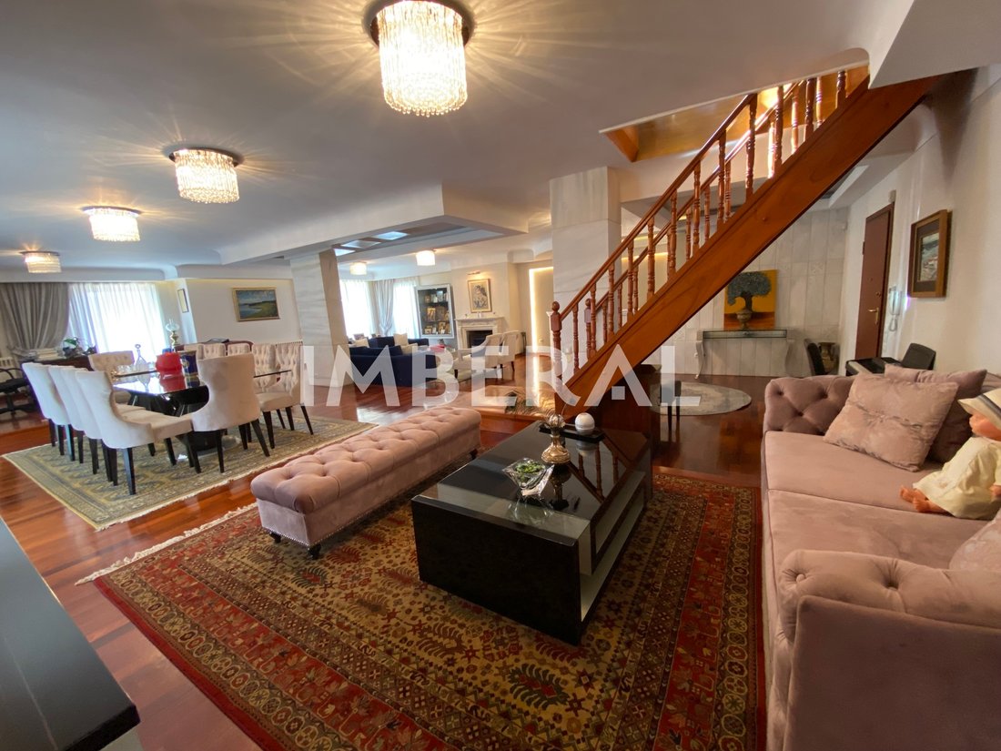
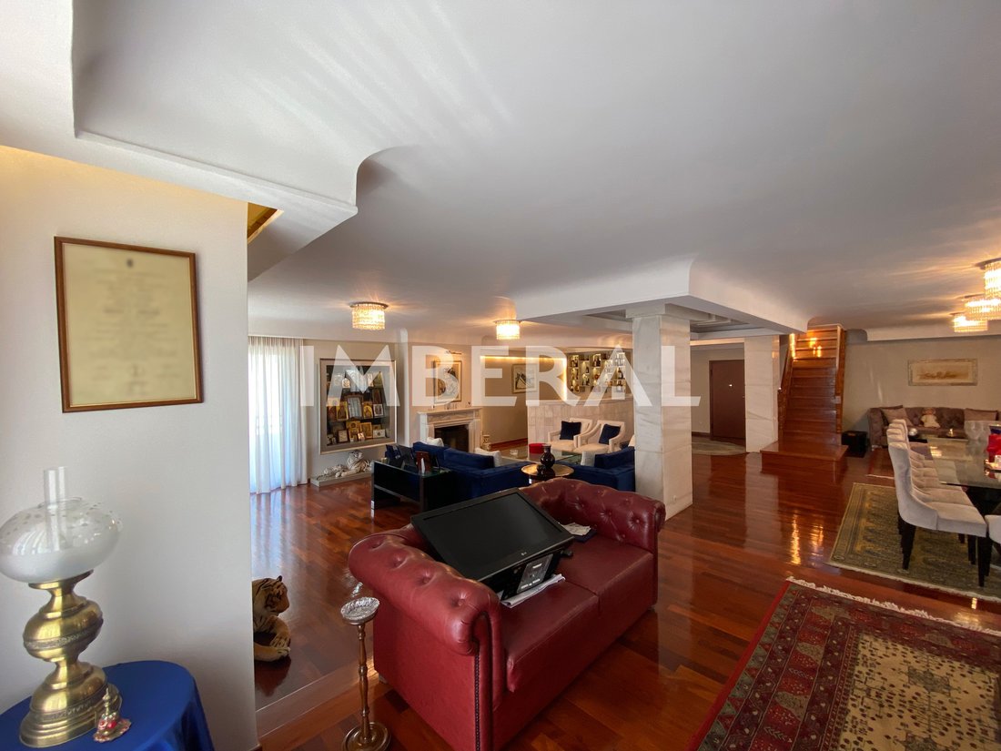
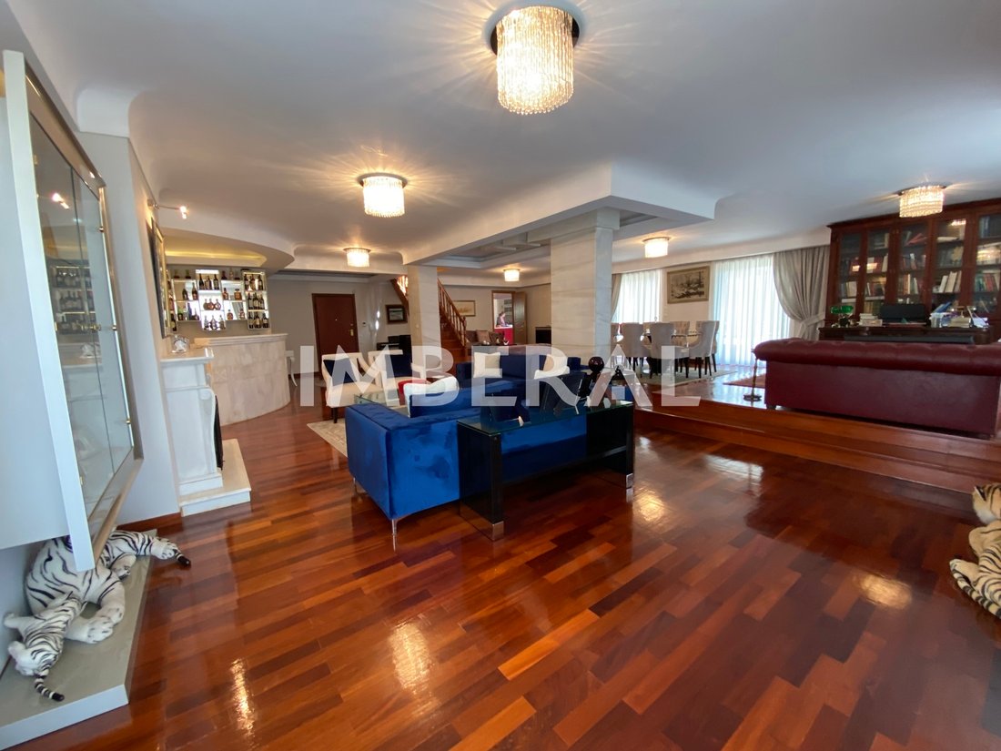
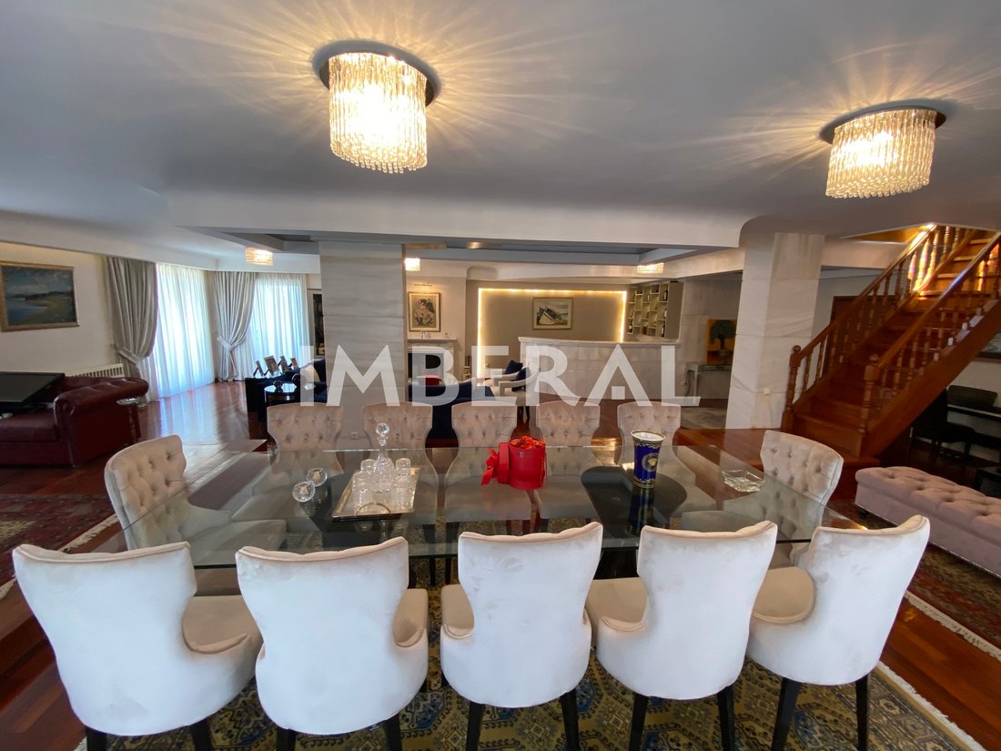
In a quiet part of Polydroso, a statement-of-style apartment: 301 m² with exclusive use of an 800 m² roof terrace on the 5th floor, featuring expansive living rooms, dining areas, and generous reception spaces. Wide openings, high-quality hardwood floors, concealed lighting, and striking details—as seen—enhance the space. Renovated in 2019 with an emphasis on comfort and aesthetics.
Layou
Layou
In a quiet part of Polydroso, a statement-of-style apartment: 301 m² with exclusive use of an 800 m² roof terrace on the 5th floor, featuring expansive living rooms, dining areas, and generous reception spaces. Wide openings, high-quality hardwood floors, concealed lighting, and striking details—as seen—enhance the space. Renovated in 2019 with an emphasis on comfort and aesthetics.
Layout
3 living rooms, 1 kitchen
1 bar
4 bedrooms (one with walk-in closet)
3 bathrooms in total: one entirely in Rosa Portogallo marble; the other two with premium granite finishes
Fireplaces: 3
1 underground parking space, storage room
Internal staircase, elevator
Year built: 1980 | Renovated: 2019 | Energy class: C
Materials & Specifications
Flooring: tiles, Jatoba hardwood, marble, and laminate
Frames: aluminum with thermal break — Glazing: double — Insect screens
Appliances included
Heating / Air Conditioning
Independent heating with natural gas
Additional:
Air conditioning, solar water heater, two independent natural-gas boilers for complete autonomy
Internal thermal insulation works; roof terrace fully insulated (thermal & waterproofing)
Security door, video intercom, alarm system, CCTV cameras
Extras
Offered furnished or unfurnished — signature, handcrafted pieces.
📄 Option to divide into two independent residences of ~150 m² each, with the full legal and planning process already completed.
Proximity (rush-hour estimates)
Athens City Center: ~16 km | ~24 min by car
Hygeia Hospital: ~3 km | ~7 min by car
Golden Hall: ~3 km | ~7 min by car
This property qualifies for both the Golden Visa and the Greek Non-Dom program.
Imberal — T: [hidden information] | E: [hidden information]
Layout
3 living rooms, 1 kitchen
1 bar
4 bedrooms (one with walk-in closet)
3 bathrooms in total: one entirely in Rosa Portogallo marble; the other two with premium granite finishes
Fireplaces: 3
1 underground parking space, storage room
Internal staircase, elevator
Year built: 1980 | Renovated: 2019 | Energy class: C
Materials & Specifications
Flooring: tiles, Jatoba hardwood, marble, and laminate
Frames: aluminum with thermal break — Glazing: double — Insect screens
Appliances included
Heating / Air Conditioning
Independent heating with natural gas
Additional:
Air conditioning, solar water heater, two independent natural-gas boilers for complete autonomy
Internal thermal insulation works; roof terrace fully insulated (thermal & waterproofing)
Security door, video intercom, alarm system, CCTV cameras
Extras
Offered furnished or unfurnished — signature, handcrafted pieces.
📄 Option to divide into two independent residences of ~150 m² each, with the full legal and planning process already completed.
Proximity (rush-hour estimates)
Athens City Center: ~16 km | ~24 min by car
Hygeia Hospital: ~3 km | ~7 min by car
Golden Hall: ~3 km | ~7 min by car
This property qualifies for both the Golden Visa and the Greek Non-Dom program.
Imberal — T: [hidden information] | E: [hidden information]
-
Type de propriété
Appartement
-
Étages
2
-
Année de construction
1980
-
Prix/pied²
$295
-
Émissions
C
-
Consommation
C
Caractéristiques
Caractéristiques
Lot
Intérieur
- Bureau
- Cheminée
- Climatisation
- Bar
- Ascenseur
- Bibliothèque
- Dressing
Outdoor
Explorez le secteur
North Athens, Attique, Grèce
Voir sur Google Maps
Prix par sqft
Faible
Élevé
Inscrit il y a 2 ans
Vous vous êtes renseigné sur ce bien
L'agent vous contactera bientôt par
Publié par
Imberal
Voir le profil de l’agence
15
Annonces
2024
Inscrit
Réserver une visite avec the agent
Choisissez une date et si vous souhaitez une visite virtuelle ou en personne avec l’agent.
Date préférée
Type de visite
Imberal
Voir le profil de l’agence
Dernière mise à jour
Novembre 14, 2025
Première mise en ligne
Octobre 31, 2025
Référence de l’annonce
1887077
Propriétés similaires à proximité
Nouvelles annonces à North Athens



Explorez plus de biens à vendre
North Athens, Attique, Grèce Villes
- Maisons à vendre à Ekali, Attique, Grèce
- Maisons à vendre à Melissia, Attique, Grèce
- Maisons à vendre à Penteli, Attique, Grèce
- Maisons à vendre à Cholargos, Attique, Grèce
- Maisons à vendre à Psychiko, Attique, Grèce
- Maisons à vendre à Filothei, Attique, Grèce
- Maisons à vendre à Papagou, Attique, Grèce
- Maisons à vendre à Pefki, Attique, Grèce
- Maisons à vendre à Ágii Anárgyri, Attique, Grèce
- Maisons à vendre à Soros, Attique, Grèce
- Maisons à vendre à Pharos, Attique, Grèce
- Maisons à vendre à Nea Penteli, Attique, Grèce
- Maisons à vendre à Agios Nikolaos, Attique, Grèce
- Maisons à vendre à Neo terma, Attique, Grèce
- Maisons à vendre à Lykovrysi, Attique, Grèce
- Maisons à vendre à Nea Zoi, Attique, Grèce
- Maisons à vendre à Tsakos, Attique, Grèce
- Maisons à vendre à Agia Philothei, Attique, Grèce
- Maisons à vendre à Poludroso Amarousiou, Attique, Grèce
- Maisons à vendre à Kokkinia, Attique, Grèce
North Athens, Attique, Grèce types de propriétés
- Appartements à vendre à North Athens, Attique, Grèce
- Maisons à vendre à North Athens, Attique, Grèce
- Campagne à vendre à North Athens, Attique, Grèce
- Villas à vendre à North Athens, Attique, Grèce
- Successions à vendre à North Athens, Attique, Grèce
- Penthouses à vendre à North Athens, Attique, Grèce
- appartements à vendre à North Athens, Attique, Grèce
- Maisons de ville à vendre à North Athens, Attique, Grèce
North Athens, Attique, Grèce Recherches populaires
- Vue panoramique / panoramique propriétés à North Athens, Attique, Grèce
- Vue sur la mer propriétés à North Athens, Attique, Grèce
- Propriétés avec Terrasse à North Athens, Attique, Grèce
- Propriétés avec Bar à North Athens, Attique, Grèce
- Propriétés avec Salle de jeux à North Athens, Attique, Grèce
- Propriétés avec Bureau à North Athens, Attique, Grèce
- Propriétés avec Ascenseur à North Athens, Attique, Grèce
- Vue sur la ville propriétés à North Athens, Attique, Grèce
- Vue sur la montagne propriétés à North Athens, Attique, Grèce
- Propriétés avec Jardin à North Athens, Attique, Grèce
- Propriétés avec Cuisine extérieure à North Athens, Attique, Grèce
- Duplex propriétés à North Athens, Attique, Grèce
- Lotissement sécurisé propriétés à North Athens, Attique, Grèce
- Vie privée propriétés à North Athens, Attique, Grèce
- Haute altitude propriétés à North Athens, Attique, Grèce
- Colline propriétés à North Athens, Attique, Grèce
- Immobilier d’investissement propriétés à North Athens, Attique, Grèce
- Moderne propriétés à North Athens, Attique, Grèce
- Équestre propriétés à North Athens, Attique, Grèce
- Constructions neuves propriétés à North Athens, Attique, Grèce
- Propriétés avec Centre de remise en forme / Fitness à North Athens, Attique, Grèce
- Propriétés avec Sauna à North Athens, Attique, Grèce
- Propriétés avec Hammam à North Athens, Attique, Grèce
- Propriétés avec Bibliothèque à North Athens, Attique, Grèce
- Propriétés avec Climatisation à North Athens, Attique, Grèce
- Propriétés avec Cave à vins à North Athens, Attique, Grèce
- Propriétés avec Jacuzzi à North Athens, Attique, Grèce
- Propriétés avec Cheminée à North Athens, Attique, Grèce
- Propriétés avec Piscine à North Athens, Attique, Grèce
- Propriétés avec Garage à North Athens, Attique, Grèce
- Propriétés avec Balcon à North Athens, Attique, Grèce
- Propriétés avec Terrain de tennis à North Athens, Attique, Grèce
- Propriétés avec Héliport à North Athens, Attique, Grèce
- Propriétés avec Vignoble / Cave à North Athens, Attique, Grèce
- Manoir propriétés à North Athens, Attique, Grèce
- Propriétés avec Plage privée à North Athens, Attique, Grèce
- Propriétés avec Cuisine ouverte à North Athens, Attique, Grèce
- Rénové propriétés à North Athens, Attique, Grèce
- Propriétés avec Cinéma à North Athens, Attique, Grèce
- Propriétés avec Piscine intérieure à North Athens, Attique, Grèce
- Vue sur la mer propriétés à North Athens, Attique, Grèce
- Vue sur l’océan propriétés à North Athens, Attique, Grèce
North Athens, Attique, Grèce Quartiers
- Maisons à vendre à Vrilissia, Attique, Grèce
- Maisons à vendre à Maroússi, Attique, Grèce
- Maisons à vendre à Pefki, Attique, Grèce
- Maisons à vendre à Agia Paraskevi, Attique, Grèce
- Maisons à vendre à Soros, Attique, Grèce
- Maisons à vendre à Agia Philothei, Attique, Grèce
- Maisons à vendre à Poludroso Amarousiou, Attique, Grèce
- Maisons à vendre à Psalidi, Attique, Grèce
- Maisons à vendre à Ergatikes katoikies, Attique, Grèce
- Maisons à vendre à Paradeisos, Attique, Grèce
- Maisons à vendre à Kontopeuko, Attique, Grèce
- Maisons à vendre à St. Thomas, Attique, Grèce
- Maisons à vendre à Neo Marousi, Attique, Grèce
- Maisons à vendre à Nerantziotissa, Attique, Grèce
- Maisons à vendre à Peukakia, Attique, Grèce
- Maisons à vendre à Nea Lesbos, Attique, Grèce
Guides et histoires connexes
La confiance des plus grands courtiers du monde
Les agents des propriétés les plus exceptionnelles du monde publient sur JamesEdition.
- Des annonces de Sotheby's, Christie's, BARNES et Engel & Völkers
- Chaque annonce est vérifiée avant sa mise en ligne
- Contactez directement des agents vérifiés
En continuant, vous acceptez nos Conditions et notre Politique de confidentialité.