$775,000
Maison Unifamiliale Individuelle Marlton
- 4 Chambres
- 3 SdB
- 2,708 Sqft
- 12,197 Sqft lot
- Mis à jour: Aujourd'hui
- MLS#NJBL2123358
À propos de la propriété
La description a été traduite automatiquement.
La description est affichée dans la langue d'origine.
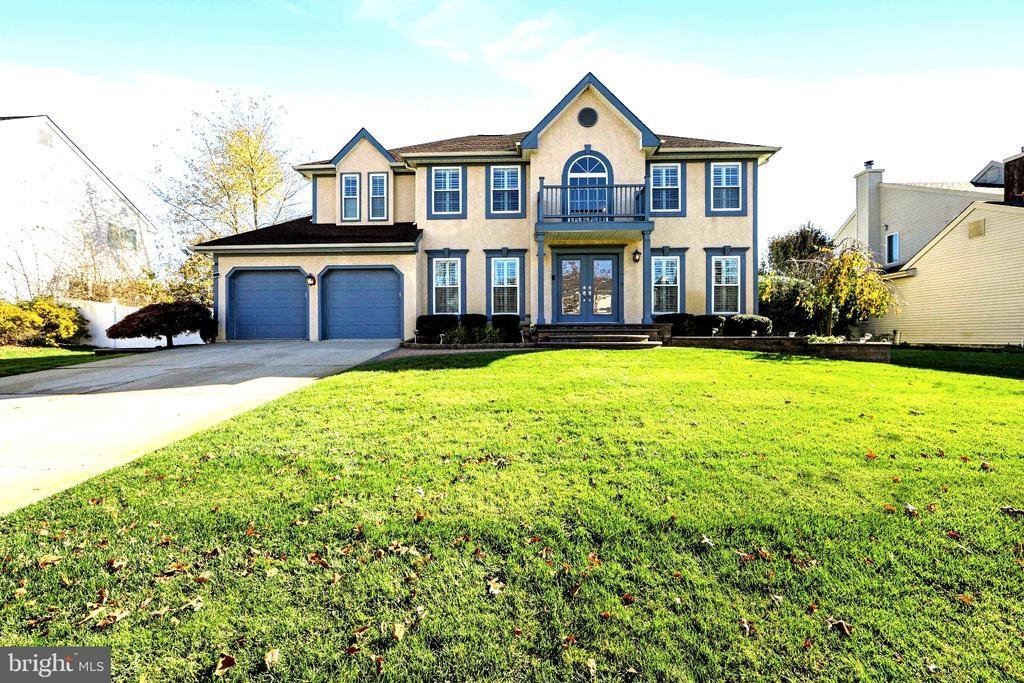
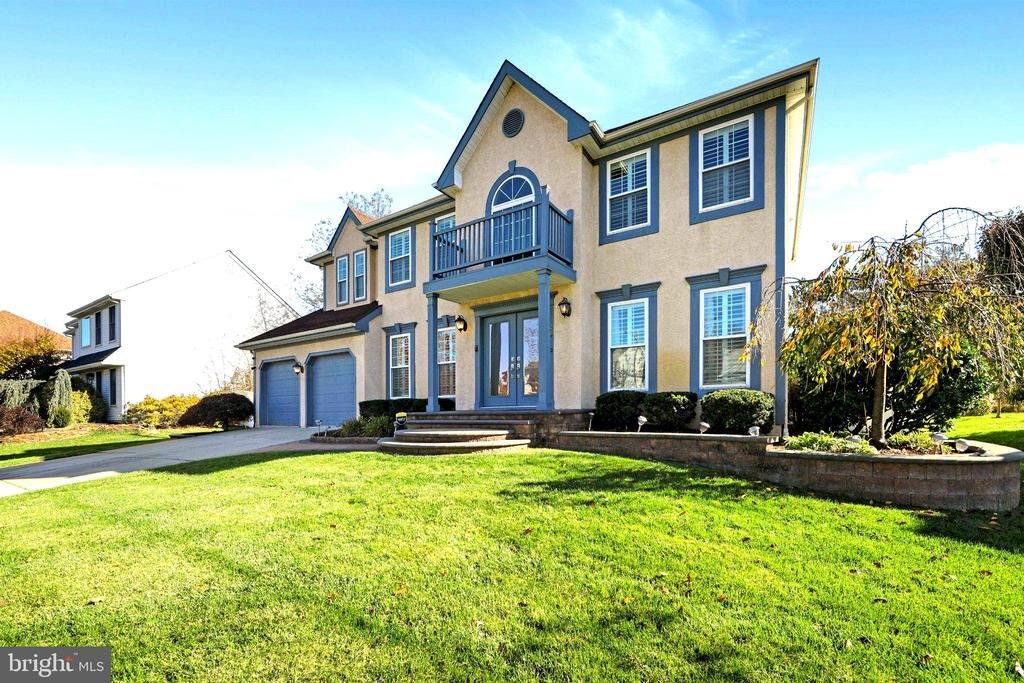
Location is everything, and this property delivers unparalleled convenience and prestige. Every detail of this over 2,700 square foot home radiates pride of ownership This stately home is located in the highly desired development of Mayfair at Evesham in Marlton NJ. Trimmed in Colonial Blue, 29 Parkdale Place presents with extensive stonework, including covered stone front steps, a stone garden wa
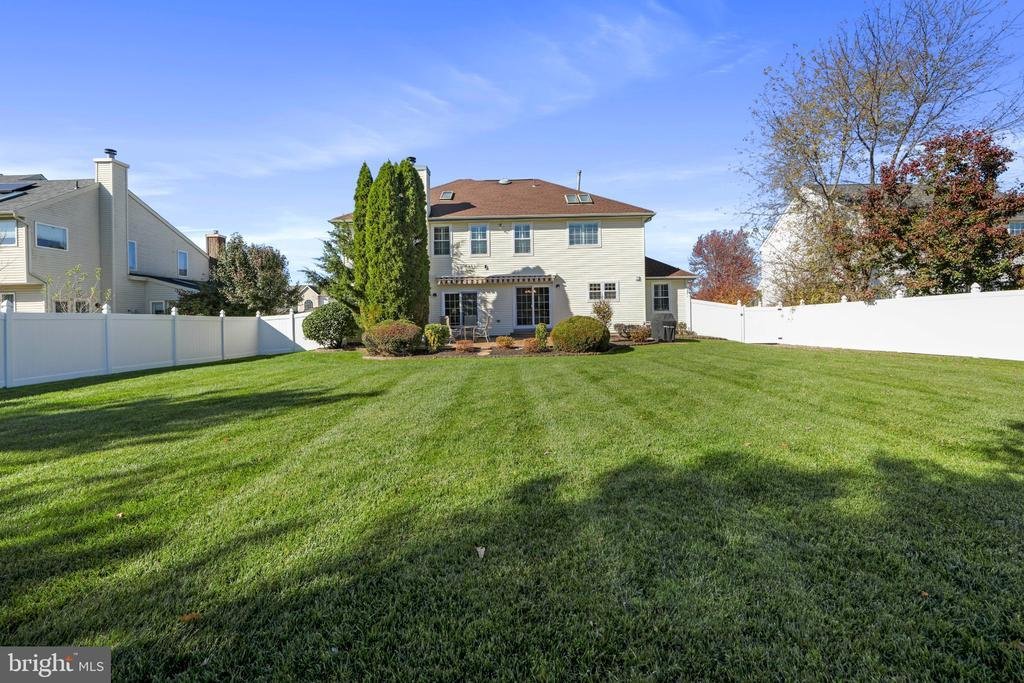
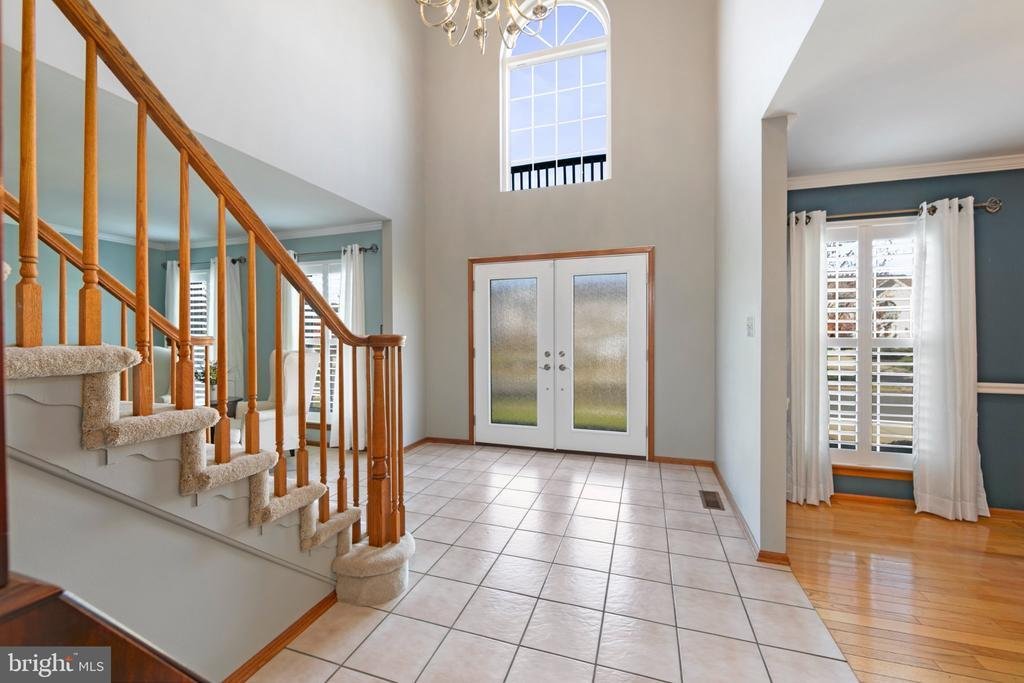
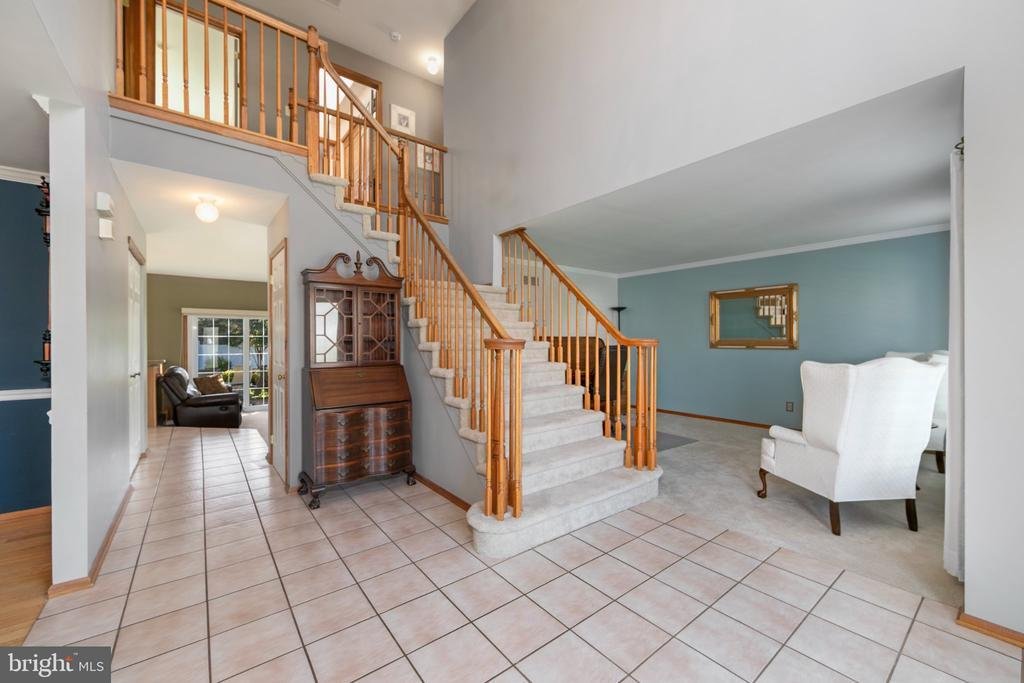
Location is everything, and this property delivers unparalleled convenience and prestige. Every detail of this over 2,700 square foot home radiates pride of ownership This stately home is located in the highly desired development of Mayfair at Evesham in Marlton NJ. Trimmed in Colonial Blue, 29 Parkdale Place presents with extensive stonework, including covered stone front steps, a stone garden wall at the front of the home, professional landscaping. garden lighting and a meticulous front lawn with an underground sprinkler system. Welcome into the grand foyer entrance with double front doors with nature-inspired raindrop glass textured windows that add an elegant, contemporary touch to both modern and traditional homes and allow natural sunlight to come through while maintaining privacy. Get that warm welcome home feeling upon entering the ceramic tile foyer floor and the glow of the magnificent two-story chandelier. This professionally decorated Colonial Center Hall features a classic Quarter-Turn staircase with light oak railings and spindles. Also upgraded are the replacement windows with custom-made Plantation blinds on most windows. The full-sized Dining Room offers refined styling including hardwood floors, chair rails and crown molding, while the living room offers a quiet space for your relaxation Follow the center hall into the oversized, eat-in-kitchen with an abundance of true oak cabinets and drawers. Extensive granite counter space offers several gathering spots with friends, family and entertainment. Double sliding doors open to the stamped concrete rear patio, professional landscaping and a six-foot vinyl privacy fence. View from the kitchen, family room and some bedrooms is open space with a wooded area in the background. The kitchen is open to the family room, showcasing perfect open concept living. The family room spotlight is the gas stone fireplace with a stone hearth, many windows and glass sliding doors to the rear patio and yard. The main level also includes a newer half-bath and a utility room that leads to the two-car attached garage. The upstairs includes four large bedrooms, with tons of closet space, a recently refreshed hall bath and a huge, brand-new, custom designed en-suite bathroom in the primary bedroom. This private retreat offers porcelain tile throughout, porcelain flooring, rain shower head, soaking tub, heated towel rack and quartz countertop. The primary suite includes an oversized walk-in closet. The exterior features vinyl siding and is maintenance free. Most windows are newer and provide the Buyer with a one-year warranty. Also included is the Simply Safe security system with its own solar battery. Walking distance to the Frances S. DeMasi Elementary and Middle Schools and just minutes from premium shopping boutiques, gourmet dining, and manicured local parks. Effortless access to major highways makes traveling a breeze: reach Center City Philadelphia in under 30 minutes, hop on transit links to New York City, or take quick day trips to Atlantic City and the Jersey Shore. Note-the fridge in the utility room is excluded. Showings begin Saturday, November 7th at 12:00 PM Noon. Photos will be added within 24 hours
-
Type de propriété
Maison
-
Année de construction
1992
-
Prix/pied²
$286
Caractéristiques
- Garage
- Jardin
- Cheminée
- Dressing
- Cuisine ouverte
- Vie privée
- Comptoirs en pierre
Explorez le secteur
29 PARKDALE PLACE, MARLTON, NJ 08053, Evesham Township, New Jersey, États-Unis
Voir sur Google Maps
Prix par sqft
Faible
Élevé
Inscrit il y a 5 ans
Vous vous êtes renseigné sur ce bien
L'agent vous contactera bientôt par
Publié par
27
Annonces
2022
Inscrit
Réserver une visite avec the agent
Choisissez une date et si vous souhaitez une visite virtuelle ou en personne avec l’agent.
Date préférée
Type de visite

Cherry Hill
409 E. Marlton Pike, 08034, Cherry Hill Township, United States
Voir le profil de l’agence
Dernière mise à jour
Aujourd'hui
Première mise en ligne
Novembre 5
Licence de l’agent
#1536804
Référence de l’annonce
2174631489232058
Statut de l’annonce
Active-bright
Propriétés similaires à proximité
Nouvelles annonces à Evesham Township


Explorez plus de biens à vendre
Evesham Township, NJ, États-Unis Recherches populaires
- Propriétés avec Centre de remise en forme / Fitness à Evesham Township, NJ, États-Unis
- Propriétés avec Jacuzzi à Evesham Township, NJ, États-Unis
- Constructions neuves propriétés à Evesham Township, NJ, États-Unis
- Propriétés avec Terrasse à Evesham Township, NJ, États-Unis
- Propriétés avec Cave à vins à Evesham Township, NJ, États-Unis
- Propriétés avec Cuisine extérieure à Evesham Township, NJ, États-Unis
Guides et histoires connexes
La confiance des plus grands courtiers du monde
Les agents des propriétés les plus exceptionnelles du monde publient sur JamesEdition.
- Des annonces de Sotheby's, Christie's, BARNES et Engel & Völkers
- Chaque annonce est vérifiée avant sa mise en ligne
- Contactez directement des agents vérifiés
En continuant, vous acceptez nos Conditions et notre Politique de confidentialité.
brokerages we
partnered with
partnered with