$849,900
Maison Unifamiliale Individuelle De 4 Chambres
- 4 Chambres
- 5 SdB
- 3,215 Sqft
- 3.11 Ac lot
- Mis à jour: Septembre 8
- MLS#24198490
À propos de la propriété
La description a été traduite automatiquement.
La description est affichée dans la langue d'origine.
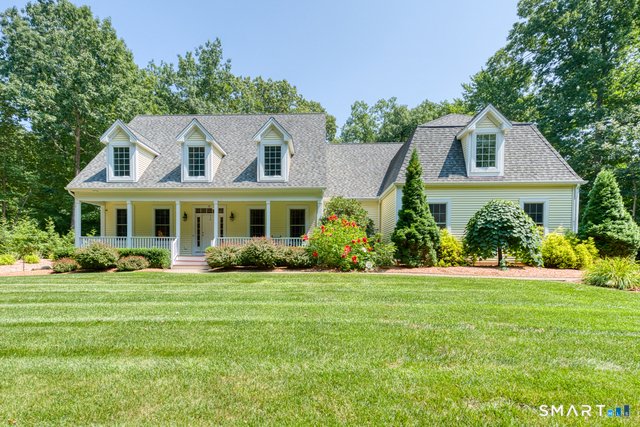
Welcome to your private retreat at 76 S. Buckboard Lane! This home was custom built -original owners are now downsizing. This home offers a 1st Fl Primary Suite, w/full ensuite bath w/heated towel bar, smart toilet, custom walk-in closet w/custom shelving & fireplace. Laundry room is very close by on 1st floor and is complete w/utility sink, pull down ironing board and generous cabinetry to k
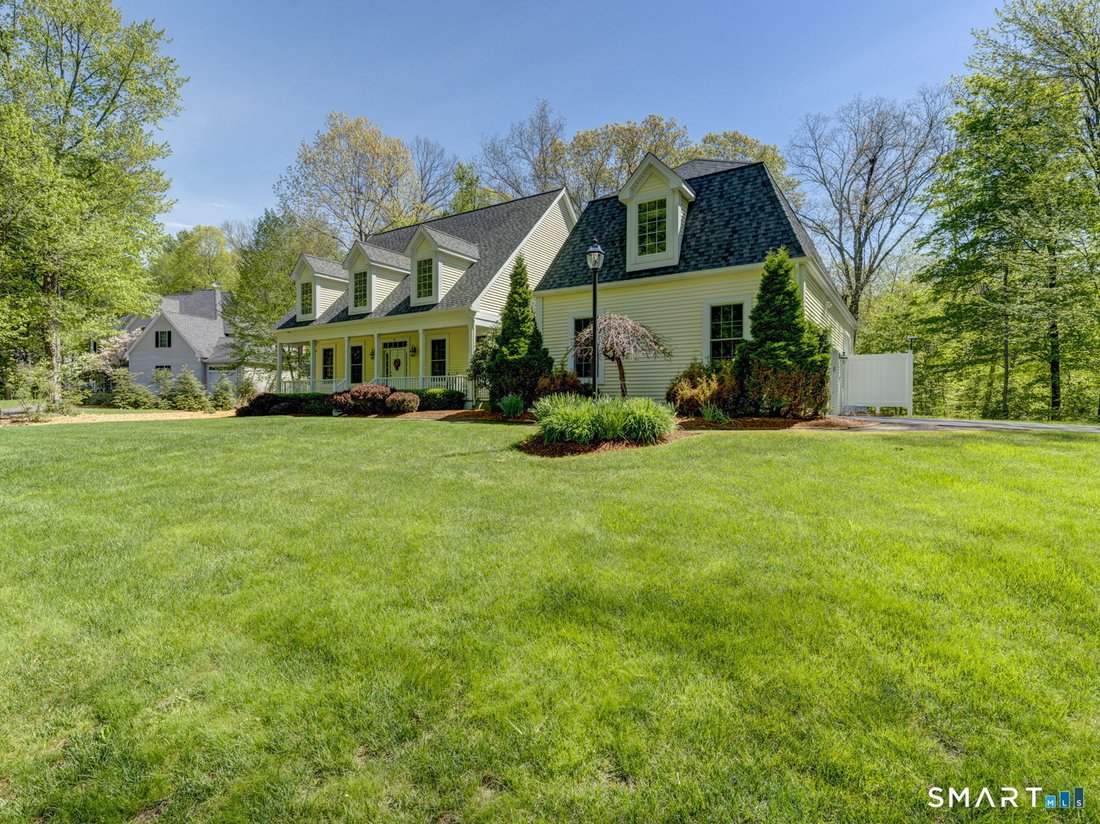
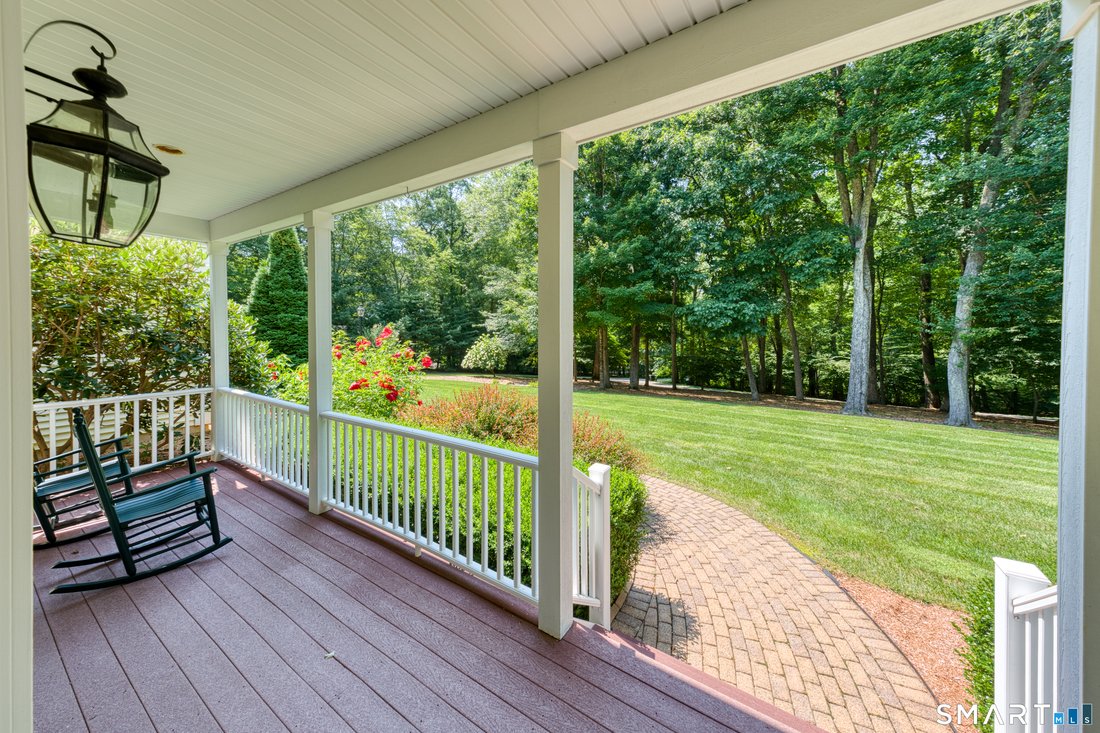
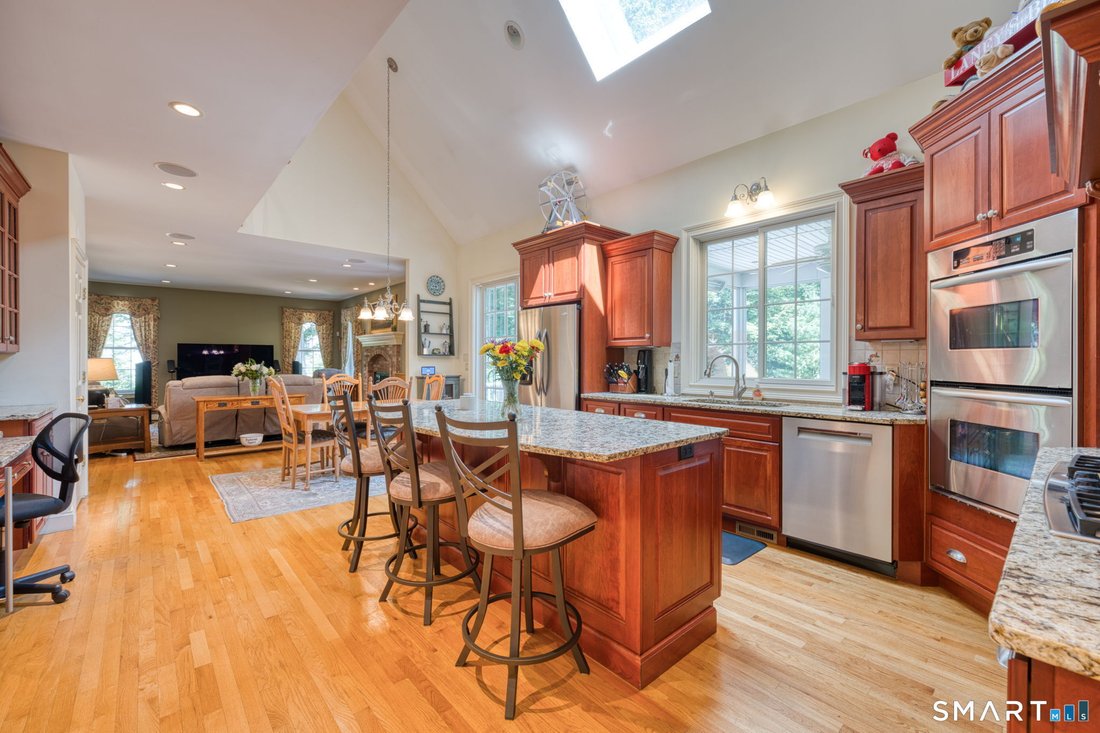
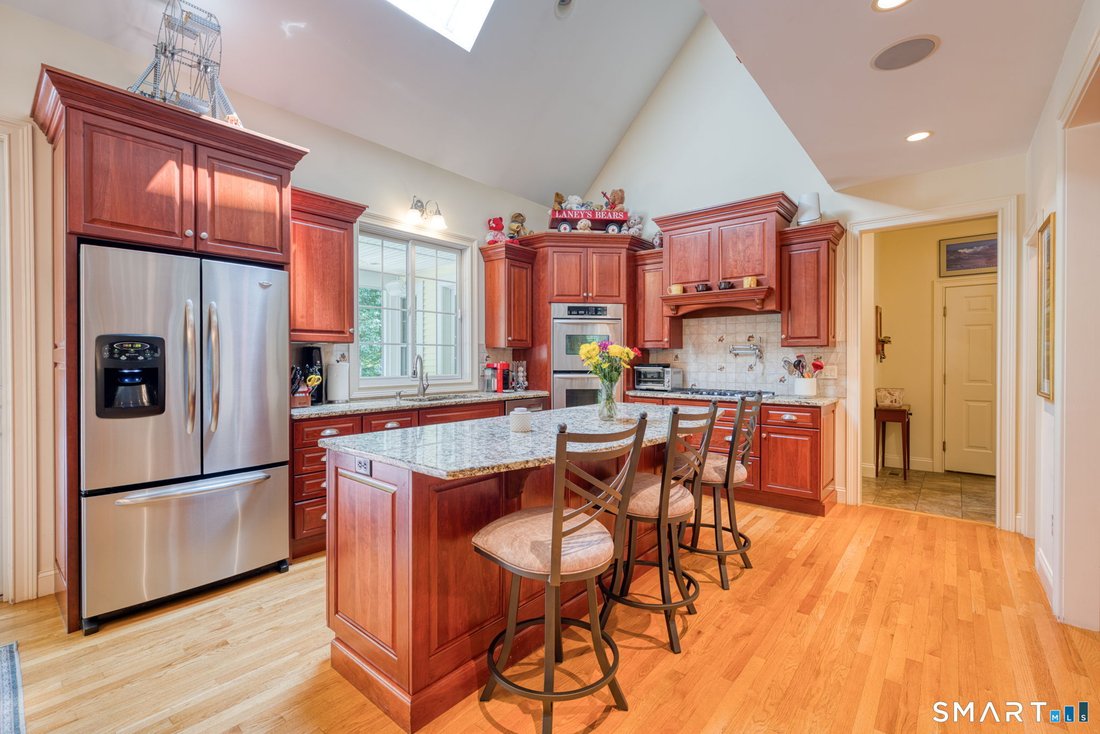
Welcome to your private retreat at 76 S. Buckboard Lane! This home was custom built -original owners are now downsizing. This home offers a 1st Fl Primary Suite, w/full ensuite bath w/heated towel bar, smart toilet, custom walk-in closet w/custom shelving & fireplace. Laundry room is very close by on 1st floor and is complete w/utility sink, pull down ironing board and generous cabinetry to keep things organized! Kitchen is open to Living Room and there’s a separate Dining Room for entertaining. Kitchen is also outfitted with custom cabinetry, granite counters and a large counter island seating for three - with ample space for kitchen table. There’s a pot filler over the gas stove, a large walk-in pantry,2 wall ovens & a 48 bottle/2 zone wine refrigerator! Walk out via slider to a beautiful nature area which has a professionally landscaped garden area w/an English garden, a 400 sq ft bluestone patio, stone wall/fire pit, custom outdoor audio system. There’s also a path to Foot Sawmill Brook from the lower garden area. There’s a large, screened porch (electric heat) just off the rear of home, w/ access via Primary Bedroom & Deck. Living Room has gas log fireplace & wired for surround sound. There is also a 1st Floor custom audio system for Primary bedroom/bath, kitchen, dining room, library and screened porch. Partially finished basement (@700 sq ft) no ceilings installed. 4yr old on demand water heater/pressure tank - Never worry about running out of hot water or any leak Note: Separate 1st and 2nd Floor heating and A/C systems- each with 2 zones, for a total of 4 zones. Has a whole house generator. All thermostats, security system w/cameras, outdoor lighting and most of the indoor lights can be controlled with WiFi ( remotely) All bedrooms, kitchen, living room, library and office are wired for cable TV and Ethernet. Cables for house audio, cable TV and Ethernet run to an electronics room in basement. 2nd Floor office totally wired for use as a home theater. Multiple dedicated circuits, surround wiring and equipment rack in dedicated electronics rooms adjacent to this room. *Note: This home is on a shared driveway. There is only a small portion of the lower driveway that is shared. This home has its own larger driveway from the road entrance to the home. There is room for 5 additional car parking spaces, in addition to garage space. Alexa is inside home and cameras are outside home.
-
Type de propriété
Maison
-
Année de construction
2006
-
Prix/pied²
$264
Caractéristiques
- Jardin
- Garage
- Cheminée
- Dressing
- Bibliothèque
- Foyer
- Cuisine ouverte
- Cuisinière à gaz
- Stationnement
Caractéristiques
Intérieur
- Bureau
- Cheminée
- Climatisation
- Îlot de cuisine
- Cuisinière à gaz
- Buanderie
- Cuisine ouverte
- Bibliothèque
- Sous-sol
- Dressing
Outdoor
- Stationnement
- Foyer
- Garage
- Jardin
Explorez le secteur
76 S. Buckboard Lane, Marlborogh, CT 06447, Marlborough, Connecticut, États-Unis
Voir sur Google Maps
Prix par sqft
Faible
Élevé
Inscrit il y a 11 ans
Vous vous êtes renseigné sur ce bien
L'agent vous contactera bientôt par
Publié par
1
Annonces
2015
Inscrit
Réserver une visite avec Katherine Curry
Choisissez une date et si vous souhaitez une visite virtuelle ou en personne avec l’agent.
Date préférée
Type de visite

CENTURY 21 Classic Homes
2239 Main Street, 06033, Glastonbury, Connecticut, United States
Voir le profil de l’agence
Dernière mise à jour
Septembre 8
Première mise en ligne
Août 31
Référence de l’annonce
8AE0D509-D288-4F6B-99CA-2B0108843ECD
Propriétés similaires à proximité
Nouvelles annonces à Marlborough



Explorez plus de biens à vendre
Marlborough, CT, États-Unis types de propriétés
Marlborough, CT, États-Unis Recherches populaires
- Propriétés avec Cheminée à Marlborough, CT, États-Unis
- Propriétés avec Bar à Marlborough, CT, États-Unis
- Propriétés avec Balcon à Marlborough, CT, États-Unis
- Propriétés avec Salle de jeux à Marlborough, CT, États-Unis
- Propriétés avec Bibliothèque à Marlborough, CT, États-Unis
- Propriétés avec Cuisine ouverte à Marlborough, CT, États-Unis
- Propriétés avec Centre de remise en forme / Fitness à Marlborough, CT, États-Unis
- Propriétés avec Jacuzzi à Marlborough, CT, États-Unis
- Propriétés avec Terrasse à Marlborough, CT, États-Unis
- Duplex propriétés à Marlborough, CT, États-Unis
- Front de rivière propriétés à Marlborough, CT, États-Unis
- Vue panoramique / panoramique propriétés à Marlborough, CT, États-Unis
Guides et histoires connexes
La confiance des plus grands courtiers du monde
Les agents des propriétés les plus exceptionnelles du monde publient sur JamesEdition.
- Des annonces de Sotheby's, Christie's, BARNES et Engel & Völkers
- Chaque annonce est vérifiée avant sa mise en ligne
- Contactez directement des agents vérifiés
En continuant, vous acceptez nos Conditions et notre Politique de confidentialité.
brokerages we
partnered with
partnered with