$728,195
(À Vendre) Maison Individuelle Résidentielle || Attique Est/Markopoulo Mesogaias 280 M², 4 Chambres, 65
- 4 Chambres
- 5 SdB
- 4,414 Sqft
- 1.49 Ac lot
- Mis à jour: Novembre 27, 2025
- 2
À propos de la propriété
La description a été traduite automatiquement.
La description est affichée dans la langue d'origine.
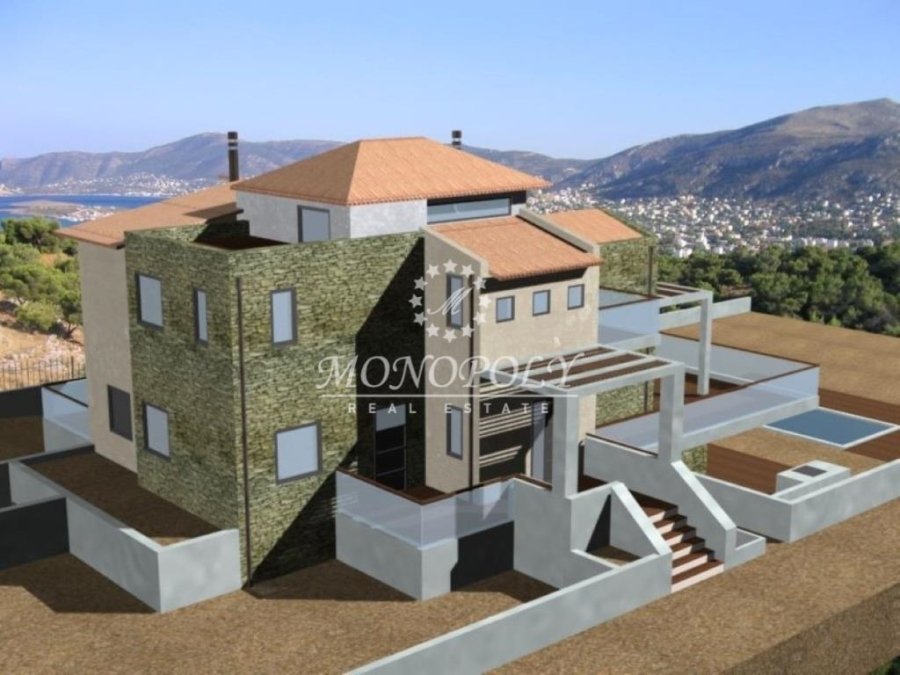
Markopoulo Mesogaias - Porto Rafti, Maison individuelle de 410 m², non terminée, avec permis de construire de 2007, sur un terrain de 6.000 m². Il dispose d’un rez-de-chaussée de 120 m² avec un salon avec cheminée, une cuisine, un coin repas, une salle de bain et des balcons. Au 1er étage se trouvent 4 chambres (2 chambres principales avec salles de bains) et 1 salle de bain pour les deux autres c
Porto Rafti, unfinished Detached House 410sqm., on a fenced plot of 6.000sqm., with a building permit from 2007, with garage, outdoor pool and sea and area views, from all levels. The main level is 120sqm. raised ground floor, with living room, fireplace infrastructure, large front veranda, 1 bathroom, separate dining room with large veranda on the sides, and sea views, and finally, next to it is
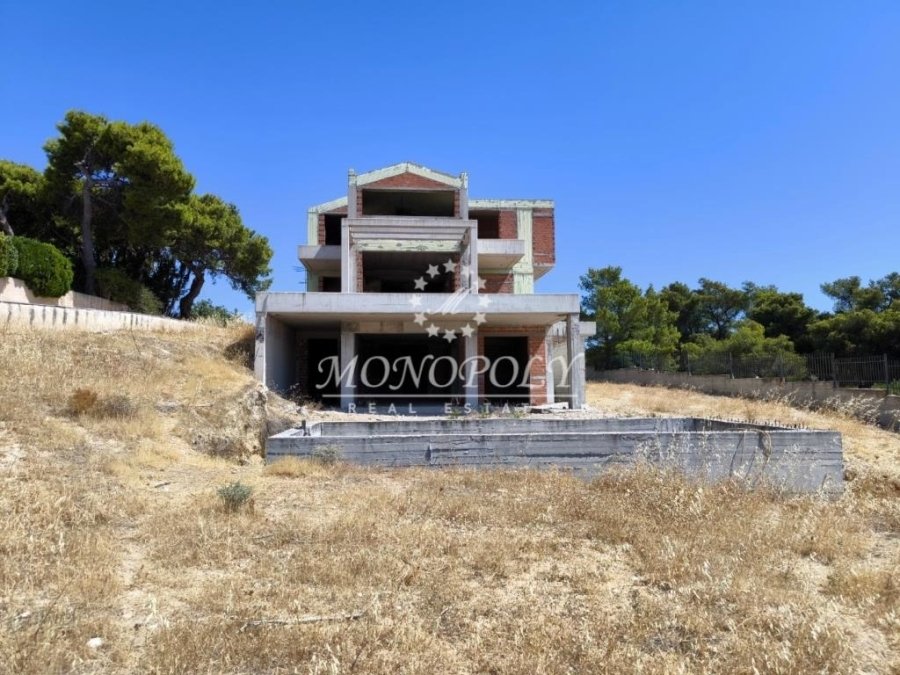
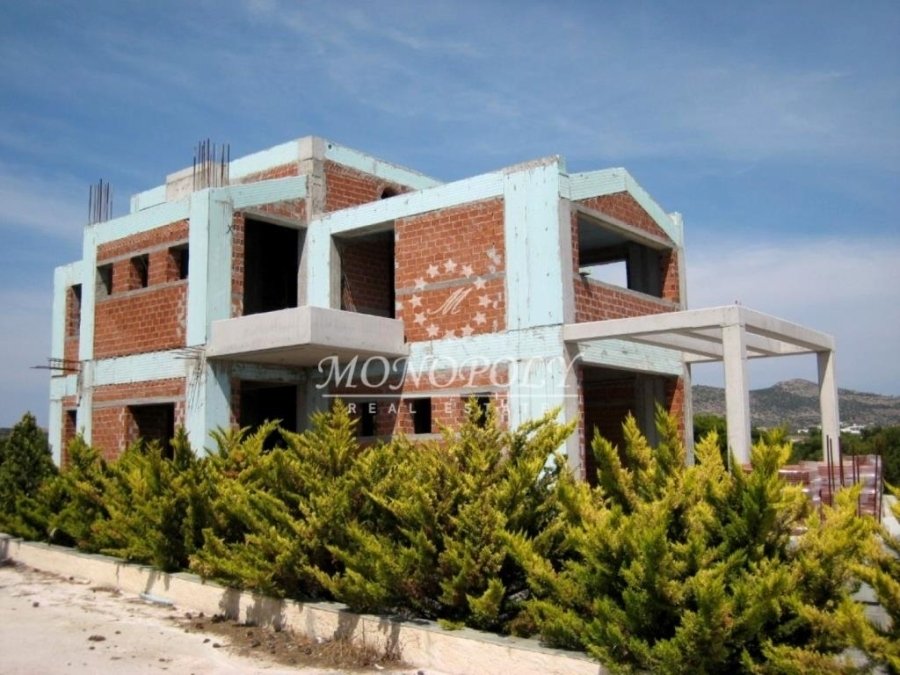
Markopoulo Mesogaias - Porto Rafti, Maison individuelle de 410 m², non terminée, avec permis de construire de 2007, sur un terrain de 6.000 m². Il dispose d’un rez-de-chaussée de 120 m² avec un salon avec cheminée, une cuisine, un coin repas, une salle de bain et des balcons. Au 1er étage se trouvent 4 chambres (2 chambres principales avec salles de bains) et 1 salle de bain pour les deux autres chambres. Au demi-sous-sol de 170 m², se trouvent une grande salle de jeux, 1 salle de bain et environ 90 m² à utiliser comme débarras et garage pour garer 2 voitures. Vient ensuite une maison autonome de 40 m², au rez-de-chaussée et au premier étage. La maison principale est en brique, avec un espace pour un ascenseur intérieur, un escalier, des balcons et une vue sur la mer. Le terrain dispose d’un barbecue, d’électricité, d’eau, de nombreux oliviers, d’une piscine et est clôturé avec du béton et des balustrades tout autour. Il se trouve à seulement 1,3 km du bord de mer, de la ville et du centre commercial.
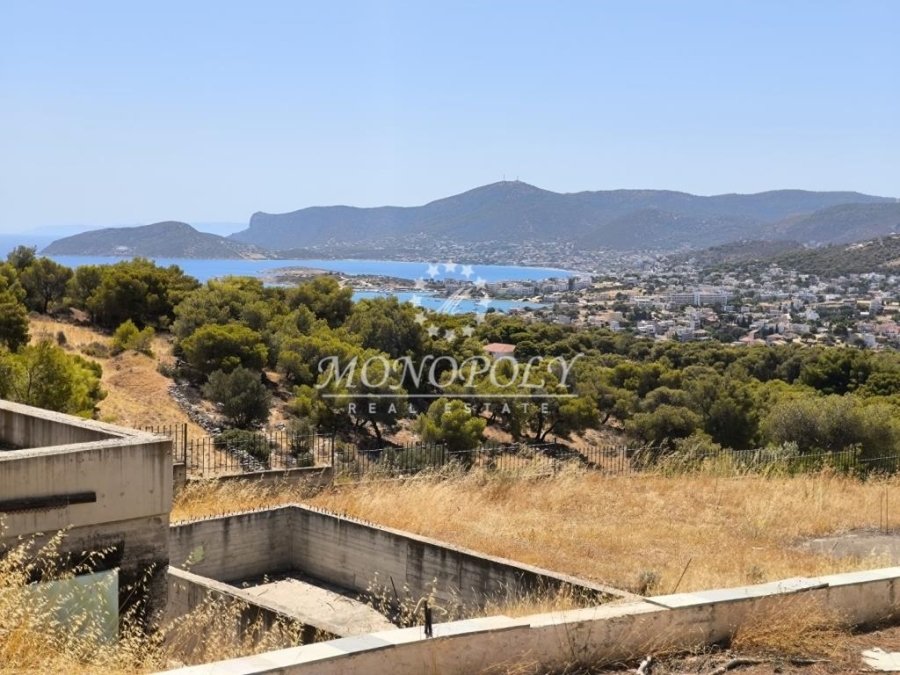
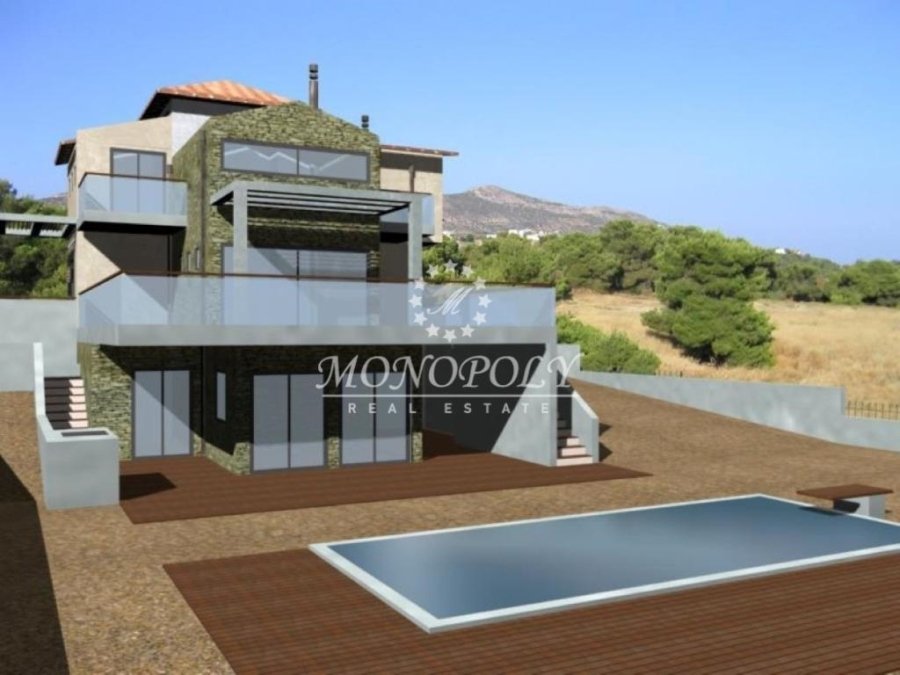
Porto Rafti, unfinished Detached House 410sqm., on a fenced plot of 6.000sqm., with a building permit from 2007, with garage, outdoor pool and sea and area views, from all levels. The main level is 120sqm. raised ground floor, with living room, fireplace infrastructure, large front veranda, 1 bathroom, separate dining room with large veranda on the sides, and sea views, and finally, next to it is the separate kitchen with window. On the 1st floor, of 120sqm, there are 4 bedrooms, 2 of which are master with bathroom, and 1 more bathroom that serves the other two bedrooms. The first has its own balcony with southeast orientation towards the sea, the second has large windows with sea views, and a common balcony with the third. The fourth bedroom overlooks the back and the sea from the sides. The 170sqm semi-basement includes a large playroom with bathroom, direct access to the front terrace and the pool, from which there is also a sea view. The same level has auxiliary spaces of 90sqm, for storage and a 2-car garage. At the back of the plot there is an autonomous auxiliary house of 40sqm, with a living room - kitchen on the ground floor and 1 bedroom with fireplace and bathroom on the first floor.
The property is finished with bricks, and has space for an elevator, internal staircase, terraces, a built-in BBQ, electricity, water, drilling, many olive trees, an outdoor pool, 2 parking spaces in the garage, while the plot can accommodate as many as needed. The entire plot is fenced with concrete and railings and is approximately 1,300m. from the sea.
The property is finished with bricks, and has space for an elevator, internal staircase, terraces, a built-in BBQ, electricity, water, drilling, many olive trees, an outdoor pool, 2 parking spaces in the garage, while the plot can accommodate as many as needed. The entire plot is fenced with concrete and railings and is approximately 1,300m. from the sea.
-
Type de propriété
Maison
-
Étages
2
-
Année de construction
2007
-
Prix/pied²
$165
Caractéristiques
- Piscine
- Terrasse
- Garage
- Cheminée
- Vue sur la mer
- Ascenseur
- Vue sur la montagne
- Vue sur la mer
- Plan d’étage 2D
Caractéristiques
Lot
Intérieur
Outdoor
Explorez le secteur
Porto Rafti, Markopoulo Mesogaias, Attique, Grèce
Voir sur Google Maps
Prix par sqft
Faible
Élevé
Inscrit il y a 5 ans
Vous vous êtes renseigné sur ce bien
L'agent vous contactera bientôt par
Publié par
MONOPOLY real estate
Voir le profil de l’agence
94
Annonces
2021
Inscrit
Réserver une visite avec the agent
Choisissez une date et si vous souhaitez une visite virtuelle ou en personne avec l’agent.
Date préférée
Type de visite
Dernière mise à jour
Novembre 27, 2025
Première mise en ligne
Septembre 14, 2022
Référence de l’annonce
774178
Propriétés similaires à proximité
Nouvelles annonces à Markopoulo Mesogaias




Explorez plus de biens à vendre
Markopoulo Mesogaias, Attique, Grèce Villes
Markopoulo Mesogaias, Attique, Grèce types de propriétés
- Maisons à vendre à Markopoulo Mesogaias, Attique, Grèce
- Villas à vendre à Markopoulo Mesogaias, Attique, Grèce
- Campagne à vendre à Markopoulo Mesogaias, Attique, Grèce
- Appartements à vendre à Markopoulo Mesogaias, Attique, Grèce
- appartements à vendre à Markopoulo Mesogaias, Attique, Grèce
- Successions à vendre à Markopoulo Mesogaias, Attique, Grèce
Markopoulo Mesogaias, Attique, Grèce Recherches populaires
- Vue panoramique / panoramique propriétés à Markopoulo Mesogaias, Attique, Grèce
- Vue sur la mer propriétés à Markopoulo Mesogaias, Attique, Grèce
- Propriétés avec Terrasse à Markopoulo Mesogaias, Attique, Grèce
- Propriétés avec Bar à Markopoulo Mesogaias, Attique, Grèce
- Propriétés avec Salle de jeux à Markopoulo Mesogaias, Attique, Grèce
- Propriétés avec Bureau à Markopoulo Mesogaias, Attique, Grèce
- Propriétés avec Ascenseur à Markopoulo Mesogaias, Attique, Grèce
- Vue sur la ville propriétés à Markopoulo Mesogaias, Attique, Grèce
- Vue sur la montagne propriétés à Markopoulo Mesogaias, Attique, Grèce
- Propriétés avec Jardin à Markopoulo Mesogaias, Attique, Grèce
- Propriétés avec Cuisine extérieure à Markopoulo Mesogaias, Attique, Grèce
- Duplex propriétés à Markopoulo Mesogaias, Attique, Grèce
- Côtières propriétés à Markopoulo Mesogaias, Attique, Grèce
- Vie privée propriétés à Markopoulo Mesogaias, Attique, Grèce
- Haute altitude propriétés à Markopoulo Mesogaias, Attique, Grèce
- Au bord de l’eau propriétés à Markopoulo Mesogaias, Attique, Grèce
- Colline propriétés à Markopoulo Mesogaias, Attique, Grèce
- Immobilier d’investissement propriétés à Markopoulo Mesogaias, Attique, Grèce
- Moderne propriétés à Markopoulo Mesogaias, Attique, Grèce
- Équestre propriétés à Markopoulo Mesogaias, Attique, Grèce
- Constructions neuves propriétés à Markopoulo Mesogaias, Attique, Grèce
- Propriétés avec Centre de remise en forme / Fitness à Markopoulo Mesogaias, Attique, Grèce
- Propriétés avec Sauna à Markopoulo Mesogaias, Attique, Grèce
- Propriétés avec Bibliothèque à Markopoulo Mesogaias, Attique, Grèce
- Propriétés avec Climatisation à Markopoulo Mesogaias, Attique, Grèce
- Propriétés avec Cave à vins à Markopoulo Mesogaias, Attique, Grèce
- Propriétés avec Jacuzzi à Markopoulo Mesogaias, Attique, Grèce
- Propriétés avec Cheminée à Markopoulo Mesogaias, Attique, Grèce
- Propriétés avec Piscine à Markopoulo Mesogaias, Attique, Grèce
- Propriétés avec Garage à Markopoulo Mesogaias, Attique, Grèce
- Propriétés avec Balcon à Markopoulo Mesogaias, Attique, Grèce
- Propriétés avec Héliport à Markopoulo Mesogaias, Attique, Grèce
- Bord de Mer propriétés à Markopoulo Mesogaias, Attique, Grèce
- Propriétés avec Vignoble / Cave à Markopoulo Mesogaias, Attique, Grèce
- Manoir propriétés à Markopoulo Mesogaias, Attique, Grèce
- Propriétés avec Cuisine ouverte à Markopoulo Mesogaias, Attique, Grèce
- Rénové propriétés à Markopoulo Mesogaias, Attique, Grèce
- Propriétés avec Cinéma à Markopoulo Mesogaias, Attique, Grèce
- Plage propriétés à Markopoulo Mesogaias, Attique, Grèce
- Vue sur la mer propriétés à Markopoulo Mesogaias, Attique, Grèce
- Vue sur l’océan propriétés à Markopoulo Mesogaias, Attique, Grèce
Markopoulo Mesogaias, Attique, Grèce Quartiers
Guides et histoires connexes
La confiance des plus grands courtiers du monde
Les agents des propriétés les plus exceptionnelles du monde publient sur JamesEdition.
- Des annonces de Sotheby's, Christie's, BARNES et Engel & Völkers
- Chaque annonce est vérifiée avant sa mise en ligne
- Contactez directement des agents vérifiés
En continuant, vous acceptez nos Conditions et notre Politique de confidentialité.