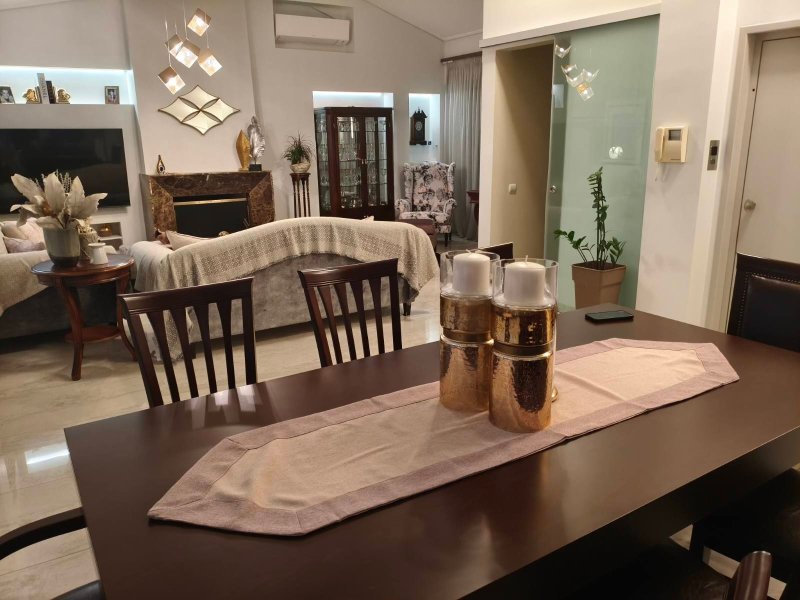
Maison Individuelle de Luxe à Vendre à Porto Rafti, Markopoulo
- 4 Chambres
- 4 SdB
- 2,928 Sqft
- Mis à jour: Novembre 14
À propos de la propriété
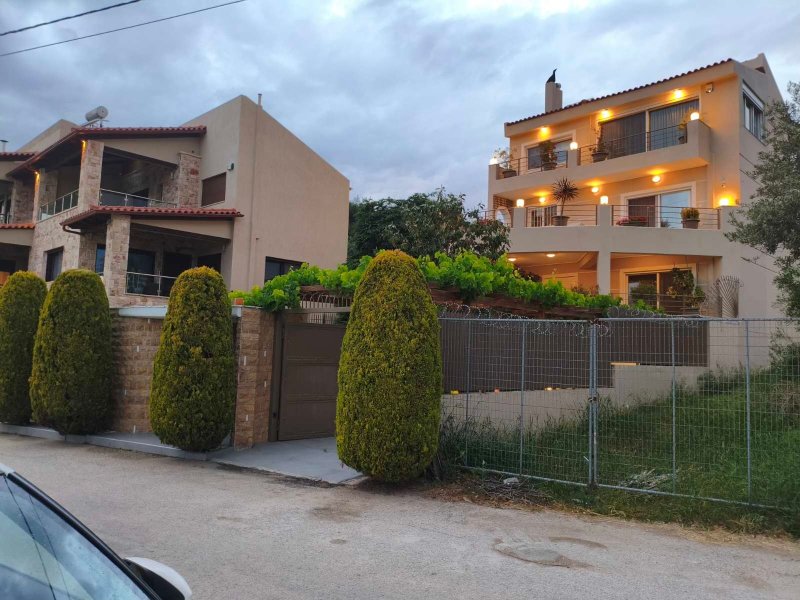
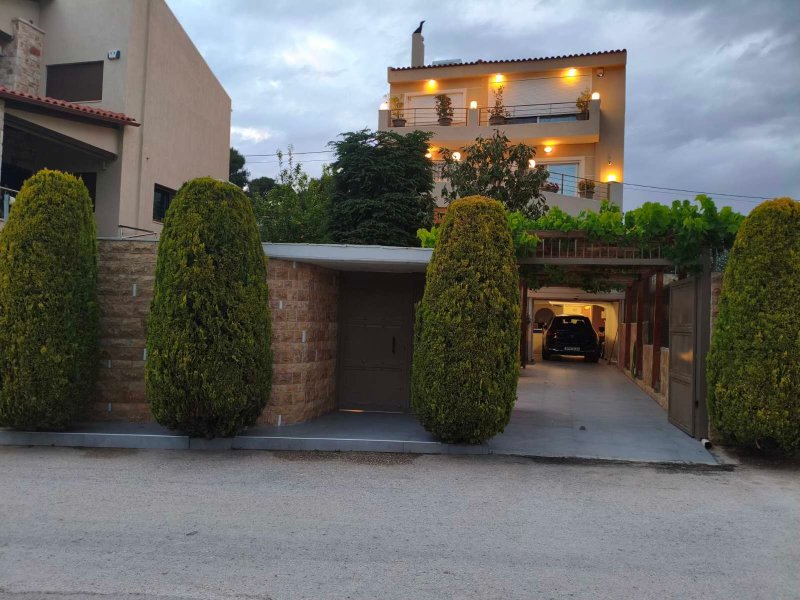
Located in a quiet and privileged area of Porto Rafti, Markopoulo, this exceptional luxury detached residence is offered for sale. The property comprises three fully independent residential units, which can also be seamlessly combined to function as one spacious detached house.
Built to high standards, this outstanding property is an ideal choice both for a large family seeking a spacious private residence and for investors looking for an attractive investment opportunity, suitable for either long-term or short-term rental.
Property AreasGround Floor: 45.36 sq.m.
Enclosed Garage: 24.89 sq.m.
1st Floor: 81.80 sq.m.
2nd Floor: 81.80 sq.m.
3rd Floor: 53.13 sq.m.
Horizontal property ownership structure – 3 independent residential units
3 parking spaces
Enclosed garage
Electric vehicle charging provision
Two independent entrances
Elevator
Alarm system
Security cameras
Security entrance doors
Solar water heater
Autonomous triple-energy heating system
Air conditioning
4 spacious bedrooms, all featuring en-suite bathrooms, ensuring an exceptional level of comfort and privacy.
4 fully equipped kitchens with Corian countertops.
High-end built-in electrical appliances by leading brands Miele and Barazza.
Contemporary and functional layout, complemented by high-quality construction materials and finishes.
Spacious terraces with unobstructed views.
Panoramic views of both the mountains and the sea.
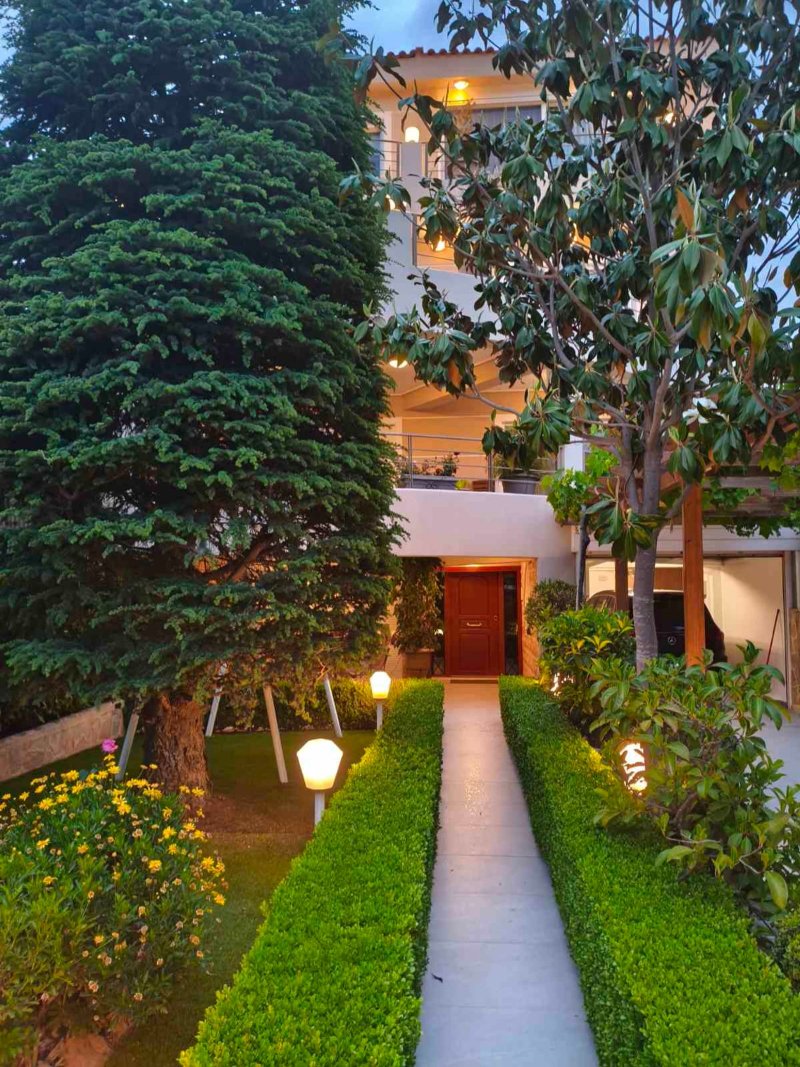
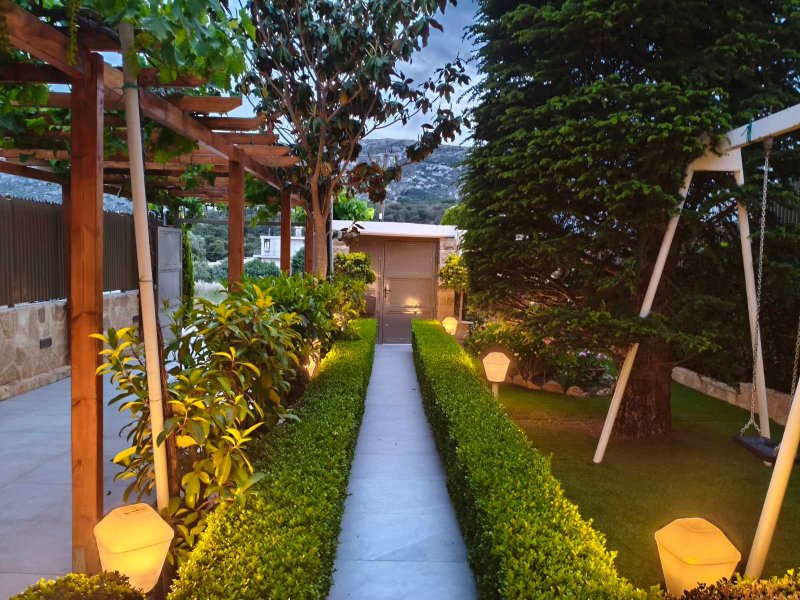
Landscaped garden.
Dedicated BBQ area.
-
Type de propriété
Maison
-
Année de construction
2006
-
Prix/pied²
$237
-
Consommation
B+
Caractéristiques
Lot
- Vue panoramique / panoramique
- Vue sur la mer
- Vue sur la montagne
- Immobilier d’investissement
- Moderne
Intérieur
- Haut plafond
- Cheminée
- Climatisation
- Ascenseur
- Comptoirs en pierre
Outdoor
Explorez le secteur
L'agent vous contactera bientôt par
Publié par
Réserver une visite avec the agent
Choisissez une date et si vous souhaitez une visite virtuelle ou en personne avec l’agent.
Propriétés similaires à proximité
Nouvelles annonces à Markopoulo Mesogaias



Explorez plus de biens à vendre
Markopoulo Mesogaias, Attique, Grèce Villes
Markopoulo Mesogaias, Attique, Grèce types de propriétés
- Maisons à vendre à Markopoulo Mesogaias, Attique, Grèce
- Villas à vendre à Markopoulo Mesogaias, Attique, Grèce
- Campagne à vendre à Markopoulo Mesogaias, Attique, Grèce
- Appartements à vendre à Markopoulo Mesogaias, Attique, Grèce
- appartements à vendre à Markopoulo Mesogaias, Attique, Grèce
- Successions à vendre à Markopoulo Mesogaias, Attique, Grèce
Markopoulo Mesogaias, Attique, Grèce Recherches populaires
- Vue panoramique / panoramique propriétés à Markopoulo Mesogaias, Attique, Grèce
- Vue sur la mer propriétés à Markopoulo Mesogaias, Attique, Grèce
- Propriétés avec Terrasse à Markopoulo Mesogaias, Attique, Grèce
- Propriétés avec Bar à Markopoulo Mesogaias, Attique, Grèce
- Propriétés avec Salle de jeux à Markopoulo Mesogaias, Attique, Grèce
- Propriétés avec Bureau à Markopoulo Mesogaias, Attique, Grèce
- Propriétés avec Ascenseur à Markopoulo Mesogaias, Attique, Grèce
- Vue sur la ville propriétés à Markopoulo Mesogaias, Attique, Grèce
- Vue sur la montagne propriétés à Markopoulo Mesogaias, Attique, Grèce
- Propriétés avec Jardin à Markopoulo Mesogaias, Attique, Grèce
- Propriétés avec Cuisine extérieure à Markopoulo Mesogaias, Attique, Grèce
- Duplex propriétés à Markopoulo Mesogaias, Attique, Grèce
- Côtières propriétés à Markopoulo Mesogaias, Attique, Grèce
- Vie privée propriétés à Markopoulo Mesogaias, Attique, Grèce
- Haute altitude propriétés à Markopoulo Mesogaias, Attique, Grèce
- Au bord de l’eau propriétés à Markopoulo Mesogaias, Attique, Grèce
- Colline propriétés à Markopoulo Mesogaias, Attique, Grèce
- Immobilier d’investissement propriétés à Markopoulo Mesogaias, Attique, Grèce
- Moderne propriétés à Markopoulo Mesogaias, Attique, Grèce
- Équestre propriétés à Markopoulo Mesogaias, Attique, Grèce
- Constructions neuves propriétés à Markopoulo Mesogaias, Attique, Grèce
- Propriétés avec Centre de remise en forme / Fitness à Markopoulo Mesogaias, Attique, Grèce
- Propriétés avec Sauna à Markopoulo Mesogaias, Attique, Grèce
- Propriétés avec Bibliothèque à Markopoulo Mesogaias, Attique, Grèce
- Propriétés avec Climatisation à Markopoulo Mesogaias, Attique, Grèce
- Propriétés avec Cave à vins à Markopoulo Mesogaias, Attique, Grèce
- Propriétés avec Jacuzzi à Markopoulo Mesogaias, Attique, Grèce
- Propriétés avec Cheminée à Markopoulo Mesogaias, Attique, Grèce
- Propriétés avec Piscine à Markopoulo Mesogaias, Attique, Grèce
- Propriétés avec Garage à Markopoulo Mesogaias, Attique, Grèce
- Propriétés avec Balcon à Markopoulo Mesogaias, Attique, Grèce
- Propriétés avec Héliport à Markopoulo Mesogaias, Attique, Grèce
- Bord de Mer propriétés à Markopoulo Mesogaias, Attique, Grèce
- Propriétés avec Vignoble / Cave à Markopoulo Mesogaias, Attique, Grèce
- Manoir propriétés à Markopoulo Mesogaias, Attique, Grèce
- Propriétés avec Cuisine ouverte à Markopoulo Mesogaias, Attique, Grèce
- Rénové propriétés à Markopoulo Mesogaias, Attique, Grèce
- Propriétés avec Cinéma à Markopoulo Mesogaias, Attique, Grèce
- Plage propriétés à Markopoulo Mesogaias, Attique, Grèce
- Vue sur la mer propriétés à Markopoulo Mesogaias, Attique, Grèce
- Vue sur l’océan propriétés à Markopoulo Mesogaias, Attique, Grèce
Markopoulo Mesogaias, Attique, Grèce Quartiers
Guides et histoires connexes
La confiance des plus grands courtiers du monde
Les agents des propriétés les plus exceptionnelles du monde publient sur JamesEdition.
- Des annonces de Sotheby's, Christie's, BARNES et Engel & Völkers
- Chaque annonce est vérifiée avant sa mise en ligne
- Contactez directement des agents vérifiés
En continuant, vous acceptez nos Conditions et notre Politique de confidentialité.