$739,900
Municipalité Unifamiliale Isolée De Marion
- 4 Chambres
- 4 SdB
- 3,140 Sqft
- 11,762 Sqft lot
- Mis à jour: Septembre 9
- MLS#20261062273
À propos de la propriété
La description a été traduite automatiquement.
La description est affichée dans la langue d'origine.
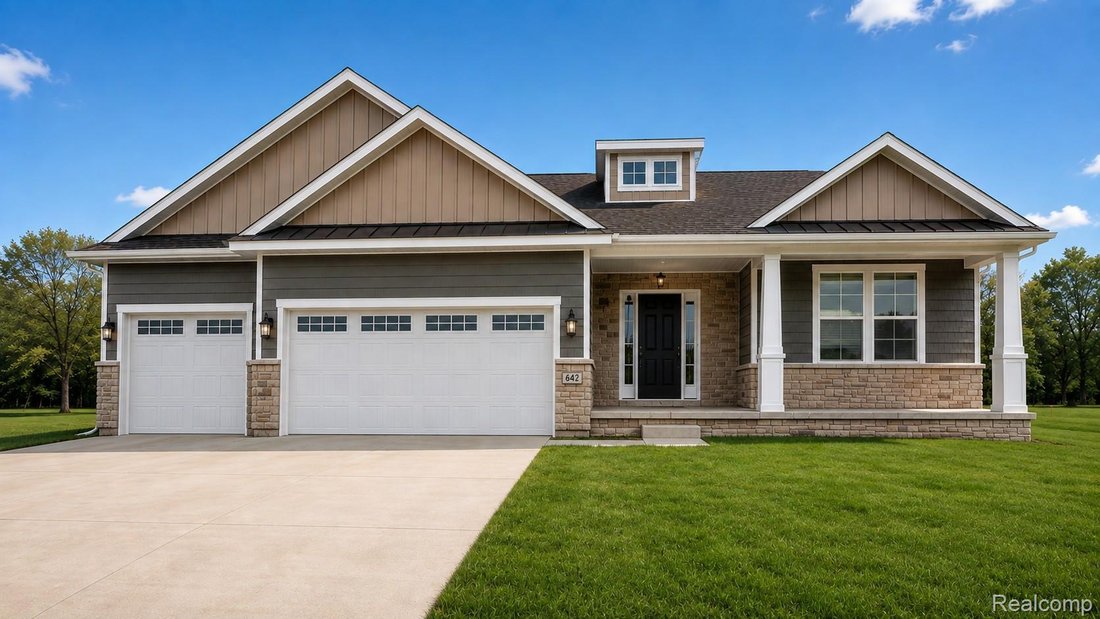
This home is under construction and slated to be completed in 90 days. Capital Custom Homes ALBANY plan with full finished walkout basement, covered deck and sod and irrigation included! - This highly sought out floor plan features exquisite details and finishes. This open concept, 4 bedroom, 3.5 bath home features large mudroom, first floor laundry, 3 car garage and over 3000 sqft of living space
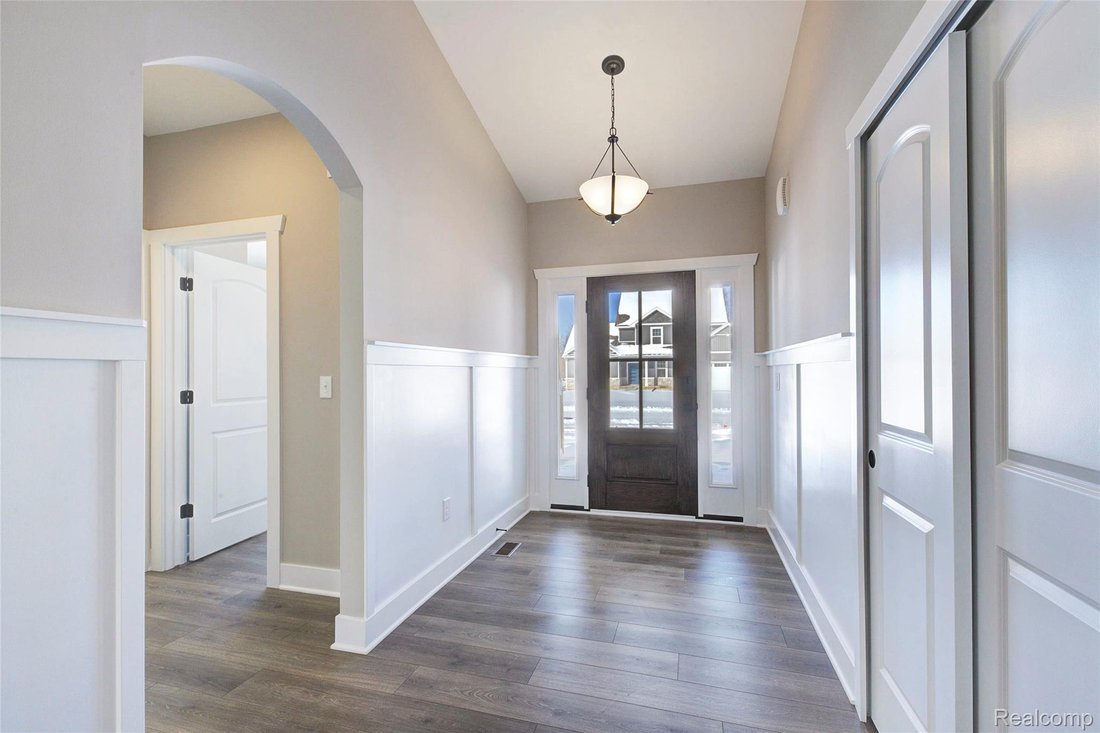
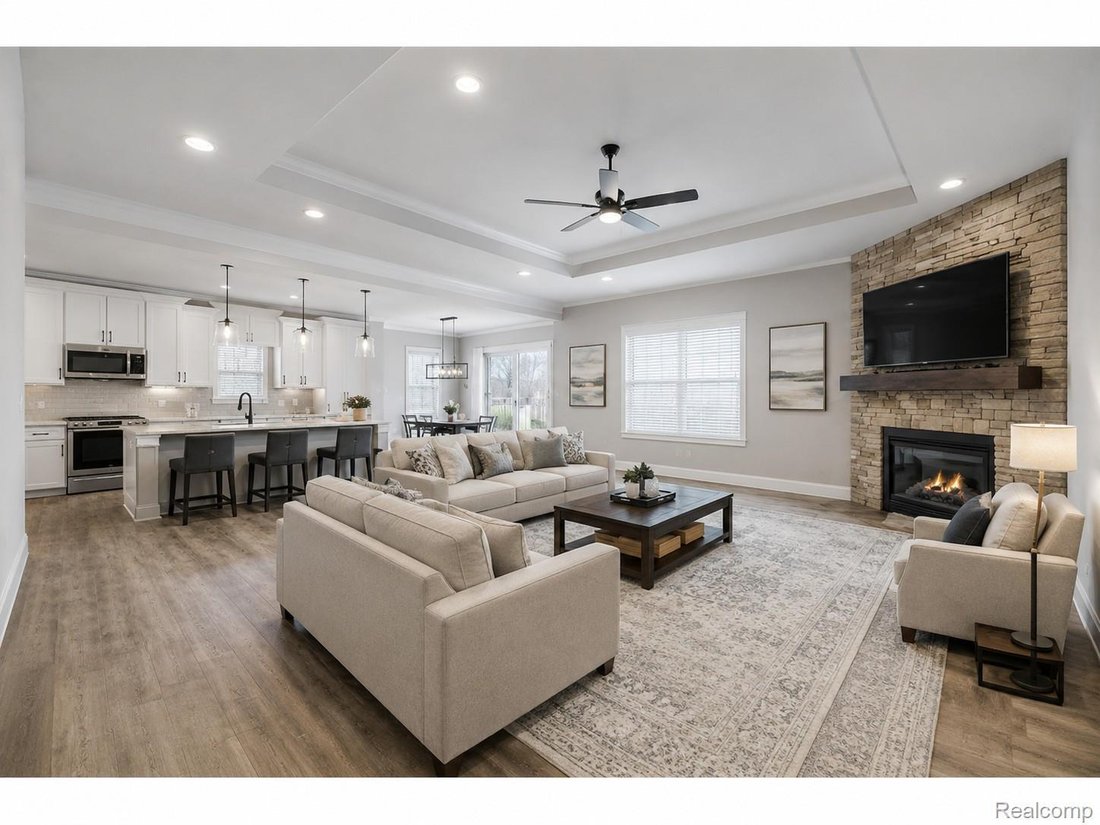
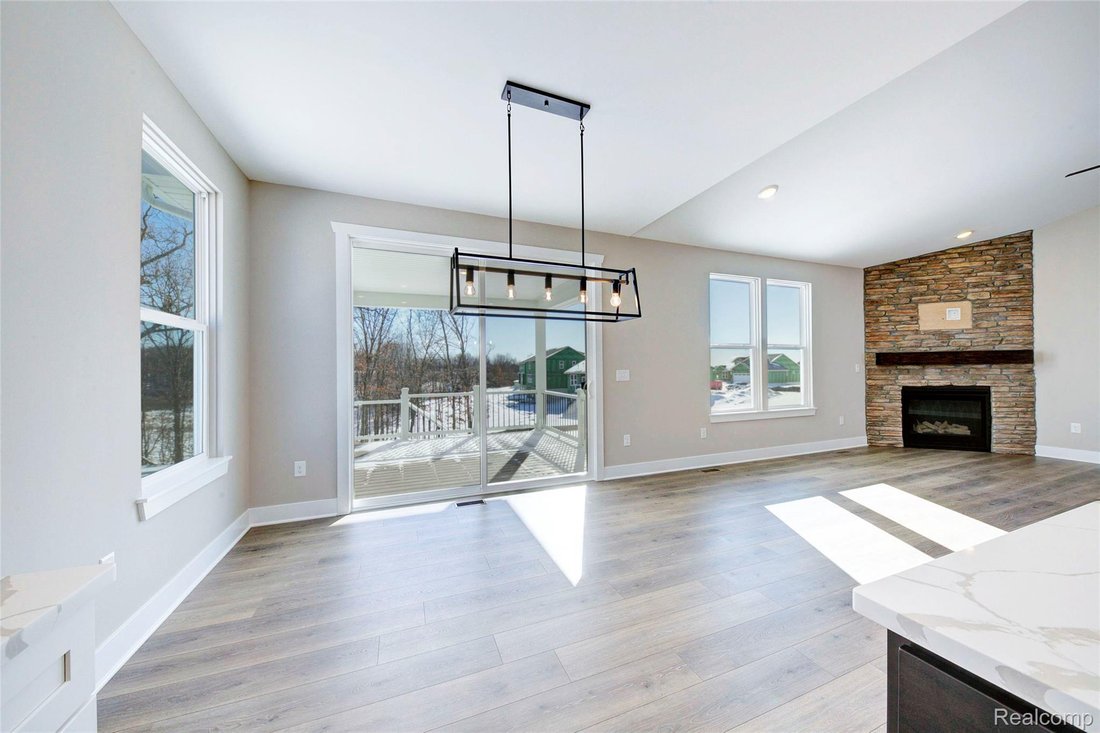
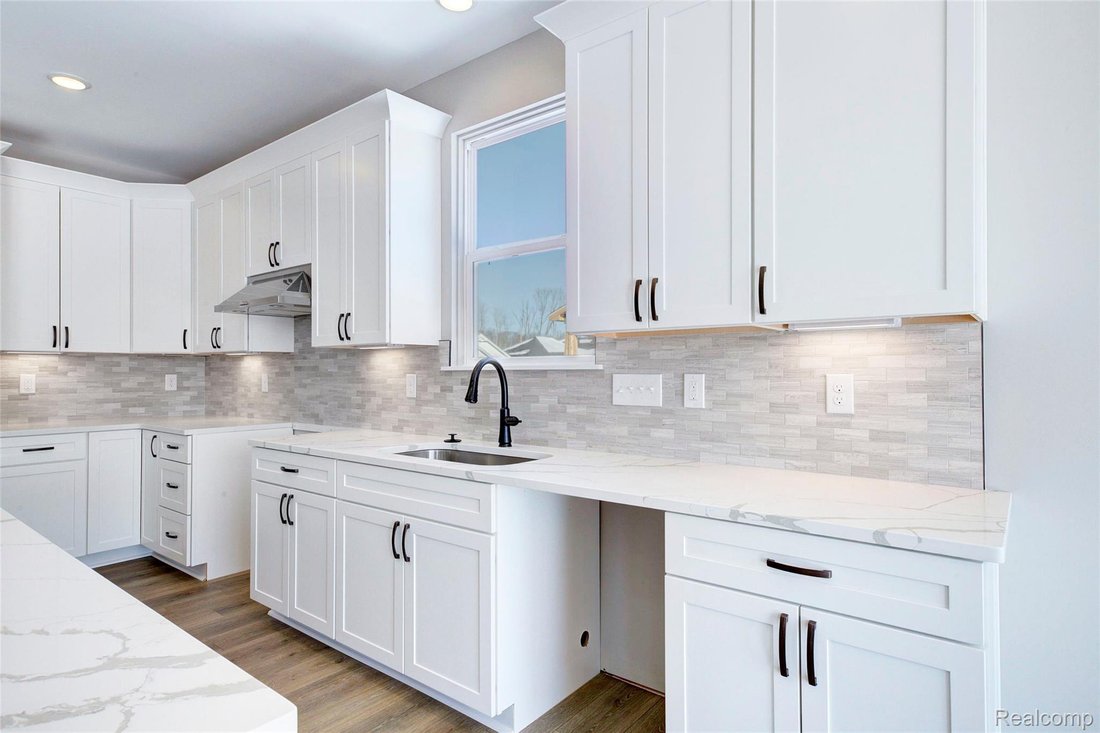
This home is under construction and slated to be completed in 90 days. Capital Custom Homes ALBANY plan with full finished walkout basement, covered deck and sod and irrigation included! - This highly sought out floor plan features exquisite details and finishes. This open concept, 4 bedroom, 3.5 bath home features large mudroom, first floor laundry, 3 car garage and over 3000 sqft of living space. Beautiful entry welcomes you into the large foyer leading into the great room with tray ceiling and gas fireplace. Beautiful windows let in a ton of natural light. The well-designed kitchen overlooks the bright eat-in nook and is highlighted by a large 8’ island, plenty of cabinet space with soft-close doors and drawers, quartz countertops throughout, and custom walk-in pantry with cabinetry and wood shelving. Spacious primary suite presents dual comfort height vanities and a tiled shower. Complete with a Completely Connected Home Smart Technology package, 9’ Superior basement walls with 5-year structural warranty with R16 insulation & 1 yr builder warranty. 96% Efficiency Carrier furnace and A/C and 50 gal HWH. Garage door openers, fully insulated 3 car garage with 8’ doors, Sidewalks, streetlights, and sports field. Close to shopping, freeways and restaurants. Stock Photos. Nov/Dec completion.
-
Type de propriété
Maison
-
Année de construction
2026
-
Prix/pied²
$235
Caractéristiques
- Garage
- Cheminée
- Climatisation
- Buanderie
- Sous-sol
Explorez le secteur
544 ROUND ROCK, Marion Township, MI 48843, Howell, Michigan, États-Unis
Voir sur Google Maps
Prix par sqft
Faible
Élevé
Inscrit il y a 1 an
Vous vous êtes renseigné sur ce bien
L'agent vous contactera bientôt par
Publié par
5
Annonces
2025
Inscrit
Réserver une visite avec Teresa Stovall
Choisissez une date et si vous souhaitez une visite virtuelle ou en personne avec l’agent.
Date préférée
Type de visite

Dernière mise à jour
Septembre 9
Première mise en ligne
Août 7
Licence de l’agent
#6501295778
Référence de l’annonce
2145535240444840
Statut de l’annonce
Propriétés similaires à proximité
Nouvelles annonces à Howell


Explorez plus de biens à vendre
Howell, MI, États-Unis types de propriétés
Howell, MI, États-Unis Recherches populaires
- Propriétés avec Garage à Howell, MI, États-Unis
- Propriétés avec Cuisine ouverte à Howell, MI, États-Unis
- Propriétés avec Jardin à Howell, MI, États-Unis
- Constructions neuves propriétés à Howell, MI, États-Unis
- Propriétés avec Balcon à Howell, MI, États-Unis
- Équestre propriétés à Howell, MI, États-Unis
- Rénové propriétés à Howell, MI, États-Unis
- Propriétés avec Sauna à Howell, MI, États-Unis
- Colline propriétés à Howell, MI, États-Unis
- Lotissement sécurisé propriétés à Howell, MI, États-Unis
- Plage propriétés à Howell, MI, États-Unis
- Propriétés avec Ascenseur à Howell, MI, États-Unis
Guides et histoires connexes
La confiance des plus grands courtiers du monde
Les agents des propriétés les plus exceptionnelles du monde publient sur JamesEdition.
- Des annonces de Sotheby's, Christie's, BARNES et Engel & Völkers
- Chaque annonce est vérifiée avant sa mise en ligne
- Contactez directement des agents vérifiés
En continuant, vous acceptez nos Conditions et notre Politique de confidentialité.
brokerages we
partnered with
partnered with