$719,900
Municipalité Unifamiliale Isolée De Marion
- 5 Chambres
- 4 SdB
- 4,000 Sqft
- 10,455 Sqft lot
- Mis à jour: Août 5
- MLS#20261053294
À propos de la propriété
La description a été traduite automatiquement.
La description est affichée dans la langue d'origine.
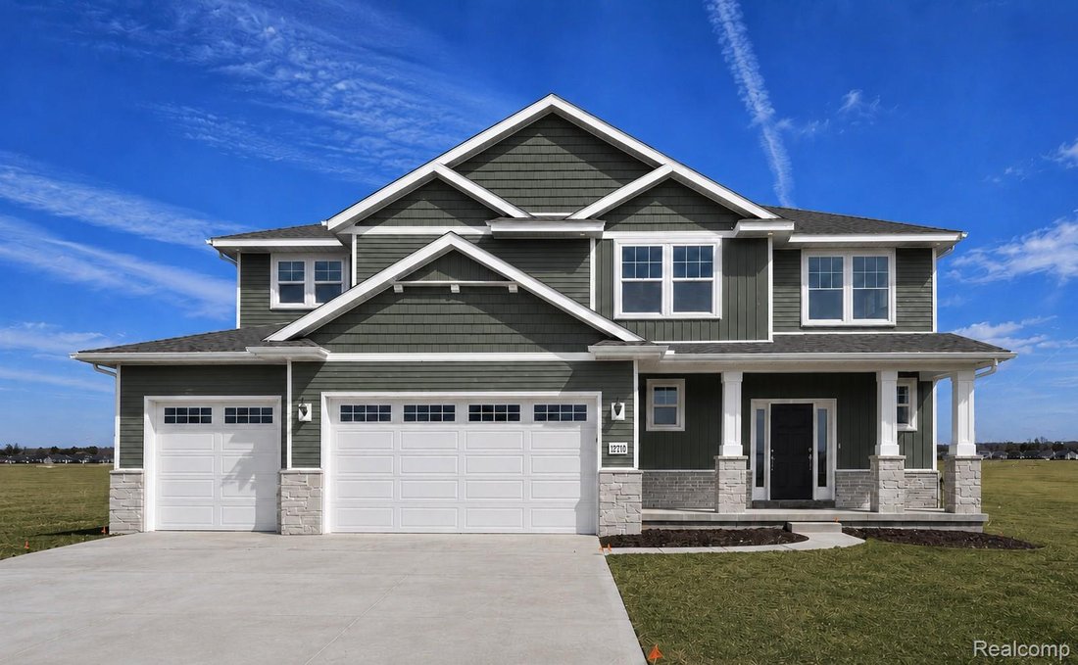
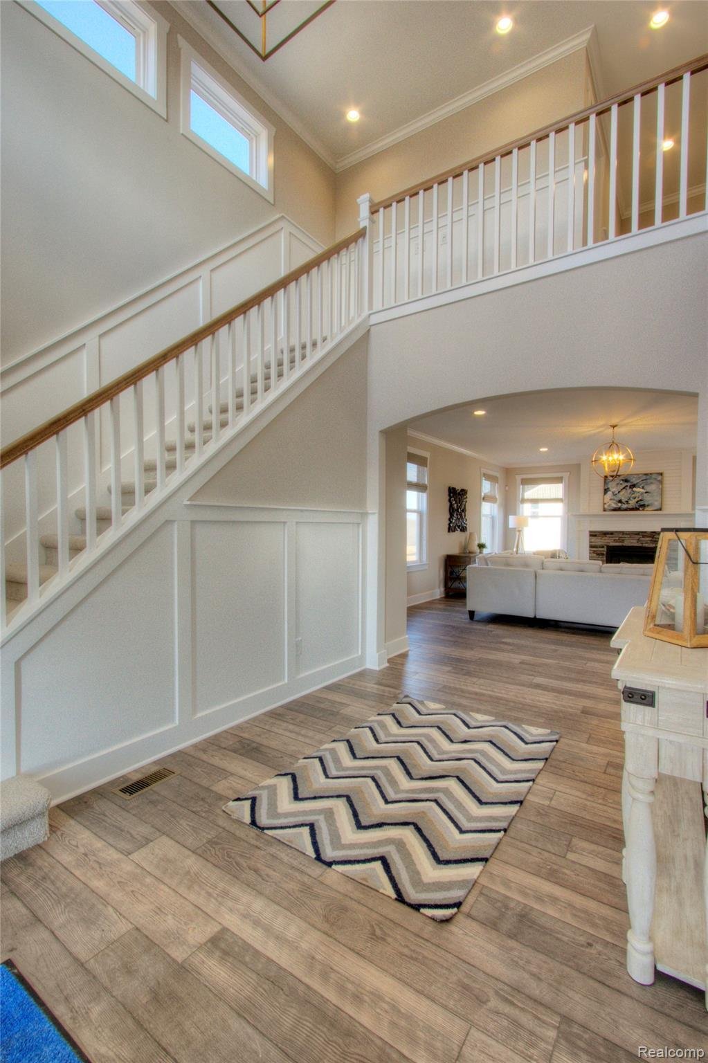
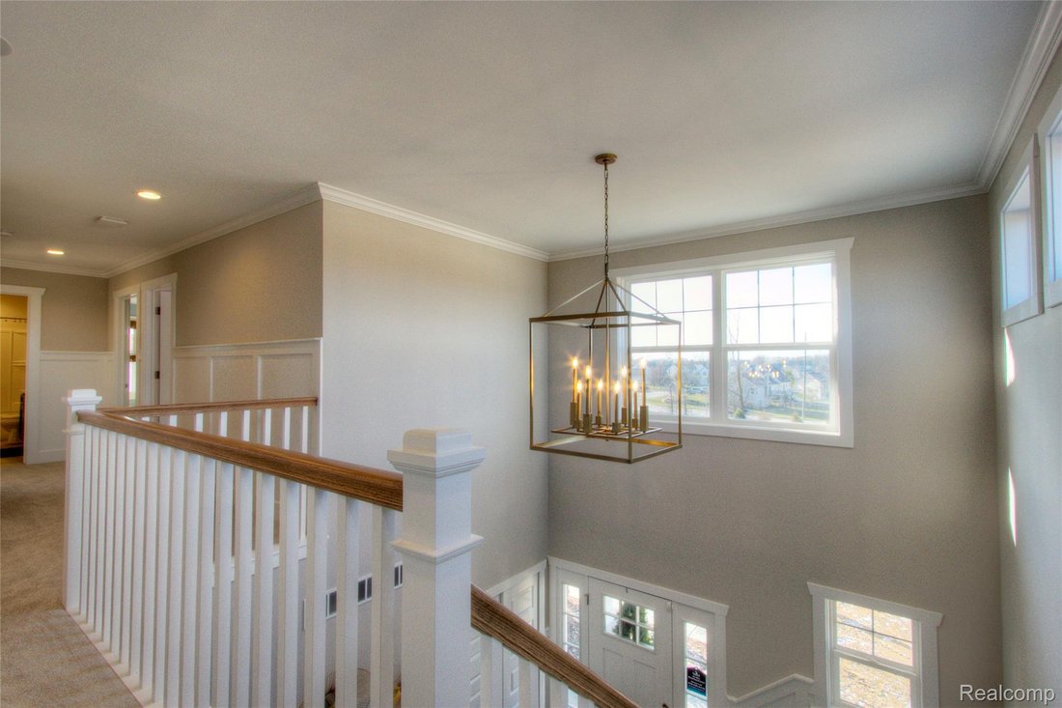
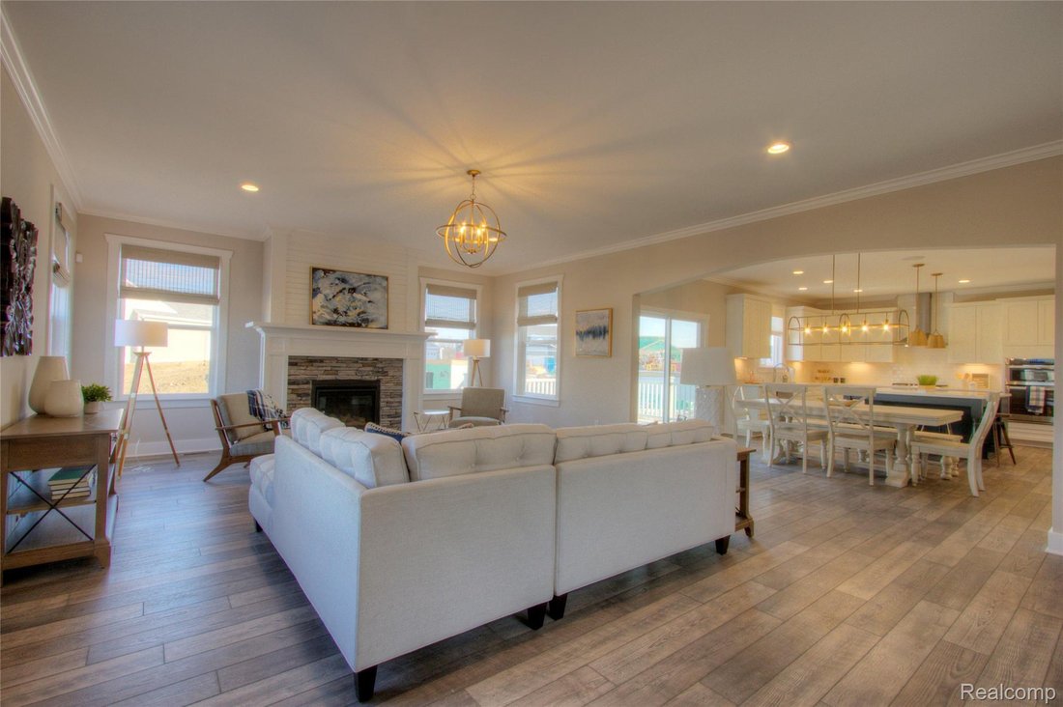
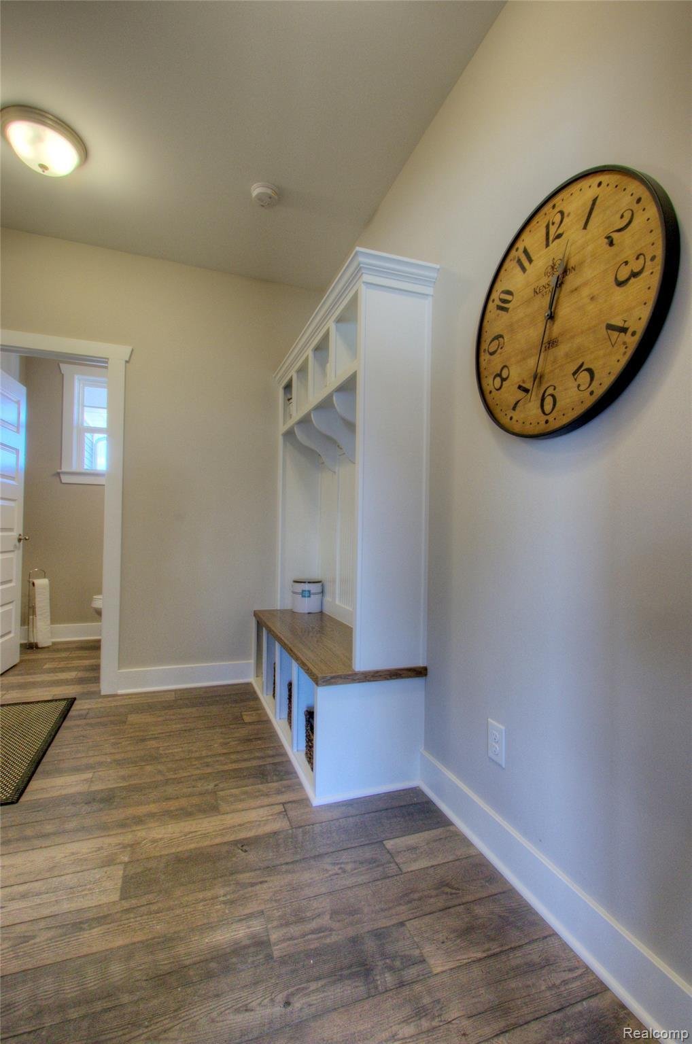
The Addison floor plan features 5 bedrooms and 3.5 baths. A two-story foyer opens to the great room with fireplace and winding staircase. The open-concept design includes a spacious kitchen with a large island, 42-inch upper cabinets with soft-close doors and drawers, quartz countertops, and luxury vinyl plank flooring. A mudroom with cubbies is located off the attached three-car garage with 8-foo
The Addison floor plan features 5 bedrooms and 3.5 baths. A two-story foyer opens to the great room with fireplace and winding staircase. The open-concept design includes a spacious kitchen with a large island, 42-inch upper cabinets with soft-close doors and drawers, quartz countertops, and luxury vinyl plank flooring. A mudroom with cubbies is located off the attached three-car garage with 8-foot garage doors. The primary suite includes a tray ceiling, walk-in closet, dual undermount sinks, and private bath. Three additional bedrooms, a full bath, and second-floor laundry complete the upper level. The main floor features 9-foot ceilings throughout. The finished walkout lower level offers a fifth bedroom, full bath, and game room with 9-foot Superior Walls. Additional features include a 96% efficient furnace, central air conditioning, gutters, downspouts, garage door opener, sod, and irrigation system. The homesite backs to a common area with a pond. Community amenities include sidewalks, streetlights, common green space, a baseball diamond, and a clubhouse with swimming pool. Conveniently located minutes from downtown Howell with shopping, restaurants, parks, and community events. Built by Capital Custom Homes.
-
Type de propriété
Maison
-
Année de construction
2026
-
Prix/pied²
$179
Caractéristiques
- Cheminée
- Garage
- Dressing
- Piscine
- Salle de jeux
- Climatisation
- Buanderie
Explorez le secteur
584 Round Rock Drive, Marion Township, MI 48843, Howell, Michigan, États-Unis
Voir sur Google Maps
Prix par sqft
Faible
Élevé
Inscrit il y a 4 ans
Vous vous êtes renseigné sur ce bien
L'agent vous contactera bientôt par
Publié par
6
Annonces
2025
Inscrit
Réserver une visite avec Teresa Stovall
Choisissez une date et si vous souhaitez une visite virtuelle ou en personne avec l’agent.
Date préférée
Type de visite

Dernière mise à jour
Août 5
Première mise en ligne
Jul 17
Licence de l’agent
#6501295778
Référence de l’annonce
2138027455977124
Statut de l’annonce
Propriétés similaires à proximité
Nouvelles annonces à Howell

Explorez plus de biens à vendre
Howell, MI, États-Unis types de propriétés
Howell, MI, États-Unis Recherches populaires
- Propriétés avec Garage à Howell, MI, États-Unis
- Propriétés avec Jardin à Howell, MI, États-Unis
- Propriétés avec Cuisine ouverte à Howell, MI, États-Unis
- Propriétés avec Balcon à Howell, MI, États-Unis
- Équestre propriétés à Howell, MI, États-Unis
- Constructions neuves propriétés à Howell, MI, États-Unis
- Propriétés avec Sauna à Howell, MI, États-Unis
- Propriétés avec Cinéma à Howell, MI, États-Unis
- Rénové propriétés à Howell, MI, États-Unis
- Propriétés avec Vignoble / Cave à Howell, MI, États-Unis
- Propriétés avec Piscine intérieure à Howell, MI, États-Unis
- Colline propriétés à Howell, MI, États-Unis
Guides et histoires connexes
La confiance des plus grands courtiers du monde
Les agents des propriétés les plus exceptionnelles du monde publient sur JamesEdition.
- Des annonces de Sotheby's, Christie's, BARNES et Engel & Völkers
- Chaque annonce est vérifiée avant sa mise en ligne
- Contactez directement des agents vérifiés
En continuant, vous acceptez nos Conditions et notre Politique de confidentialité.
brokerages we
partnered with
partnered with