$1,114,492
Vinišće, Maison Avec Piscine Et 6 Appartements Avec Terrain De 1 000 M2
- 11 Chambres
- 7 SdB
- 5,081 Sqft
- 14,532 Sqft lot
- Mis à jour: Février 18
- 5
À propos de la propriété
La description a été traduite automatiquement.
La description est affichée dans la langue d'origine.
Immeuble d’appartements avec piscine, dans la nature, un bâtiment de deux étages, une maison de style dalmate traditionnel, située dans une position unique à 300 m de la mer. Un terrain de 1 580 m2 sur lequel une maison sur trois étages est reliée par un escalier intérieur, à la manière d’une maison de six unités résidentielles. Superficie brute totale de 4 99 m2 et superficie nette de 472 m2. Com
Apartment house with a swimming pool, in nature a two-story building, a house in a traditional Dalmatian style, position in 300 m from the sea. A plot of 1,580 m2 on which a house on three floors is connected by an internal staircase, in the nature of a house with six residential units. Total gross area of 4 99 m2, and net area of 472 m2. Considering the area of the land around the house as well a
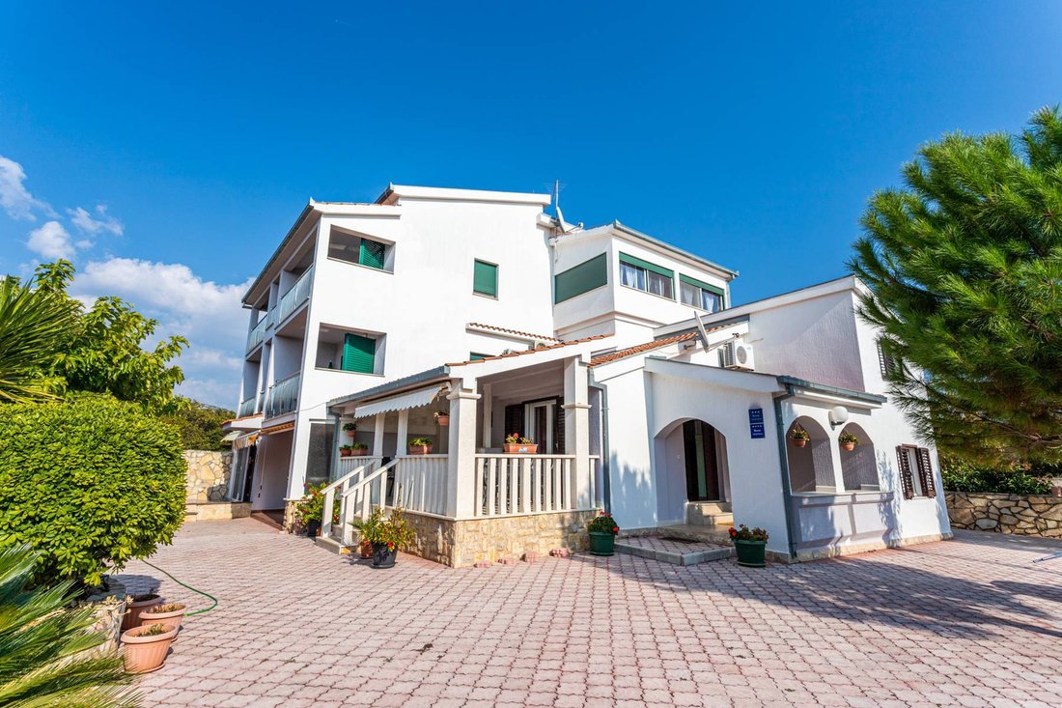
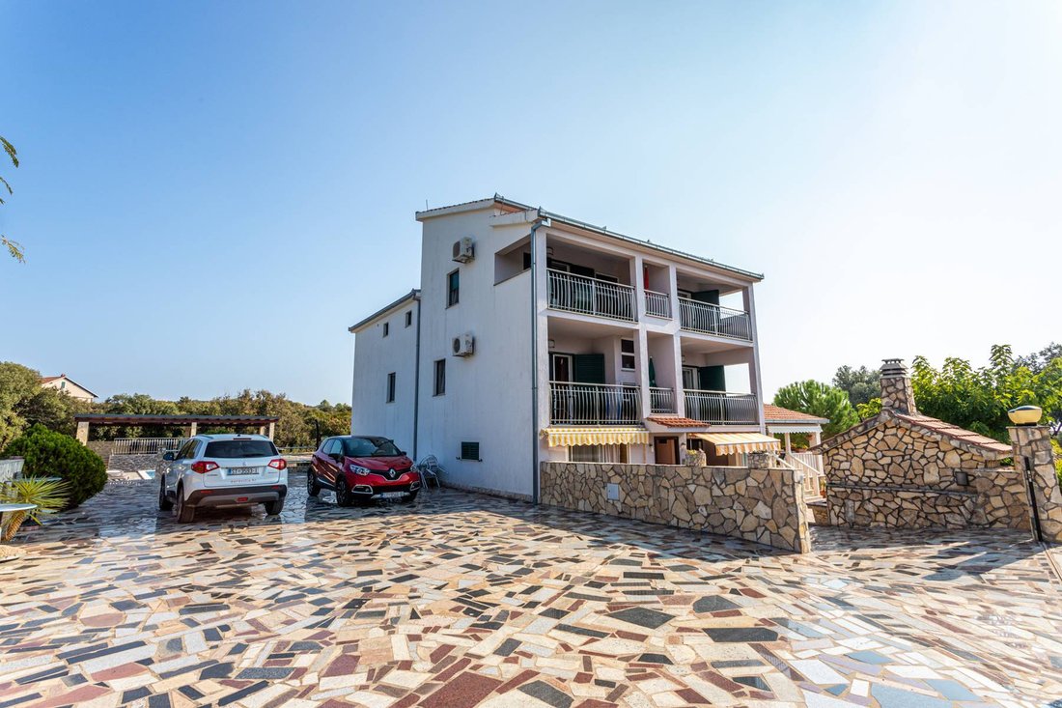
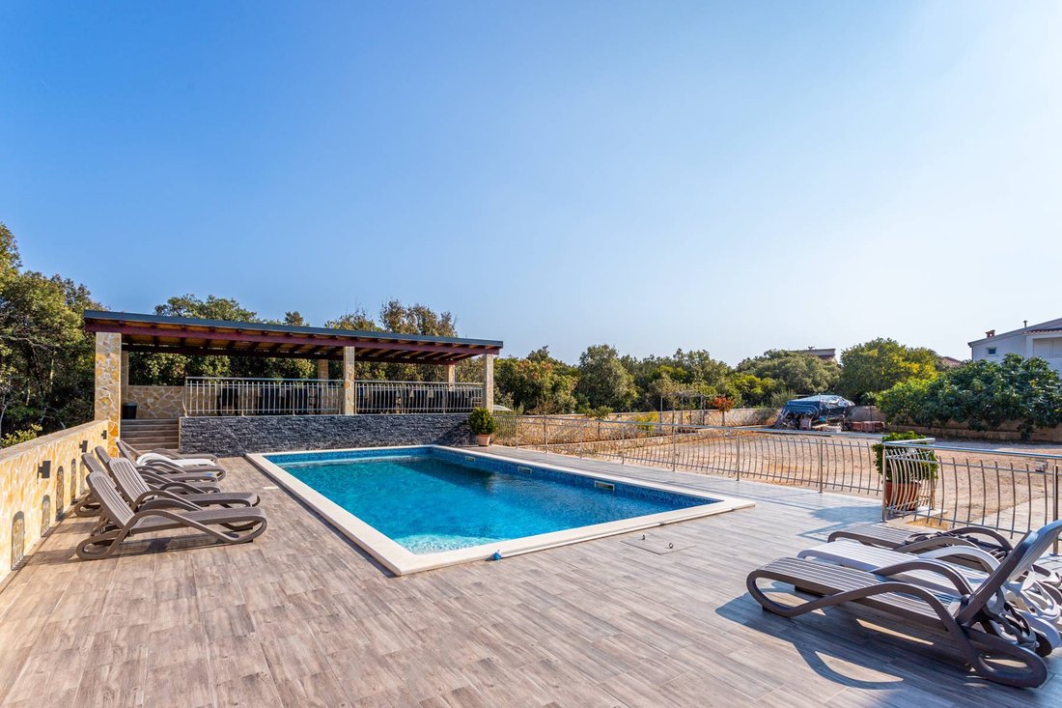
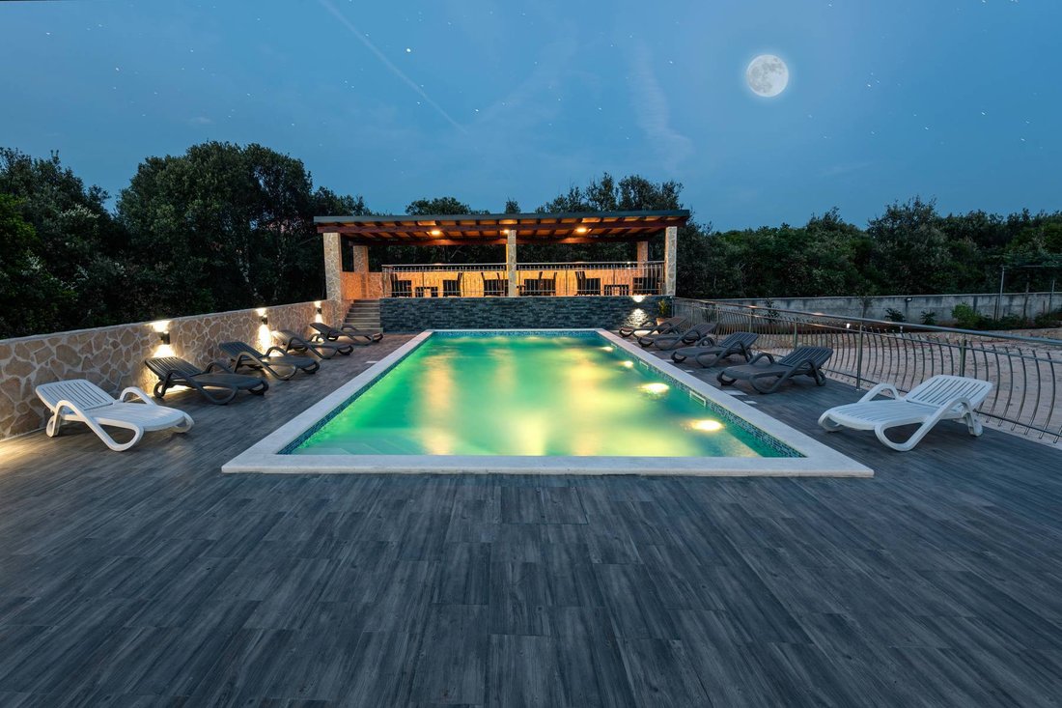
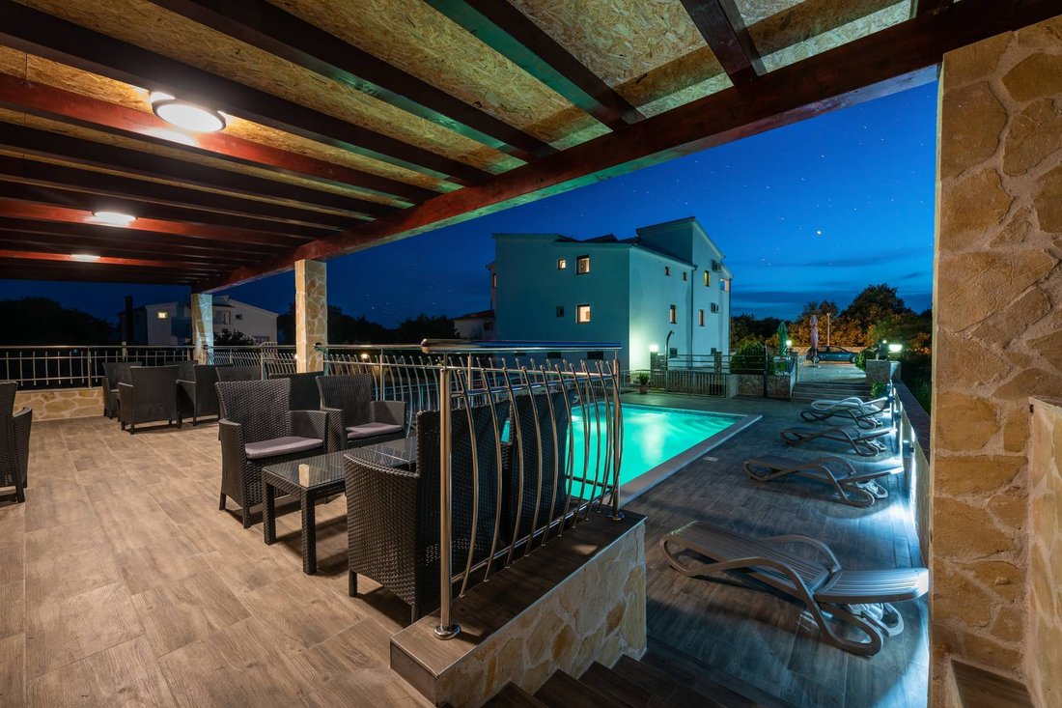
Immeuble d’appartements avec piscine, dans la nature, un bâtiment de deux étages, une maison de style dalmate traditionnel, située dans une position unique à 300 m de la mer. Un terrain de 1 580 m2 sur lequel une maison sur trois étages est reliée par un escalier intérieur, à la manière d’une maison de six unités résidentielles. Superficie brute totale de 4 99 m2 et superficie nette de 472 m2. Compte tenu de la superficie du terrain autour de la maison ainsi que de sa forme, il est possible de construire un autre bâtiment en tant que maison séparée ou villa de vacances. Il y a deux maisons en duplex avec des entrées séparées. Le bâtiment principal a trois étages, le plus petit bâtiment en a deux. La maison principale dispose de 5 unités d’hébergement séparées, tandis que le plus petit bâtiment en possède une en tant qu’unité séparée, soit un total de 11 chambres et 5 salles de bains. À côté du bâtiment principal se trouve un autre bâtiment plus petit : une maison en duplex sur deux étages, composée d’un rez-de-chaussée surélevé avec une grande terrasse couverte à l’avant, d’un salon spacieux, d’une cuisine avec salle à manger, d’une chambre et d’une salle de bains. Sur la galerie, il y a deux chambres et une salle de bains. Rez-de-chaussée de 190 m2, premier étage de 145 m2 et deuxième étage sous la forme d’un loft de 137 m2, jardin paysager avec piscine, solarium et grand parking. Le rez-de-chaussée est essentiellement un appartement de trois pièces composé d’une cuisine avec salle à manger, d’un salon spacieux, de trois chambres et d’une salle de bains commune avec toilettes. De plus, à côté de l’appartement se trouve un garage qui a été transformé en débarras. Le premier étage se compose de deux appartements, tous deux d’une pièce, composés d’un salon avec cuisine et salle à manger, d’une chambre avec salle de bains et toilettes et d’un balcon spacieux. Le deuxième étage se compose d’un appartement d’une pièce composé d’un salon avec cuisine et salle à manger, d’une chambre avec salle de bains et toilettes et d’un grand balcon avec vue sur la mer. Le second est un confortable appartement de deux pièces avec vue sur la mer. composé d’un grand salon, d’une cuisine avec salle à manger, de deux chambres avec salle de bains et toilettes et d’un grand balcon. Il y a un grand parking devant et autour du bâtiment, sous lequel se trouve son propre réservoir d’eau avec pompes à eau. À côté de la maison se trouve une grande piscine avec un espace de bronzage aménagé et un espace couvert pour se détendre en plein air. Devant le bâtiment se trouve une terrasse avec cheminée, de l’autre côté du bâtiment se trouvent une piscine et un solarium, et l’hacienda est un espace couvert pour socialiser sous lequel se trouve un débarras supplémentaire. Dans la cour se trouve une grande piscine chauffée de 60 m2, d’une profondeur de 1,6 m, avec nage à contre-courant et appareils de massage. Des installations de jacuzzi ont été installées sur la zone de bronzage, et une clôture en acier inoxydable entoure la piscine et la propriété. L’ensemble de la propriété est entouré d’un mur et d’une clôture qui offrent une intimité totale. Le bâtiment a été construit en 2005. Des matériaux modernes et de qualité ont été utilisés, ainsi qu’une excellente isolation. La maison est située dans un endroit calme, à 300 mètres de la mer et à proximité se trouve une belle plage, idéale pour ceux qui recherchent la paix et l’intimité dans un environnement magnifique et naturel. Une atmosphère agréable et une maison de vacances entièrement équipée avec piscine sont la combinaison idéale pour des vacances agréables. Opportunité en tant qu’investissement dans le tourisme, l’objet est classé et loué à des touristes, et compte tenu de son contenu, la saison de location s’étend du printemps à l’automne. Pour toute information complémentaire, je suis à votre disposition aux contacts mentionnés... L’acheteur paie la commission de l’agence.Plus d’informations sur Eurovilla.hr, ID : 844835
Apartment house with a swimming pool, in nature a two-story building, a house in a traditional Dalmatian style, position in 300 m from the sea. A plot of 1,580 m2 on which a house on three floors is connected by an internal staircase, in the nature of a house with six residential units. Total gross area of 4 99 m2, and net area of 472 m2. Considering the area of the land around the house as well as its shape, it is possible to additionally build another building as a separate house or holiday villa. There are two duplex houses with separate entrances, and the main building has three floors, the smaller building has two floors. The main house has 5 separate accommodation units, and the smaller building has one as a separate unit, all together a total of 11 bedrooms and 5 bathrooms. Next to the main building is another smaller building - a duplex house on two floors, consisting of a high ground floor with a large covered terrace in front, a spacious living room, a kitchen with a dining room, a bedroom and a bathroom, and on the gallery there are two bedrooms and a bathroom. Ground floor of 190 m2, first floor of 145 m2 and second floor in the form of a loft of 137 m2, landscaped garden with swimming pool, sun deck and large parking lot. The ground floor is basically a three-room apartment consisting of a kitchen with a dining room, a spacious living room, three bedrooms and a shared bathroom with a toilet. In addition, next to the apartment is a garage that has been converted into a storage room. The first floor consists of two apartments, both one-room apartments, consisting of a living room with a kitchen and dining room, a bedroom with a bathroom and toilet, and a spacious balcony. The second floor consists of one one-room apartment consisting of a living room with a kitchen and a dining room, a bedroom with a bathroom and a toilet, and a spacious balcony with a view of the sea. The second is a comfortable two-room apartment with a sea view. consisting of a large living room, kitchen with dining room, two bedrooms with bathroom and toilet and a spacious balcony. There is a large parking area in front of and around the building, under which there is its own water tank with water pumps. Next to the house is a large swimming pool with an arranged sunbathing area and a covered area for hanging out outdoors. In front of the building there is a terrace with a fireplace, on the other side of the building there is a swimming pool and a sun deck, and the hacienda as a covered space for socializing under which there is an additional storage room. In the yard there is a large heated swimming pool of 60 m2, 1.6 m deep with counter-current swimming and massagers, and jacuzzi installations have been installed on the sunbathing area, and there is a stainless steel fence around the pool as well as on the property. The entire property is surrounded by a wall and a fence that gives complete privacy. The building was built in 2005. quality and modern materials were used, as well as excellent insulation. The house is located in a quiet location, 300 meters from the sea and nearby is a beautiful beach, ideal for those who want peace and privacy in a beautiful and natural environment. A great atmosphere and a fully equipped vacation home with a swimming pool are the ideal combination for a pleasant vacation. An opportunity as an investment in tourism, the object is categorized and rented to tourists, and considering the content it has, the rental season is from spring until autumn. For any additional information, I am at your disposal at the mentioned contacts....
More on [hidden information], ID: 844835
More on [hidden information], ID: 844835
-
Type de propriété
Villa
-
Étages
3
-
Année de construction
2005
-
Prix/pied²
$219
-
Consommation
B
Caractéristiques
- Jardin
- Piscine
- Terrasse
- Garage
- Vue sur la mer
- Jacuzzi
- Vue sur la mer
- Cheminée
- Duplex
Caractéristiques
Lot
- Vue sur la mer
- Vue sur la mer
- Vie privée
- Duplex
- Immobilier d’investissement
Intérieur
- Haut plafond
- Cheminée
- Climatisation
- Jacuzzi
Outdoor
- Terrasse
- Balcon
- Stationnement
- Piscine
- Garage
- Porte
- Pergola
- Jardin
Explorez le secteur
Vinišće, Split-Dalmatia, Split-Dalmatie, Croatie
Voir sur Google Maps
Prix par sqft
Faible
Élevé

Inscrit il y a 3 ans
Vous vous êtes renseigné sur ce bien
L'agent vous contactera bientôt par
Publié par
20
Annonces
2023
Inscrit
Réserver une visite avec Ivan Barbić
Choisissez une date et si vous souhaitez une visite virtuelle ou en personne avec l’agent.
Date préférée
Type de visite

We started in 2002 and over the years Eurovilla has grown into a large company with great achievements. In our 20
We started in 2002 and over the years Eurovilla has grown into a large company with great achievements. In our 20 years of operation, we have published the first online real estate ad website, created numerous residential and business projects, made many investments and thousands of sales and rentals in Croatia. Our business principle is to have a personal approach to each individual client and every property, with a complete understanding of your needs down to the very last detail, which we believe is the key factor to a successful real estate purchase. We have over [hidden information] happy clients, 50 proffesionals in our team, 5 lawyers, and over [hidden information] luxury real estates in our portfolio.
Dernière mise à jour
Février 18
Première mise en ligne
Mars 25, 2023
Référence de l’annonce
844835
Propriétés similaires à proximité
Nouvelles annonces à Vinišće






Explorez plus de biens à vendre
Vinišće, Split-Dalmatie, Croatie types de propriétés
Vinišće, Split-Dalmatie, Croatie Recherches populaires
- Haute altitude propriétés à Vinišće, Split-Dalmatie, Croatie
- Au bord de l’eau propriétés à Vinišće, Split-Dalmatie, Croatie
- Colline propriétés à Vinišće, Split-Dalmatie, Croatie
- Propriétés avec Centre de remise en forme / Fitness à Vinišće, Split-Dalmatie, Croatie
- Manoir propriétés à Vinišće, Split-Dalmatie, Croatie
Guides et histoires connexes
La confiance des plus grands courtiers du monde
Les agents des propriétés les plus exceptionnelles du monde publient sur JamesEdition.
- Des annonces de Sotheby's, Christie's, BARNES et Engel & Völkers
- Chaque annonce est vérifiée avant sa mise en ligne
- Contactez directement des agents vérifiés
En continuant, vous acceptez nos Conditions et notre Politique de confidentialité.