
$1,834,818
Trogir, Vinišće Villa Moderne Avec Piscine Et Vue Panoramique
- 4 Chambres
- 4 SdB
- 646 Sqft
- Mis à jour: Juillet 24
À propos de la propriété
La description a été traduite automatiquement.
La description est affichée dans la langue d'origine.
Located on a hill at the very entrance to Vinišće, this modern villa enjoys an exceptional location offering panoramic views of the entire place, the sea, and the surrounding islands, while ensuring privacy and tranquility. Thanks to a carefully designed layout and open vistas from almost every space, the property represents an ideal choice for a luxurious family residence, a holiday home, or an i
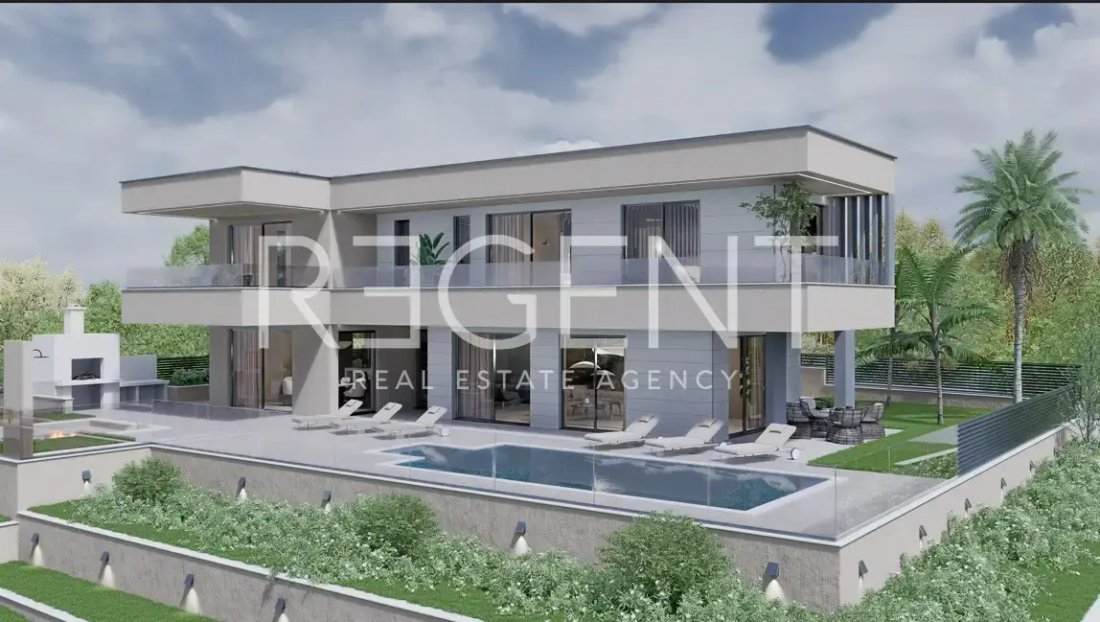
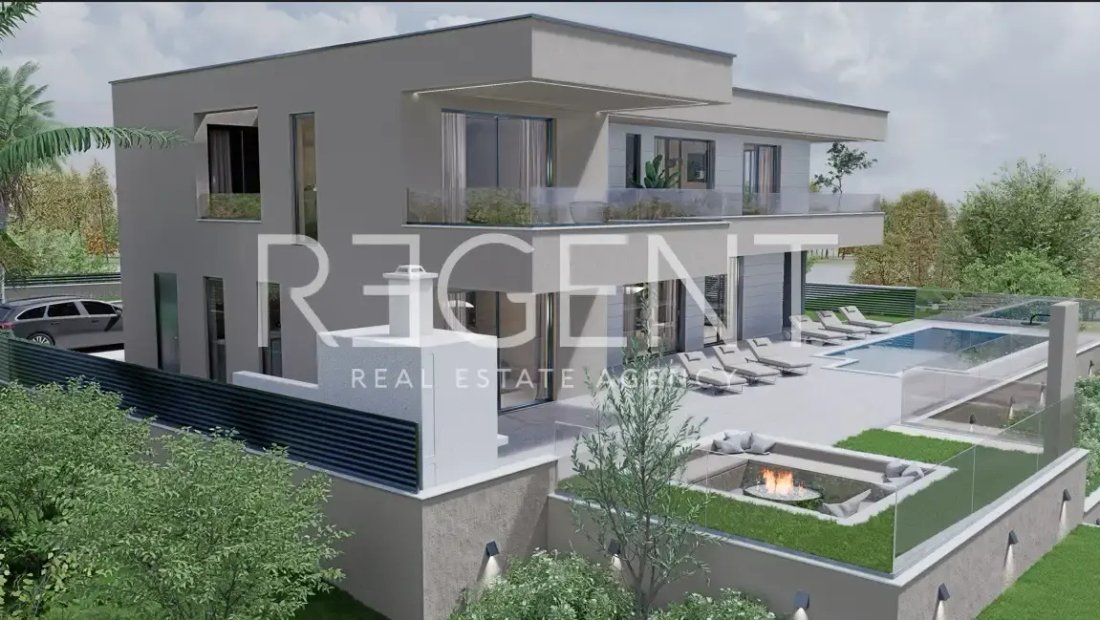
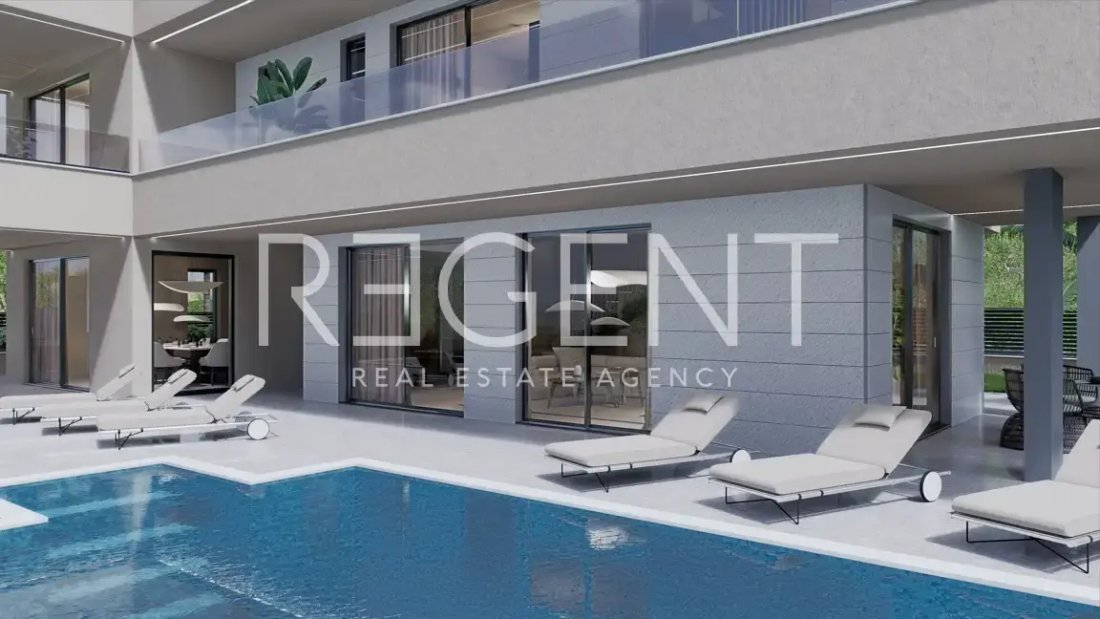
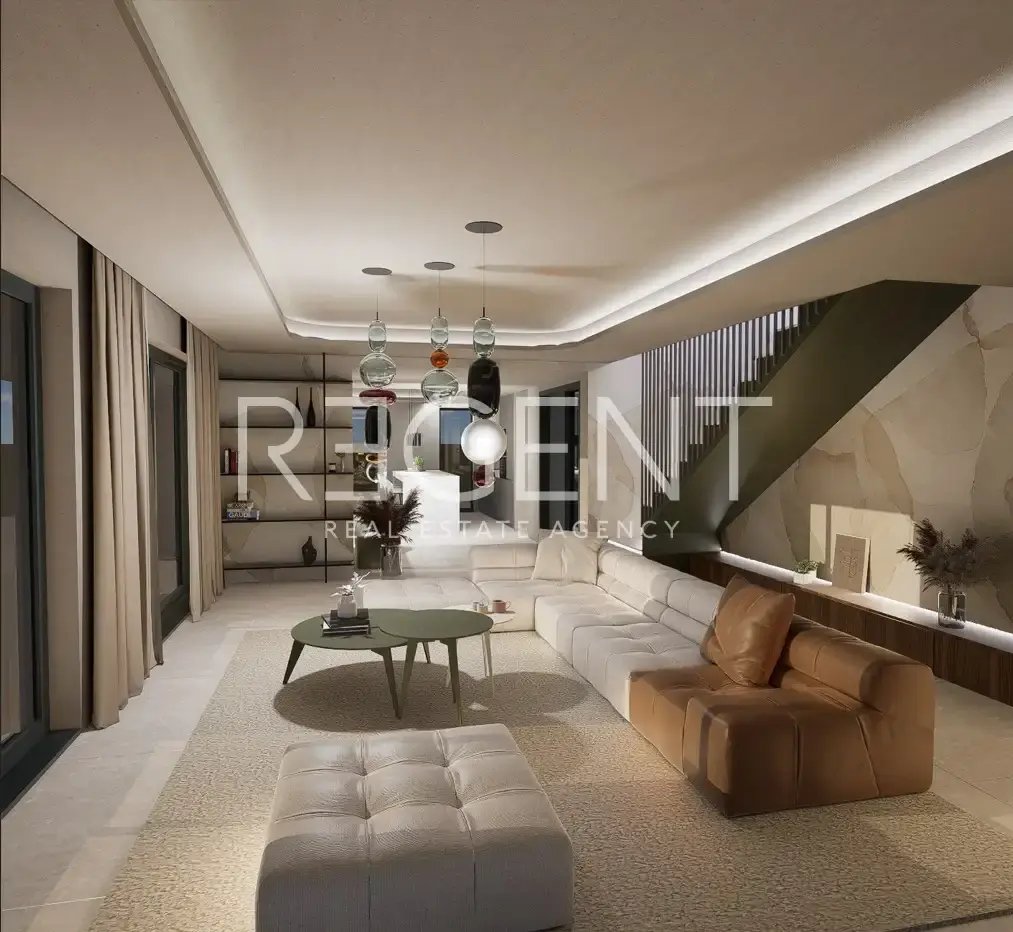
Located on a hill at the very entrance to Vinišće, this modern villa enjoys an exceptional location offering panoramic views of the entire place, the sea, and the surrounding islands, while ensuring privacy and tranquility. Thanks to a carefully designed layout and open vistas from almost every space, the property represents an ideal choice for a luxurious family residence, a holiday home, or an investment for tourist rental. The total net internal area of the villa is approximately 202 m², spread over two floors, with an additional 60 m² of terraces and balconies providing quality outdoor space for living and enjoyment. The ground floor features an entrance area leading to the kitchen and dining room of approximately 32 m², and a spacious living room of about 44 m², which forms the central part of the house. On the same floor, there are a storage room, a guest toilet, and an additional sanitary facility. The living area opens onto covered terraces and a landscaped outdoor area with a swimming pool and sun deck, offering an open view of the sea. The first floor houses four spacious bedrooms with areas of approximately 17.5 m², 15 m², 14.7 m², and 14.4 m², each with its own bathroom and access to a balcony or terrace, ensuring maximum privacy and comfort. All rooms offer panoramic views of the sea, islands, and the entire village of Vinišće. The villa will be equipped with modern technical solutions and quality equipment, including underfloor heating in bathrooms and the living room, air conditioning in all rooms, preparation for a heat pump and photovoltaic panels, electric shutters, mosquito nets, an alarm system, video surveillance, and preparation for electric vehicle charging. Five parking spaces are provided on the property, further enhancing its functionality. The property is located in a quiet part of Vinišće, known for its clean sea and relaxed Mediterranean lifestyle. The town center and well-maintained beaches are approximately 1.5 kilometers away, while all necessary amenities are easily accessible. Trogir is about 12 km away, and Split airport is easily accessible. Completion of the works is planned for October 2026, with the option to purchase in a roh-bau (shell and core) phase, depending on the buyer’s wishes. For more information and to arrange a viewing, please feel free to contact us.
-
Type de propriété
Maison
-
Prix/pied²
$2,841
Caractéristiques
- Piscine
- Terrasse
- Ascenseur
- Moderne
- Vue sur la mer
- Plan d’étage 3D
- Colline
- Constructions neuves
- Vue panoramique / panoramique
Caractéristiques
Lot
- Vue panoramique / panoramique
- Vue sur la mer
- Vie privée
- Colline
- Constructions neuves
- Moderne
Intérieur
Outdoor
- Terrasse
- Balcon
- Stationnement
- Piscine
Explorez le secteur
-, Split-Dalmatia, Vinišće, Split-Dalmatie, Croatie
Voir sur Google Maps
Prix par sqft
Faible
Élevé
Inscrit il y a 2 ans
Vous vous êtes renseigné sur ce bien
L'agent vous contactera bientôt par
Publié par
219
Annonces
2024
Inscrit
Réserver une visite avec the agent
Choisissez une date et si vous souhaitez une visite virtuelle ou en personne avec l’agent.
Date préférée
Type de visite
Dernière mise à jour
Juillet 24
Première mise en ligne
May 7
Référence de l’annonce
RE240797
Propriétés similaires à proximité
Nouvelles annonces à Vinišće






Explorez plus de biens à vendre
Vinišće, Split-Dalmatie, Croatie types de propriétés
Vinišće, Split-Dalmatie, Croatie Recherches populaires
- Haute altitude propriétés à Vinišće, Split-Dalmatie, Croatie
- Au bord de l’eau propriétés à Vinišće, Split-Dalmatie, Croatie
- Colline propriétés à Vinišće, Split-Dalmatie, Croatie
- Propriétés avec Centre de remise en forme / Fitness à Vinišće, Split-Dalmatie, Croatie
- Manoir propriétés à Vinišće, Split-Dalmatie, Croatie
Guides et histoires connexes
La confiance des plus grands courtiers du monde
Les agents des propriétés les plus exceptionnelles du monde publient sur JamesEdition.
- Des annonces de Sotheby's, Christie's, BARNES et Engel & Völkers
- Chaque annonce est vérifiée avant sa mise en ligne
- Contactez directement des agents vérifiés
En continuant, vous acceptez nos Conditions et notre Politique de confidentialité.