$1,404,821
Très Belle Villa Individuelle
- 1 SdB
- 1,507 Sqft
- 7,115 Sqft lot
- Mis à jour: Hier
À propos de la propriété
La description a été traduite automatiquement.
La description est affichée dans la langue d'origine.
Welcome
There are houses that transport you. This one does so gently, through the rooms, through the light. A large crossing living room that feels like a vacation. A south-facing garden that you can dive into directly from the living room. A terrace that invites you to enjoy aperitifs and barbecues in the beautiful season. A volume that breathes, a stove that softens, large openings onto the
There are houses that transport you. This one does so gently, through the rooms, through the light. A large crossing living room that feels like a vacation. A south-facing garden that you can dive into directly from the living room. A terrace that invites you to enjoy aperitifs and barbecues in the beautiful season. A volume that breathes, a stove that softens, large openings onto the
Welcome
There are houses that transport you. This one does so gently, through the rooms, through the light. A large crossing living room that feels like a vacation. A south-facing garden that you can dive into directly from the living room. A terrace that invites you to enjoy aperitifs and barbecues in the beautiful season. A volume that breathes, a stove that softens, large openings onto the greenery. This villa does not seek to impress: it seeks to keep you.
Built in the residential neighborhood of Epagnier, 10 minutes on foot from the train station, it has been beautifully renovated by its current owner: fully redone kitchen, renewed bathroom, interior and exterior paintings refreshed, most of the floors replaced. On the technical side, the heating distribution (excluding the boiler) and electrical installations have been redone. The result is here: a healthy, bright house, ready to live in.
Discover, as a teaser, this sweet house in video: click here
LET’S VISIT…
You enter from the north side, from the paved path that runs along the facade and leads to the garage. The entrance hall is simple: its role is merely to deposit you in the house.
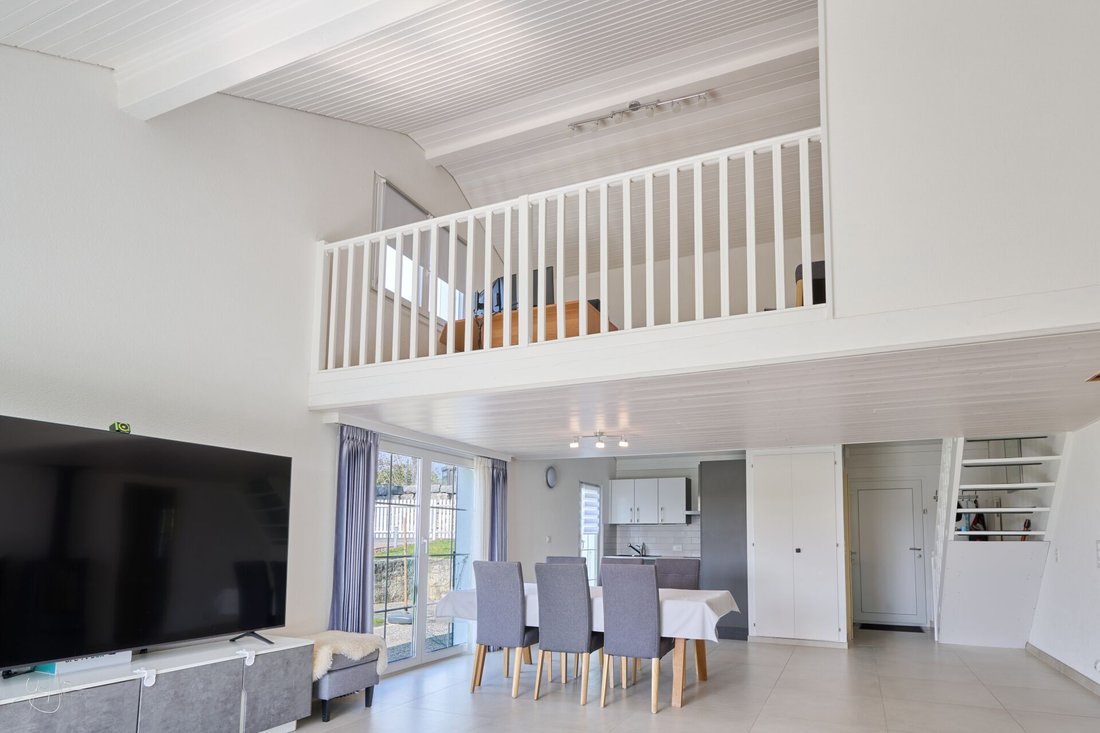
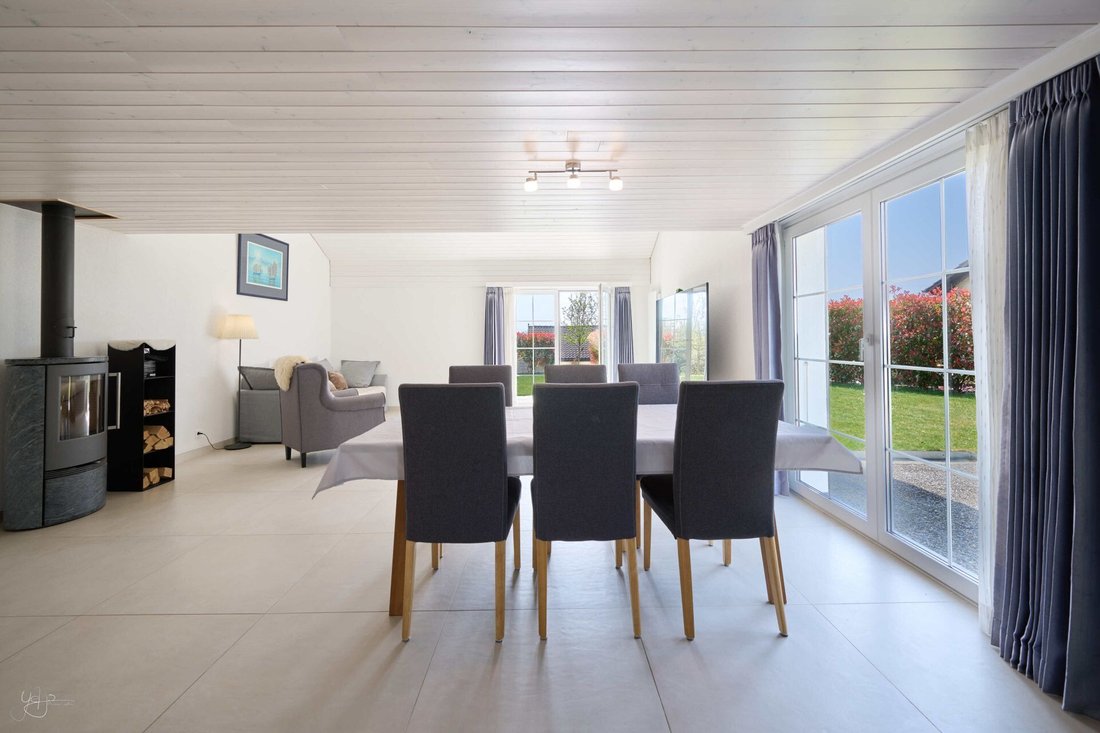
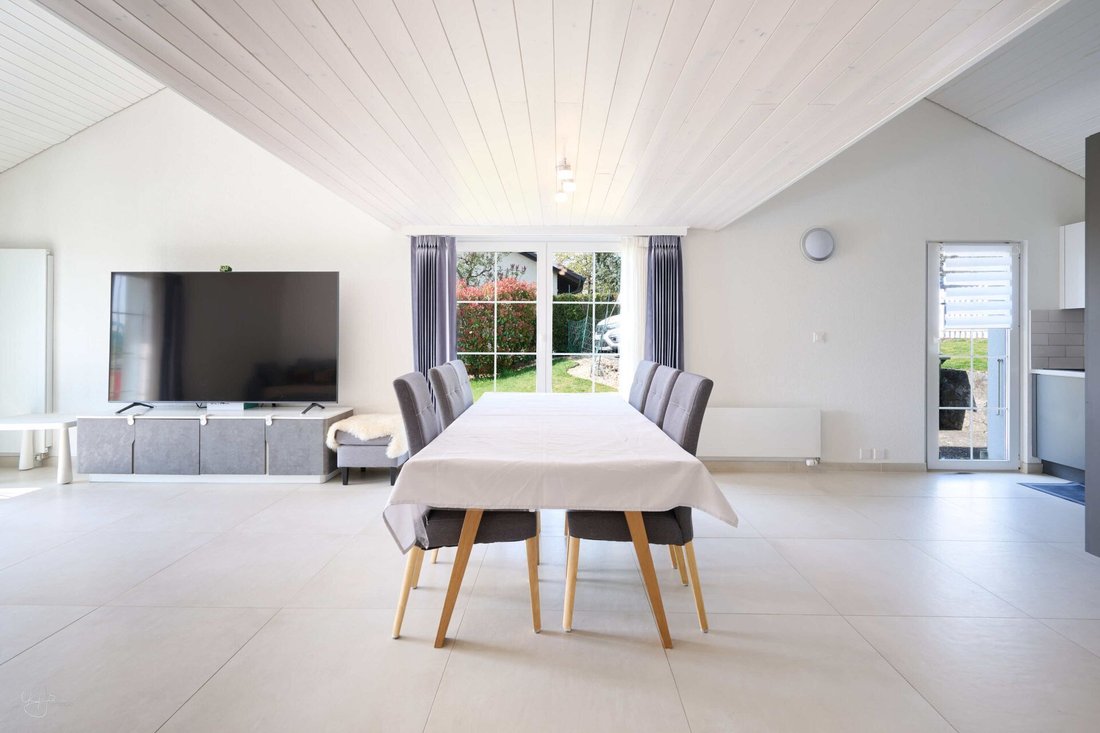
And this is where the house makes perfect sense. The 42 m² living room is crossing, bathed in light from morning to evening thanks to its large south and west-facing windows. The wooden paneling ceiling, the slate stove, the mezzanine overlooking the space via a white and wooden walkway: there is an unexpected architectural generosity here, a real warmth. The kitchen, fully redone and open without interruption to the living room, is designed for cooking with family, setting a large table, entertaining effortlessly.
The layout of the ground floor is a model of pragmatism. Two well-proportioned bedrooms (14 m² with a French door to the garden, 12.5 m² facing east), a renovated bathroom with Italian shower and toilet, an independent guest toilet. Not a corridor too many, not a square meter wasted.
Under the eaves, the mezzanine (11 m²) is the most unique room in the house: soft light, a plunging view of the living room, both retreat and connection. The additional bedroom of 9 m² and the storage under the slopes intelligently complete the level.
In the basement: technical room and laundry room (10.5 m²), atomic shelter (6.5 m²).
THE EXTERIORS
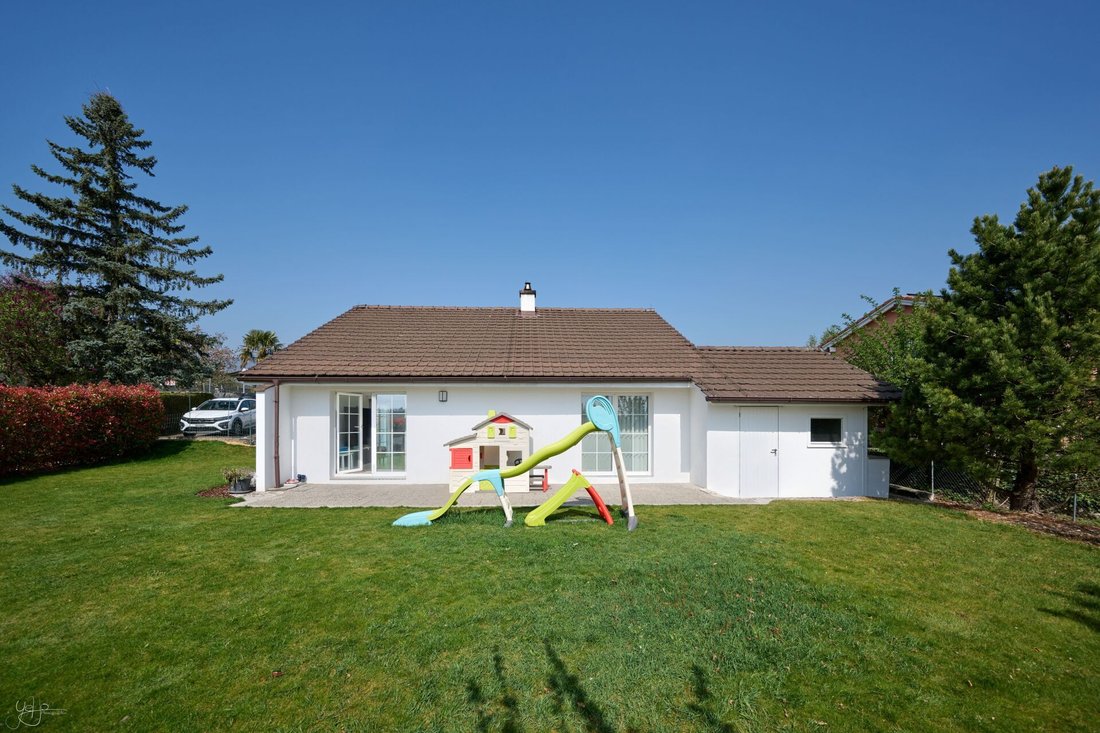
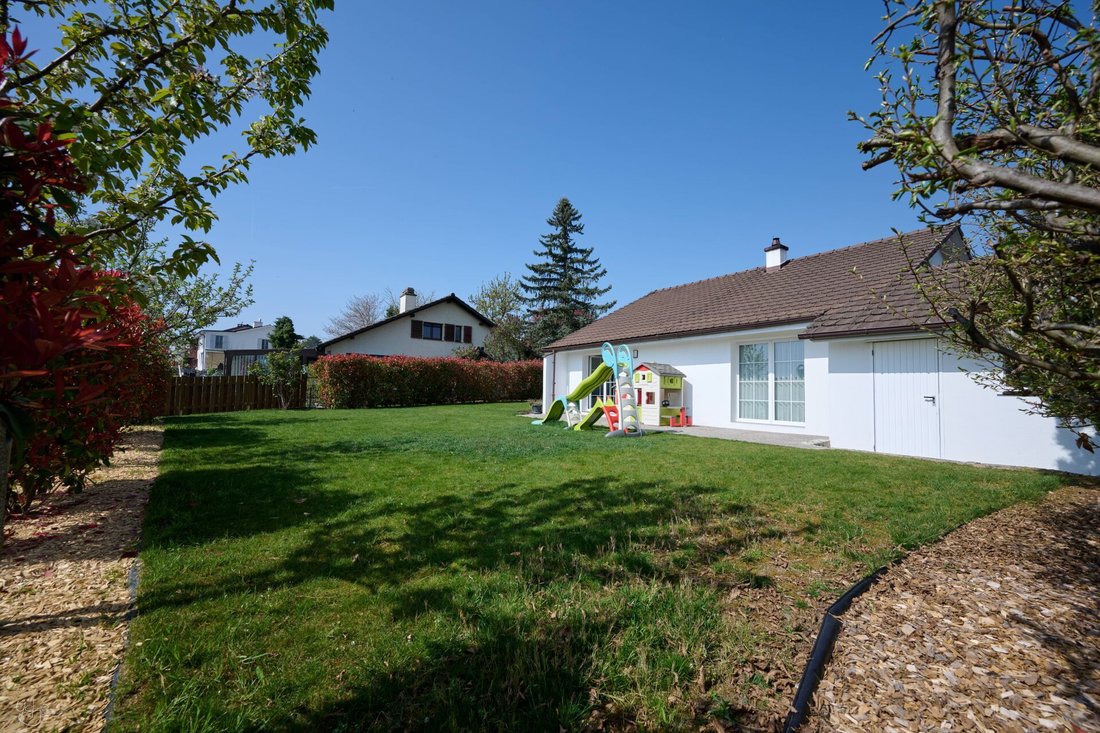
The garden is a real success. South-facing, wooded, impeccably maintained: dense lawn, trimmed hedges, mature vegetation that envelops the house in a vegetal calm.
The paved terrace opens at ground level from the living room, naturally inviting you to extend the evenings outside, glass in hand, without even having to think about it.
Practical aspects are not neglected either. An adjoining garage of 18 m² with windows and a door leading to the garden. It becomes an extension of the house. There are also two outdoor parking spaces.
IN A WORD
This villa cannot be described beyond, it must be felt.
The light that crosses the living room throughout the day, the garden that you reach in three steps, the calm of the neighborhood, the redone kitchen where you want to linger. Everything here is in its place, nothing is excessive.
It is a house that has been loved, and you can see it in every detail. It only lacks its next owners.
There are houses that transport you. This one does so gently, through the rooms, through the light. A large crossing living room that feels like a vacation. A south-facing garden that you can dive into directly from the living room. A terrace that invites you to enjoy aperitifs and barbecues in the beautiful season. A volume that breathes, a stove that softens, large openings onto the greenery. This villa does not seek to impress: it seeks to keep you.
Built in the residential neighborhood of Epagnier, 10 minutes on foot from the train station, it has been beautifully renovated by its current owner: fully redone kitchen, renewed bathroom, interior and exterior paintings refreshed, most of the floors replaced. On the technical side, the heating distribution (excluding the boiler) and electrical installations have been redone. The result is here: a healthy, bright house, ready to live in.
Discover, as a teaser, this sweet house in video: click here
LET’S VISIT…
You enter from the north side, from the paved path that runs along the facade and leads to the garage. The entrance hall is simple: its role is merely to deposit you in the house.
And this is where the house makes perfect sense. The 42 m² living room is crossing, bathed in light from morning to evening thanks to its large south and west-facing windows. The wooden paneling ceiling, the slate stove, the mezzanine overlooking the space via a white and wooden walkway: there is an unexpected architectural generosity here, a real warmth. The kitchen, fully redone and open without interruption to the living room, is designed for cooking with family, setting a large table, entertaining effortlessly.
The layout of the ground floor is a model of pragmatism. Two well-proportioned bedrooms (14 m² with a French door to the garden, 12.5 m² facing east), a renovated bathroom with Italian shower and toilet, an independent guest toilet. Not a corridor too many, not a square meter wasted.
Under the eaves, the mezzanine (11 m²) is the most unique room in the house: soft light, a plunging view of the living room, both retreat and connection. The additional bedroom of 9 m² and the storage under the slopes intelligently complete the level.
In the basement: technical room and laundry room (10.5 m²), atomic shelter (6.5 m²).
THE EXTERIORS
The garden is a real success. South-facing, wooded, impeccably maintained: dense lawn, trimmed hedges, mature vegetation that envelops the house in a vegetal calm.
The paved terrace opens at ground level from the living room, naturally inviting you to extend the evenings outside, glass in hand, without even having to think about it.
Practical aspects are not neglected either. An adjoining garage of 18 m² with windows and a door leading to the garden. It becomes an extension of the house. There are also two outdoor parking spaces.
IN A WORD
This villa cannot be described beyond, it must be felt.
The light that crosses the living room throughout the day, the garden that you reach in three steps, the calm of the neighborhood, the redone kitchen where you want to linger. Everything here is in its place, nothing is excessive.
It is a house that has been loved, and you can see it in every detail. It only lacks its next owners.
-
Type de propriété
Villa
-
Année de construction
1978
-
Prix/pied²
$932
Caractéristiques
- Jardin
- Terrasse
- Garage
- Cuisine ouverte
- Terrain de jeu
- Sous-sol
- Buanderie
- Cuisinière à gaz
- Haut plafond
Caractéristiques
Intérieur
- Haut plafond
- Cuisinière à gaz
- Buanderie
- Cuisine ouverte
- Sous-sol
- Comptoirs en pierre
Outdoor
Explorez le secteur
La Tene, Laténa, Canton de Neuchâtel
Voir sur Google Maps
Prix par sqft
Faible
Élevé
Inscrit il y a 3 mois
Vous vous êtes renseigné sur ce bien
L'agent vous contactera bientôt par
Publié par
5
Annonces
2026
Inscrit
Réserver une visite avec the agent
Choisissez une date et si vous souhaitez une visite virtuelle ou en personne avec l’agent.
Date préférée
Type de visite
Dernière mise à jour
Hier
Première mise en ligne
Novembre 13
Référence de l’annonce
5B7E7035-DF3E-11F1-B574-0E90CA4DA74F
Propriétés similaires à proximité
Nouvelles annonces à La Tene

Explorez plus de biens à vendre
La Tene, Laténa, Canton de Neuchâtel types de propriétés
La Tene, Laténa, Canton de Neuchâtel Recherches populaires
- Propriétés avec Terrasse à La Tene, Laténa, Canton de Neuchâtel
- Propriétés avec Jardin à La Tene, Laténa, Canton de Neuchâtel
- Propriétés avec Garage à La Tene, Laténa, Canton de Neuchâtel
- Propriétés avec Cuisine ouverte à La Tene, Laténa, Canton de Neuchâtel
- Rénové propriétés à La Tene, Laténa, Canton de Neuchâtel
Guides et histoires connexes
La confiance des plus grands courtiers du monde
Les agents des propriétés les plus exceptionnelles du monde publient sur JamesEdition.
- Des annonces de Sotheby's, Christie's, BARNES et Engel & Völkers
- Chaque annonce est vérifiée avant sa mise en ligne
- Contactez directement des agents vérifiés
En continuant, vous acceptez nos Conditions et notre Politique de confidentialité.