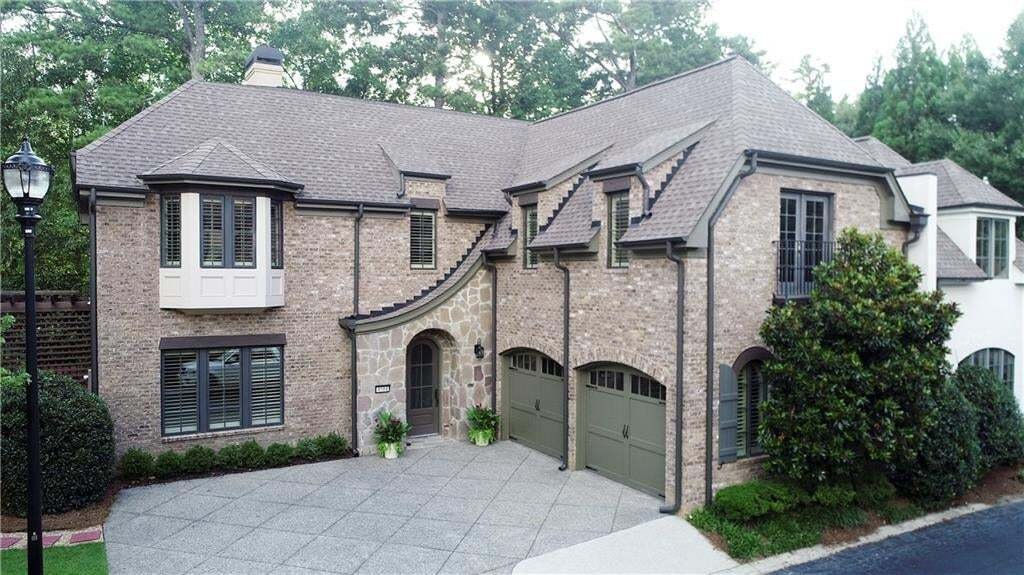
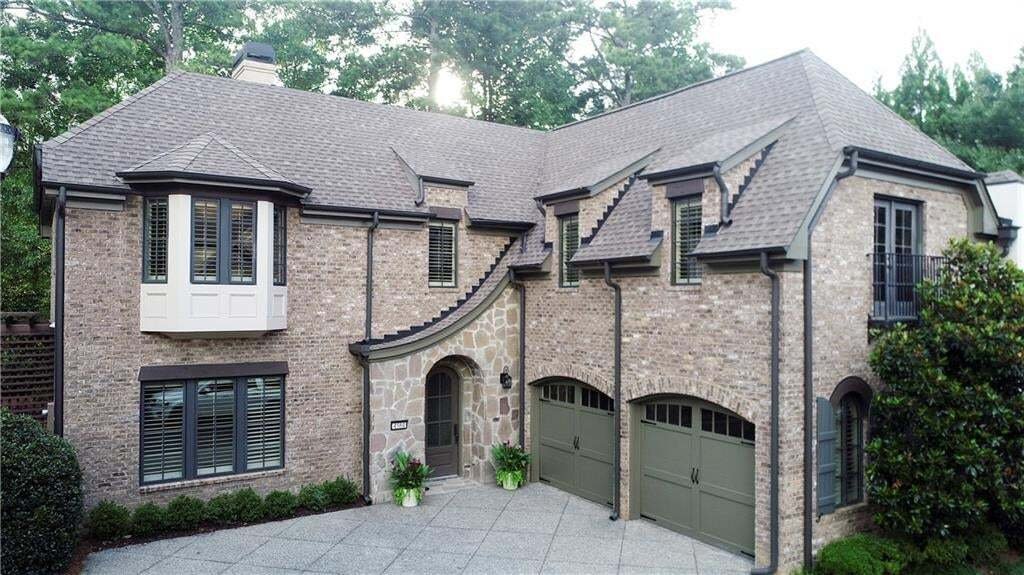
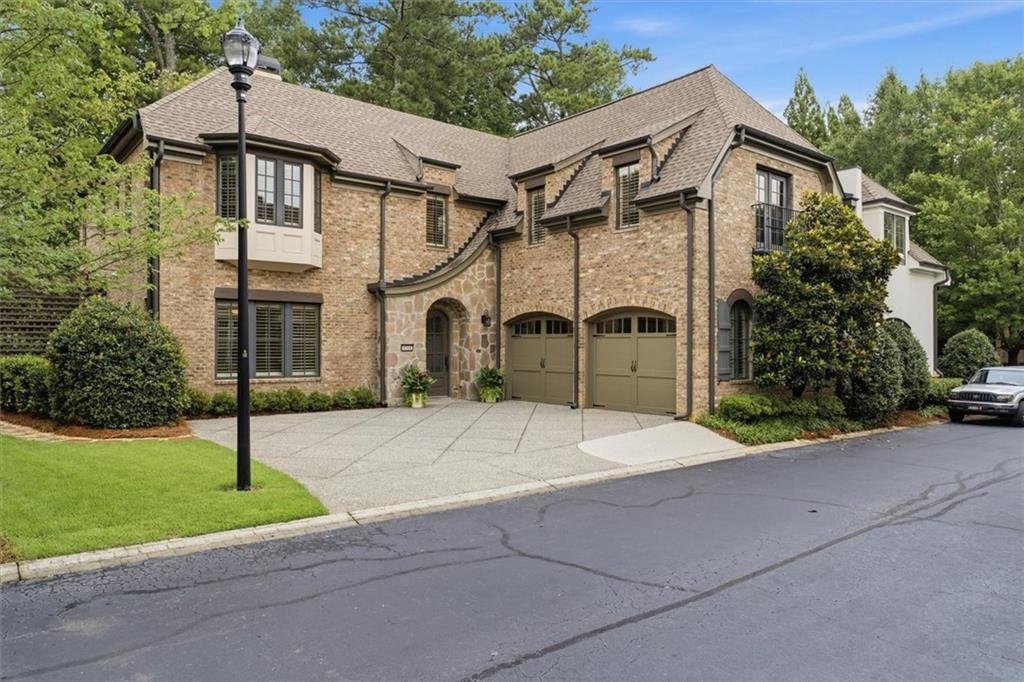
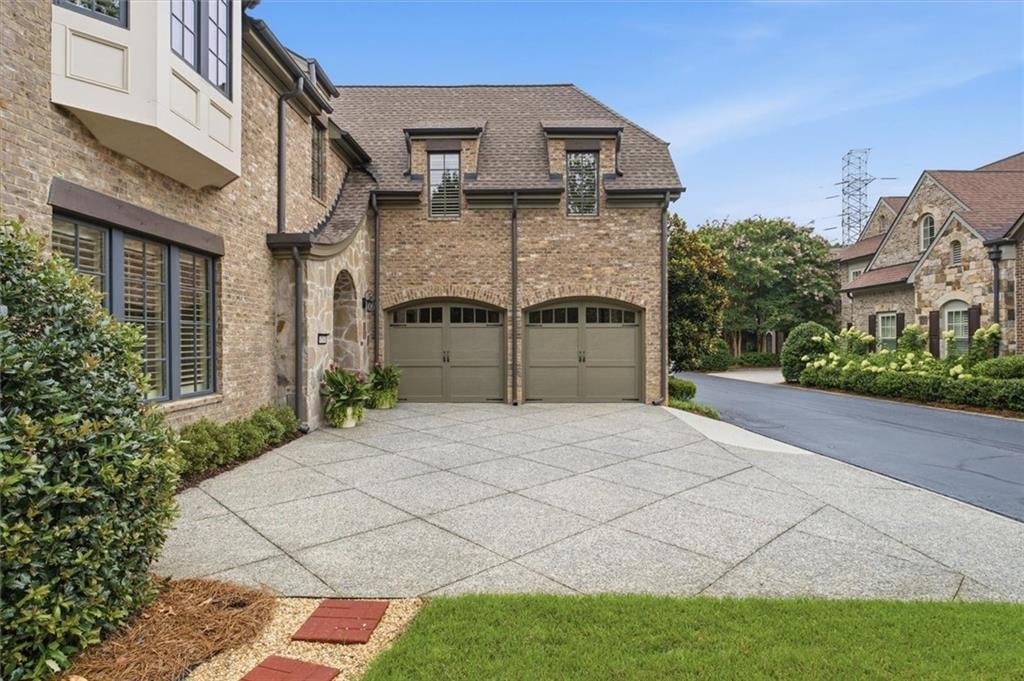
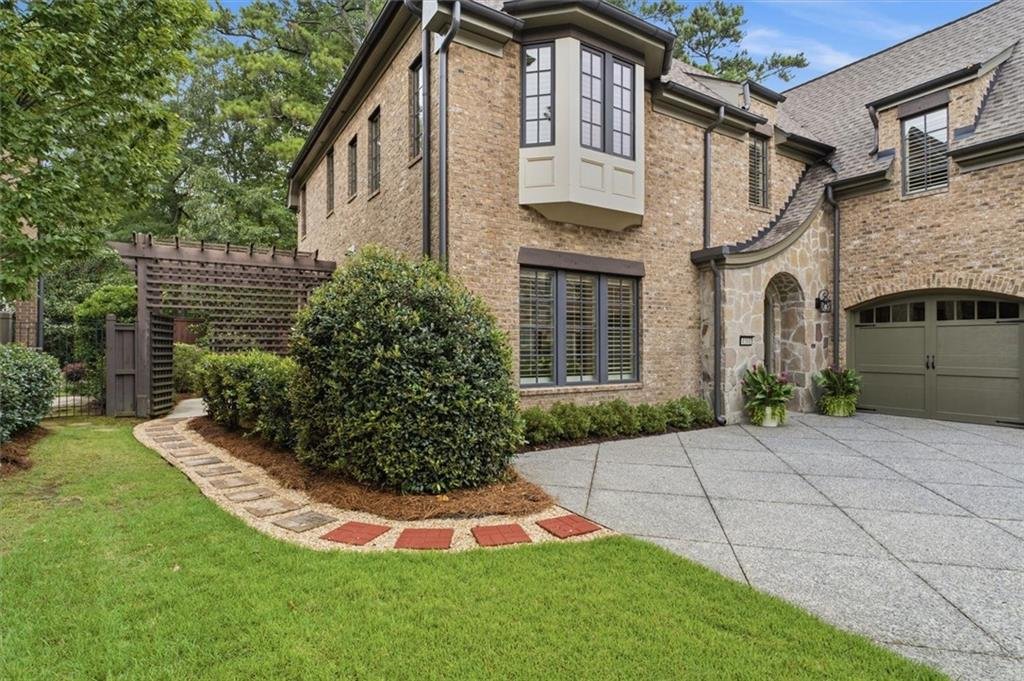
Maison Mitoyenne à Marietta
- 4 Chambres
- 5 SdB
- 4,091 Sqft
- 6,534 Sqft lot
- Mis à jour: Aujourd'hui
- Source: First Multiple Listing Service (FMLS) MLS#7869960
À propos de la propriété
This home has it all! Spacious open floor plan for entertaining family and guests with a large living area, dining area, expansive kitchen with large island, double ovens, dishwasher, microwave, desk and a huge walk-in pantry. At the heart of the home, a stunning double-sided fireplace serves as a striking architectural centerpiece. One side of the fireplace features a beautifully crafted stonework with a raised hearth, while the opposite side showcases rich wood detailing complemented by a floor-level tiled hearth. Natural light abounds and fills the home through double-pane casement windows with classic hand-crank opening mechanisms, adding both architectural authenticity and energy efficiency. A solid concrete, sound-resistant common wall provides exceptional privacy and quiet—an uncommon luxury that distinguishes this residence from typical townhome construction. Make memories outdoors with a generous patio space and spacious, peaceful back yard.
The thoughtfully designed floor plan offers a full bedroom and full bath on the main level, providing exceptional flexibility for guests, multigenerational living, or a private home office. Designed with the future in mind, the home is elevator-ready, offering effortless accessibility and long-term convenience.
Upstairs, the oversized owner’s suite serves as a private retreat, featuring a spacious spa-inspired soaker tub with dual vanities, generous proportions, and abundant comfort. A versatile flex room offers endless possibilities to fit your lifestyle—create an intimate home theater, a quiet library or reading retreat, a fitness or hobby room, or simply enjoy the abundant walk-in storage space, a highly sought-after feature rarely found in luxury townhome living.
Crafted with an exceptional level of quality, the home showcases high-grade custom interior finishes throughout, including rich architectural hardwood flooring, soaring 12-foot ceilings in the Dining Room, Living Room and Sunroom with 10’ ceilings throughout the rest of the main level. The upstairs Master Bedroom boasts 10’ ceilings with 9-foot ceilings for the rest of the upper-level rooms. You will also find elegant bullnose interior wall transitions, graceful arched passageway openings, and impressive 8-foot solid wood doors throughout the main level. Extensive custom wood trim, substantial baseboards, and elegant crown moldings further enhance the home’s timeless European character.
The home is prewired for a whole-home sound system and high-speed cable/TV connectivity, making it easy to integrate today’s entertainment and smart-home technologies.
This remarkable residence seamlessly blends timeless European design, exceptional craftsmanship, thoughtful modern conveniences, and an unrivaled location within East Cobb. Rarely does a home offer this level of architectural character, quality construction, and refined living in such an intimate and meticulously maintained East Cobb neighborhood. This is a unique opportunity to enjoy luxury, privacy, and effortless low-maintenance living in one of East Cobb’s most desirable neighborhoods.
Book your showing today. This exceptional home won’t last long!
-
Type de propriété
Maison de ville
-
Année de construction
2006
-
Prix/pied²
$243
Caractéristiques
- Garage
- Dressing
- Cheminée
- Jardin
- Lotissement sécurisé
- Cuisine ouverte
- Stationnement
- Vie privée
- Bar
Lot
Intérieur
- Haut plafond
- Cheminée
- Îlot de cuisine
- Bar
- Cuisine ouverte
- Dressing
Outdoor
Explorez le secteur
L'agent vous contactera bientôt par
Publié par
Réserver une visite avec the agent
Choisissez une date et si vous souhaitez une visite virtuelle ou en personne avec l’agent.
Listings on this website come from the FMLS IDX Compilation and may be held by brokerage firms other than the owner of this website. The listing brokerage is identified in any listing details. Information is deemed reliable but is not guaranteed. If you believe any FMLS listing contains material that infringes your copyrighted work, please https://www.fmls.com/dmca to review our DMCA policy and learn how to submit a takedown request. © 2026 FMLS.
Propriétés similaires à proximité
Nouvelles annonces à Marietta




Explorez plus de biens à vendre
Marietta, GA, États-Unis types de propriétés
Marietta, GA, États-Unis Recherches populaires
- Propriétés avec Piscine à Marietta, GA, États-Unis
- Propriétés avec Terrain de tennis à Marietta, GA, États-Unis
- Rénové propriétés à Marietta, GA, États-Unis
- Moderne propriétés à Marietta, GA, États-Unis
- Lotissement sécurisé propriétés à Marietta, GA, États-Unis
- Vue sur la mer propriétés à Marietta, GA, États-Unis
- Propriétés avec Cave à vins à Marietta, GA, États-Unis
- Propriétés avec Sauna à Marietta, GA, États-Unis
- Au bord de l’eau propriétés à Marietta, GA, États-Unis
- Propriétés avec Ascenseur à Marietta, GA, États-Unis
- Vue sur un golfe propriétés à Marietta, GA, États-Unis
- Vue sur la rivière propriétés à Marietta, GA, États-Unis
- Équestre propriétés à Marietta, GA, États-Unis
- Manoir propriétés à Marietta, GA, États-Unis
Guides et histoires connexes
La confiance des plus grands courtiers du monde
Les agents des propriétés les plus exceptionnelles du monde publient sur JamesEdition.
- Des annonces de Sotheby's, Christie's, BARNES et Engel & Völkers
- Chaque annonce est vérifiée avant sa mise en ligne
- Contactez directement des agents vérifiés
En continuant, vous acceptez nos Conditions et notre Politique de confidentialité.
partnered with