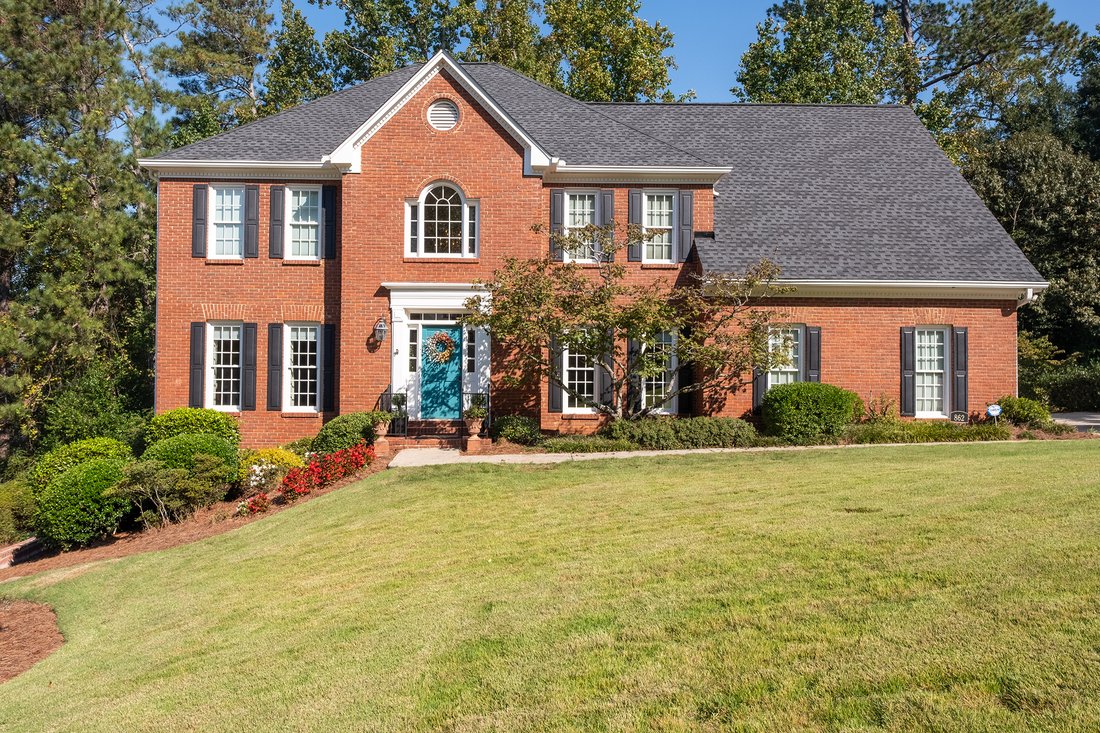
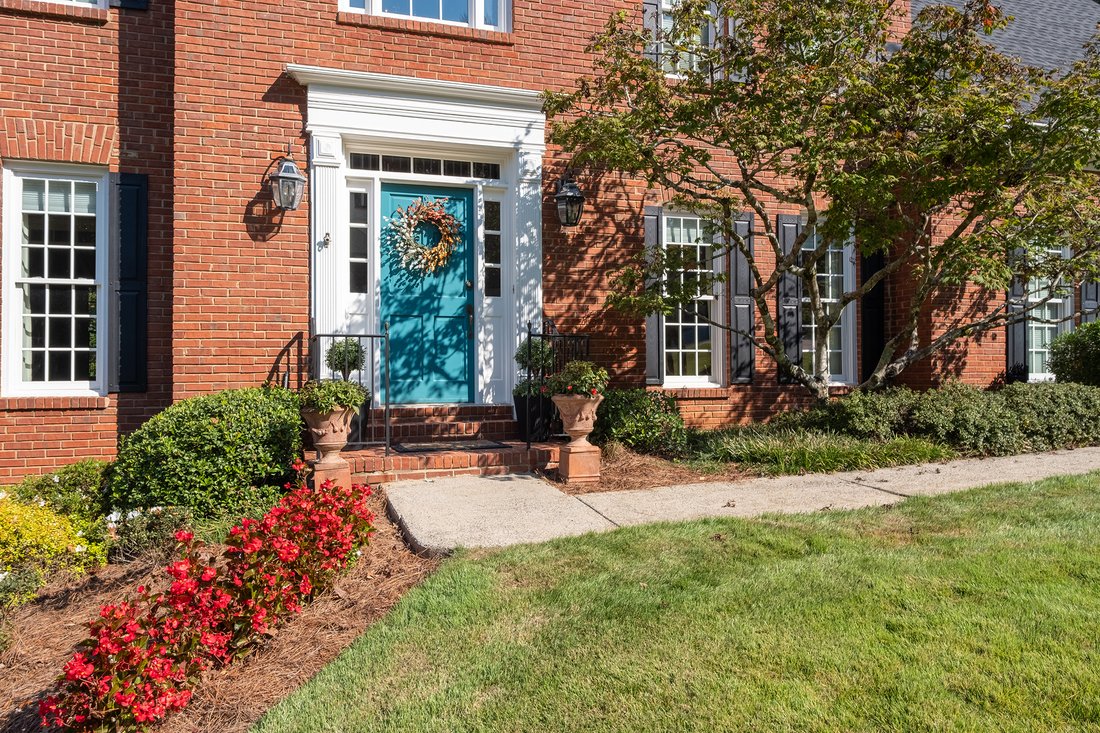
Majestueuse Brique Traditionnelle À Hampton Woods
- 5 Chambres
- 5 SdB
- 4,655 Sqft
- 15,926 Sqft lot
- MLS#7852413
À propos de la propriété
This is the home you have been waiting for in Hampton Woods! This stately brick traditional is not only beautiful but also features a level, Zoysia-sodded yard and numerous updates throughout. Improvements include a newer roof, HVAC systems, windows, Hardie-plank siding, deck, refinished hardwood floors, updated baths, fresh Benjamin Moore interior paint, and new luxury plank flooring on the fi
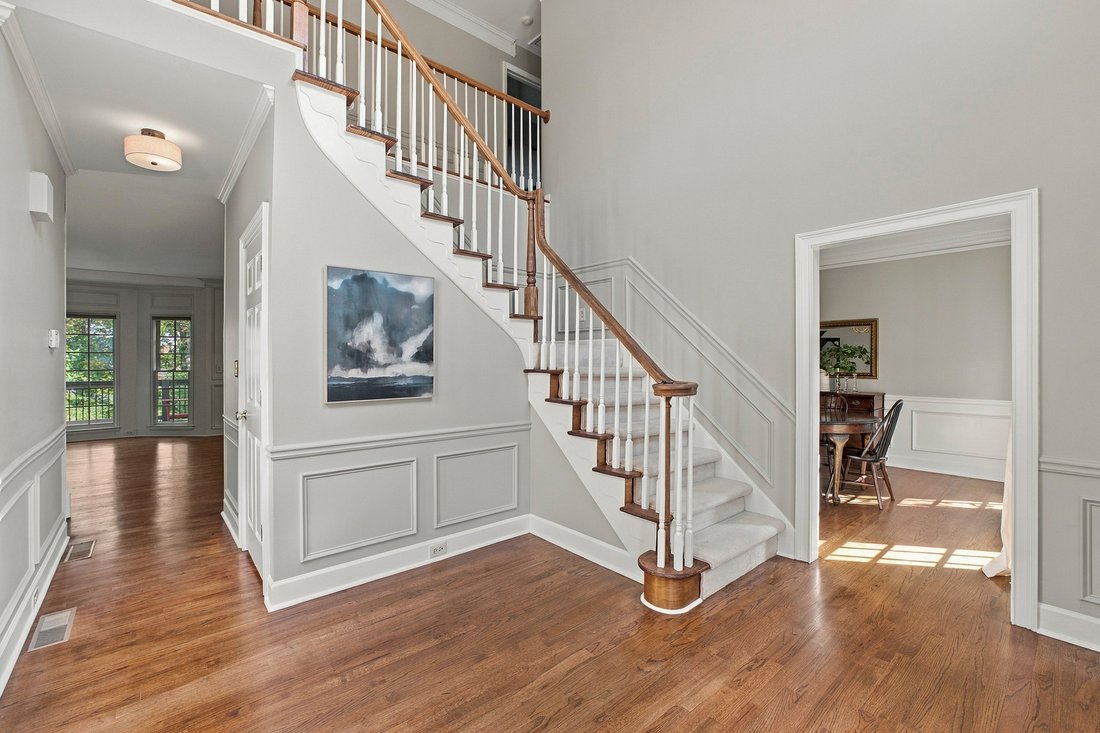
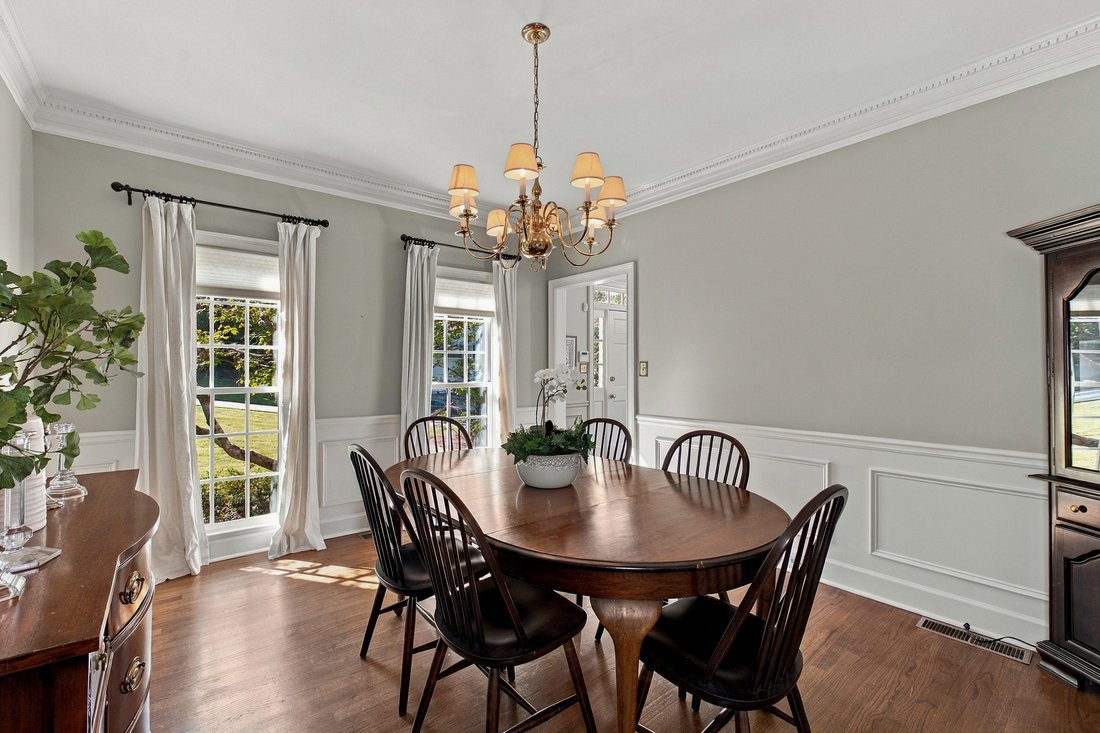
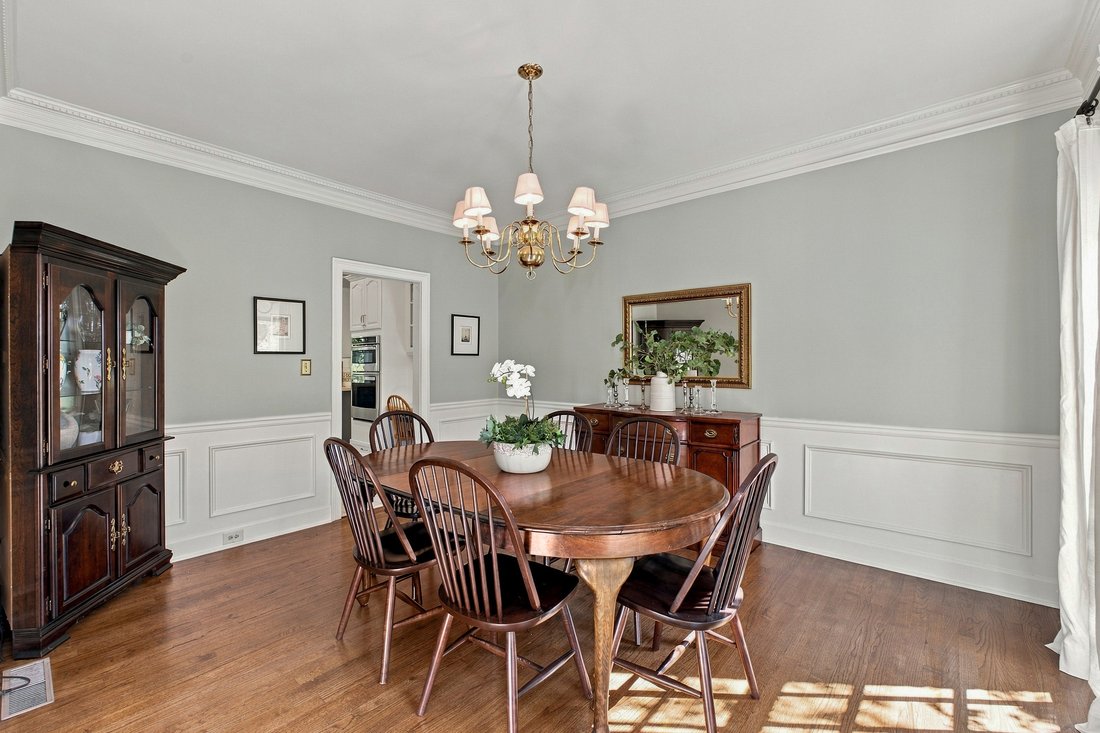
This is the home you have been waiting for in Hampton Woods! This stately brick traditional is not only beautiful but also features a level, Zoysia-sodded yard and numerous updates throughout. Improvements include a newer roof, HVAC systems, windows, Hardie-plank siding, deck, refinished hardwood floors, updated baths, fresh Benjamin Moore interior paint, and new luxury plank flooring on the finished terrace level. Truly move-in ready! The home offers generously sized rooms and an open, inviting feel. The living room flows into a spacious den featuring newly installed hardwood floors, built-in bookcases flanking a gas-log fireplace, and a wet bar with additional storage cabinets. The den opens to the sunny, updated kitchen, which features a vaulted breakfast area with skylights, a snack bar, and a desk area. The breakfast area leads to a lovely, screened porch, perfect for relaxing or entertaining. A highly functional mudroom off the kitchen offers abundant cabinetry and storage and provides access to the side-entry garage, which is spacious enough for two cars and a golf cart. The formal dining room could also serve as a main-level office. Upstairs, the primary suite features a tray ceiling and a walk-in closet with custom shelving. The beautifully updated primary bath offers heated tile floors, separate custom vanities, a spa tub, and a custom all-glass shower. Two additional generously sized bedrooms share a beautifully renovated bath with a double-sink vanity. A fourth bedroom features its own renovated en-suite bath. Front and rear staircases provide convenient access to the second level. The recently remodeled terrace level features new luxury plank flooring and offers exceptional versatility, with a studio/bedroom, full bath, workshop, office, and spacious multipurpose area ideal for a home gym and TV room. Walk out to the grassy backyard, fenced across the rear and offering plenty of room to kick a soccer ball, throw a baseball, or enjoy gardening. Enjoy an outstanding location in the Walton High School district, within walking distance of Dickerson Middle School and the soccer fields at JF Baptist Church. Come see this beautiful home and imagine the lifestyle it offers, with space, comfort, and so many desirable features!
-
Type de propriété
Maison
-
Année de construction
1987
-
Prix/pied²
$247
Caractéristiques
- Garage
- Dressing
- Jardin
- Cheminée
- Terrain de jeu
- Centre de remise en forme / Fitness
- Terrain de tennis
- Terrasse
- Climatisation
Intérieur
- Haut plafond
- Bureau
- Cheminée
- Climatisation
- Cuisinière à gaz
- Bar
- Sous-sol
- Comptoirs en pierre
- Dressing
- Centre de remise en forme / Fitness
Outdoor
- Terrasse
- Garage
- Terrain de jeu
- Terrain de tennis
- Jardin
Explorez le secteur
L'agent vous contactera bientôt par
Publié par
Réserver une visite avec Pat Junod
Choisissez une date et si vous souhaitez une visite virtuelle ou en personne avec l’agent.

Propriétés similaires à proximité
Nouvelles annonces à Marietta





Explorez plus de biens à vendre
Marietta, GA, États-Unis types de propriétés
Marietta, GA, États-Unis Recherches populaires
- Propriétés avec Piscine à Marietta, GA, États-Unis
- Propriétés avec Terrain de tennis à Marietta, GA, États-Unis
- Rénové propriétés à Marietta, GA, États-Unis
- Moderne propriétés à Marietta, GA, États-Unis
- Lotissement sécurisé propriétés à Marietta, GA, États-Unis
- Vue sur la mer propriétés à Marietta, GA, États-Unis
- Propriétés avec Ascenseur à Marietta, GA, États-Unis
- Propriétés avec Cave à vins à Marietta, GA, États-Unis
- Propriétés avec Sauna à Marietta, GA, États-Unis
- Au bord de l’eau propriétés à Marietta, GA, États-Unis
- Vue sur un golfe propriétés à Marietta, GA, États-Unis
- Vue sur la rivière propriétés à Marietta, GA, États-Unis
- Équestre propriétés à Marietta, GA, États-Unis
- Duplex propriétés à Marietta, GA, États-Unis
- Vue sur la ville propriétés à Marietta, GA, États-Unis
Guides et histoires connexes
La confiance des plus grands courtiers du monde
Les agents des propriétés les plus exceptionnelles du monde publient sur JamesEdition.
- Des annonces de Sotheby's, Christie's, BARNES et Engel & Völkers
- Chaque annonce est vérifiée avant sa mise en ligne
- Contactez directement des agents vérifiés
En continuant, vous acceptez nos Conditions et notre Politique de confidentialité.
partnered with