$575,000

Résidence Unifamiliale À Marietta

  • 5 Chambres
  • 5 SdB
  • 3,199 Sqft
  • 26,180 Sqft lot
  • Mis à jour: Aujourd'hui
  • Source:
    First Multiple Listing Service (FMLS)  MLS#7854220

À propos de la propriété

La description a été traduite automatiquement.
La description est affichée dans la langue d'origine.
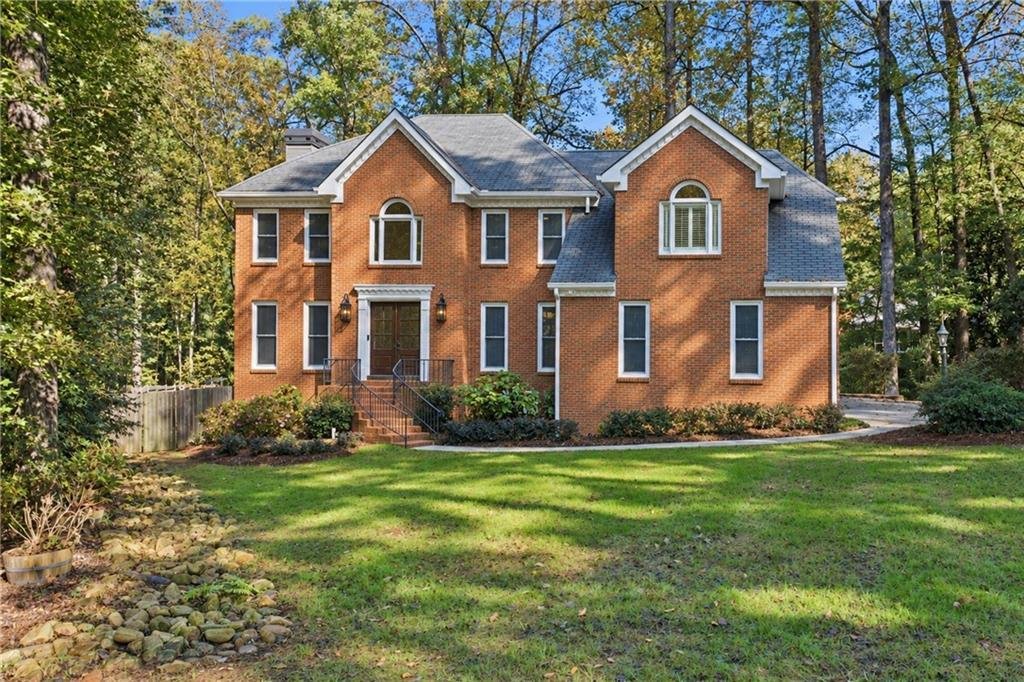
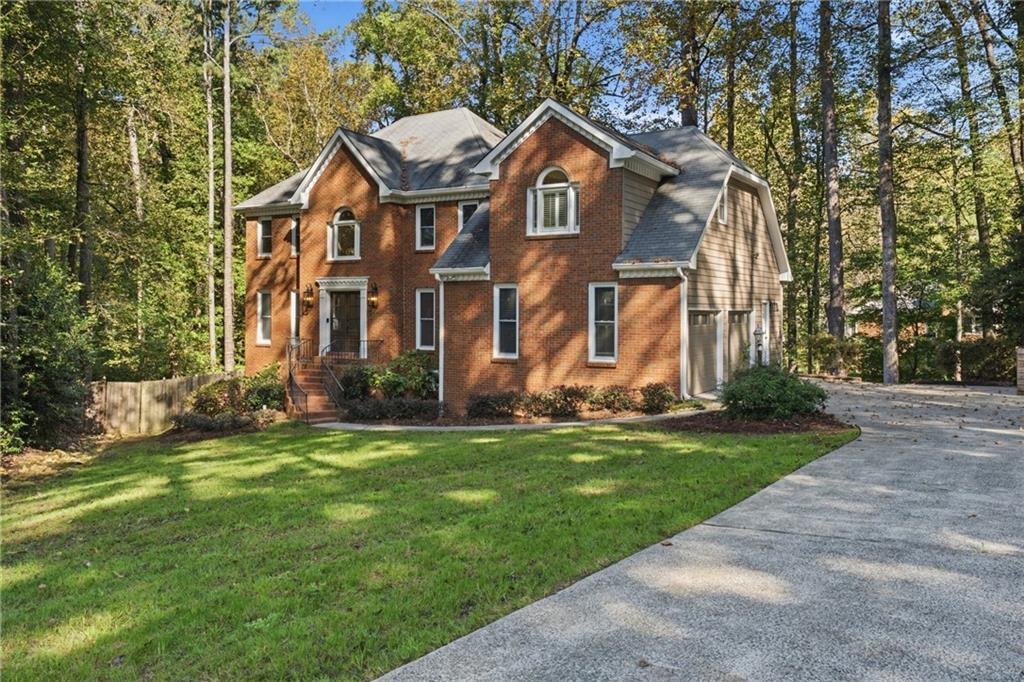
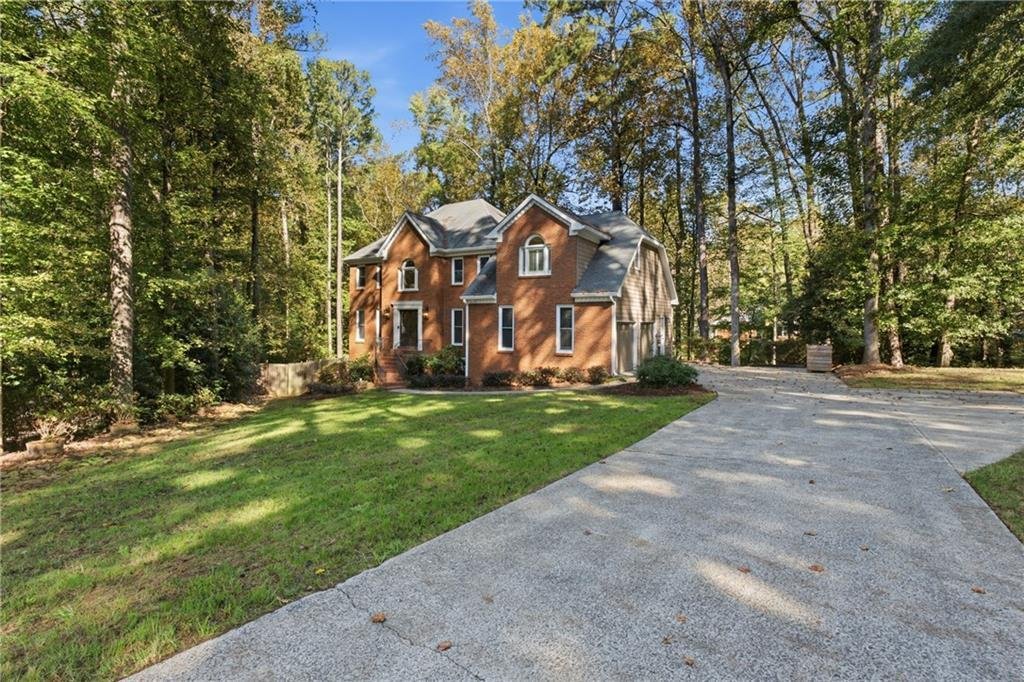
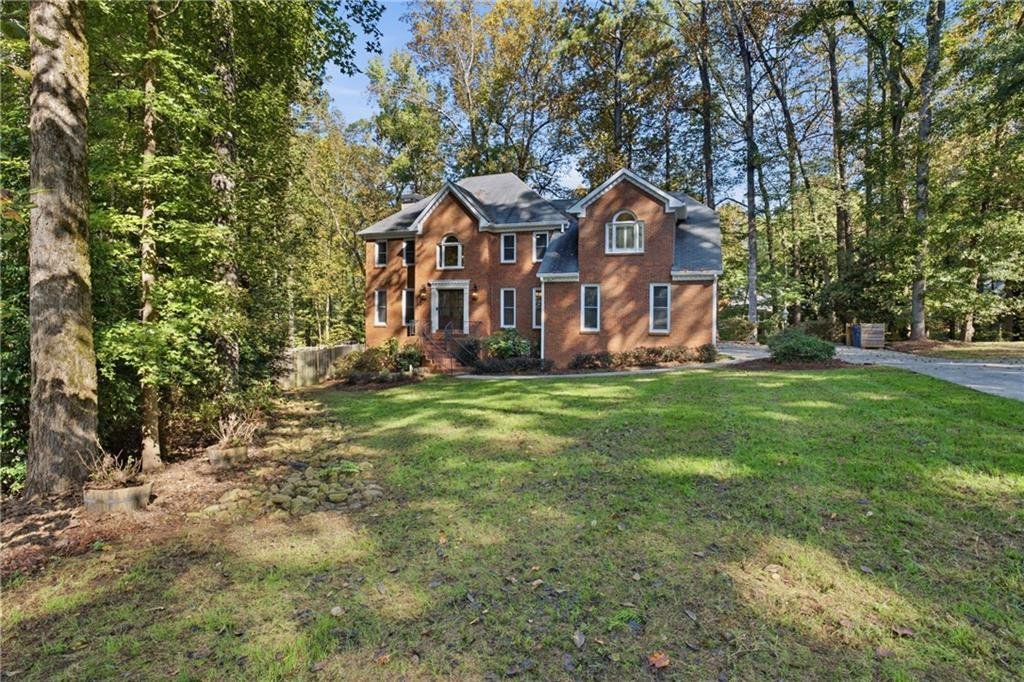
Discover a home that truly exceeds expectations! Nestled on an almost 2/3-acre, partially wooded cul-de-sac lot in sought-after Walker’s Ridge, this stunning brick-front home blends timeless elegance, modern design, and exceptional functionality. Thoughtfully re-imagined with over $200,000 in updates and improvements, this beautifully redesigned 5-bedroom, 4.5-bath home offers generous space, high
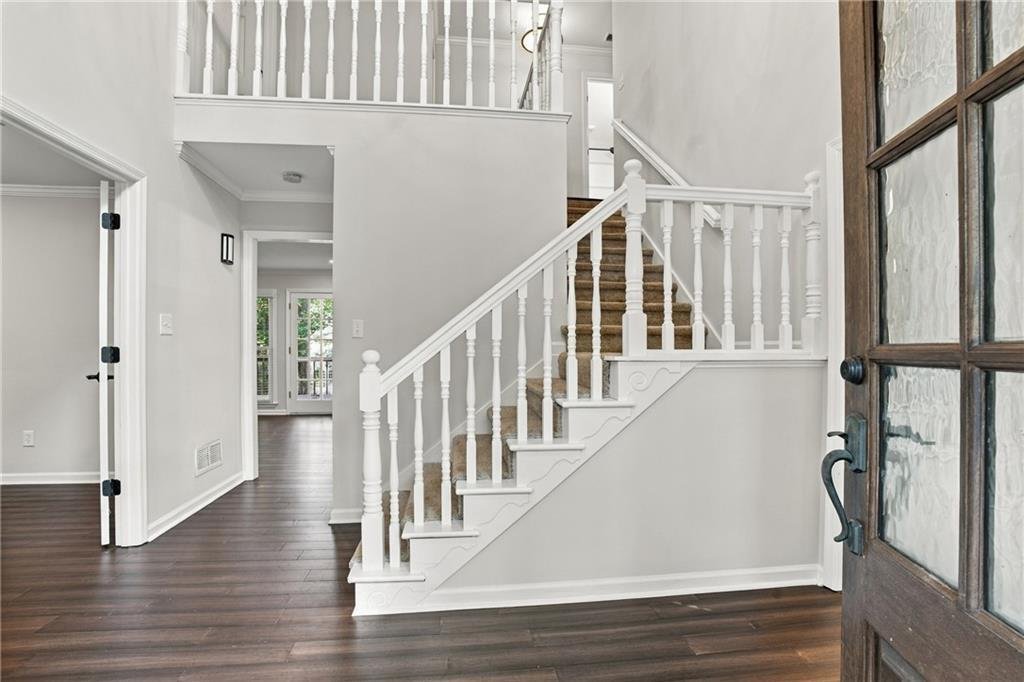
Discover a home that truly exceeds expectations! Nestled on an almost 2/3-acre, partially wooded cul-de-sac lot in sought-after Walker’s Ridge, this stunning brick-front home blends timeless elegance, modern design, and exceptional functionality. Thoughtfully re-imagined with over $200,000 in updates and improvements, this beautifully redesigned 5-bedroom, 4.5-bath home offers generous space, high-end finishes, and room to fit your lifestyle in a tranquil setting surrounded by nature!! This is truly a place where memories are made and every season of life can be enjoyed to its fullest. * Solid wood double front doors open to an impressive 2-story foyer flanked by a living room/home office with double glass doors and crown molding and a formal dining room featuring crown molding, chair rail, and wainscoting. * The fully open kitchen is designed for everyday living and entertaining, featuring abundant quartz countertops, a 9-foot island with farmhouse sink, gooseneck faucet, stylish Visual Comfort pendants, peninsula seating, custom floating shelves, & shaker style cabinetry w/soft-close doors and drawers, under-cabinet lighting, a coffee bar, complimenting tile backsplash, stainless appliances include a Bosch dishwasher, Z-Line double oven w/six gas burners & griddle, custom vent hood, built-in microwave, and refrigerator that remains. The spacious butler’s pantry adds cabinetry, a wine fridge, utility sink, and excellent storage. A few steps away is a convenient mudroom w/tile flooring, a custom storage bench for sports gear, etc., coat hooks, shelf, & shoe storage. * The inviting family room features a brick fireplace flanked by built-in shelving and cabinets, canned lights, & two sets of doors leading to the extra long, freshly painted deck. Dark bamboo hardwood flooring extends throughout the main level, upstairs hallway, and primary bedroom. * Upstairs, three very spacious secondary bedrooms offer ceiling fans & large walk-in closets. One includes a private bath with tile flooring, granite countertop, soft-close vanity, & tub/shower combination. The renovated hall bath features similarly stylish finishes. The impressive primary suite boasts crown molding, a tray ceiling with fan, & a large walk-in closet. The beautifully updated primary bath features an 8-foot quartz double vanity w/soft-close cabinetry, freestanding soaking tub, an approximately 5’ x 5’ custom frameless tile shower w/dual showerheads, one being a rainfall, shutters, and a fan/light that changes colors, has a Bluetooth speaker, and can be controlled by an app. The large laundry room is upstairs with tile flooring, utility sink & cabinet, folding surface, & hanging rod. * The finished terrace level provides incredible flexibility, w/multiple rooms ideal for a media room, playroom, home gym, craft room, or potential 5th & 6th bedrooms, plus a full bath. An additional finished area w/utility sink and open space, along with a vaulted area w/built-in storage, offers even more possibilities such as a kitchenette & dedicated space for toys, games, children’s activities, a workout area, or seasonal storage. There are several storage closets & another closet that runs the full length of the wall. * Additional features include a screened porch, tankless water heater, zoned HVAC, double-pane windows, side-entry two-car garage w/openers, extra parking pad, fenced backyard w/patio & artificial turf area perfect for your putting practice, landscape lighting, & three-zone irrigation system. * Enjoy the amenities at 2111 Breconridge Dr, including a clubhouse, pool, tennis courts, playground, picnic area w/built-in grills. Walker’s Ridge is located in the Hillgrove High School district and just minutes from Marietta Square, Publix, Home Depot, shopping, dining, and entertainment. * Imagine peaceful mornings, memorable gatherings, and room to enjoy every season of life in this exceptional home! Experience the possibilities for yourself! Schedule your private showing today!
…
  • Type de propriété

    Maison

  • Année de construction

    1989

  • Prix/pied²

    $179

Caractéristiques

  • Garage
  • Dressing
  • Jardin
  • Cheminée
  • Salle de jeux
  • Cuisine ouverte
  • Terrain de jeu
  • Centre de remise en forme / Fitness
  • Terrain de tennis
Caractéristiques

Lot

  • Rénové

Intérieur

  • Bureau
  • Cheminée
  • Îlot de cuisine
  • Cuisinière à gaz
  • Buanderie
  • Salle de jeux
  • Cuisine ouverte
  • Sous-sol
  • Dressing
  • Centre de remise en forme / Fitness

Outdoor

  • Terrasse
  • Stationnement
  • Piscine
  • Garage
  • Terrain de jeu
  • Terrain de tennis
  • Jardin

Explorez le secteur

1838 Walker Ridge Drive SW, Marietta, Géorgie, États-Unis Voir sur Google Maps
Prix par sqft
Faible
Élevé

Voir 829 autres annonces à Marietta

Chapman Hall Premier, REALTORS - Atlanta

Inscrit il y a 1 an
Votre message
Vous vous êtes renseigné sur ce bien

L'agent vous contactera bientôt par

Publié par

Chapman Hall Premier, REALTORS - Atlanta
Georgia, United States
Voir le profil de l’agence
16
Annonces
2025
Inscrit

Réserver une visite avec the agent

Choisissez une date et si vous souhaitez une visite virtuelle ou en personne avec l’agent.

In-person tour
Date préférée
Type de visite
Chapman Hall Premier, REALTORS - Atlanta
Atlanta, Georgia, United States
Voir le profil de l’agence
Dernière mise à jour
Aujourd'hui
Première mise en ligne
Octobre 16
Référence de l’annonce
7854220
Statut de l’annonce
Appel

Démarrer un appel téléphonique avec :

Bonjour, j'appelle au sujet du bien avec la référence 7854220, que j'ai vu sur JamesEdition.

Après l'appel, nous transmettrons vos coordonnées à l'agent pour faciliter la communication.

brokerages we
partnered with