$1,499,915

Résidence Unifamiliale à Marietta

  • 5 Chambres
  • 4 SdB
  • 3,600 Sqft
  • 20,038 Sqft lot
  • Mis à jour: Hier
  • Source:
    First Multiple Listing Service (FMLS)  MLS#7829860

À propos de la propriété

La description a été traduite automatiquement.
La description est affichée dans la langue d'origine.
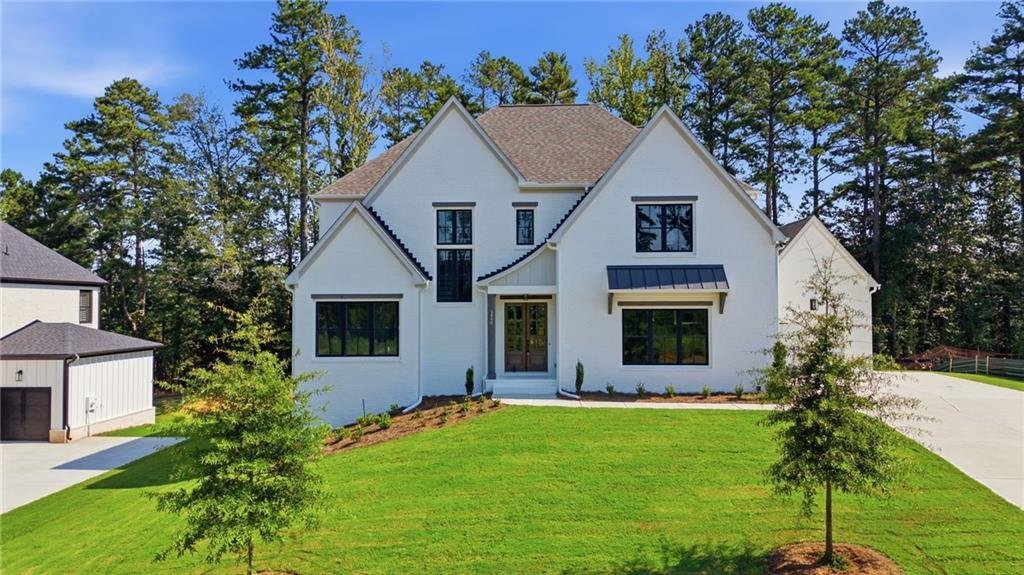
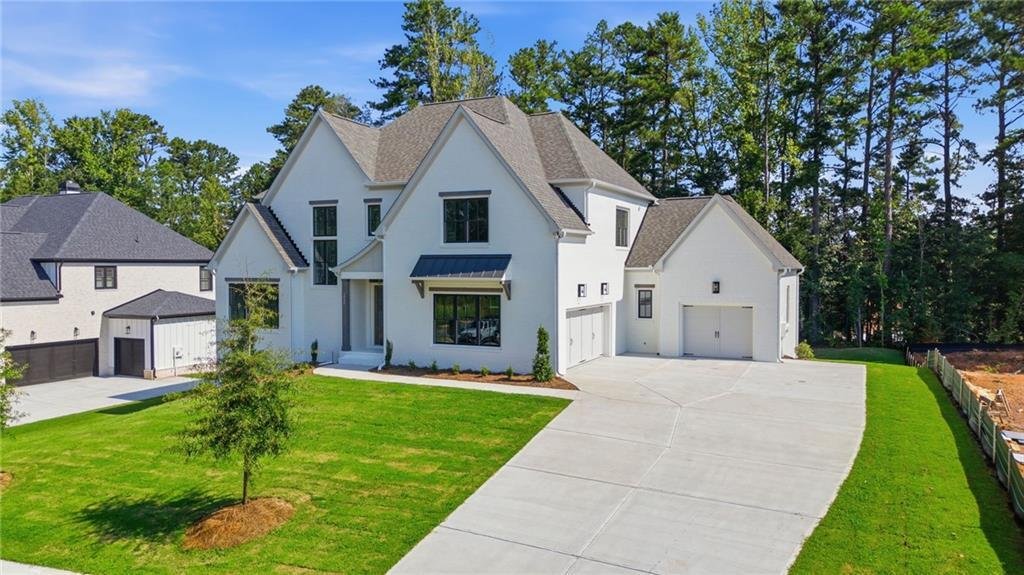
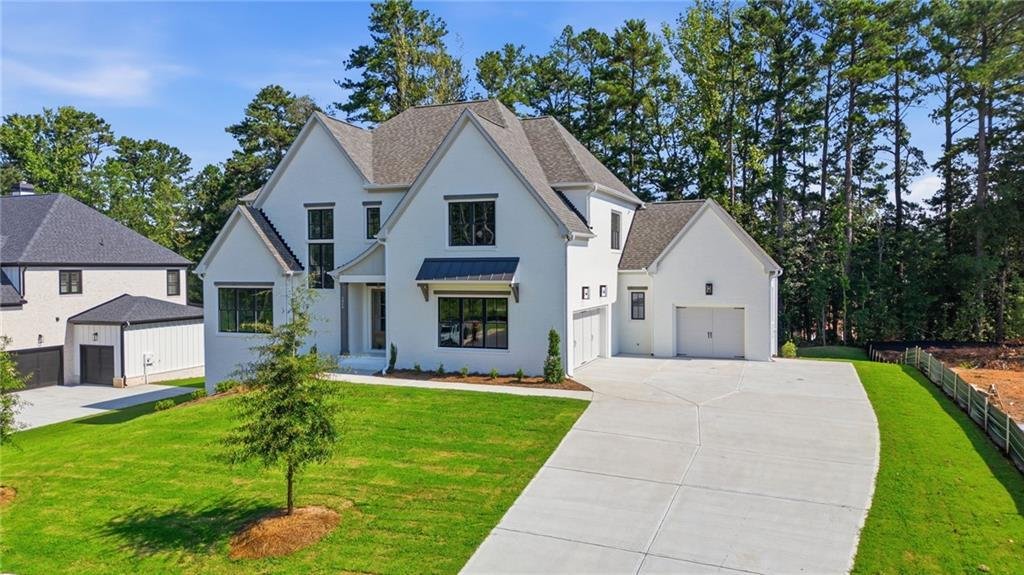
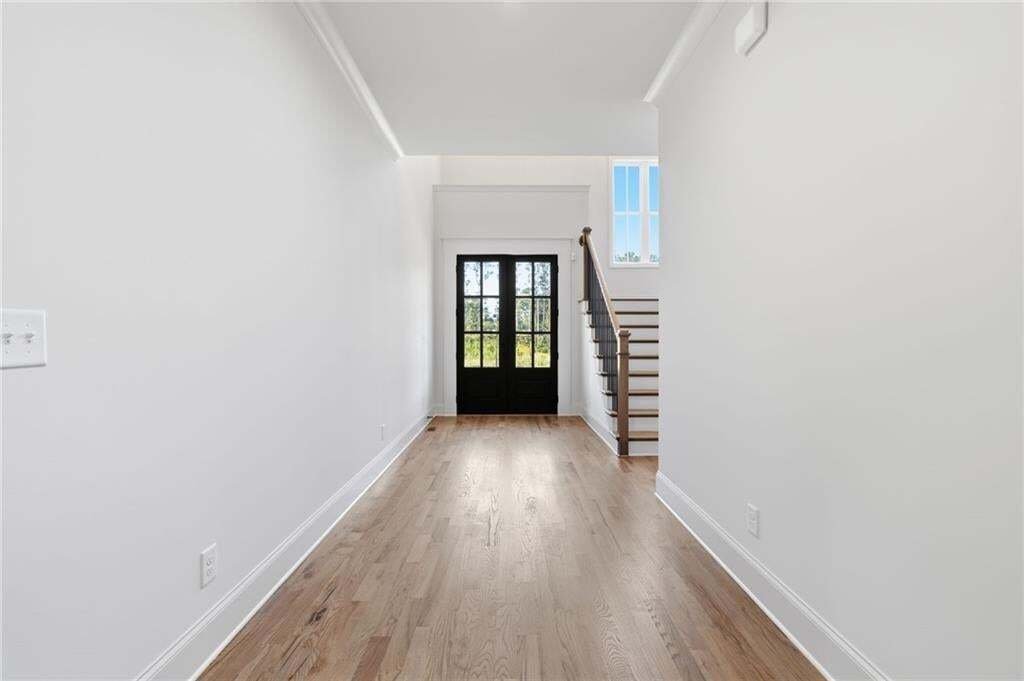
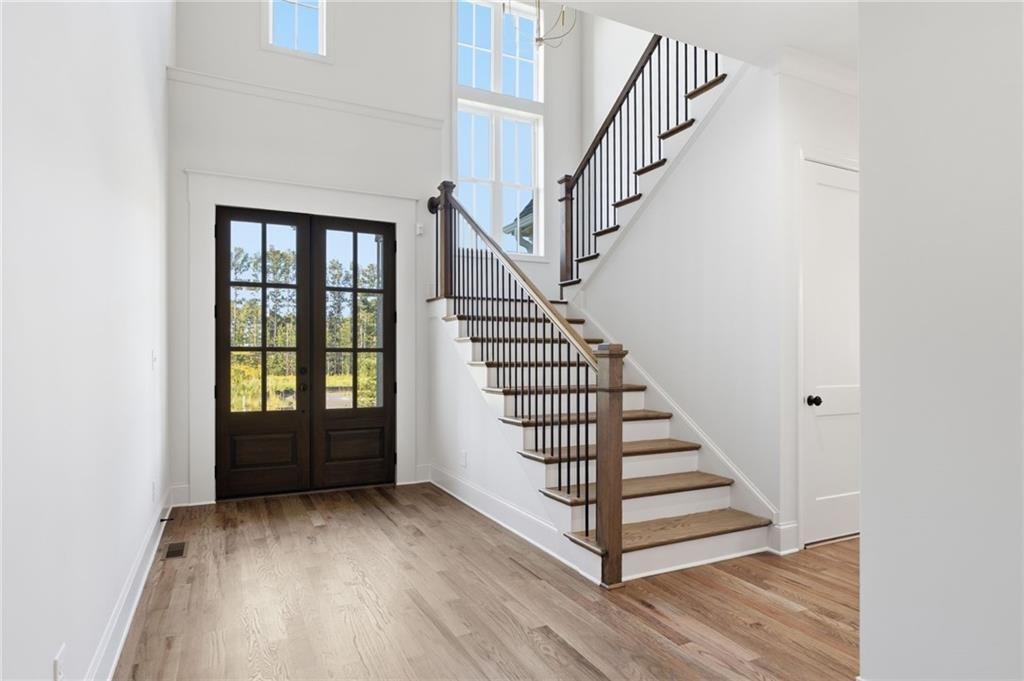
The Wembley Place Plan combines luxury and functionality with a desirable three-car garage and thoughtfully designed living spaces throughout * A dramatic two-story foyer opens to a grand 12 ft. family room featuring cedar-beamed ceilings and a striking brick front fireplace, while the gourmet kitchen showcases ceiling-height cabinetry, abundant workspace, and an oversized scullery. The luxurious
The Wembley Place Plan combines luxury and functionality with a desirable three-car garage and thoughtfully designed living spaces throughout * A dramatic two-story foyer opens to a grand 12 ft. family room featuring cedar-beamed ceilings and a striking brick front fireplace, while the gourmet kitchen showcases ceiling-height cabinetry, abundant workspace, and an oversized scullery. The luxurious owner’s suite serves as a private retreat with cedar-beamed ceilings, a spa-inspired bath with a freestanding tub, split vanities, a spacious walk-in closet, and direct access to a covered porch overlooking the private backyard * Outdoor living is enhanced by an expansive porch extending to the dining area with a dedicated grilling space * A main-level guest suite or office, laundry room, and mudroom with custom storage add convenience, while the upper level offers spacious secondary bedrooms, generous walk-in closets, and a media space. There is no carpet in this home. You’ll only find site finished hardwood flooring and custom tile. This home sits on .46 acres with 4 sided Bermuda sod and an irrigation system, The mechanicals include a tankless water heater and whole house security with pre-wired doors and 2 security cameras. The builder has an $8000 allowance for the scullery and a $4000 allowance to customize the Primary closet.
  • Type de propriété

    Maison

  • Année de construction

    2026

  • Prix/pied²

    $416

Caractéristiques

  • Garage
  • Dressing
  • Jardin
  • Cheminée
  • Vue sur la montagne
  • Terrasse
  • Balcon
  • Cuisinière à gaz
  • Comptoirs en pierre
Caractéristiques

Lot

  • Vue sur la montagne

Intérieur

  • Haut plafond
  • Bureau
  • Cheminée
  • Îlot de cuisine
  • Cuisinière à gaz
  • Bar
  • Buanderie
  • Comptoirs en pierre
  • Dressing

Outdoor

  • Terrasse
  • Balcon
  • Garage
  • Jardin

Explorez le secteur

3840 Havenrock Drive, Marietta, Géorgie, États-Unis Voir sur Google Maps
Prix par sqft
Faible
Élevé

Voir 792 autres annonces à Marietta

All Atlanta Realty, LLC - Marietta

Inscrit il y a 12 mois
Votre message
Vous vous êtes renseigné sur ce bien

L'agent vous contactera bientôt par

Publié par

All Atlanta Realty, LLC - Marietta
Georgia, United States
Voir le profil de l’agence
9
Annonces
2025
Inscrit

Réserver une visite avec the agent

Choisissez une date et si vous souhaitez une visite virtuelle ou en personne avec l’agent.

In-person tour
Date préférée
Type de visite
All Atlanta Realty, LLC - Marietta
Marietta, Georgia, United States
Voir le profil de l’agence
Dernière mise à jour
Hier
Première mise en ligne
Sep 1
Référence de l’annonce
7829860
Statut de l’annonce
Appel

Démarrer un appel téléphonique avec :

Bonjour, j'appelle au sujet du bien avec la référence 7829860, que j'ai vu sur JamesEdition.

Après l'appel, nous transmettrons vos coordonnées à l'agent pour faciliter la communication.

brokerages we
partnered with