


Résidence Unifamiliale à Marietta
- 6 Chambres
- 7 SdB
- 6,076 Sqft
- 18,775 Sqft lot
- Mis à jour: Juillet 31
- Source: First Multiple Listing Service (FMLS) MLS#7813468
À propos de la propriété
Created to maximize natural light and effortless livability, the home welcomes you with soaring 10-foot ceilings, wide-plank hardwood floors, custom wall detailing, tray and coffered ceilings, designer lighting, and an open-concept floor plan that feels both grand and inviting. At the heart of the home, the Great Room is anchored by a striking linear fireplace and opens through three oversized sliding glass doors to a screened porch with a dramatic floor-to-ceiling brick fireplace, creating a seamless transition between indoor and outdoor living. Beyond, the adjoining uncovered patio showcases elevated skyline views that provide an unforgettable backdrop for outdoor dining, quiet mornings with coffee, and evenings spent watching the sunset. Just beyond the patio, the level, fenced backyard provides ample room for the future pool you’ve always envisioned.
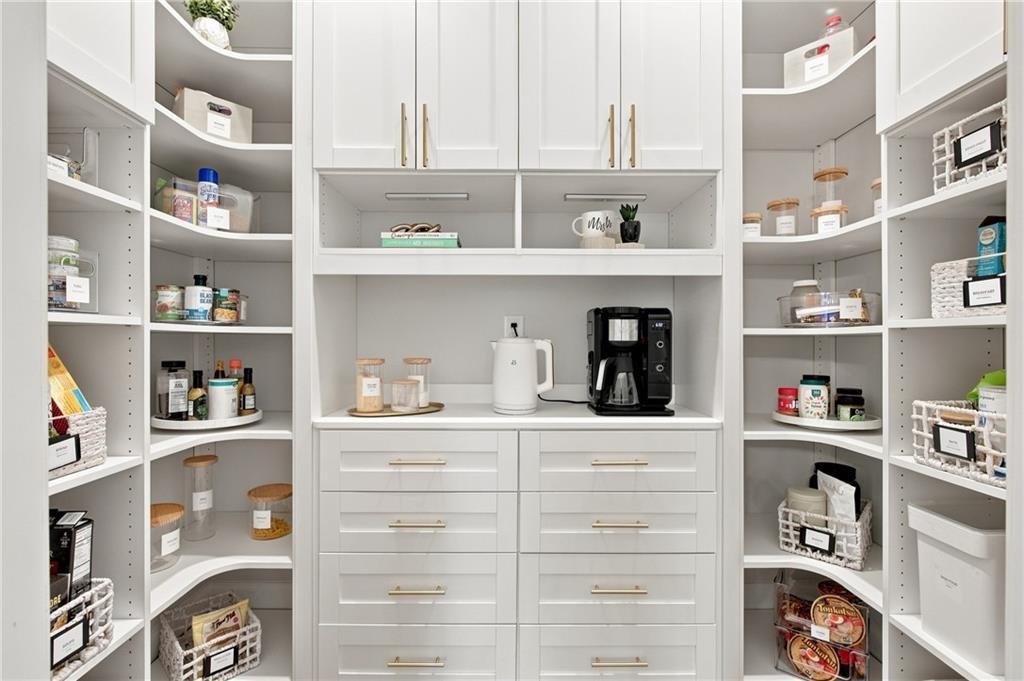
The chef’s kitchen pairs style with function, featuring quartz countertops, an oversized island with seating for five, a farmhouse sink, abundant storage, a custom wood vent hood, a 36-inch gas cooktop, double wall ovens, a hidden walk-in pantry with custom shelving and drawers, and a butler’s pantry that makes entertaining effortless. A private office with French glass doors and a main-level guest suite with a full bath provide versatility for working from home, accommodating overnight guests, or multigenerational living.
Upstairs, the owner’s suite is a peaceful sanctuary complete with a sitting area and a spa-inspired bath featuring a freestanding soaking tub, an expansive walk-through shower with dual entrances, multiple shower heads, and body sprays. The custom walk-in closet includes a center island and direct access to the laundry room. Three additional bedrooms each include walk-in closets and private en-suite baths, while a spacious bonus room provides a flexible secondary living area for family or guests. The upper level is planned to balance privacy with togetherness, giving everyone a place to unwind while remaining connected.
The finished daylight terrace level adapts effortlessly as your needs change, offering a spacious recreation room, dedicated fitness room, an additional bedroom, a full bath, and walkout access to the backyard. An additional unfinished 865 square feet is ready to become a private theater, golf simulator, wellness retreat, guest suite, kept as storage or whatever best complements your lifestyle.
Behind the scenes, the home is equally impressive, featuring a whole-home automatic generator, energy-efficient tankless water heaters, and an epoxy-coated three-car garage that reflect the same commitment to quality found throughout the residence. As a newer home, it also provides the peace of mind that comes with recently installed major systems, including the roof, HVAC, plumbing, and electrical.
Ideally situated just minutes from Downtown Woodstock, Downtown Roswell, Lake Allatoona, premier golf courses, and I-575, this exceptional property delivers the perfect balance of East Cobb convenience, luxury living, and the privacy of one of the area’s most sought-after gated communities. More than just a home, this is a private hilltop retreat where breathtaking views, timeless design, and modern luxury come together to create an extraordinary place to call your own. (Pool photo is a rendering photo from a pool company. This property DOES NOT have a pool.)
-
Type de propriété
Maison
-
Année de construction
2021
-
Prix/pied²
$257
Caractéristiques
- Garage
- Dressing
- Jardin
- Cheminée
- Lotissement sécurisé
- Jacuzzi
- Centre de remise en forme / Fitness
- Terrasse
- Piscine
Lot
- Lotissement sécurisé
- Vue panoramique / panoramique
- Vie privée
- Colline
Intérieur
- Haut plafond
- Bureau
- Cheminée
- Îlot de cuisine
- Cuisinière à gaz
- Jacuzzi
- Bar
- Buanderie
- Sous-sol
- Comptoirs en pierre
- Dressing
- Centre de remise en forme / Fitness
Outdoor
- Terrasse
- Balcon
- Piscine
- Garage
- Espace de vie extérieur
- Porte
- Jardin
Explorez le secteur
L'agent vous contactera bientôt par
Publié par
Réserver une visite avec the agent
Choisissez une date et si vous souhaitez une visite virtuelle ou en personne avec l’agent.
Listings on this website come from the FMLS IDX Compilation and may be held by brokerage firms other than the owner of this website. The listing brokerage is identified in any listing details. Information is deemed reliable but is not guaranteed. If you believe any FMLS listing contains material that infringes your copyrighted work, please https://www.fmls.com/dmca to review our DMCA policy and learn how to submit a takedown request. © 2026 FMLS.
Propriétés similaires à proximité
Nouvelles annonces à Marietta



Explorez plus de biens à vendre
Marietta, GA, États-Unis types de propriétés
Marietta, GA, États-Unis Recherches populaires
- Propriétés avec Piscine à Marietta, GA, États-Unis
- Propriétés avec Terrain de tennis à Marietta, GA, États-Unis
- Rénové propriétés à Marietta, GA, États-Unis
- Moderne propriétés à Marietta, GA, États-Unis
- Lotissement sécurisé propriétés à Marietta, GA, États-Unis
- Vue sur la mer propriétés à Marietta, GA, États-Unis
- Propriétés avec Cave à vins à Marietta, GA, États-Unis
- Propriétés avec Ascenseur à Marietta, GA, États-Unis
- Propriétés avec Sauna à Marietta, GA, États-Unis
- Au bord de l’eau propriétés à Marietta, GA, États-Unis
- Vue sur un golfe propriétés à Marietta, GA, États-Unis
- Équestre propriétés à Marietta, GA, États-Unis
- Vue sur la rivière propriétés à Marietta, GA, États-Unis
- Vue sur la ville propriétés à Marietta, GA, États-Unis
- Duplex propriétés à Marietta, GA, États-Unis
Guides et histoires connexes
La confiance des plus grands courtiers du monde
Les agents des propriétés les plus exceptionnelles du monde publient sur JamesEdition.
- Des annonces de Sotheby's, Christie's, BARNES et Engel & Völkers
- Chaque annonce est vérifiée avant sa mise en ligne
- Contactez directement des agents vérifiés
En continuant, vous acceptez nos Conditions et notre Politique de confidentialité.
partnered with