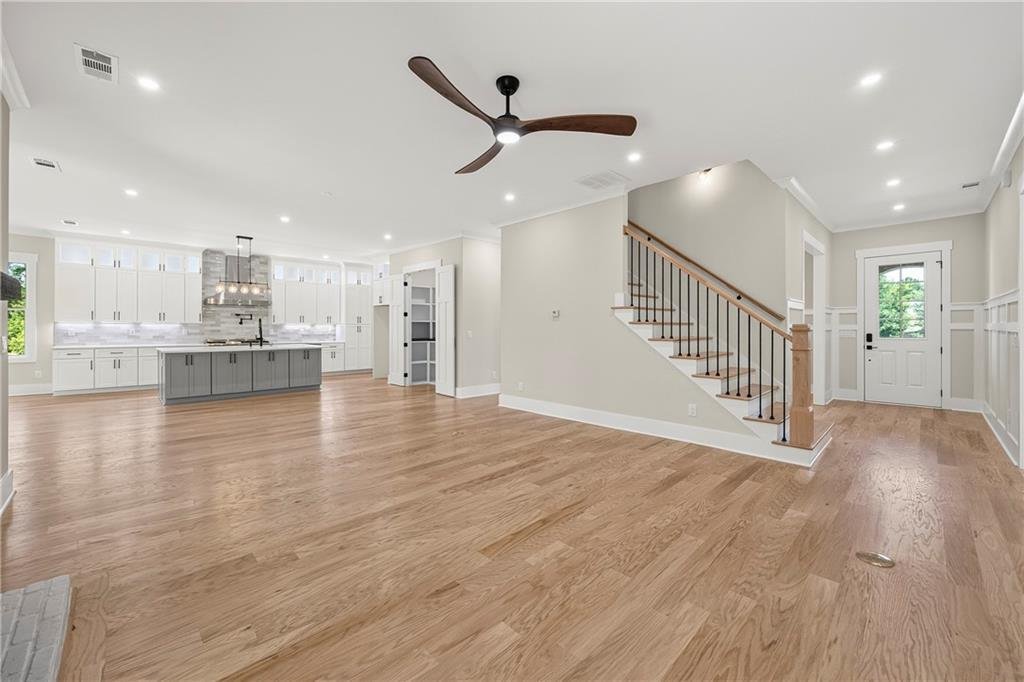
Résidence Unifamiliale À Marietta
- 5 Chambres
- 5 SdB
- 3,775 Sqft
- 24,612 Sqft lot
- Mis à jour: Septembre 8
- 1
- Source: First Multiple Listing Service (FMLS) MLS#7685399
À propos de la propriété
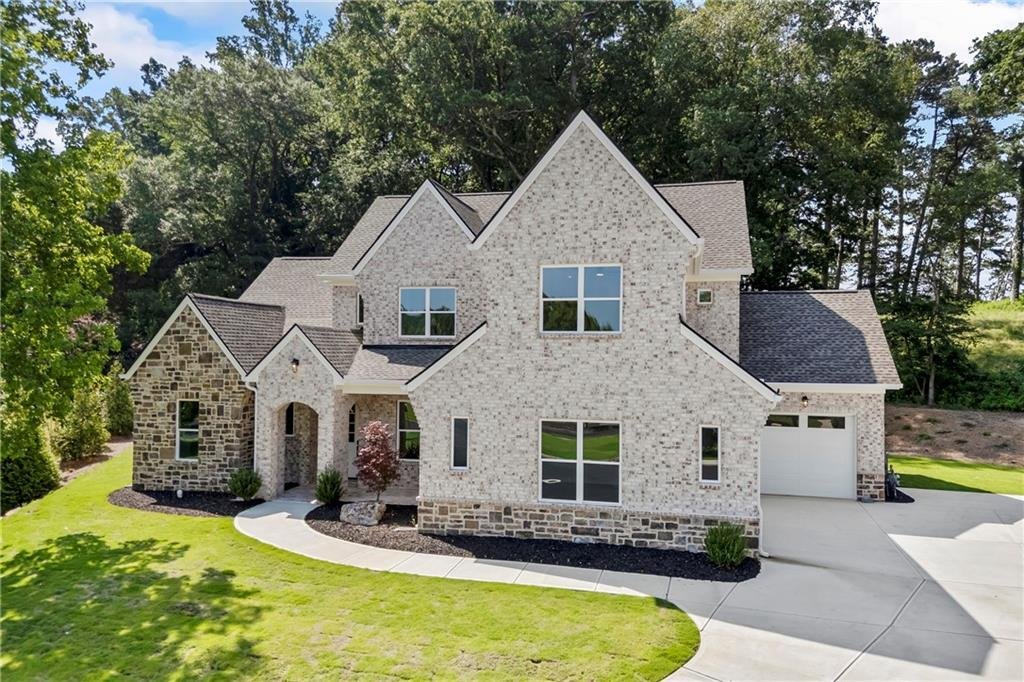
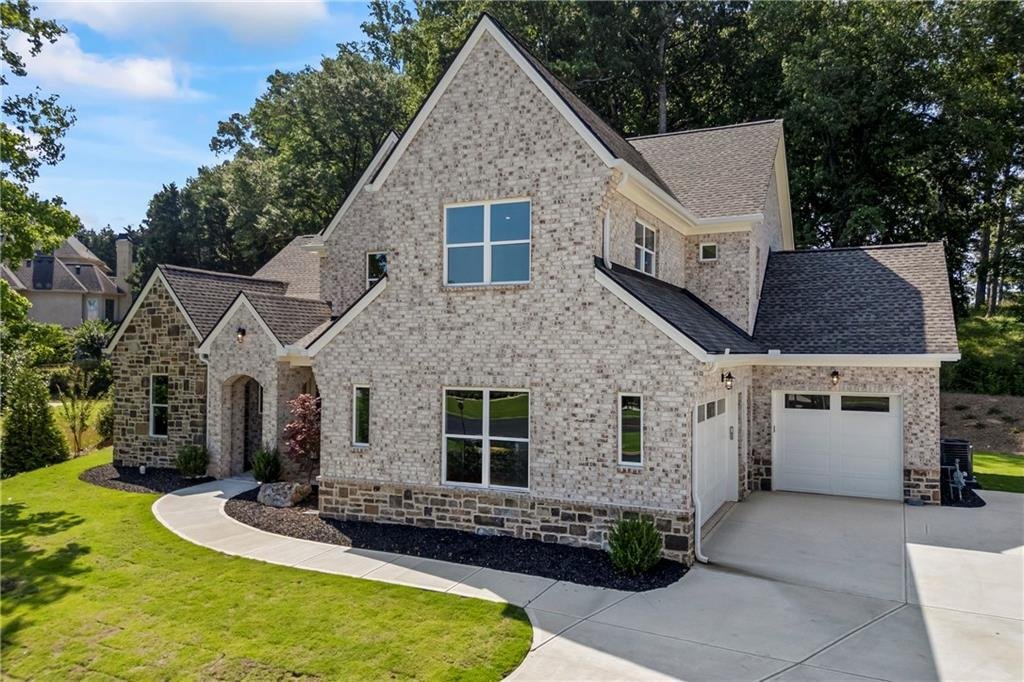
Discover exceptional craftsmanship and modern luxury at 745 Bolton Abbey Lane, a beautifully designed new-construction home tucked away on a quiet cul-de-sac in Marietta. From the four-sided brick exterior and Tennessee fieldstone accents to the thoughtfully designed interior, this home was built
Discover exceptional craftsmanship and modern luxury at 745 Bolton Abbey Lane, a beautifully designed new-construction home tucked away on a quiet cul-de-sac in Marietta. From the four-sided brick exterior and Tennessee fieldstone accents to the thoughtfully designed interior, this home was built to stand apart.
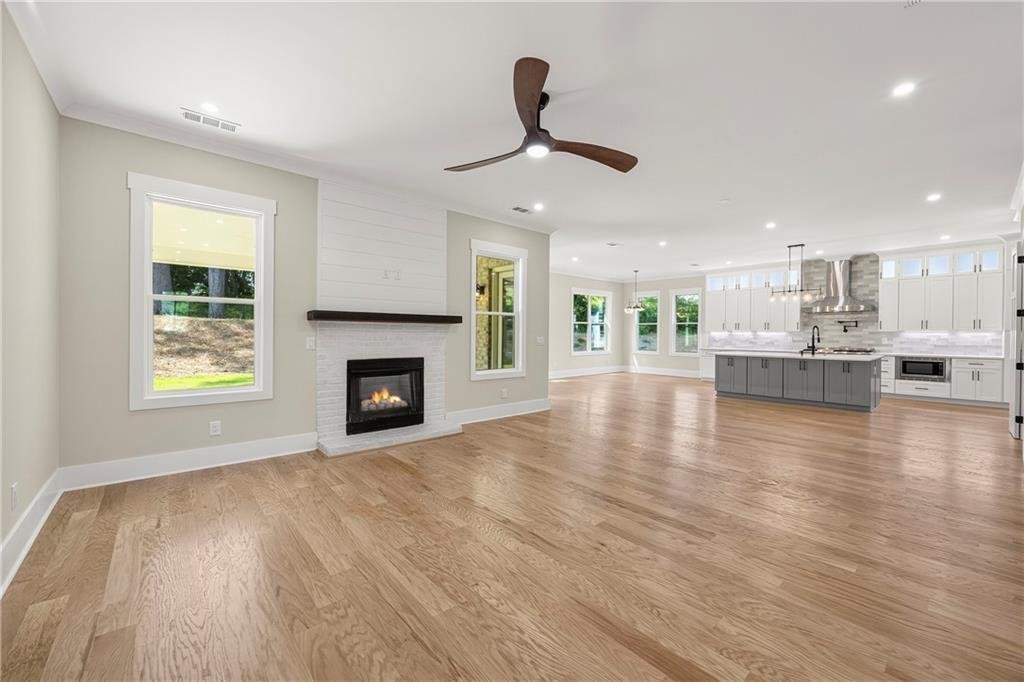
Step inside to a bright, open floor plan where beautiful hardwood floors, abundant natural light, and elevated finishes create a warm yet sophisticated atmosphere. The heart of the home is the chef-inspired kitchen, showcasing custom cabinetry, quartz countertops, upgraded appliances, an oversized island, and generous storage—all seamlessly connected to the main living and entertaining spaces.
The PRIMARY SUITE ON THE MAIN LEVEL offers a private retreat with a beautifully appointed bath and custom built-in closet system. Upstairs, spacious secondary bedrooms and a dedicated media room provide flexibility for family, guests, entertainment, or a home office.
Outdoor living is equally inviting. Relax or entertain on the covered back porch overlooking the spacious backyard, where added privacy and peaceful farm views create a setting rarely found in new construction.
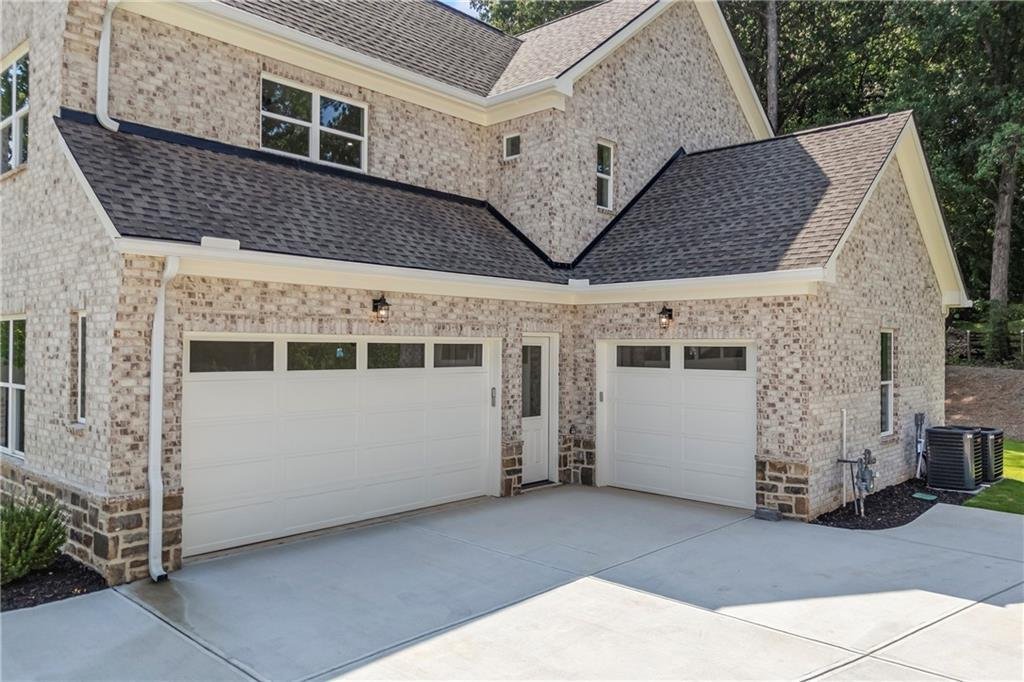
A three-car garage, additional exterior parking, mudroom, abundant attic storage, spray-foam insulation, tankless water heater, and smart-home features add comfort and convenience throughout.
Perfectly positioned to enjoy the privacy of a tucked-away setting while remaining convenient to Marietta and West Cobb’s shopping, dining, recreation, and everyday amenities.
745 Bolton Abbey Lane isn’t simply another new home—it’s an opportunity to enjoy thoughtful design, quality construction, generous space, and a distinctive setting.
MOVE-IN READY. Schedule your private tour and experience it for yourself.
-
Type de propriété
Maison
-
Année de construction
2026
-
Prix/pied²
$317
Caractéristiques
- Garage
- Dressing
- Jardin
- Cheminée
- Vue sur la montagne
- Constructions neuves
- Cuisinière à gaz
- Stationnement
- Comptoirs en pierre
Lot
- Vue sur la montagne
- Vie privée
- Constructions neuves
Intérieur
- Bureau
- Cheminée
- Îlot de cuisine
- Cuisinière à gaz
- Bar
- Buanderie
- Comptoirs en pierre
- Dressing
Outdoor
- Stationnement
- Garage
- Jardin
Explorez le secteur
L'agent vous contactera bientôt par
Publié par
Réserver une visite avec the agent
Choisissez une date et si vous souhaitez une visite virtuelle ou en personne avec l’agent.
Listings on this website come from the FMLS IDX Compilation and may be held by brokerage firms other than the owner of this website. The listing brokerage is identified in any listing details. Information is deemed reliable but is not guaranteed. If you believe any FMLS listing contains material that infringes your copyrighted work, please https://www.fmls.com/dmca to review our DMCA policy and learn how to submit a takedown request. © 2026 FMLS.
Propriétés similaires à proximité
Nouvelles annonces à Marietta



Explorez plus de biens à vendre
Marietta, GA, États-Unis types de propriétés
Marietta, GA, États-Unis Recherches populaires
- Propriétés avec Piscine à Marietta, GA, États-Unis
- Propriétés avec Terrain de tennis à Marietta, GA, États-Unis
- Rénové propriétés à Marietta, GA, États-Unis
- Moderne propriétés à Marietta, GA, États-Unis
- Lotissement sécurisé propriétés à Marietta, GA, États-Unis
- Vue sur la mer propriétés à Marietta, GA, États-Unis
- Propriétés avec Ascenseur à Marietta, GA, États-Unis
- Propriétés avec Cave à vins à Marietta, GA, États-Unis
- Propriétés avec Sauna à Marietta, GA, États-Unis
- Au bord de l’eau propriétés à Marietta, GA, États-Unis
- Vue sur un golfe propriétés à Marietta, GA, États-Unis
- Vue sur la rivière propriétés à Marietta, GA, États-Unis
- Équestre propriétés à Marietta, GA, États-Unis
- Vue sur la ville propriétés à Marietta, GA, États-Unis
- Duplex propriétés à Marietta, GA, États-Unis
Guides et histoires connexes
La confiance des plus grands courtiers du monde
Les agents des propriétés les plus exceptionnelles du monde publient sur JamesEdition.
- Des annonces de Sotheby's, Christie's, BARNES et Engel & Völkers
- Chaque annonce est vérifiée avant sa mise en ligne
- Contactez directement des agents vérifiés
En continuant, vous acceptez nos Conditions et notre Politique de confidentialité.
partnered with