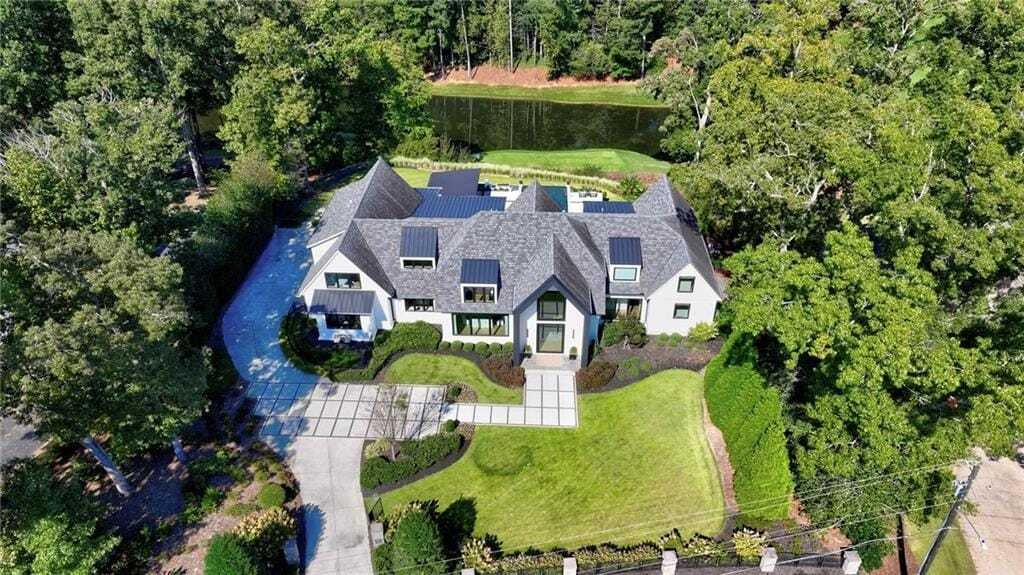
$6,575,000
Famille Individuelle À Vendre À Marietta
- 5 Chambres
- 7 SdB
- 12,000 Sqft
- 1.01 Ac lot
- Mis à jour: Hier
- MLS#7848102
À propos de la propriété
La description a été traduite automatiquement.
La description est affichée dans la langue d'origine.
Perched on an exceptional level lot overlooking Atlanta Country Clubs ninth tee box and pond, this delightfully attractive modern masterpiece at the hands of renowned builder Steve Edison amazes from outside the front gate to the immaculately designed pool terrace and golf course views in back. Clean lines and an impressive, pivoting glass door welcome, opening inward to the two-story foyer, and o
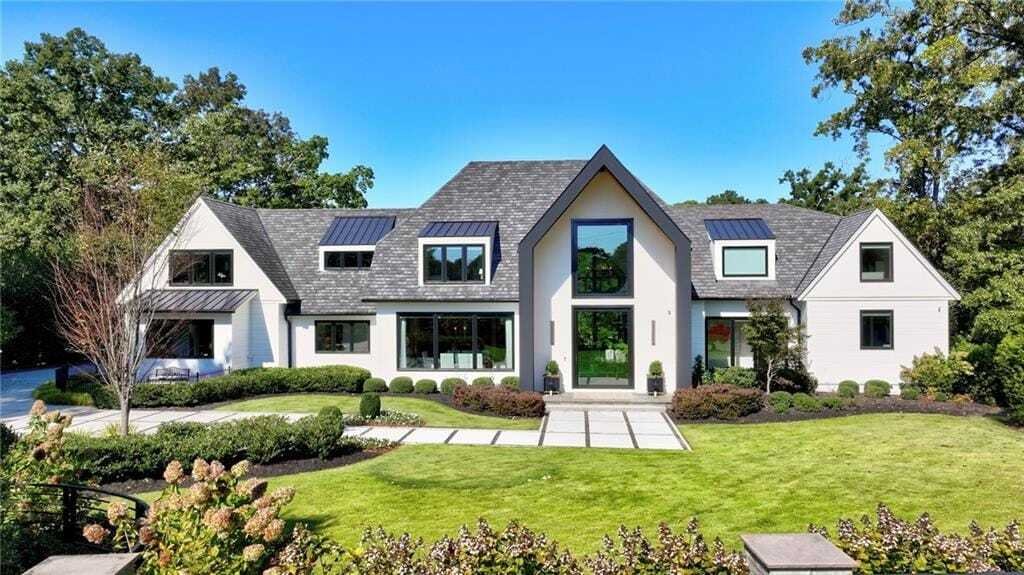
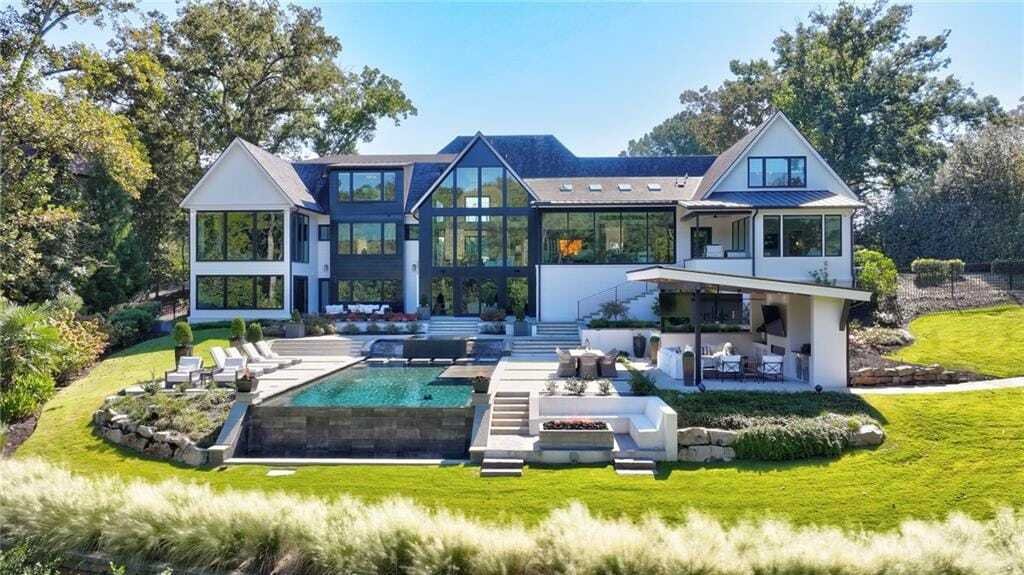
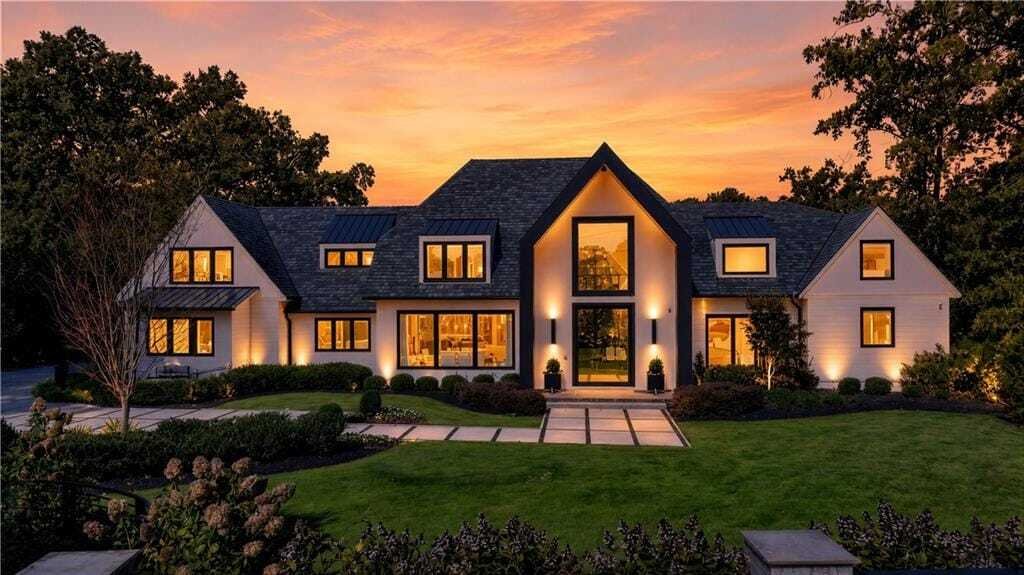
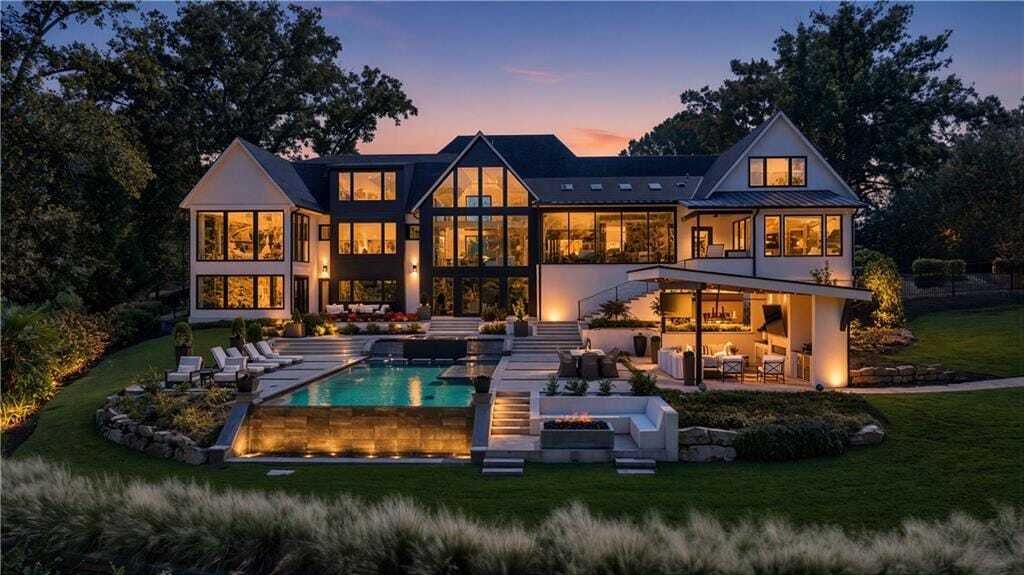
Perched on an exceptional level lot overlooking Atlanta Country Clubs ninth tee box and pond, this delightfully attractive modern masterpiece at the hands of renowned builder Steve Edison amazes from outside the front gate to the immaculately designed pool terrace and golf course views in back. Clean lines and an impressive, pivoting glass door welcome, opening inward to the two-story foyer, and offering immediate visual access across artfully designed spaces, through to a true outdoor oasis. Grounded in muted, ashen hardwoods, the main floor flows effortlessly into the luxurious fireside family room, framed with floor-to-ceiling windows and geometric custom shelving, and featuring panoramic views of the course greens, mature landscaping and salt-water pool. A beautiful backlit onyx bar adds visual interest and connects the family room to the high-end modern chefs kitchen. Integrated WOLF and Sub-Zero, sleek cabinetry, and an oversized double waterfall edge quartz island create a feature-worthy, well-balanced and optimally-equipped culinary space. A scullery with generous walk-in pantry supports the main kitchen alongside the dining room, attractively adorned with panel molding and featuring a fully-automated chandelier and window shades. A glass-front, temperature-controlled and collector-worthy wine cellar adds culture and design appeal to the hall and dining room. The scullery extends into the main-level laundry and mudrooms, optimally located by the three-car garage and side motor court, and in close proximity to a built-in workstation, thoughtfully completing this wing of the main floor. On the opposite side of the foyer, the main-level primary suite offers detailed cathedral ceilings, a private ensuite sunroom with motorized shades, perimeter recessed lighting, and a vast walk-in closet with island & custom shelving. The beautiful spa-inspired ensuite bathroom, complete with separate vanities, separate water closets, a seamless glass steam shower, freestanding soaking tub, heated floors, and a second custom-built closet has been carefully designed for relaxation. A second luxurious primary suite, an exquisite powder room and a grilling porch complete the main level. Upstairs, two junior suites, each with its own sitting area and luxury ensuite bath, and a third ensuite guest room with loft overlook and its own morning bar make for restful secondary accommodations. The terrace level extends the same upscale main floor design details and finishes to the den and bar areas, providing relaxing retreat space and ease of entertaining in the well-equipped second kitchen, game space, theatre room, full bath, office and fully-equipped fitness studio overlooking the pool and lush back yard. The estate’s walkout terrace level leads to a Gold Award-winning pool by Watershed Pools, recognized in 2026 by United Aqua Group for exceptional design and engineering. The multi-tiered, vanishing-edge waterscape integrates with a spillover spa and sunken fire pit, creating a resort-level oasis that frames views of the golf course. Poolside relaxation is a breeze under the covered cabana, perfectly executed with outdoor fireplace, mounted TVs, integrated refrigeration and storage. Fire features add light, movement and excitement to the landscape. This remarkable home provides a rare opportunity to enjoy life and community at an elevated level amid award-winning East Cobb schools. The coveted Atlanta Country Club neighborhood is in close proximity to elevated shopping, recreation & sporting facilities, walking & hiking trails, Truist Park & The Battery, and is ideally situated between I-75 and GA-400 for quick commutes. Short drive to top dining & music on Roswell’s Canton Street, performances at Sandy Springs City Center, and Marietta Square Art Strolls. One of the citys leading private golf clubs, ACC just invested $30M+ in course upgrades. Chattahoochee Plantation has an active Civic Assoc & Womens Club. All are invited. There is no HOA.
-
Type de propriété
Maison
-
Année de construction
2020
-
Prix/pied²
$547
Caractéristiques
- Garage
- Dressing
- Jardin
- Cheminée
- Cave à vins
- Cuisine extérieure
- Vue sur la mer
- Foyer
- Jacuzzi
Caractéristiques
Lot
- Vue panoramique / panoramique
- Vue sur la mer
Intérieur
- Haut plafond
- Bureau
- Cheminée
- Îlot de cuisine
- Cuisinière à gaz
- Jacuzzi
- Bar
- Buanderie
- Cave à vins
- Comptoirs en pierre
- Dressing
- Centre de remise en forme / Fitness
Outdoor
- Terrasse
- Balcon
- Foyer
- Piscine
- Garage
- Cuisine extérieure
- Espace de vie extérieur
- Porte
- Jardin
Explorez le secteur
660 Atlanta Country Club Drive SE, Marietta, Géorgie, États-Unis
Voir sur Google Maps
Prix par sqft
Faible
Élevé
Inscrit il y a 1 an
Vous vous êtes renseigné sur ce bien
L'agent vous contactera bientôt par
Publié par
2
Annonces
2025
Inscrit
Réserver une visite avec Karen Simmons Greaber
Choisissez une date et si vous souhaitez une visite virtuelle ou en personne avec l’agent.
Date préférée
Type de visite
East Cobb Office
3775 Roswell Road, Suite 200, 30062, Marietta, Georgia, United States
Voir le profil de l’agence
Berkshire Hathaway HomeServices Georgia Properties
Dernière mise à jour
Hier
Première mise en ligne
Octobre 17
Référence de l’annonce
7848102
Propriétés similaires à proximité
Nouvelles annonces à Marietta


Explorez plus de biens à vendre
Marietta, GA, États-Unis types de propriétés
Marietta, GA, États-Unis Recherches populaires
- Propriétés avec Piscine à Marietta, GA, États-Unis
- Propriétés avec Terrain de tennis à Marietta, GA, États-Unis
- Rénové propriétés à Marietta, GA, États-Unis
- Moderne propriétés à Marietta, GA, États-Unis
- Lotissement sécurisé propriétés à Marietta, GA, États-Unis
- Vue sur la mer propriétés à Marietta, GA, États-Unis
- Propriétés avec Ascenseur à Marietta, GA, États-Unis
- Propriétés avec Cave à vins à Marietta, GA, États-Unis
- Propriétés avec Sauna à Marietta, GA, États-Unis
- Au bord de l’eau propriétés à Marietta, GA, États-Unis
- Vue sur un golfe propriétés à Marietta, GA, États-Unis
- Vue sur la rivière propriétés à Marietta, GA, États-Unis
- Équestre propriétés à Marietta, GA, États-Unis
- Duplex propriétés à Marietta, GA, États-Unis
- Vue sur la ville propriétés à Marietta, GA, États-Unis
Guides et histoires connexes
La confiance des plus grands courtiers du monde
Les agents des propriétés les plus exceptionnelles du monde publient sur JamesEdition.
- Des annonces de Sotheby's, Christie's, BARNES et Engel & Völkers
- Chaque annonce est vérifiée avant sa mise en ligne
- Contactez directement des agents vérifiés
En continuant, vous acceptez nos Conditions et notre Politique de confidentialité.
brokerages we
partnered with
partnered with