$959,000
Marietta Individuelle Unifamiliale
- 6 Chambres
- 5 SdB
- 4,822 Sqft
- 16,327 Sqft lot
- Mis à jour: Aujourd'hui
- MLS#7859743
À propos de la propriété
La description a été traduite automatiquement.
La description est affichée dans la langue d'origine.
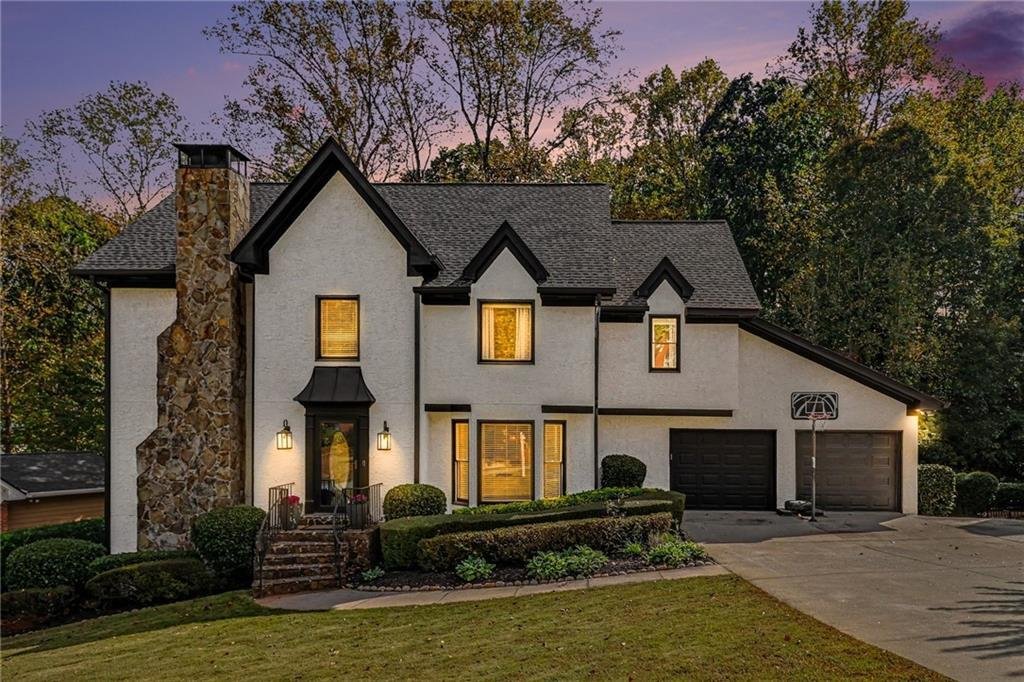
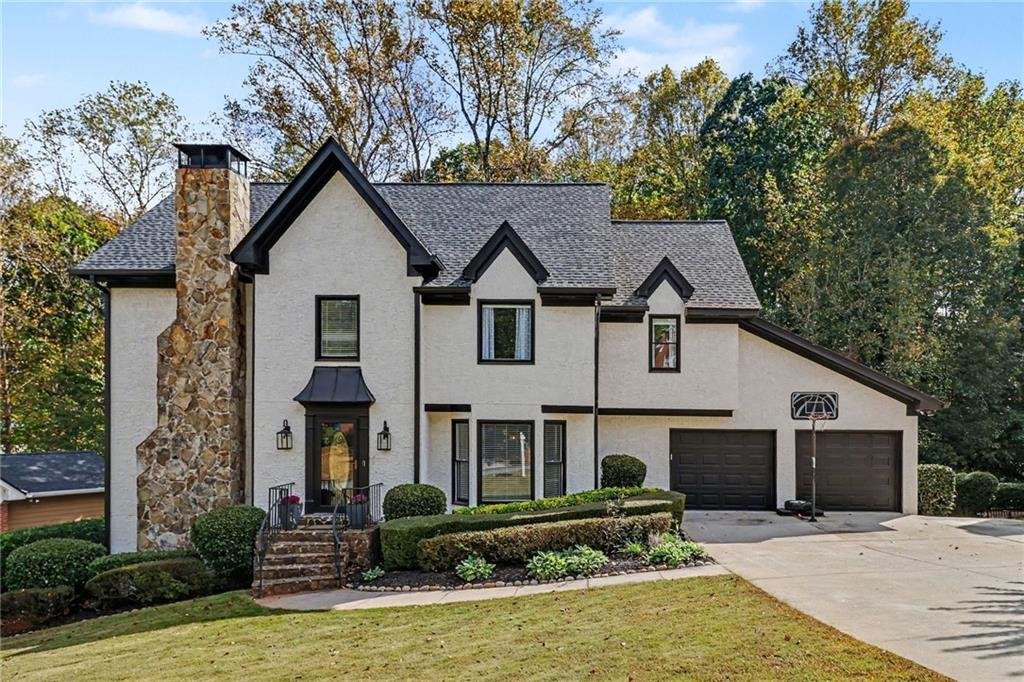
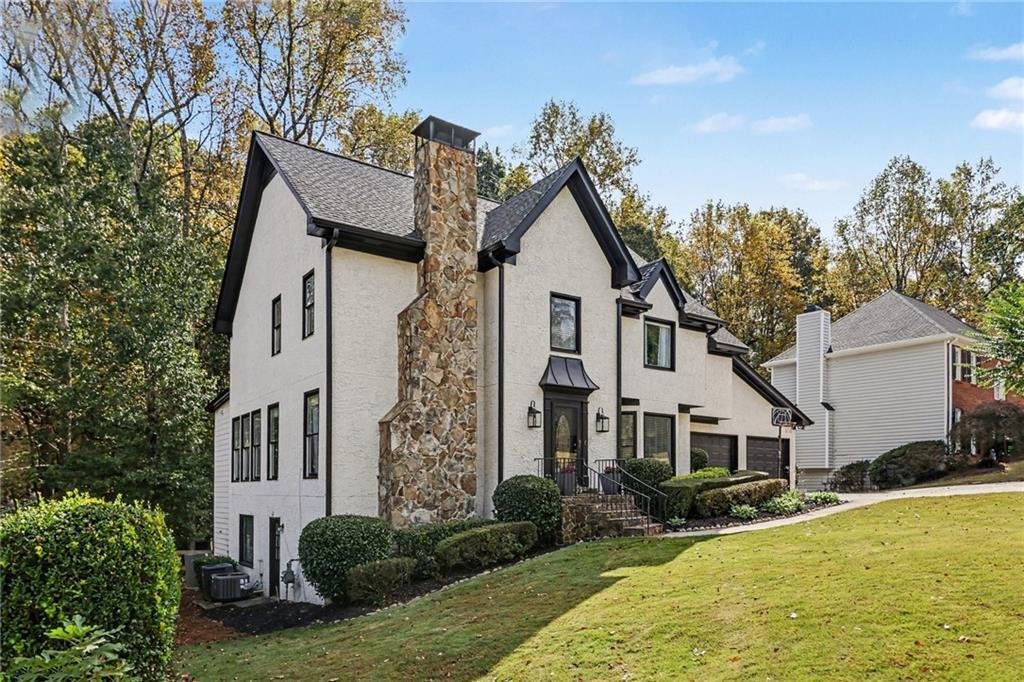
A complete refresh in one of East Cobb’s most established pockets. 4308 Sprucebough Drive offers about 4,600 sq ft on three finished levels. The updated exterior has a stone chimney, black-framed windows, and professional landscaping, and the home sits on a wooded lot in the Pope High School district.
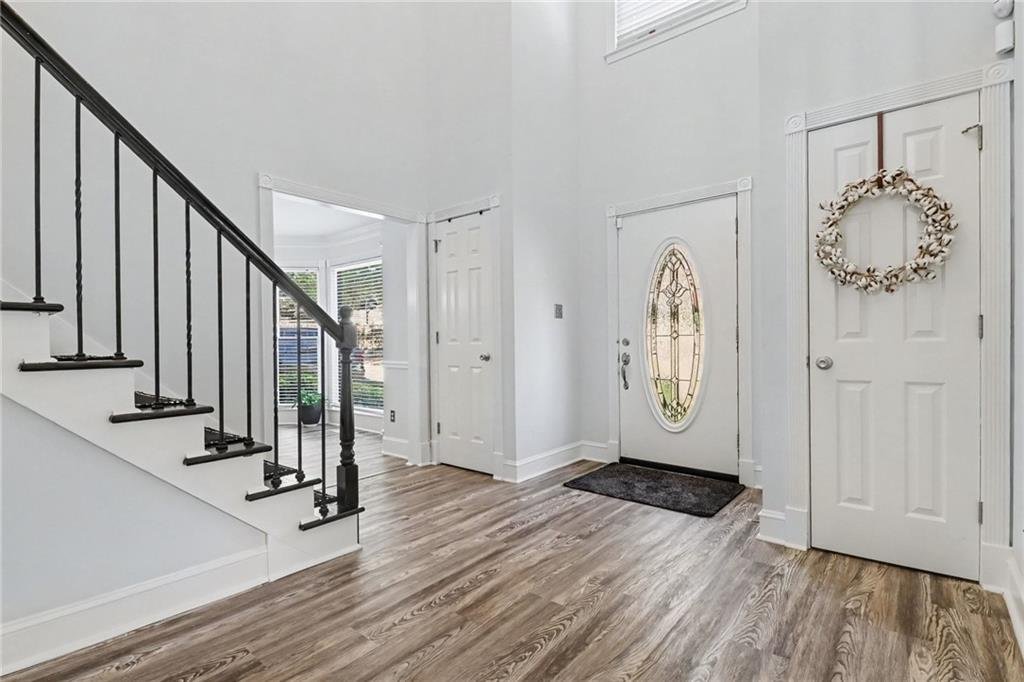
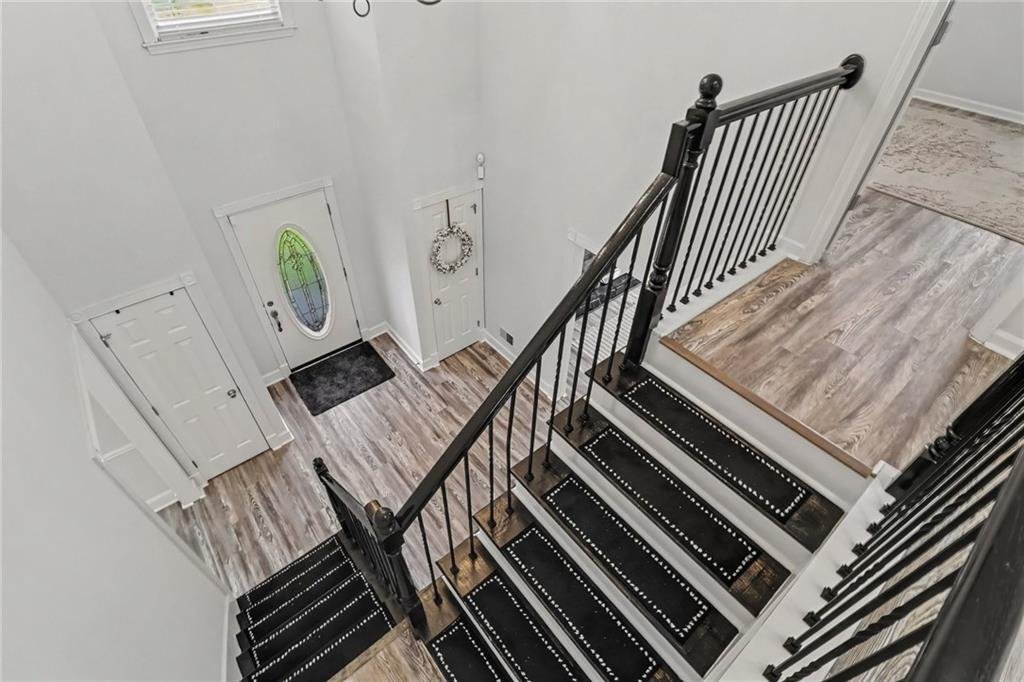
The two-story foyer opens to wide-plank flooring that runs through the main level. The f
The two-story foyer opens to wide-plank flooring that runs through the main level. The f
A complete refresh in one of East Cobb’s most established pockets. 4308 Sprucebough Drive offers about 4,600 sq ft on three finished levels. The updated exterior has a stone chimney, black-framed windows, and professional landscaping, and the home sits on a wooded lot in the Pope High School district.
The two-story foyer opens to wide-plank flooring that runs through the main level. The family room features beamed ceilings, a stacked-stone linear fireplace, and French doors to the deck. A separate living room has its own stone fireplace, and the formal dining room and an office with built-in shelving complete the front of the house. The renovated kitchen is the center of the home. It has white shaker cabinetry, stone countertops, a tile backsplash, stainless appliances, a wall oven/microwave stack, and a large island with seating, pendant lighting, and a gold-finish faucet. A main-level bedroom suite with a private bath and walk-in closet works well for guests or single-level living.
Upstairs, the primary suite includes a sitting area with a stacked-stone fireplace and a 21-ft walk-in closet with built-in shoe storage. The spa bath has a freestanding soaking tub, a frameless glass shower, and a double vanity. Three additional bedrooms and a hall bath complete the level.
The terrace level is its own living space. It has a full second kitchen, a large exercise area, a bedroom, a full bath, and a wine room with built-in shelving. That setup works for guests, extended stays, or a dedicated gym.
Outdoors, a 40-ft deck sits above an 800+ sq ft covered patio, both overlooking a private, wooded backyard. The two-car garage and a laundry room with butcher-block counters add everyday function.
The home is zoned for Timber Ridge Elementary, Dodgen Middle, and Pope High. Whole Foods at Merchants Walk, The Avenue East Cobb, and the shopping and dining along Johnson Ferry and Shallowford Roads are all a short drive away.
-
Type de propriété
Maison
-
Année de construction
1988
-
Prix/pied²
$198
Caractéristiques
- Garage
- Dressing
- Jardin
- Cheminée
- Cave à vins
- Centre de remise en forme / Fitness
- Terrasse
- Rénové
- Comptoirs en pierre
Caractéristiques
Lot
- Vie privée
- Rénové
Intérieur
- Cheminée
- Îlot de cuisine
- Buanderie
- Cave à vins
- Comptoirs en pierre
- Dressing
- Centre de remise en forme / Fitness
Outdoor
- Terrasse
- Garage
- Jardin
Explorez le secteur
4308 Sprucebough Drive, Marietta, GA 30062, Géorgie, États-Unis
Voir sur Google Maps
Prix par sqft
Faible
Élevé
Inscrit il y a 4 ans
Vous vous êtes renseigné sur ce bien
L'agent vous contactera bientôt par
Publié par
2
Annonces
2022
Inscrit
Réserver une visite avec Paul Washington
Choisissez une date et si vous souhaitez une visite virtuelle ou en personne avec l’agent.
Date préférée
Type de visite

Dernière mise à jour
Aujourd'hui
Première mise en ligne
Octobre 31
Licence de l’agent
#202096
Référence de l’annonce
2175321345755638
Statut de l’annonce
Propriétés similaires à proximité
Nouvelles annonces à Marietta


Explorez plus de biens à vendre
Marietta, GA, États-Unis types de propriétés
Marietta, GA, États-Unis Recherches populaires
- Propriétés avec Piscine à Marietta, GA, États-Unis
- Propriétés avec Terrain de tennis à Marietta, GA, États-Unis
- Rénové propriétés à Marietta, GA, États-Unis
- Moderne propriétés à Marietta, GA, États-Unis
- Lotissement sécurisé propriétés à Marietta, GA, États-Unis
- Vue sur la mer propriétés à Marietta, GA, États-Unis
- Propriétés avec Ascenseur à Marietta, GA, États-Unis
- Propriétés avec Sauna à Marietta, GA, États-Unis
- Propriétés avec Cave à vins à Marietta, GA, États-Unis
- Au bord de l’eau propriétés à Marietta, GA, États-Unis
- Vue sur un golfe propriétés à Marietta, GA, États-Unis
- Vue sur la rivière propriétés à Marietta, GA, États-Unis
- Équestre propriétés à Marietta, GA, États-Unis
- Duplex propriétés à Marietta, GA, États-Unis
- Vue sur la ville propriétés à Marietta, GA, États-Unis
Guides et histoires connexes
La confiance des plus grands courtiers du monde
Les agents des propriétés les plus exceptionnelles du monde publient sur JamesEdition.
- Des annonces de Sotheby's, Christie's, BARNES et Engel & Völkers
- Chaque annonce est vérifiée avant sa mise en ligne
- Contactez directement des agents vérifiés
En continuant, vous acceptez nos Conditions et notre Politique de confidentialité.
brokerages we
partnered with
partnered with