$925,000
Marietta Individuelle Unifamiliale
- 5 Chambres
- 5 SdB
- 5,616 Sqft
- 16,989 Sqft lot
- Mis à jour: Août 5
-
1
Vues des 30 derniers jours
- 1
- MLS#7753392
À propos de la propriété
La description a été traduite automatiquement.
La description est affichée dans la langue d'origine.
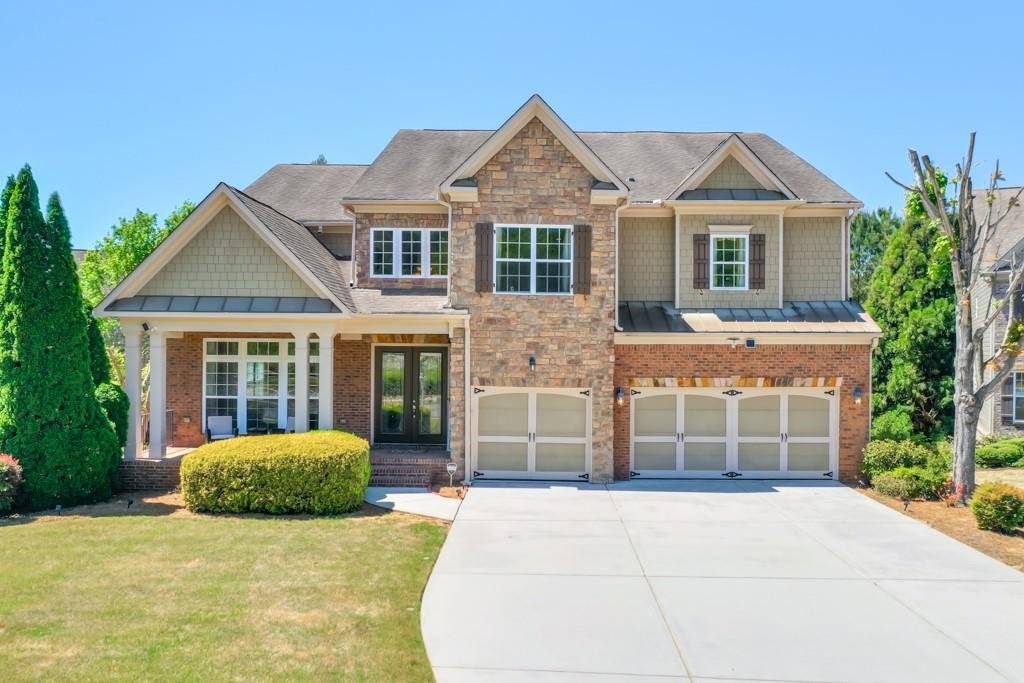
Welcome to one of Canterbury’s most distinctive homes—an exceptional Rare Double Owner’s Suite floor plan offering over 5,600 square feet of beautifully designed living space, plus an additional 2,300-square-foot unfinished basement ready to be transformed to fit your needs. As the original Somerset Model Home, this four-sided brick residence showcases quality craftsmanship, thoughtful upgrades, a
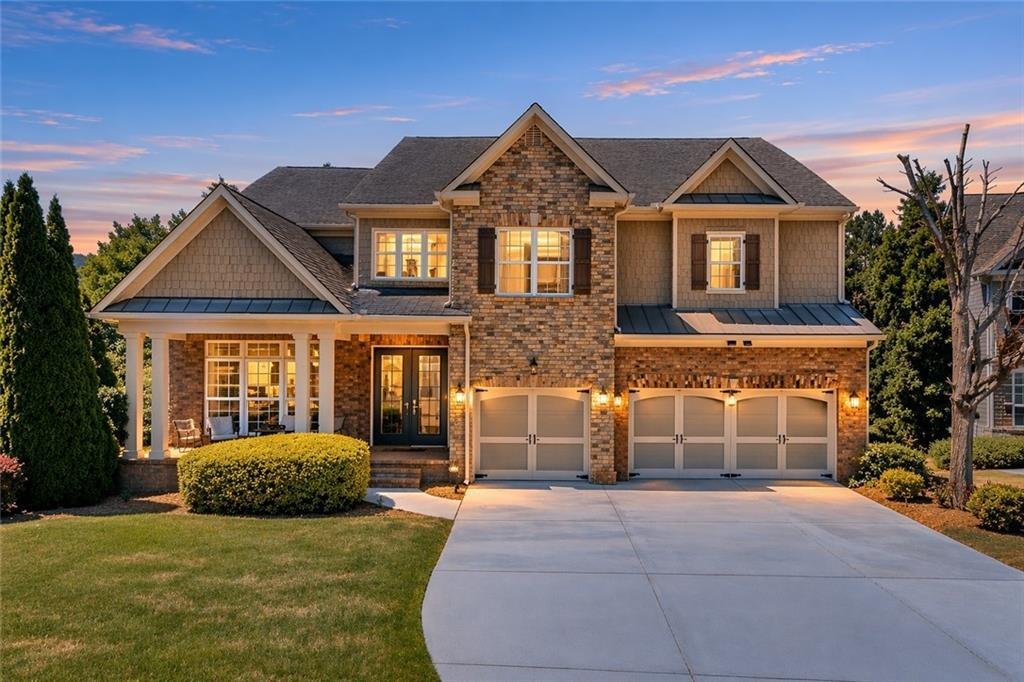
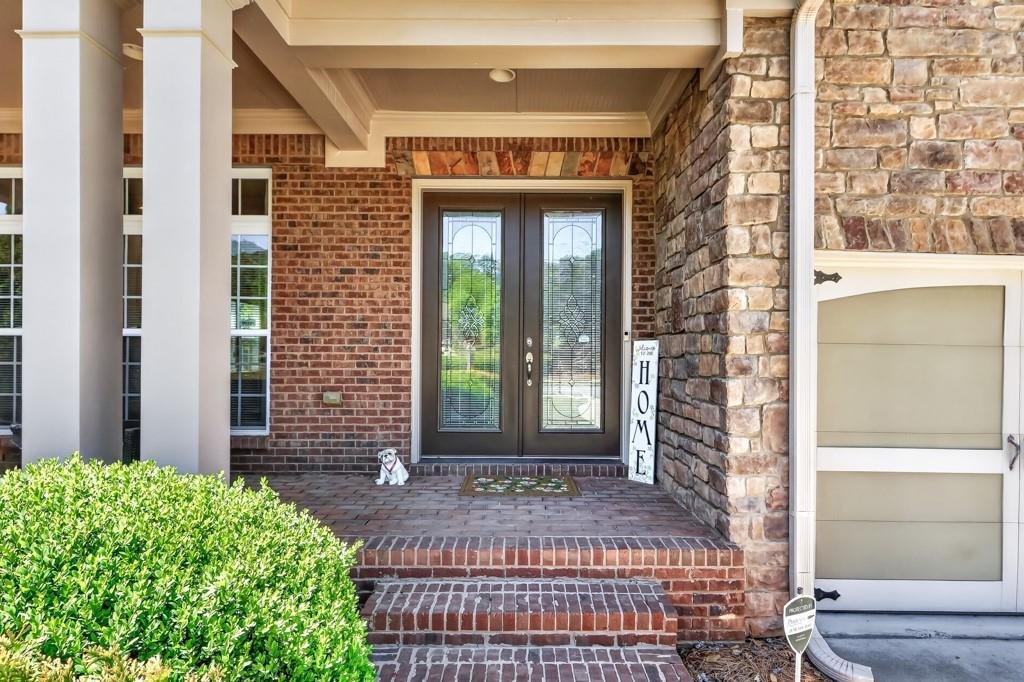
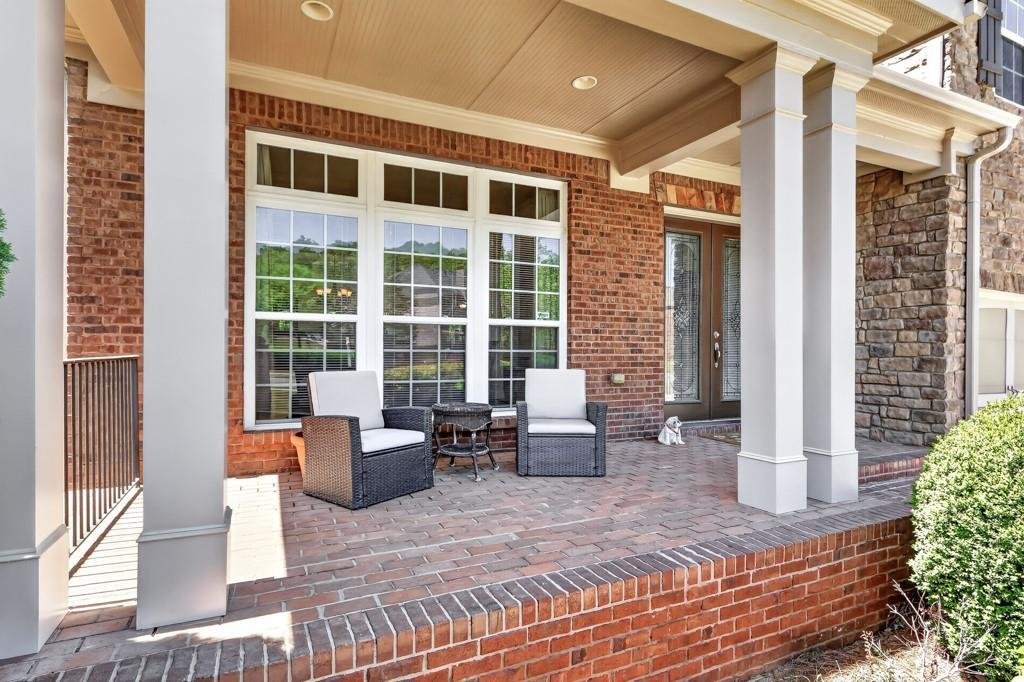
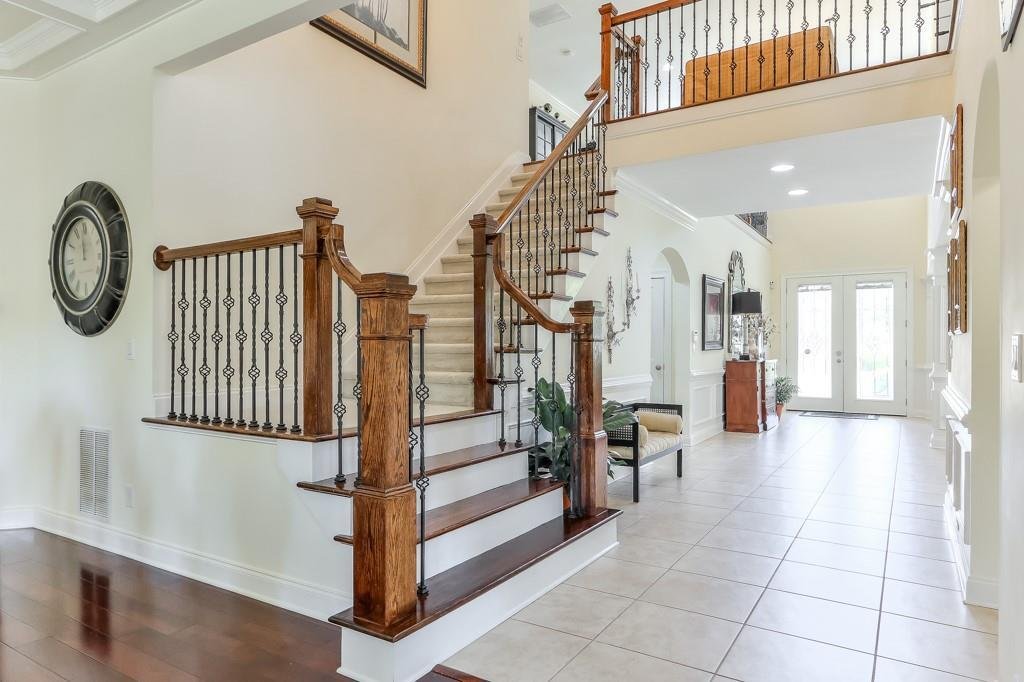
Welcome to one of Canterbury’s most distinctive homes—an exceptional Rare Double Owner’s Suite floor plan offering over 5,600 square feet of beautifully designed living space, plus an additional 2,300-square-foot unfinished basement ready to be transformed to fit your needs. As the original Somerset Model Home, this four-sided brick residence showcases quality craftsmanship, thoughtful upgrades, and remarkable versatility. A grand two-story foyer creates an impressive first impression and opens to an elegant formal dining room and a flexible sitting room or music room. Designed for both everyday living and entertaining, the spacious gourmet kitchen features an oversized island, granite countertops, stainless steel double ovens, a gas cooktop, abundant cabinetry, and a Butler’s Pantry that connects seamlessly to the dining room. The open-concept family room is filled with natural light and features custom coffered ceilings, generous gathering space, and built-in ceiling speakers throughout much of the home. One of the home’s most unique features is the main-level Owner’s Suite, offering a private retreat complete with a fireplace, double tray ceiling, custom walk-in closet, and a spa-inspired bath with dual granite vanities, a soaking tub, and an oversized tiled shower with a convenient seat and double Shower heads. Direct access to the main-level laundry room adds everyday convenience. Upstairs, a spacious loft adds versatile flex space and welcomes you to the impressive second Owner’s Suite, making it ideal for multigenerational living, long-term guests, or added privacy. This suite features tray ceilings, a beautifully appointed bath with dual granite vanities, a tiled walk-in shower with double shower heads, and a custom walk-in closet. Three additional bedrooms, two full baths with upgraded tile and countertop finishes, a large bonus room, a second laundry room, and an oversized storage closet complete the upper level. The full unfinished basement offers endless possibilities for future expansion, whether you envision a home theater, fitness studio, recreation room, additional bedrooms, or another complete suite. Outdoor living is equally impressive. Situated on a private oversized lot, the backyard is designed for both entertaining and relaxation with an extended flagstone patio, spacious deck, tranquil water feature, and charming gazebo. The three-car garage includes a built-in EV charger along with plenty of room for storage. Canterbury residents enjoy outstanding community amenities including a swimming pool, zero-entry kiddie pool, playground, four lighted tennis courts with active teams, and a scenic 34-acre nature preserve with private walking trails. Throughout the year, neighborhood social events create a welcoming sense of community. Located in the highly regarded Cobb County School District, this home also offers convenient access to I-75, I-575, Historic Marietta Square, Downtown Woodstock, Noonday Creek Trail, shopping, dining, and everyday conveniences.
-
Type de propriété
Maison
-
Année de construction
2007
-
Prix/pied²
$164
Caractéristiques
- Garage
- Dressing
- Jardin
- Cheminée
- Terrain de jeu
- Centre de remise en forme / Fitness
- Terrain de tennis
- Terrasse
- Piscine
Caractéristiques
Lot
- Vie privée
Intérieur
- Haut plafond
- Bureau
- Cheminée
- Îlot de cuisine
- Cuisinière à gaz
- Bar
- Buanderie
- Sous-sol
- Comptoirs en pierre
- Dressing
- Centre de remise en forme / Fitness
Outdoor
- Terrasse
- Stationnement
- Piscine
- Garage
- Terrain de jeu
- Terrain de tennis
- Espace de vie extérieur
- Jardin
Explorez le secteur
554 Knowlton Street, Marietta, GA 30066, Géorgie, États-Unis
Voir sur Google Maps
Prix par sqft
Faible
Élevé

Inscrit il y a 4 ans
Vous vous êtes renseigné sur ce bien
L'agent vous contactera bientôt par
Publié par
5
Annonces
2022
Inscrit
Réserver une visite avec Paula Kellam
Choisissez une date et si vous souhaitez une visite virtuelle ou en personne avec l’agent.
Date préférée
Type de visite

Atlanta-Sandy Springs
200 Glenridge Point Pkwy, Suite 100, 30342, Atlanta, United States
Voir le profil de l’agence
Dernière mise à jour
Août 5
Première mise en ligne
Apr 18
Licence de l’agent
#317678
Référence de l’annonce
2105884362843278
Statut de l’annonce
Propriétés similaires à proximité
Nouvelles annonces à Marietta

Explorez plus de biens à vendre
Marietta, GA, États-Unis types de propriétés
Marietta, GA, États-Unis Recherches populaires
- Propriétés avec Piscine à Marietta, GA, États-Unis
- Propriétés avec Terrain de tennis à Marietta, GA, États-Unis
- Rénové propriétés à Marietta, GA, États-Unis
- Moderne propriétés à Marietta, GA, États-Unis
- Lotissement sécurisé propriétés à Marietta, GA, États-Unis
- Vue sur la mer propriétés à Marietta, GA, États-Unis
- Propriétés avec Ascenseur à Marietta, GA, États-Unis
- Propriétés avec Cave à vins à Marietta, GA, États-Unis
- Propriétés avec Sauna à Marietta, GA, États-Unis
- Au bord de l’eau propriétés à Marietta, GA, États-Unis
- Vue sur un golfe propriétés à Marietta, GA, États-Unis
- Équestre propriétés à Marietta, GA, États-Unis
- Vue sur la rivière propriétés à Marietta, GA, États-Unis
- Duplex propriétés à Marietta, GA, États-Unis
- Vue sur la ville propriétés à Marietta, GA, États-Unis
Guides et histoires connexes
La confiance des plus grands courtiers du monde
Les agents des propriétés les plus exceptionnelles du monde publient sur JamesEdition.
- Des annonces de Sotheby's, Christie's, BARNES et Engel & Völkers
- Chaque annonce est vérifiée avant sa mise en ligne
- Contactez directement des agents vérifiés
En continuant, vous acceptez nos Conditions et notre Politique de confidentialité.
brokerages we
partnered with
partnered with