Construction Personnalisée Extraordinaire à East Cobb
- 5 Chambres
- 6 SdB
- 5,855 Sqft
- 39,204 Sqft lot
- 14
- MLS#7793379
À propos de la propriété
Experience architectural excellence and thoughtfully designed livability in this Dorri Homes’ new custom construction residence, situated on almost one acre in the sought after East Cobb Indian Hills community in the coveted Walton High School district. Located on a private street, this exceptional property offers an ideal blend of timeless architecture, modern amenities and open living spaces.
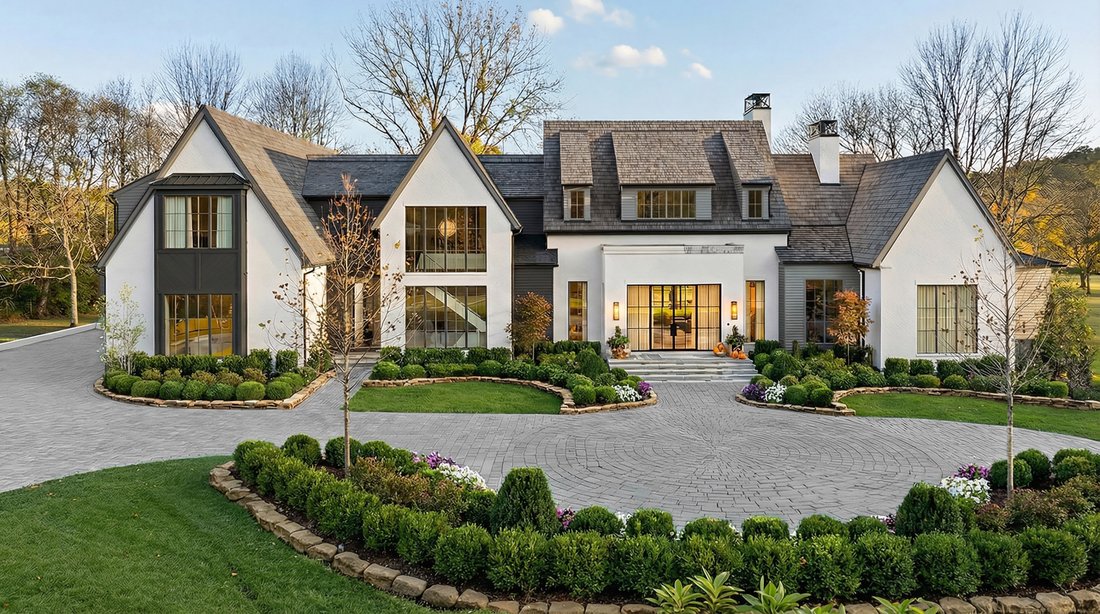
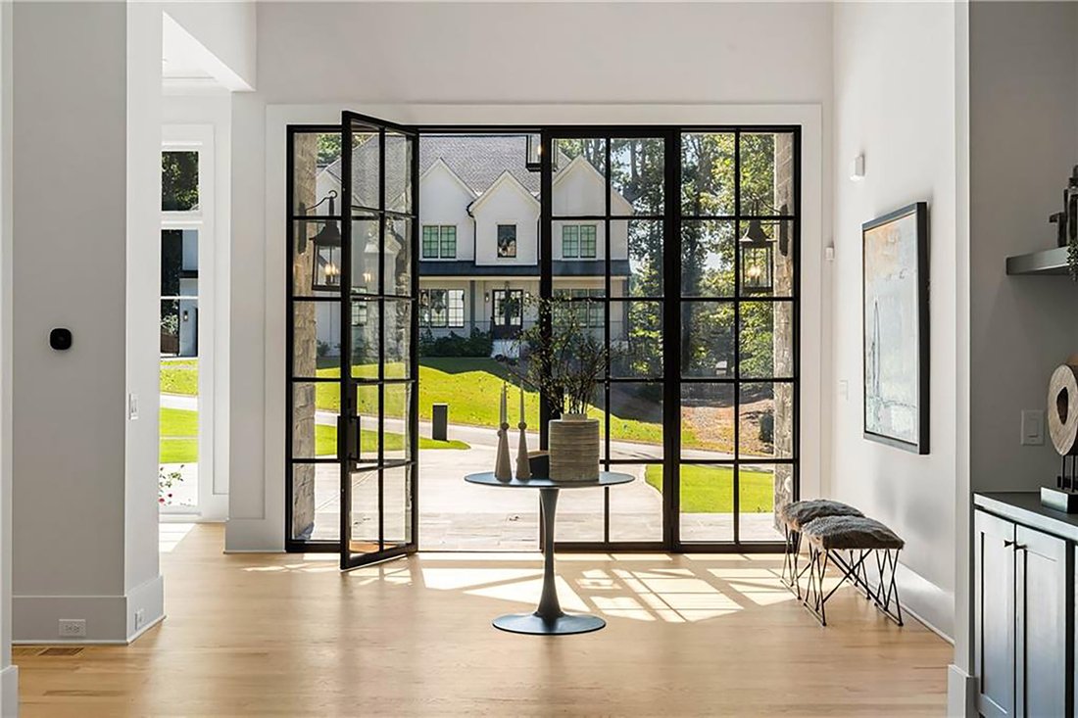
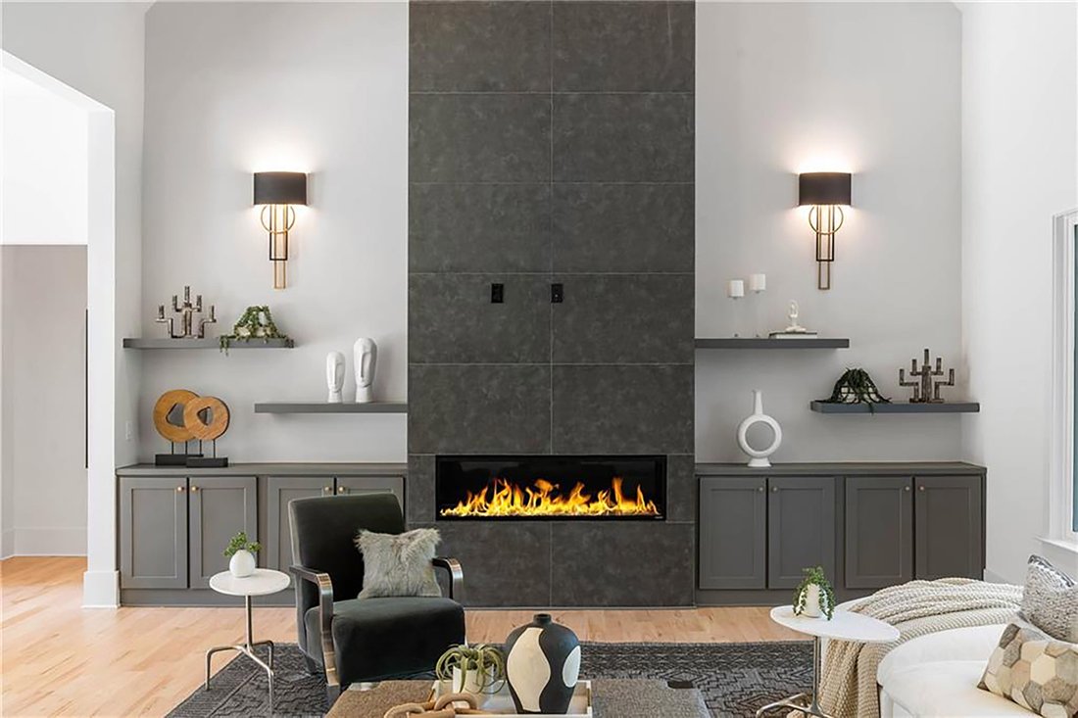
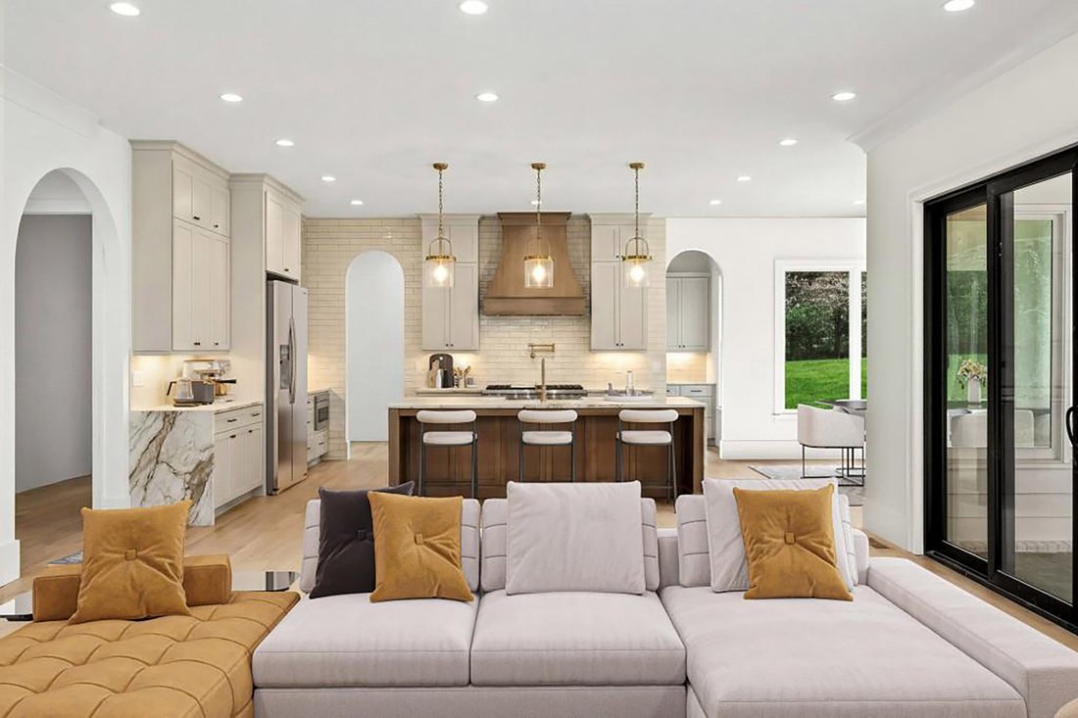
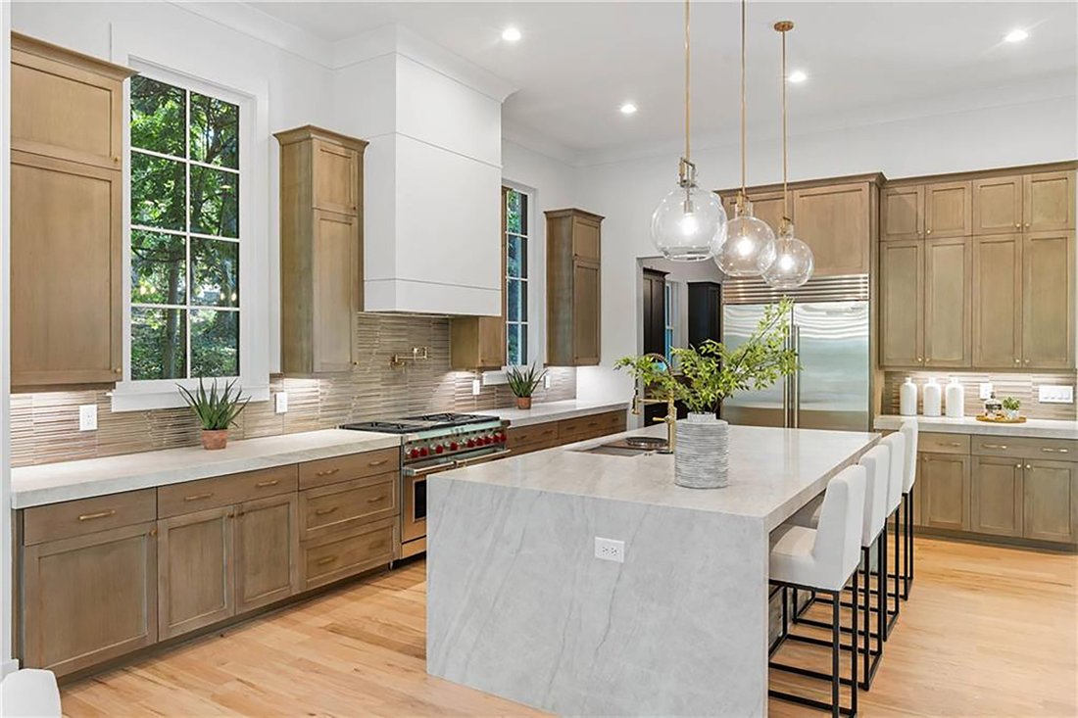
Experience architectural excellence and thoughtfully designed livability in this Dorri Homes’ new custom construction residence, situated on almost one acre in the sought after East Cobb Indian Hills community in the coveted Walton High School district. Located on a private street, this exceptional property offers an ideal blend of timeless architecture, modern amenities and open living spaces. With a striking circular driveway and courtyard entrance, this home offers more than 5,800 square feet on two impeccably finished levels including two owner’s suites and an opportunity to finish the daylight basement during the course of construction; a home for the most discerning buyer. As you enter through the oversized custom iron metal door, the main level entrance and two-story foyer is dramatic in showcasing the open floorplan with its twelve feet soaring ceilings, superior extended windows, natural light-filled rooms and gleaming hardwoods throughout. The main level living space offers a dramatic living room with modern fireplace and built-in cabinetry, nicely appointed office and cozy family room with custom bi-fold doors positioned for ease of walkout to the adjoining covered porch with fireplace. The state-of-the-art kitchen features custom-designed cabinetry, beautiful quartz countertops, expansive island, and a suite of highend appliances, including a wine/beverage center. An adjacent beautifully designed scullery offers additional cabinetry and appliances; perfect in keeping the main kitchen pristine and for ease of entertaining guests and daily living. This home has two excellent primary suites; one on each level. The second level owner’s suite offers an abundance of space including a sitting area with fireplace along with spa-inspired bath with soaking tub, oversized frameless glass shower, dual vanities, and beautifully designed custom closet. Completing the second level are three additional generously sized en suite bedrooms, all with walk-in closets and an adjacent well-appointed laundry room. The mudroom with built-in cabinetry seamlessly connects to the four-car garage as your exit. This is an excellent time to customize the final selections on a home which is already under construction and scheduled to be completed in January 2027 with one of the most distinguished and reputable builders in the community. The exterior rendering is conceptual and may not fully reflect final construction details. The interior photos are representative of the builder’s finished product and previous work on more than 40 other homes built and sold in Indian Hills. Your new elevated lifestyle awaits in this golf community with numerous area conveniences and top-rated schools.
-
Type de propriété
Maison
-
Année de construction
2026
-
Prix/pied²
$465
Caractéristiques
- Garage
- Cheminée
- Piscine
- Climatisation
- Constructions neuves
- Laveuse sécheuse
- Comptoirs en pierre
- Vie privée
- Sous-sol
Lot
- Vie privée
- Constructions neuves
Intérieur
- Haut plafond
- Bureau
- Cheminée
- Climatisation
- Îlot de cuisine
- Laveuse sécheuse
- Bar
- Buanderie
- Sous-sol
- Comptoirs en pierre
Outdoor
- Piscine
- Garage
Explorez le secteur
L'agent vous contactera bientôt par
Publié par
Réserver une visite avec Pam Elledge
Choisissez une date et si vous souhaitez une visite virtuelle ou en personne avec l’agent.

Propriétés similaires à proximité
Nouvelles annonces à Marietta




Explorez plus de biens à vendre
Marietta, GA, États-Unis types de propriétés
Marietta, GA, États-Unis Recherches populaires
- Propriétés avec Piscine à Marietta, GA, États-Unis
- Propriétés avec Terrain de tennis à Marietta, GA, États-Unis
- Rénové propriétés à Marietta, GA, États-Unis
- Moderne propriétés à Marietta, GA, États-Unis
- Lotissement sécurisé propriétés à Marietta, GA, États-Unis
- Vue sur la mer propriétés à Marietta, GA, États-Unis
- Propriétés avec Ascenseur à Marietta, GA, États-Unis
- Propriétés avec Cave à vins à Marietta, GA, États-Unis
- Au bord de l’eau propriétés à Marietta, GA, États-Unis
- Propriétés avec Sauna à Marietta, GA, États-Unis
- Vue sur un golfe propriétés à Marietta, GA, États-Unis
- Équestre propriétés à Marietta, GA, États-Unis
- Vue sur la rivière propriétés à Marietta, GA, États-Unis
- Vue sur la ville propriétés à Marietta, GA, États-Unis
- Duplex propriétés à Marietta, GA, États-Unis
Guides et histoires connexes
La confiance des plus grands courtiers du monde
Les agents des propriétés les plus exceptionnelles du monde publient sur JamesEdition.
- Des annonces de Sotheby's, Christie's, BARNES et Engel & Völkers
- Chaque annonce est vérifiée avant sa mise en ligne
- Contactez directement des agents vérifiés
En continuant, vous acceptez nos Conditions et notre Politique de confidentialité.
partnered with