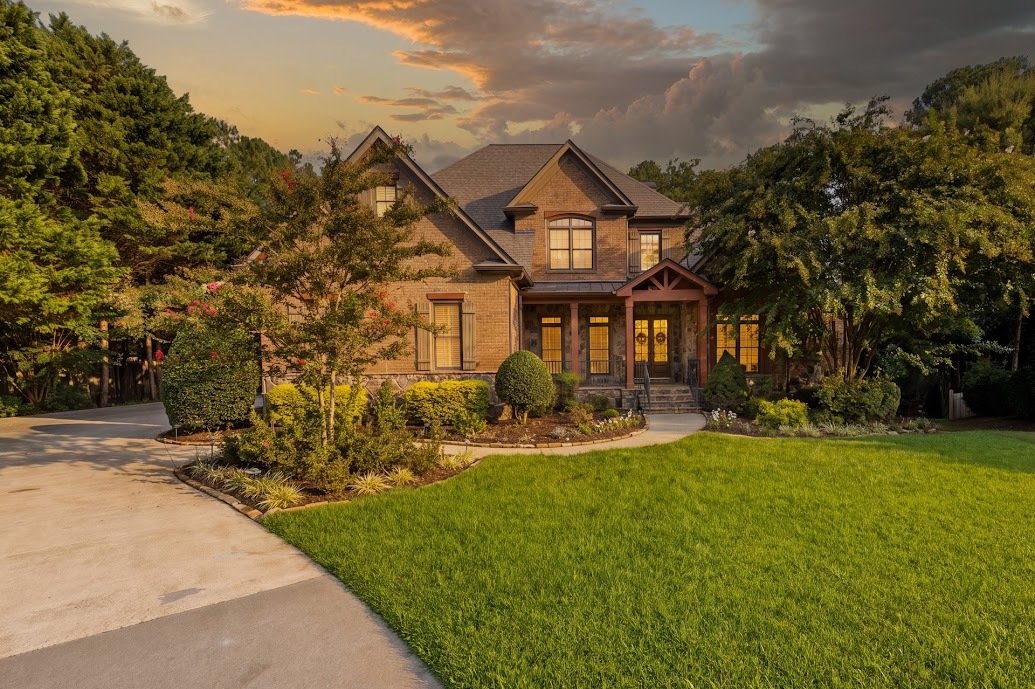


Maison Unifamiliale Individuelle De 4 Chambres
- 4 Chambres
- 6 SdB
- 7,719 Sqft
- 24,394 Sqft lot
- Mis à jour: Août 13
- MLS#10824952
À propos de la propriété
This custom John Wieland home is located in the coveted Walton School District and offers an elevated blend of sophistication, comfort, and privacy. The main level showcases expansive open living spaces with rich hardwood floors, an executive office with judges paneling and coffered ceilings, an elegant dining room with a butler’s pantry, and a gourmet kitchen featuring a paneled built-in refri
This custom John Wieland home is located in the coveted Walton School District and offers an elevated blend of sophistication, comfort, and privacy. The main level showcases expansive open living spaces with rich hardwood floors, an executive office with judges paneling and coffered ceilings, an elegant dining room with a butler’s pantry, and a gourmet kitchen featuring a paneled built-in refrigerator, oversized granite island, breakfast room, and a keeping room crowned by vaulted wood ceilings and a striking stone fireplace. The main level primary suite serves as a serene retreat with a spacious sitting room, screened porch access, and beautiful Artisan his-and-hers closets complete with built-ins, a private washer and dryer, window seat, coffee bar, and custom armoire. Upstairs you will find three en-suite bedrooms, a generous bonus room, and a laundry room that provides comfort and convenience for family or guests. The terrace level extends the home’s luxury with a custom theater, game room, exercise room, third office, kitchen area, full bath, and abundant storage. Outside, the property transforms into a private resort with stone hardscaping, palm trees, a heated saltwater pool with waterfall and hot tub, covered patio, stone gas fire-pit, outdoor pavilion, stone fireplace, built-in grill, and multiple spaces designed for unforgettable entertaining. This home has been freshly painted, well-maintained, and is conveniently located in East Cobb with easy access to restaurants and shopping.
-
Type de propriété
Maison
-
Prix/pied²
$246
Caractéristiques
- Garage
- Dressing
- Jardin
- Cheminée
- Vue sur la montagne
- Cuisine extérieure
- Cinéma
- Jacuzzi
- Salle de jeux
Lot
- Vue sur la montagne
- Vie privée
- Rénové
Intérieur
- Haut plafond
- Bureau
- Cheminée
- Îlot de cuisine
- Cuisinière à gaz
- Jacuzzi
- Laveuse sécheuse
- Bar
- Buanderie
- Salle de jeux
- Cinéma
- Cuisine ouverte
- Sous-sol
- Comptoirs en pierre
- Dressing
- Centre de remise en forme / Fitness
Outdoor
- Terrasse
- Foyer
- Piscine
- Garage
- Cuisine extérieure
- Espace de vie extérieur
- Pergola
- Jardin
Explorez le secteur
L'agent vous contactera bientôt par
Publié par
Réserver une visite avec Curtis North
Choisissez une date et si vous souhaitez une visite virtuelle ou en personne avec l’agent.

La confiance des plus grands courtiers du monde
Les agents des propriétés les plus exceptionnelles du monde publient sur JamesEdition.
- Des annonces de Sotheby's, Christie's, BARNES et Engel & Völkers
- Chaque annonce est vérifiée avant sa mise en ligne
- Contactez directement des agents vérifiés
En continuant, vous acceptez nos Conditions et notre Politique de confidentialité.
partnered with