$729,739
Villa À Vendre À Mareno DI Piave, Bocca DI Strada
- 3 Chambres
- 3 SdB
- 3,908 Sqft
- Mis à jour: Novembre 4
À propos de la propriété
La description a été traduite automatiquement.
La description est affichée dans la langue d'origine.
Villa for sale in Mareno di Piave.
The harmony of a breathing home: sustainable technology, absolute climate comfort, and contemporary design.
In the quiet residential setting of Mareno di Piave, we offer for sale an extraordinary detached villa constructed entirely using green building techniques: an architectural choice designed for those who don’t want to compromise on luxury, health,
The harmony of a breathing home: sustainable technology, absolute climate comfort, and contemporary design.
In the quiet residential setting of Mareno di Piave, we offer for sale an extraordinary detached villa constructed entirely using green building techniques: an architectural choice designed for those who don’t want to compromise on luxury, health,
Villa for sale in Mareno di Piave.
The harmony of a breathing home: sustainable technology, absolute climate comfort, and contemporary design.
In the quiet residential setting of Mareno di Piave, we offer for sale an extraordinary detached villa constructed entirely using green building techniques: an architectural choice designed for those who don’t want to compromise on luxury, health, and respect for the environment.
This property is not simply a home, but a cutting-edge living ecosystem, capable of offering thermal and acoustic comfort that is unrivalled by traditional buildings, immersed in greenery and
quiet of the Treviso plain.
The 3 Strengths
Superior living comfort
Thanks to the use of hygroscopic and natural materials, the villa maintains a perfect level of humidity and internal air quality in every season, eliminating thermal bridges and ensuring acoustic insulation.
of excellence.
”Zero Emissions” Energy Efficiency
Designed to eliminate or drastically reduce operating costs, the villa uses solar energy and cutting-edge system technologies, making the home almost completely self-sufficient.
Architecture and Harmony with Nature
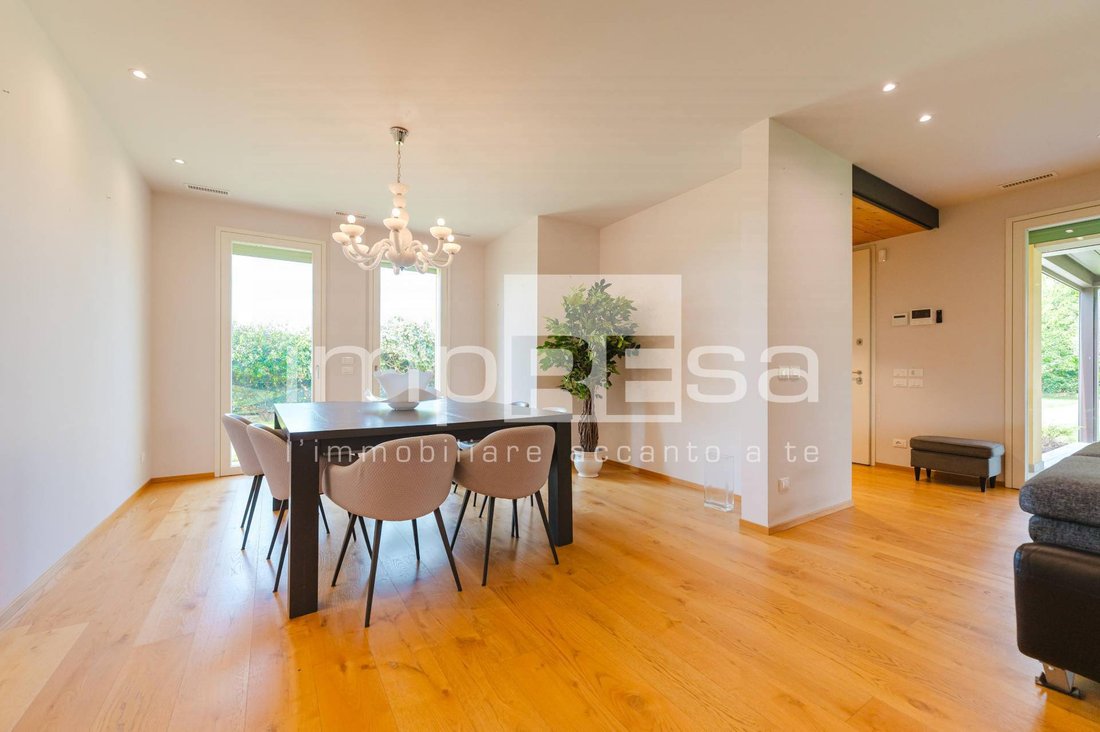
Large windows seamlessly connect the interior spaces to the private garden, creating a sensory experience where natural light becomes the primary design feature.
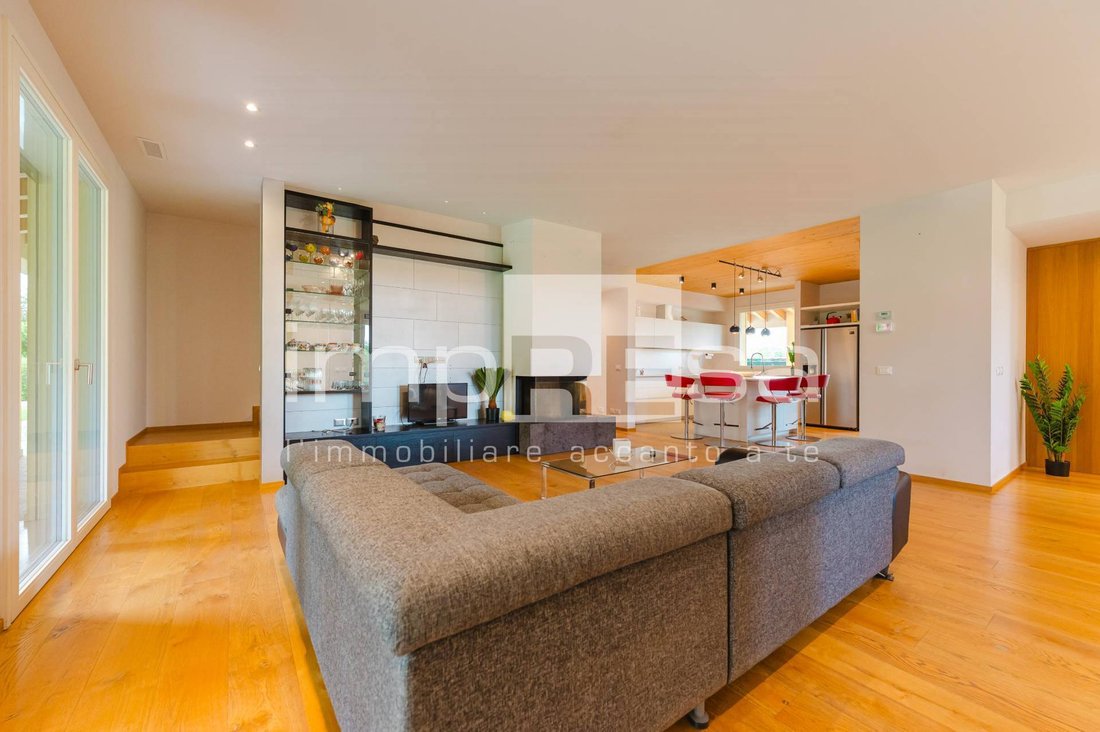
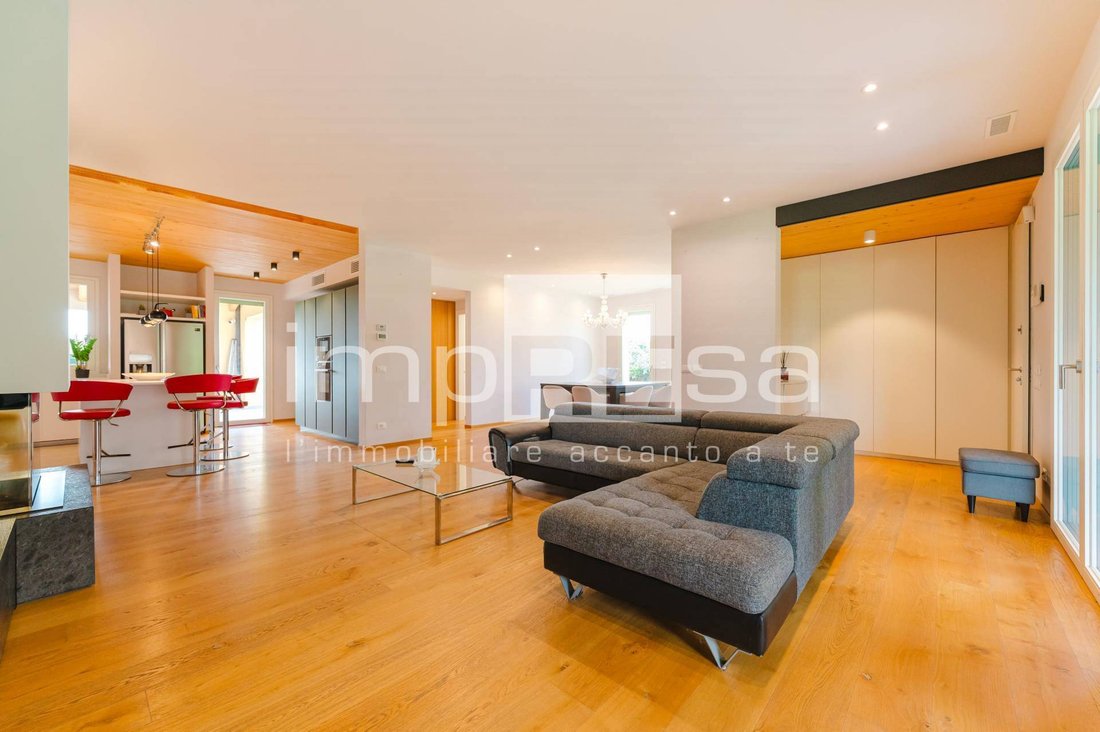
On the ground floor, the entrance opens onto a monumental and bright living area, where the focal point is an elegant designer fireplace that defines the space and creates a warm and refined atmosphere. The kitchen, designed with a modern, high-tech island, seamlessly integrates with the living area, making conviviality a daily pleasure.
Also on the ground floor, the sleeping area offers a haven of absolute tranquility. It consists of three spacious and bright bedrooms, with natural wood floors that invite relaxation.
The master suite features a spacious walk-in closet, while the villa’s three bathrooms, finished with premium materials, evoke the atmosphere of the most modern wellness areas.
The functionality of the floor is completed by independent laundry and ironing rooms, perfectly organized for household management.
Going up to the first floor, we find the most private space in the house: an elegant study. This room enjoys a prime location, perfect for professional smart working.
or as a creative atelier, immersed in natural light and silence.
The large and versatile basement level meets every logistical need: it offers space for parking several cars, as well as generous storage space and a cellar.
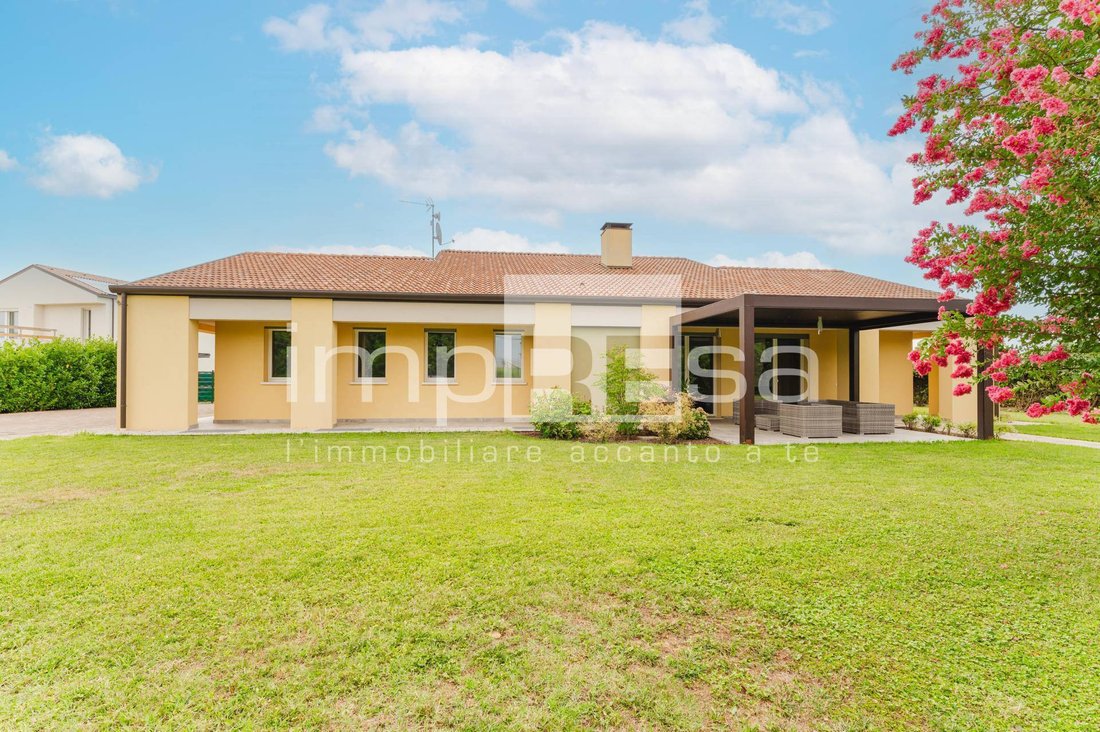
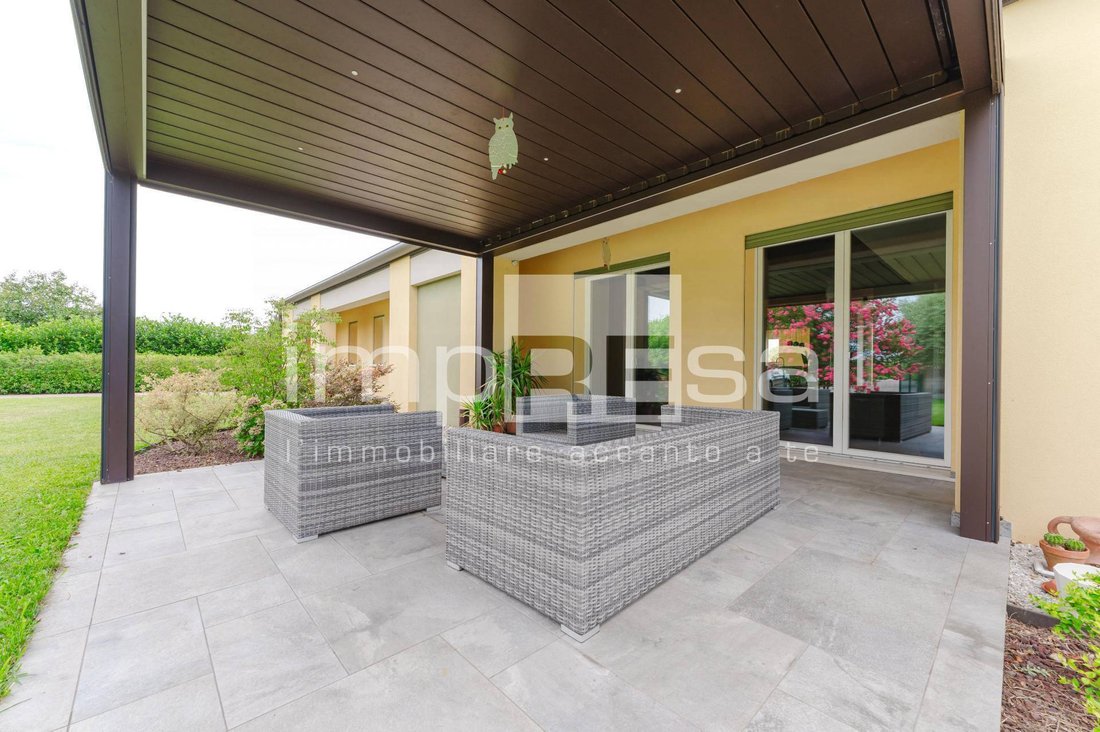
The planted garden surrounds the house, offering maximum privacy, with a splendid covered porch ideal for outdoor lunches and dinners.
State-of-the-art systems: home automation management, integrated video surveillance system, and controlled mechanical ventilation (CMV) with heat recovery.
Situated in a privileged position, the property allows you to enjoy maximum privacy while remaining just a few minutes from primary services, schools and the main motorway links (A27 / A28).
An ideal home for the family of the future, seeking a safe, long-lasting, and well-being-oriented investment.
Living in green building means choosing the future.
We invite you to discover for yourself the extraordinary feeling of comfort that only this villa can convey.
To arrange viewings or for further information, please call [hidden information] with our reference number AG012.
You can also visit our website [hidden information]
The harmony of a breathing home: sustainable technology, absolute climate comfort, and contemporary design.
In the quiet residential setting of Mareno di Piave, we offer for sale an extraordinary detached villa constructed entirely using green building techniques: an architectural choice designed for those who don’t want to compromise on luxury, health, and respect for the environment.
This property is not simply a home, but a cutting-edge living ecosystem, capable of offering thermal and acoustic comfort that is unrivalled by traditional buildings, immersed in greenery and
quiet of the Treviso plain.
The 3 Strengths
Superior living comfort
Thanks to the use of hygroscopic and natural materials, the villa maintains a perfect level of humidity and internal air quality in every season, eliminating thermal bridges and ensuring acoustic insulation.
of excellence.
”Zero Emissions” Energy Efficiency
Designed to eliminate or drastically reduce operating costs, the villa uses solar energy and cutting-edge system technologies, making the home almost completely self-sufficient.
Architecture and Harmony with Nature
Large windows seamlessly connect the interior spaces to the private garden, creating a sensory experience where natural light becomes the primary design feature.
On the ground floor, the entrance opens onto a monumental and bright living area, where the focal point is an elegant designer fireplace that defines the space and creates a warm and refined atmosphere. The kitchen, designed with a modern, high-tech island, seamlessly integrates with the living area, making conviviality a daily pleasure.
Also on the ground floor, the sleeping area offers a haven of absolute tranquility. It consists of three spacious and bright bedrooms, with natural wood floors that invite relaxation.
The master suite features a spacious walk-in closet, while the villa’s three bathrooms, finished with premium materials, evoke the atmosphere of the most modern wellness areas.
The functionality of the floor is completed by independent laundry and ironing rooms, perfectly organized for household management.
Going up to the first floor, we find the most private space in the house: an elegant study. This room enjoys a prime location, perfect for professional smart working.
or as a creative atelier, immersed in natural light and silence.
The large and versatile basement level meets every logistical need: it offers space for parking several cars, as well as generous storage space and a cellar.
The planted garden surrounds the house, offering maximum privacy, with a splendid covered porch ideal for outdoor lunches and dinners.
State-of-the-art systems: home automation management, integrated video surveillance system, and controlled mechanical ventilation (CMV) with heat recovery.
Situated in a privileged position, the property allows you to enjoy maximum privacy while remaining just a few minutes from primary services, schools and the main motorway links (A27 / A28).
An ideal home for the family of the future, seeking a safe, long-lasting, and well-being-oriented investment.
Living in green building means choosing the future.
We invite you to discover for yourself the extraordinary feeling of comfort that only this villa can convey.
To arrange viewings or for further information, please call [hidden information] with our reference number AG012.
You can also visit our website [hidden information]
-
Type de propriété
Villa
-
Étages
3
-
Année de construction
2017
-
Prix/pied²
$186
-
Émissions
A4
-
Consommation
A4
Caractéristiques
- Jardin
- Cheminée
- Dressing
- Moderne
- Immobilier d’investissement
- Plan d’étage 2D
- Sous-sol
- Espace de vie extérieur
- Cuisinière à gaz
Explorez le secteur
Via Ungheresca Sud 23C, Mareno di Piave, Vénétie, Italie
Voir sur Google Maps
Prix par sqft
Faible
Élevé
Située à Mareno di Piave, cette propriété bénéficie d’un accès facile à l’aéroport de Trévise (15 min) et se trouve à moins de 40 minutes du centre historique de Venise. La région offre des restaurants haut de gamme, des clubs de golf prestigieux et une proximité avec des parcs naturels. Les routes locales assurent une liaison fluide avec les transports régionaux, alliant charme campagnard et accès aux grandes villes et lieux culturels.
Voir à proximité
Attractions
Écoles
Aéroport de Trévise
Aéroport
15 min
Gare de Venise Santa Lucia
Gare
38 min
Golf Club Villa Condulmer
Golf & Clubs de Campagne
20 min
Villa Emo
Culture & Patrimoine
18 min
Parc Naturel Régional de la Rivière Sile
Nature & Plein air
25 min
École Internationale de Venise
École Internationale
35 min
Lycée Scientifique d'État Léonard de Vinci
École Publique
30 min
Inscrit il y a 4 ans
Vous vous êtes renseigné sur ce bien
L'agent vous contactera bientôt par
Publié par
5
Annonces
2023
Inscrit
Réserver une visite avec the agent
Choisissez une date et si vous souhaitez une visite virtuelle ou en personne avec l’agent.
Date préférée
Type de visite
Dernière mise à jour
Novembre 4
Première mise en ligne
Août 1
Référence de l’annonce
I/AG012
La confiance des plus grands courtiers du monde
Les agents des propriétés les plus exceptionnelles du monde publient sur JamesEdition.
- Des annonces de Sotheby's, Christie's, BARNES et Engel & Völkers
- Chaque annonce est vérifiée avant sa mise en ligne
- Contactez directement des agents vérifiés
En continuant, vous acceptez nos Conditions et notre Politique de confidentialité.