

$679,999
Résidence Unifamiliale à Marengo
- 3 Chambres
- 4 SdB
- 4,960 Sqft
- 43,560 Sqft lot
- Mis à jour: Aujourd'hui
- Source: Midwest Real Estate Data (MRED) MLS#12812880
À propos de la propriété
La description a été traduite automatiquement.
La description est affichée dans la langue d'origine.
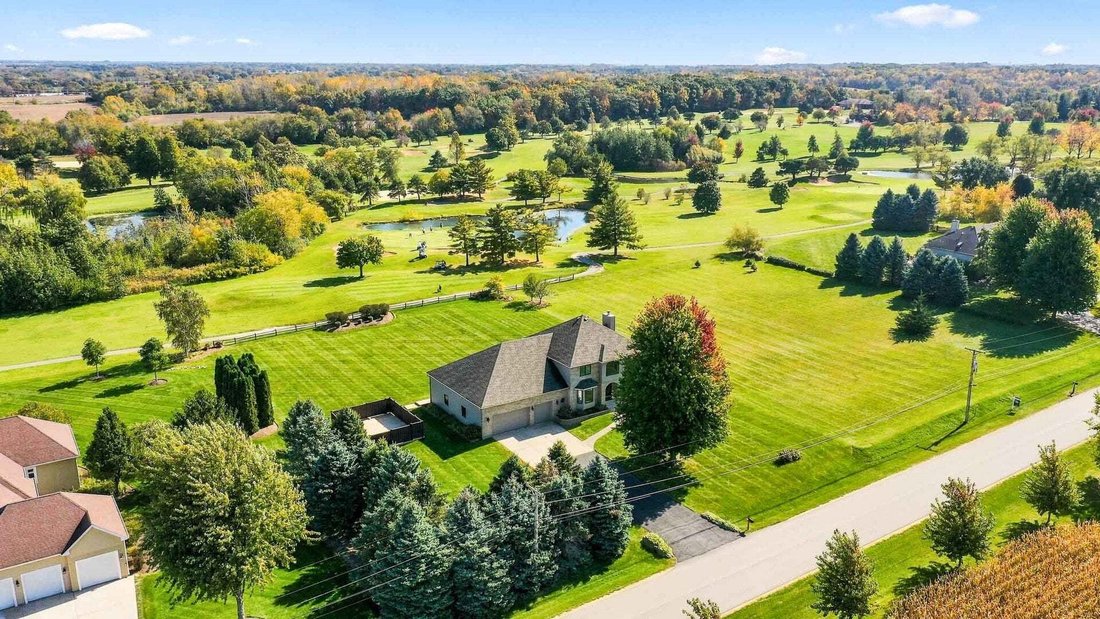
Start the morning with sunrise views from the three-season room overlooking the fifth tee in Marengo. The tee box runs along the rear property line, giving the large backyard an open golf course view. There’s no HOA. The three-season room has heated floors and opens to a deck, while a fenced concrete patio features a built-in fire pit and electrical rough-in for a future outdoor kitchen and hot tu
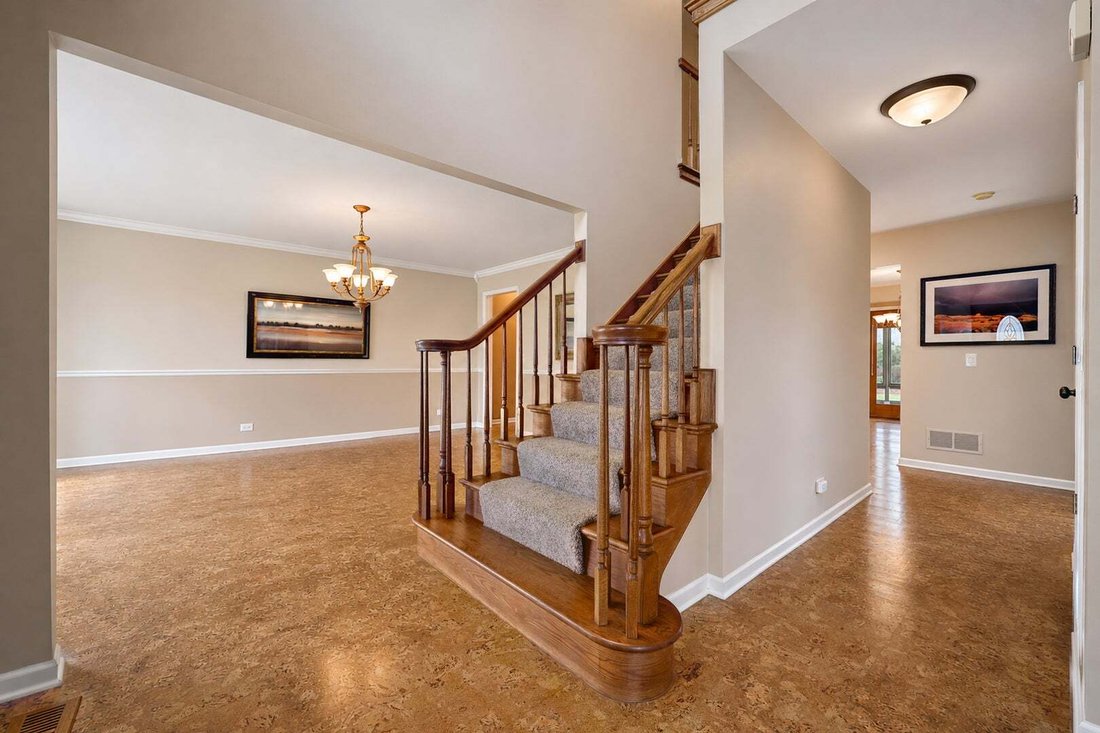
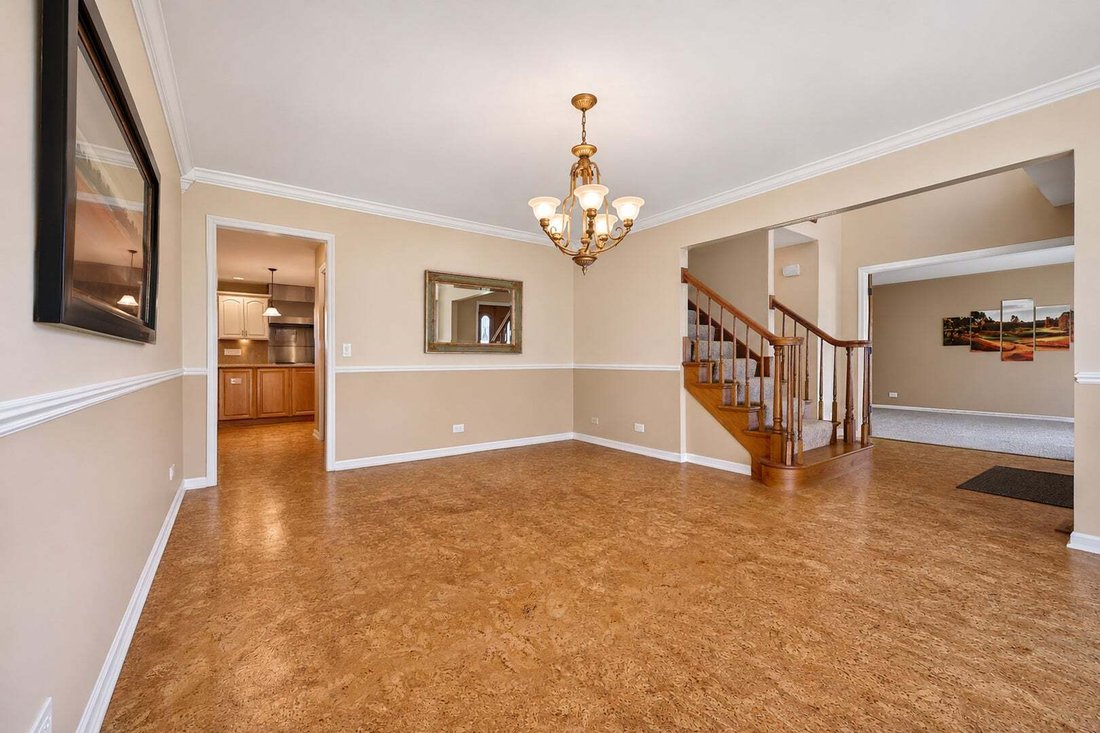
Start the morning with sunrise views from the three-season room overlooking the fifth tee in Marengo. The tee box runs along the rear property line, giving the large backyard an open golf course view. There’s no HOA. The three-season room has heated floors and opens to a deck, while a fenced concrete patio features a built-in fire pit and electrical rough-in for a future outdoor kitchen and hot tub or sauna. The chef’s kitchen features custom cabinetry, quartz countertops, Wolf cooking appliances, and a built-in GE Monogram refrigerator. A large island adds a separate prep sink and built-in Wolf steamer. The family room pairs golf course views with a brick gas fireplace. A formal dining room, private office with glass-paneled French doors, half bath, and spacious laundry room with cabinetry and shelving round out the main level. Upstairs, all three bedrooms have walk-in closets. The primary suite features a tray ceiling, two walk-in closets, and a private sitting area with sunset views over the front yard. The en suite bath has dual vanities, a jetted soaking tub, and a separate tiled shower with a glass enclosure. The finished basement adds a second living area, a flexible room for an office or hobby space, and a full bath with heated floors and a tiled shower. A storage room provides direct access to the oversized heated tandem garage, which also has a door to the backyard. Improvements include a roof replacement in 2015, replacement of the main-house windows, front door, and rear sliding door in 2019, and a water heater in 2020. The basement received updated flooring in 2022 with new paint and trim. 1st and 2nd floor carpeting was updated in 2022. Additional features include a whole-house Generac generator with automatic transfer, a private well and septic system, and convenient access to I-90.
-
Type de propriété
Maison
-
Année de construction
1994
-
Prix/pied²
$137
Caractéristiques
- Garage
- Cheminée
- Jardin
- Dressing
- Vue sur un golfe
- Foyer
- Buanderie
- Bureau
- Îlot de cuisine
Caractéristiques
Lot
Intérieur
- Haut plafond
- Bureau
- Cheminée
- Îlot de cuisine
- Buanderie
- Sous-sol
- Comptoirs en pierre
- Dressing
Outdoor
- Foyer
- Garage
- Jardin
Explorez le secteur
8514 Harmony Hill Road, Marengo, Illinois, États-Unis
Voir sur Google Maps
Prix par sqft
Faible
Élevé
Inscrit il y a 9 mois
Vous vous êtes renseigné sur ce bien
L'agent vous contactera bientôt par
Publié par
2
Annonces
2026
Inscrit
Réserver une visite avec the agent
Choisissez une date et si vous souhaitez une visite virtuelle ou en personne avec l’agent.
Date préférée
Type de visite
Dernière mise à jour
Aujourd'hui
Première mise en ligne
Novembre 21
Référence de l’annonce
12812880
Statut de l’annonce
Based on information submitted to the MLS GRID as of2026. All data is obtained from various sources and may not have been verified by broker or MLS GRID. Supplied Open House Information is subject to change without notice. All information should be independently reviewed and verified for accuracy. Properties may or may not be listed by the office/agent presenting the information.
Propriétés similaires à proximité
Nouvelles annonces à Marengo



Explorez plus de biens à vendre
Marengo, IL, États-Unis types de propriétés
Marengo, IL, États-Unis Recherches populaires
- Constructions neuves propriétés à Marengo, IL, États-Unis
- Propriétés avec Piscine à Marengo, IL, États-Unis
- Propriétés avec Cuisine ouverte à Marengo, IL, États-Unis
- Propriétés avec Centre de remise en forme / Fitness à Marengo, IL, États-Unis
- Propriétés avec Ascenseur à Marengo, IL, États-Unis
- Au bord de l’eau propriétés à Marengo, IL, États-Unis
- Colline propriétés à Marengo, IL, États-Unis
- Manoir propriétés à Marengo, IL, États-Unis
- Propriétés avec Sauna à Marengo, IL, États-Unis
- Propriétés avec Bibliothèque à Marengo, IL, États-Unis
Guides et histoires connexes
La confiance des plus grands courtiers du monde
Les agents des propriétés les plus exceptionnelles du monde publient sur JamesEdition.
- Des annonces de Sotheby's, Christie's, BARNES et Engel & Völkers
- Chaque annonce est vérifiée avant sa mise en ligne
- Contactez directement des agents vérifiés
En continuant, vous acceptez nos Conditions et notre Politique de confidentialité.
Brokerages we
partnered with
partnered with