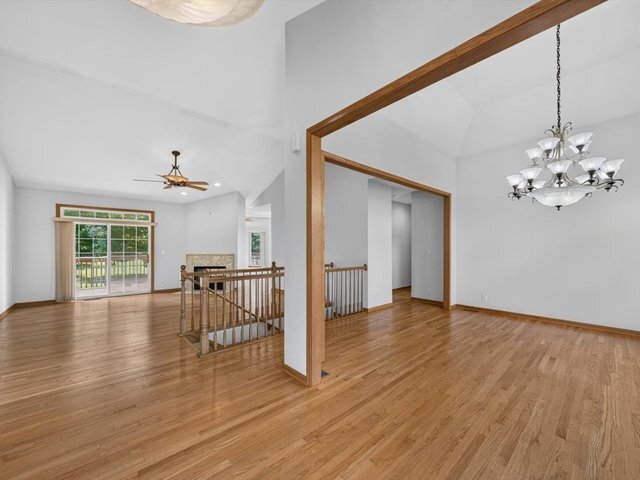
Maison Unifamiliale Individuelle De 3 Chambres
- 3 Chambres
- 3 SdB
- 2,229 Sqft
- 1.05 Ac lot
- Mis à jour: Septembre 14
- MLS#12624141
À propos de la propriété
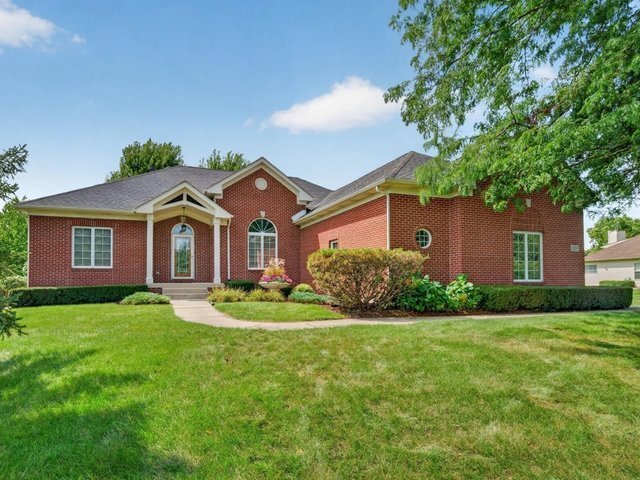
Custom ranch on over an acre with a finished basement, exceptional garage capacity, and a subdivision-approved RV/outbuilding-an incredibly rare combination in today’s market. Welcome to 17119 Fieldstone Drive in Fieldstone Place, where thoughtful custom construction, generous living space, and extraordinary vehicle and hobby storage come together in one distinctive property. The standout featu
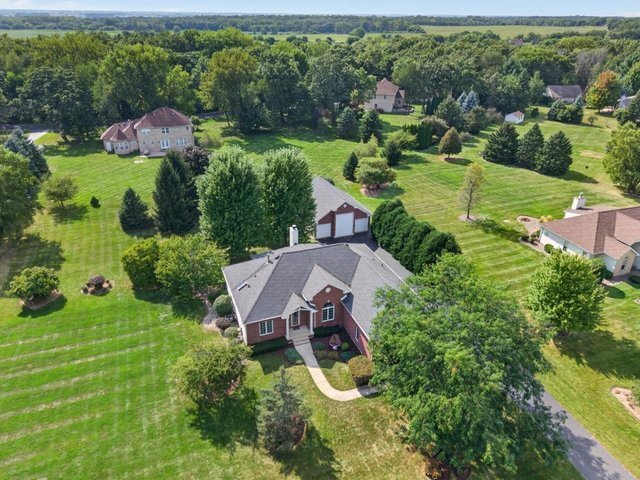
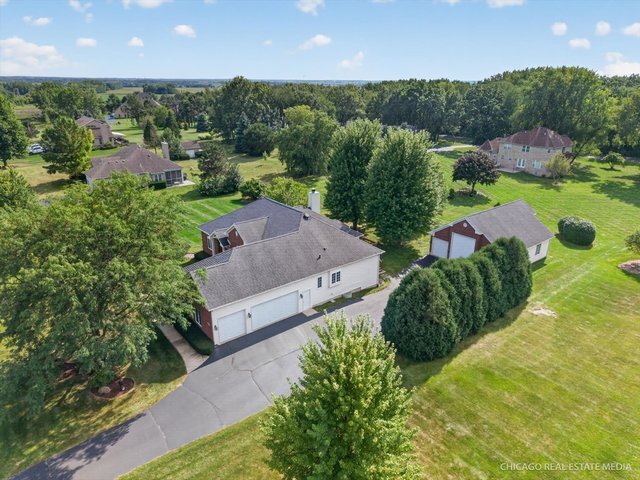
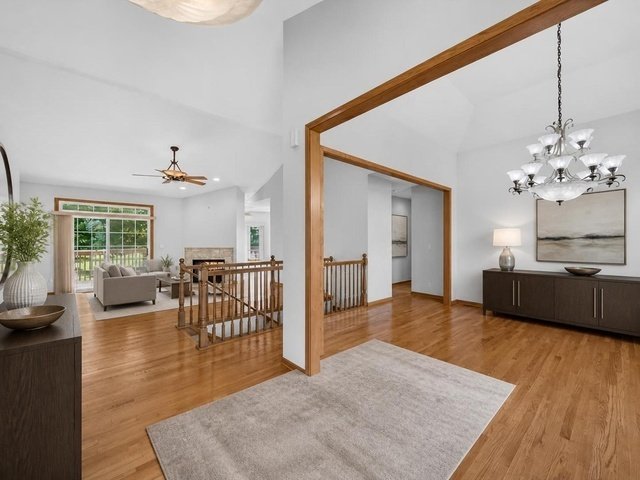
Custom ranch on over an acre with a finished basement, exceptional garage capacity, and a subdivision-approved RV/outbuilding-an incredibly rare combination in today’s market. Welcome to 17119 Fieldstone Drive in Fieldstone Place, where thoughtful custom construction, generous living space, and extraordinary vehicle and hobby storage come together in one distinctive property. The standout feature is the garage and outbuilding setup. An extra-deep 3-car attached garage with 8-foot-high doors is complemented by a separate outbuilding with approximately 6-car capacity, creating enclosed space for approximately 9 vehicles between the two structures. For the car enthusiast, collector, RV owner, hobbyist, or buyer who simply needs serious indoor storage, this property offers flexibility that is difficult to duplicate. The outbuilding also includes two 30-amp RV electrical receptacles. Inside, the main level features 3 bedrooms and 2 full baths with an open, comfortable layout highlighted by a vaulted great room, tray ceilings in multiple bedrooms, solid 6-panel oak doors, ceiling fans, and two fireplaces-one gas and one wood-burning. The great room is wired for surround sound, and rooms throughout the home are wired with network/data jacks and cable TV. The kitchen is designed for both function and everyday living with 42-inch Craft-Maid cabinetry, granite countertops, and two pantry cabinets. Bath features include a skylight in the hall bath, two whirlpool tubs, and a walk-in shower in the primary bath. The finished basement with exterior walk-up access, windows, and a private entrance adds a tremendous amount of usable space. Built with a 9-foot foundation pour, this level includes a separate office, guest/flex area, full bath, theatre/entertainment space, and full bar with refrigerator and wine cooler-ideal for entertaining, working from home, hosting guests, or creating additional recreational space. Outside, enjoy the privacy and breathing room of the acre-plus homesite, enhanced by mature trees, established landscaping, an updated deck, and fire pit. Additional features and improvements include a newer furnace, newer A/C, newer roof, newer water heater, whole-house generator, and radon mitigation system. Located in desirable Fieldstone Place with convenient access to I-90 and the surrounding Northwest Suburbs, this custom property delivers something buyers rarely find in one home: single-level living, substantial finished space, over an acre of land, and exceptional garage and RV capacity. If you’ve been waiting for a property that offers both refined living and serious functionality, 17119 Fieldstone Drive deserves your attention.
-
Type de propriété
Maison
-
Année de construction
2004
-
Prix/pied²
$309
Caractéristiques
- Garage
- Cheminée
- Dressing
- Jardin
- Cinéma
- Foyer
- Jacuzzi
- Cuisine ouverte
- Comptoirs en pierre
Lot
- Vie privée
Intérieur
- Bureau
- Cheminée
- Climatisation
- Jacuzzi
- Bar
- Cinéma
- Cuisine ouverte
- Sous-sol
- Comptoirs en pierre
- Dressing
Outdoor
- Stationnement
- Foyer
- Garage
- Espace de vie extérieur
- Jardin
Explorez le secteur
L'agent vous contactera bientôt par
Publié par
Réserver une visite avec the agent
Choisissez une date et si vous souhaitez une visite virtuelle ou en personne avec l’agent.

Propriétés similaires à proximité
Nouvelles annonces à Marengo


Explorez plus de biens à vendre
Marengo, IL, États-Unis types de propriétés
Marengo, IL, États-Unis Recherches populaires
- Propriétés avec Cuisine ouverte à Marengo, IL, États-Unis
- Constructions neuves propriétés à Marengo, IL, États-Unis
- Propriétés avec Piscine à Marengo, IL, États-Unis
- Au bord de l’eau propriétés à Marengo, IL, États-Unis
- Propriétés avec Ascenseur à Marengo, IL, États-Unis
- Manoir propriétés à Marengo, IL, États-Unis
- Propriétés avec Cinéma à Marengo, IL, États-Unis
- Lotissement sécurisé propriétés à Marengo, IL, États-Unis
- Propriétés avec Bibliothèque à Marengo, IL, États-Unis
- Propriétés avec Sauna à Marengo, IL, États-Unis
- Propriétés avec Centre de remise en forme / Fitness à Marengo, IL, États-Unis
Guides et histoires connexes
La confiance des plus grands courtiers du monde
Les agents des propriétés les plus exceptionnelles du monde publient sur JamesEdition.
- Des annonces de Sotheby's, Christie's, BARNES et Engel & Völkers
- Chaque annonce est vérifiée avant sa mise en ligne
- Contactez directement des agents vérifiés
En continuant, vous acceptez nos Conditions et notre Politique de confidentialité.
partnered with