$1,219,854
Marcoussis Propriété À Vendre 240m² (2 583 Pieds Carrés) (Surface Au Sol 342 M² 3 681 Pieds Carrés) 3 279 M² (
- 5 Chambres
- 4 SdB
- 2,584 Sqft
- 35,295 Sqft lot
- Mis à jour: Octobre 1
À propos de la propriété
La description a été traduite automatiquement.
La description est affichée dans la langue d'origine.
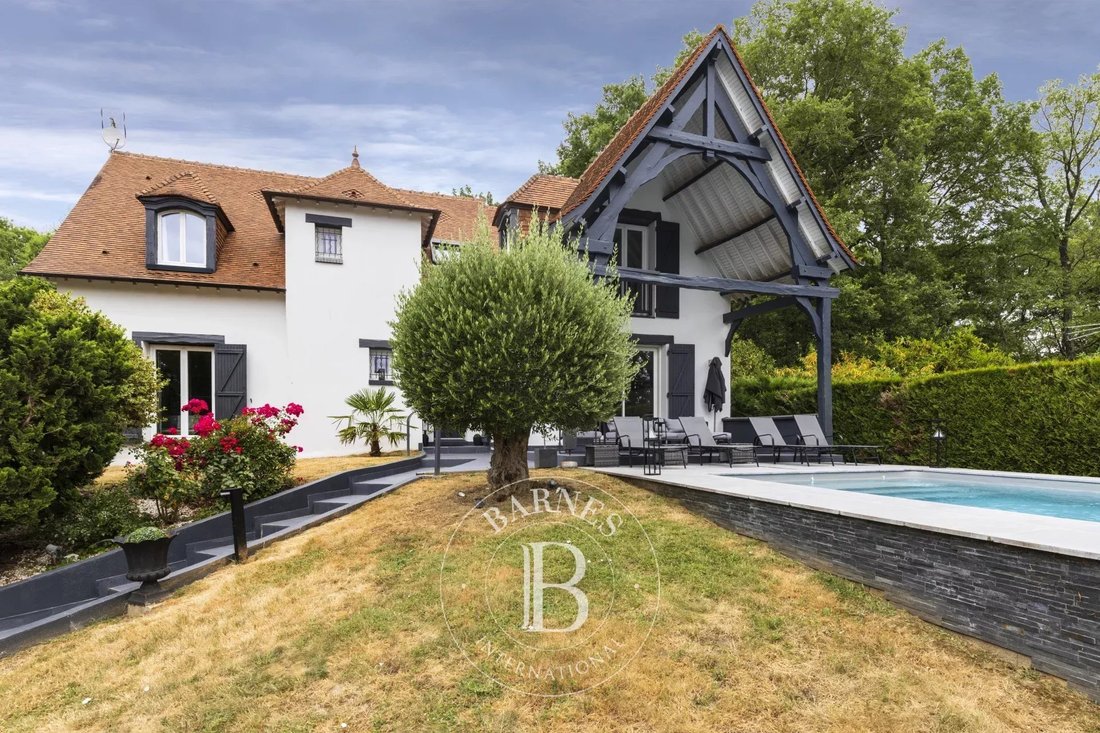
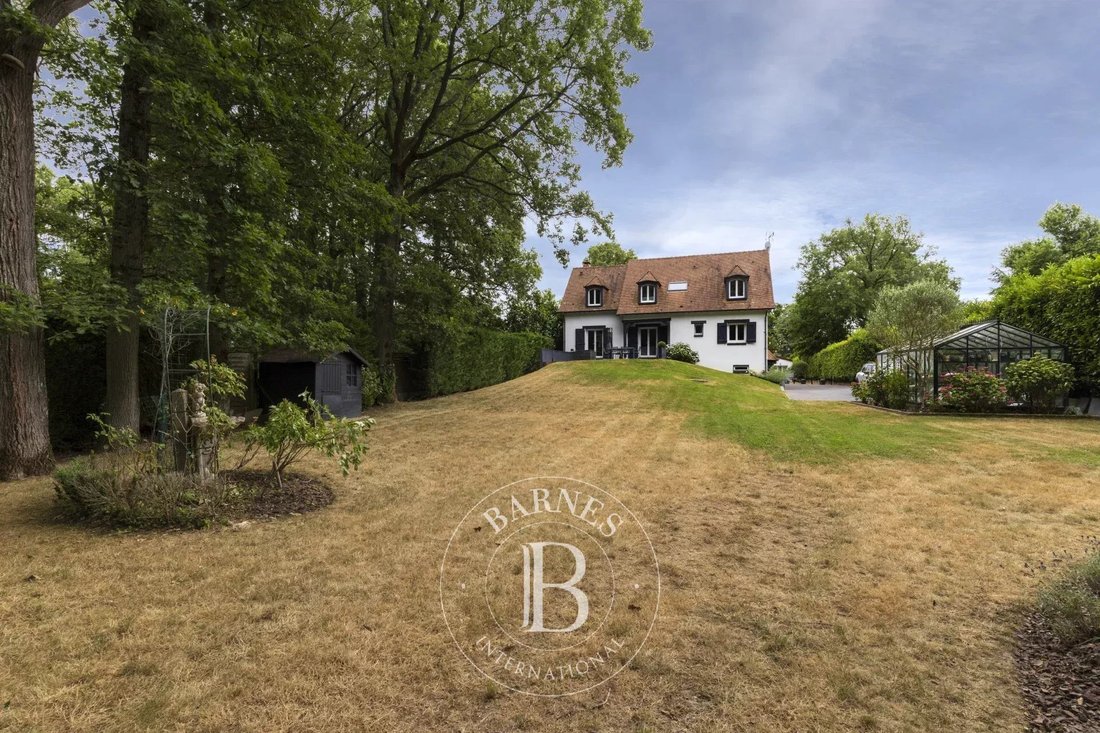
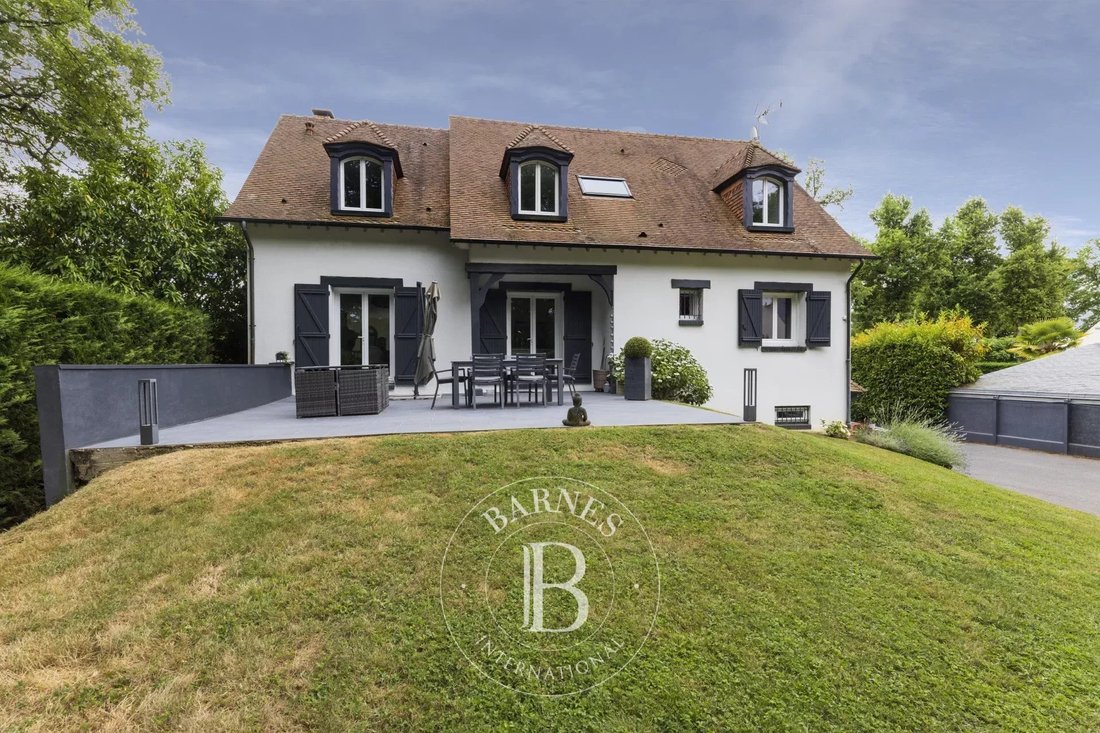
Located on a landscaped park of 3,279 m², 30 minutes from Paris, in a highly sought-after residential area close to all amenities, while enjoying a very quiet, green environment with no overlooking neighbors, Barnes offers you this magnificent property consisting of a main house of approximately 200 m² (usable area of 342 m²) and an outbuilding of 44 m².
The main house is arranged as foll
The main house is arranged as foll
Located on a landscaped park of 3,279 m², 30 minutes from Paris, in a highly sought-after residential area close to all amenities, while enjoying a very quiet, green environment with no overlooking neighbors, Barnes offers you this magnificent property consisting of a main house of approximately 200 m² (usable area of 342 m²) and an outbuilding of 44 m².
The main house is arranged as follows:
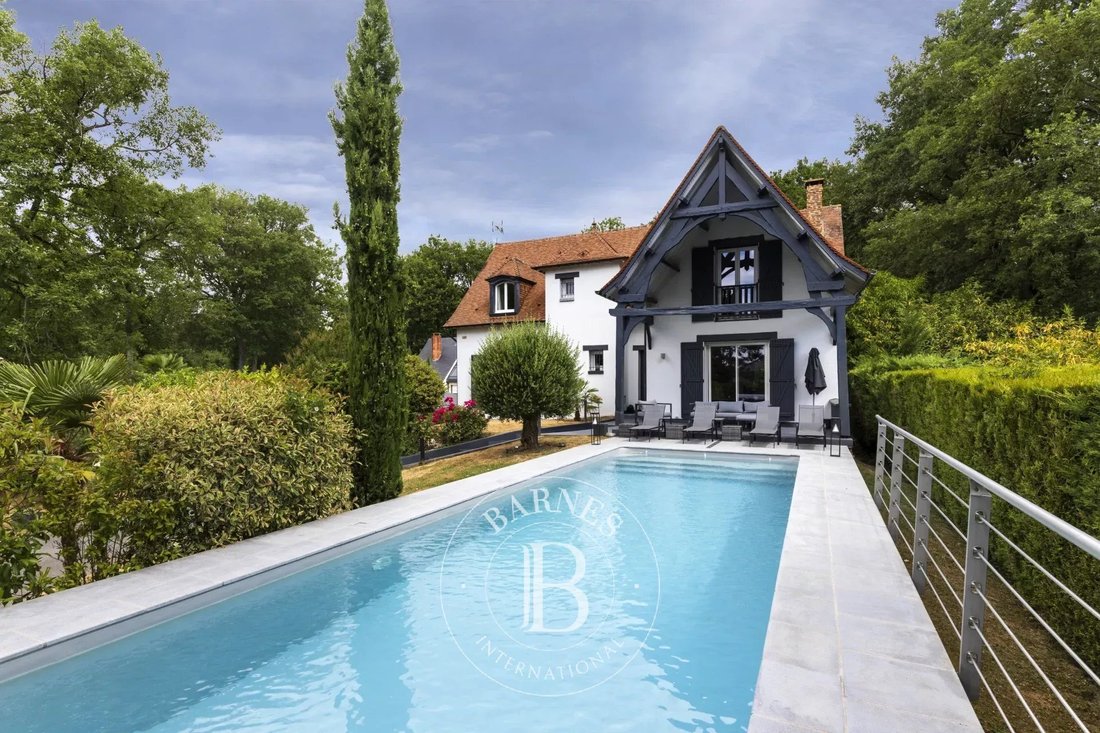
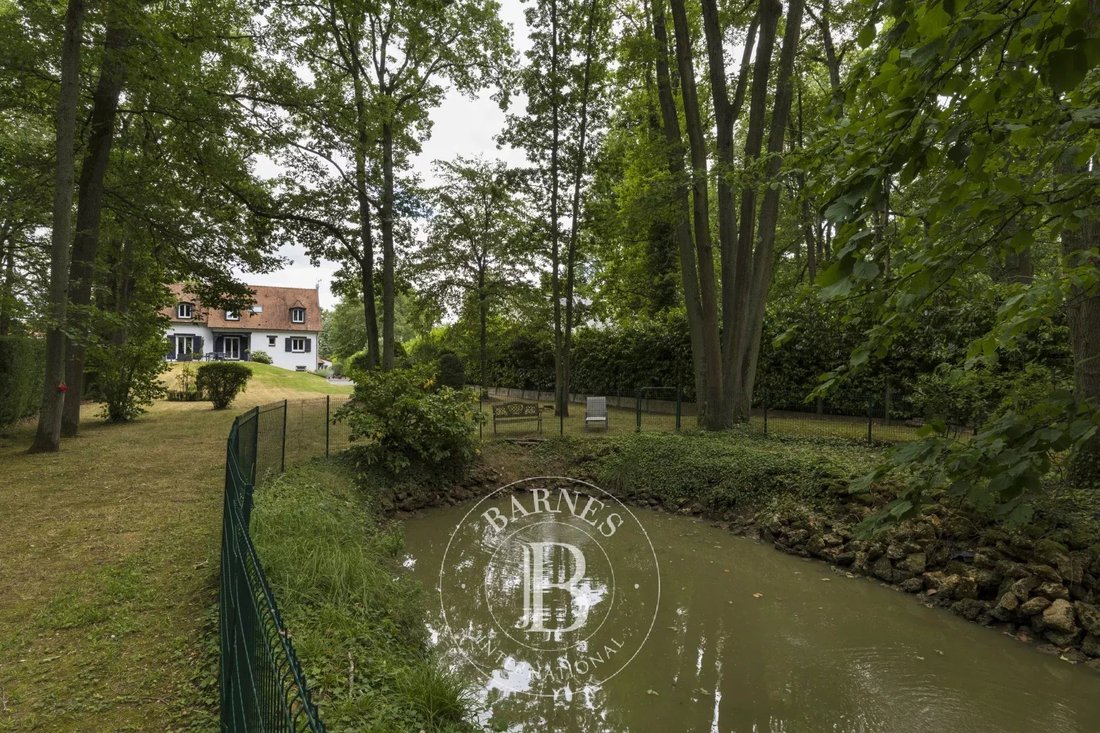
- On the ground floor: a cathedral entrance leads to a spacious 65 m² living area including a large equipped kitchen with a central island, open to a bright living room with a closed fireplace, opening directly onto two beautiful terraces. One, facing south, overlooks a large contemporary saltwater pool (4m x 12m), heated by a heat pump installed in 2025 and equipped with an electric protective cover. The other terrace offers a relaxing view of the landscaped and wooded park, a true green oasis with a pond where several koi carp swim.
On the same level, you will find a beautiful master suite with a shower room, a laundry room, and separate toilets.
- On the first floor: a mezzanine of about 30 m² provides a nice relaxation area (which can also be converted into an office space), a second suite with a private balneotherapy bath/shower/toilet, 2 lovely bedrooms including one with a pool view, and a bathroom with toilet.
- In the full basement (123 m²): a double garage of 47 m² with an electric door, a workshop, a cellar, a large 33 m² room that can be adapted to your needs (game room, gym, home cinema...), a bike garage, and plenty of storage.
The 44 m² caretaker’s house at the entrance of the property benefits from a private parking space. It consists of an equipped kitchen, a living room with a fireplace, a bedroom, and a shower room with toilet.
Ideal for hosting family or friends independently, for a liberal profession, or to generate rental income.
This property features high-quality amenities (electric gate, video intercom, numerous outdoor parking spaces, 3 electric car charging points, technical room for the pool, alarm system, outdoor lighting, professional greenhouse, large chalet with wood shelter, central vacuum system...).
Fees payable by the seller - Estimated annual energy costs for standard use, based on 2021 energy prices: €3,680 ~ €4,990 - Sandrine DECHAUX - Sales agent - EI - RSAC 907 642 177
Des informations sur les risques auxquels est exposé ce bien sont disponibles sur le site Géorisques : https://www.georisques.gouv.fr/
The main house is arranged as follows:
- On the ground floor: a cathedral entrance leads to a spacious 65 m² living area including a large equipped kitchen with a central island, open to a bright living room with a closed fireplace, opening directly onto two beautiful terraces. One, facing south, overlooks a large contemporary saltwater pool (4m x 12m), heated by a heat pump installed in 2025 and equipped with an electric protective cover. The other terrace offers a relaxing view of the landscaped and wooded park, a true green oasis with a pond where several koi carp swim.
On the same level, you will find a beautiful master suite with a shower room, a laundry room, and separate toilets.
- On the first floor: a mezzanine of about 30 m² provides a nice relaxation area (which can also be converted into an office space), a second suite with a private balneotherapy bath/shower/toilet, 2 lovely bedrooms including one with a pool view, and a bathroom with toilet.
- In the full basement (123 m²): a double garage of 47 m² with an electric door, a workshop, a cellar, a large 33 m² room that can be adapted to your needs (game room, gym, home cinema...), a bike garage, and plenty of storage.
The 44 m² caretaker’s house at the entrance of the property benefits from a private parking space. It consists of an equipped kitchen, a living room with a fireplace, a bedroom, and a shower room with toilet.
Ideal for hosting family or friends independently, for a liberal profession, or to generate rental income.
This property features high-quality amenities (electric gate, video intercom, numerous outdoor parking spaces, 3 electric car charging points, technical room for the pool, alarm system, outdoor lighting, professional greenhouse, large chalet with wood shelter, central vacuum system...).
Fees payable by the seller - Estimated annual energy costs for standard use, based on 2021 energy prices: €3,680 ~ €4,990 - Sandrine DECHAUX - Sales agent - EI - RSAC 907 642 177
Des informations sur les risques auxquels est exposé ce bien sont disponibles sur le site Géorisques : https://www.georisques.gouv.fr/
-
Type de propriété
Maison
-
Année de construction
1987
-
Prix/pied²
$472
Caractéristiques
Caractéristiques
Lot
Intérieur
- Haut plafond
- Bureau
- Cheminée
- Îlot de cuisine
- Bar
- Buanderie
- Cinéma
- Sous-sol
- Comptoirs en pierre
- Centre de remise en forme / Fitness
Outdoor
Explorez le secteur
Nozay, Île-de-France, France
Voir sur Google Maps
Prix par sqft
Faible
Élevé

Inscrit il y a 3 ans
Vous vous êtes renseigné sur ce bien
L'agent vous contactera bientôt par
Publié par
15
Annonces
2024
Inscrit
Réserver une visite avec Sandrine Dechaux
Choisissez une date et si vous souhaitez une visite virtuelle ou en personne avec l’agent.
Date préférée
Type de visite

Dernière mise à jour
Octobre 1
Première mise en ligne
Juillet 8
Référence de l’annonce
87124716
La confiance des plus grands courtiers du monde
Les agents des propriétés les plus exceptionnelles du monde publient sur JamesEdition.
- Des annonces de Sotheby's, Christie's, BARNES et Engel & Völkers
- Chaque annonce est vérifiée avant sa mise en ligne
- Contactez directement des agents vérifiés
En continuant, vous acceptez nos Conditions et notre Politique de confidentialité.