$558,763
Prix réduit de $44,790 le Oct 04, 2026
Vente Maison/Villa 6 Pièces
- 4 Chambres
- 3 SdB
- 1,411 Sqft
- 4,952 Sqft lot
- Mis à jour: Octobre 9
À propos de la propriété
La description a été traduite automatiquement.
La description est affichée dans la langue d'origine.
iad France - Dimitri Dubray vous propose: MARCORIGNAN 11120 - VILLA CONTEMPORAINE 2026 - PLAIN-PIED - 4 CHAMBRES + 1 STUDIO - GARAGE - PISCINE
Une maison neuve, terminée, prête à vous accueillir… et dont vous serez les tout premiers occupants.
Sur les hauteurs de Marcorignan (11120), découvrez cette superbe villa contemporaine achevée cette anné!, construite selon la réglementati
Une maison neuve, terminée, prête à vous accueillir… et dont vous serez les tout premiers occupants.
Sur les hauteurs de Marcorignan (11120), découvrez cette superbe villa contemporaine achevée cette anné!, construite selon la réglementati
iad France - Dimitri Dubray presents: MARCORIGNAN 11120 – CONTEMPORARY VILLA 2026 – 4 BEDROOMS – INDEPENDENT STUDIO – POOL – GARAGE
Be the first to live in this new villa!
Located on the heights of Marcorignan (11120), discover this contemporary villa completed in 2026, all on one level and never lived in. It offers approximately 131 m² of living space on a plot of about 460 m²,
Be the first to live in this new villa!
Located on the heights of Marcorignan (11120), discover this contemporary villa completed in 2026, all on one level and never lived in. It offers approximately 131 m² of living space on a plot of about 460 m²,
iad France - Dimitri Dubray vous propose: MARCORIGNAN 11120 - VILLA CONTEMPORAINE 2026 - PLAIN-PIED - 4 CHAMBRES + 1 STUDIO - GARAGE - PISCINE
Une maison neuve, terminée, prête à vous accueillir… et dont vous serez les tout premiers occupants.
Sur les hauteurs de Marcorignan (11120), découvrez cette superbe villa contemporaine achevée cette anné!, construite selon la réglementation RE 2020, développant environ 131 m² habitables sur une parcelle d’environ 460 m².
Ici, personne n’a encore posé ses valises!
Les futurs propriétaires auront le privilège d’étrenner cette villa et d’en écrire la toute première histoire. Première nuit, premier repas sur la terrasse, premier été autour de la piscine… tout commencera avec vous.
Vous profitez ainsi de tous les avantages d’une construction neuve immédiatement disponible, sans avoir à gérer les mois d’attente, les choix techniques et les aléas d’un chantier.
Une villa qui a tout d’une grande! Entièrement de plain-pied, la maison offre une distribution particulièrement fonctionnelle.
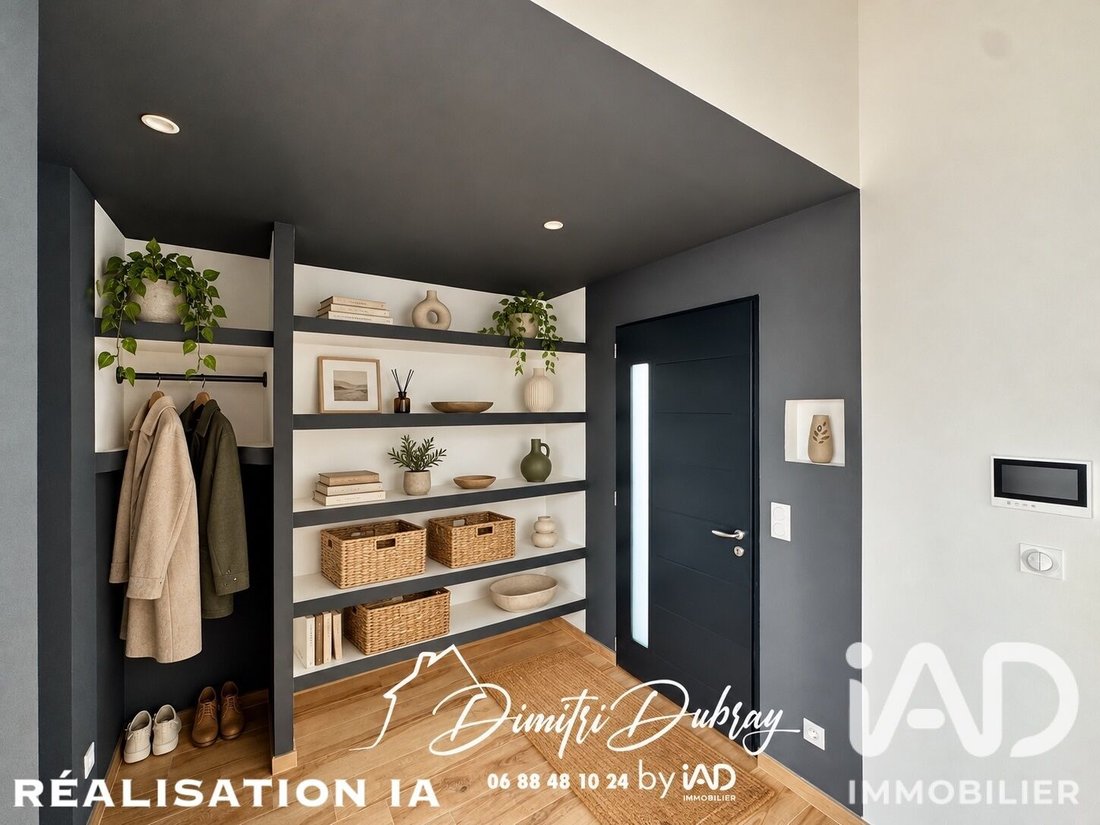
Le cOEur de la villa est constitué d’une magnifique pièce de vie avec cuisine ouverte d’environ 45 m², baignée de lumière et sublimée par une impressionnante hauteur sous plafond d’environ 3,40 mètres.
Un volume qui apporte immédiatement cachet, luminosité et sensation d’espace.
La cuisine contemporaine de qualité, parfaitement intégrée au séjour, participe pleinement à l’esprit moderne et soigné de la maison.
La partie nuit accueille quatre chambres, dont deux disposent de leur propre salle d’eau, auxquelles viennent s’ajouter une salle d’eau supplémentaire, deux WC ainsi que des espaces de circulation confortables.
Le véritable plus : un espace indépendant type studio
La villa possède également un espace indépendant aménagé permettant de multiples utilisations.
Un atout particulièrement intéressant pour :
. Développer un revenu locatif complémentaire
. Accueillir famille ou amis de façon indépendante
. Créer un espace pour un enfant ou adolescent
. Installer une profession libérale ou une activité professionnelle à domicile
. Disposer d’un bureau totalement séparé de l’habitation principale.
Cette configuration apporte une vraie polyvalence à la propriété et constitue un avantage rare pour une villa de cette surface.
Des prestations pensées pour le confort, la maison bénéficie d’équipements contemporains :
Climatisation et chauffage gainables avec gestion Airzone, domotique, construction RE 2020, cuisine de qualité, matériaux soignés et finitions actuelles.
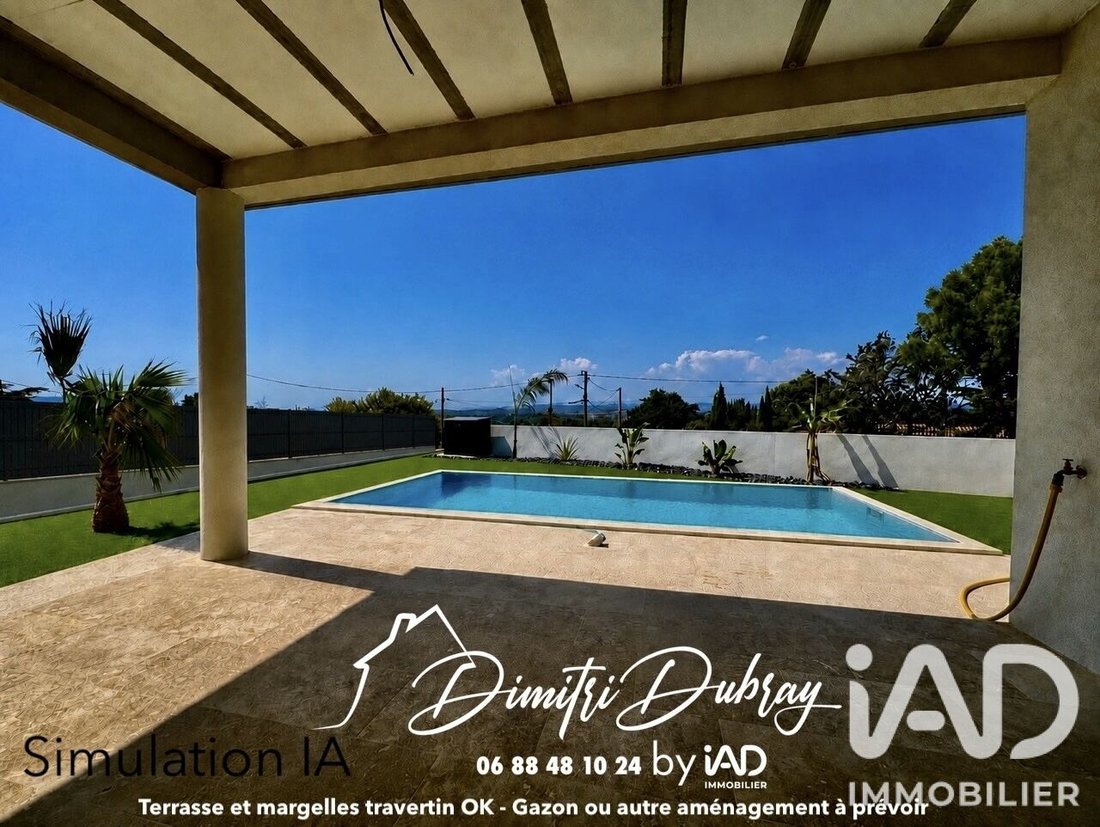
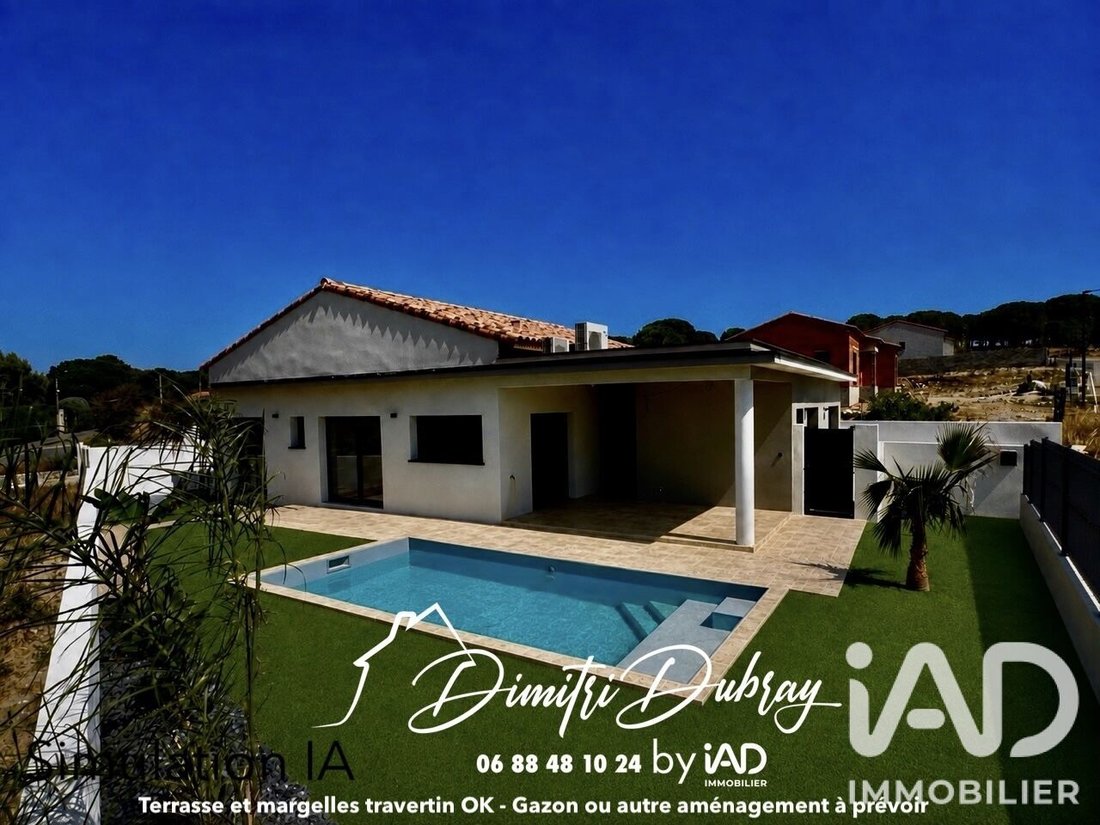
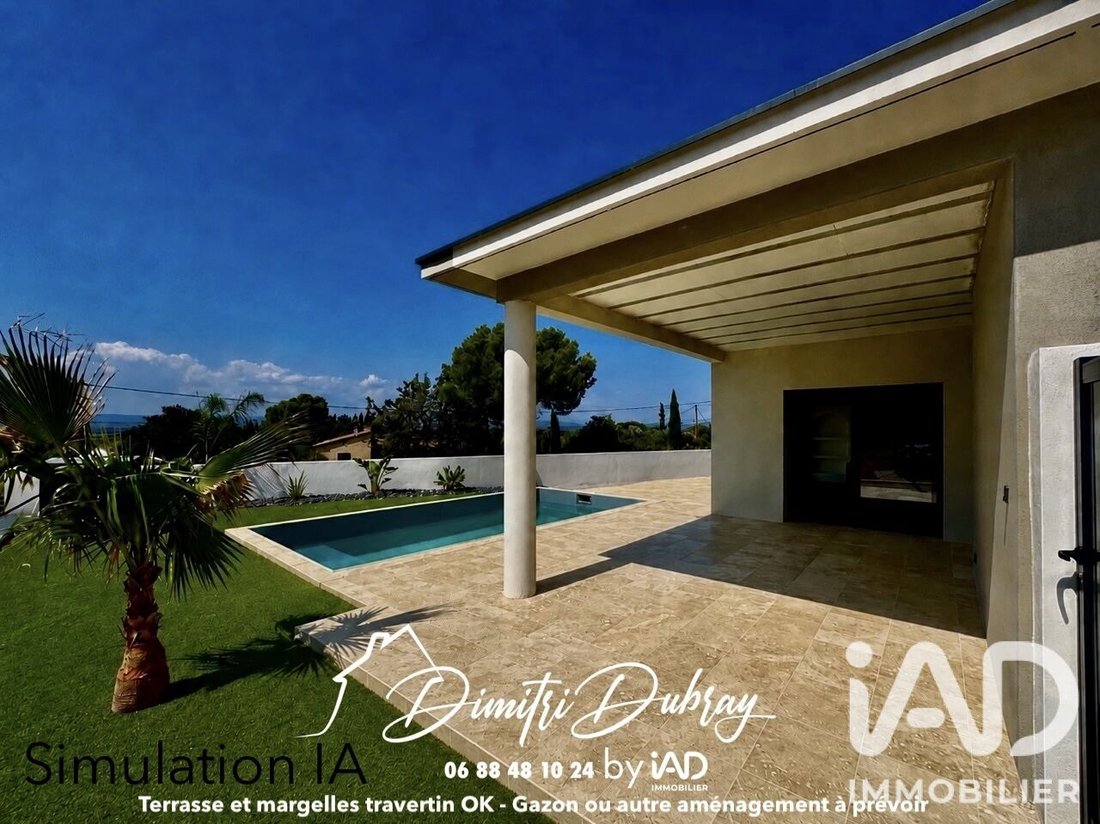
À l’extérieur, les matériaux de type travertin apportent élégance et cohérence à l’ensemble.
La terrasse d’environ 20 m² prolonge naturellement la pièce de vie vers le jardin et la piscine maçonnée 7m/3m, véritable invitation à profiter pleinement des beaux jours.
Un garage, un patio et des possibilités de stationnement complètent les prestations.
Le tout profite d’une implantation agréable sur les hauteurs du village, avec une vue dégagée vers l’horizon.
Pourquoi construire lorsque votre maison neuve vous attend déjà ?
✓ Villa contemporaine achevée en 2026
✓ Jamais habitée : vous serez les premiers occupants
✓ Construction RE 2020
✓ Environ 131 m² habitables
✓ Parcelle d’environ 460 m²
✓ 100 % de plain-pied
✓ 4 chambres
✓ 2 chambres avec salle d’eau privative
✓ Pièce de vie d’environ 45 m²
✓ Hauteur sous plafond d’environ 3,40 m
✓ Cuisine contemporaine de qualité
✓ Espace indépendant type studio
✓ Idéal investissement locatif ou profession libérale
✓ Gainable Airzone
✓ Domotique
✓ Piscine maçonnée avec membrane armée
✓ Terrasse et finitions type travertin
✓ Garage
✓ Vue dégagée sur l’horizon
Pas de travaux à prévoir, pas de rénovation, pas de passé à effacer : vous arrivez, vous vous installez et vous créez votre propre histoire.
Une opportunité particulièrement séduisante pour celles et ceux qui recherchent le confort du neuf, l’architecture contemporaine et une maison déjà prête à vivre, aux portes de Narbonne.
Il ne reste plus qu’à poser vos valises… et à être les premiers à en profiter.
Honoraires d’agence à la charge du vendeur.
La présentation d’une pièce d’identité en cours de validité sera demandée à la visite, conformément à l’article [hidden information] du Code monétaire et financier. Les informations sur les risques auxquels ce bien est exposé, y compris l’obligation légale de débroussaillement, sont disponibles sur le site Géorisques : [hidden information]
La présente annonce immobilière a été rédigée sous la responsabilité éditoriale de M Dimitri Dubray mandataire indépendant en immobilier (sans détention de fonds), agent commercial de la SAS [hidden information] France immatriculé au RSAC de NARBONNE sous le numéro [hidden information], titulaire de la carte de démarchage immobilier pour le compte de la société [hidden information] France SAS.
Des informations sur les risques auxquels est exposé ce bien sont disponibles sur le site Géorisques : https://www.georisques.gouv.fr/
Une maison neuve, terminée, prête à vous accueillir… et dont vous serez les tout premiers occupants.
Sur les hauteurs de Marcorignan (11120), découvrez cette superbe villa contemporaine achevée cette anné!, construite selon la réglementation RE 2020, développant environ 131 m² habitables sur une parcelle d’environ 460 m².
Ici, personne n’a encore posé ses valises!
Les futurs propriétaires auront le privilège d’étrenner cette villa et d’en écrire la toute première histoire. Première nuit, premier repas sur la terrasse, premier été autour de la piscine… tout commencera avec vous.
Vous profitez ainsi de tous les avantages d’une construction neuve immédiatement disponible, sans avoir à gérer les mois d’attente, les choix techniques et les aléas d’un chantier.
Une villa qui a tout d’une grande! Entièrement de plain-pied, la maison offre une distribution particulièrement fonctionnelle.
Le cOEur de la villa est constitué d’une magnifique pièce de vie avec cuisine ouverte d’environ 45 m², baignée de lumière et sublimée par une impressionnante hauteur sous plafond d’environ 3,40 mètres.
Un volume qui apporte immédiatement cachet, luminosité et sensation d’espace.
La cuisine contemporaine de qualité, parfaitement intégrée au séjour, participe pleinement à l’esprit moderne et soigné de la maison.
La partie nuit accueille quatre chambres, dont deux disposent de leur propre salle d’eau, auxquelles viennent s’ajouter une salle d’eau supplémentaire, deux WC ainsi que des espaces de circulation confortables.
Le véritable plus : un espace indépendant type studio
La villa possède également un espace indépendant aménagé permettant de multiples utilisations.
Un atout particulièrement intéressant pour :
. Développer un revenu locatif complémentaire
. Accueillir famille ou amis de façon indépendante
. Créer un espace pour un enfant ou adolescent
. Installer une profession libérale ou une activité professionnelle à domicile
. Disposer d’un bureau totalement séparé de l’habitation principale.
Cette configuration apporte une vraie polyvalence à la propriété et constitue un avantage rare pour une villa de cette surface.
Des prestations pensées pour le confort, la maison bénéficie d’équipements contemporains :
Climatisation et chauffage gainables avec gestion Airzone, domotique, construction RE 2020, cuisine de qualité, matériaux soignés et finitions actuelles.
À l’extérieur, les matériaux de type travertin apportent élégance et cohérence à l’ensemble.
La terrasse d’environ 20 m² prolonge naturellement la pièce de vie vers le jardin et la piscine maçonnée 7m/3m, véritable invitation à profiter pleinement des beaux jours.
Un garage, un patio et des possibilités de stationnement complètent les prestations.
Le tout profite d’une implantation agréable sur les hauteurs du village, avec une vue dégagée vers l’horizon.
Pourquoi construire lorsque votre maison neuve vous attend déjà ?
✓ Villa contemporaine achevée en 2026
✓ Jamais habitée : vous serez les premiers occupants
✓ Construction RE 2020
✓ Environ 131 m² habitables
✓ Parcelle d’environ 460 m²
✓ 100 % de plain-pied
✓ 4 chambres
✓ 2 chambres avec salle d’eau privative
✓ Pièce de vie d’environ 45 m²
✓ Hauteur sous plafond d’environ 3,40 m
✓ Cuisine contemporaine de qualité
✓ Espace indépendant type studio
✓ Idéal investissement locatif ou profession libérale
✓ Gainable Airzone
✓ Domotique
✓ Piscine maçonnée avec membrane armée
✓ Terrasse et finitions type travertin
✓ Garage
✓ Vue dégagée sur l’horizon
Pas de travaux à prévoir, pas de rénovation, pas de passé à effacer : vous arrivez, vous vous installez et vous créez votre propre histoire.
Une opportunité particulièrement séduisante pour celles et ceux qui recherchent le confort du neuf, l’architecture contemporaine et une maison déjà prête à vivre, aux portes de Narbonne.
Il ne reste plus qu’à poser vos valises… et à être les premiers à en profiter.
Honoraires d’agence à la charge du vendeur.
La présentation d’une pièce d’identité en cours de validité sera demandée à la visite, conformément à l’article [hidden information] du Code monétaire et financier. Les informations sur les risques auxquels ce bien est exposé, y compris l’obligation légale de débroussaillement, sont disponibles sur le site Géorisques : [hidden information]
La présente annonce immobilière a été rédigée sous la responsabilité éditoriale de M Dimitri Dubray mandataire indépendant en immobilier (sans détention de fonds), agent commercial de la SAS [hidden information] France immatriculé au RSAC de NARBONNE sous le numéro [hidden information], titulaire de la carte de démarchage immobilier pour le compte de la société [hidden information] France SAS.
Des informations sur les risques auxquels est exposé ce bien sont disponibles sur le site Géorisques : https://www.georisques.gouv.fr/
iad France - Dimitri Dubray presents: MARCORIGNAN 11120 – CONTEMPORARY VILLA 2026 – 4 BEDROOMS – INDEPENDENT STUDIO – POOL – GARAGE
Be the first to live in this new villa!
Located on the heights of Marcorignan (11120), discover this contemporary villa completed in 2026, all on one level and never lived in. It offers approximately 131 m² of living space on a plot of about 460 m², with a pool, garage, and unobstructed views to the horizon.
Everything here is new: you will be the very first occupants and can immediately enjoy the comfort of a recent build, without the delays or constraints of a construction site.
The house is centered around a superb living area of about 45 m² with a high-quality open-plan contemporary kitchen. Bright and elegant, this space benefits from a high ceiling of approximately 3.40 m, adding volume and character to the whole.
The sleeping area includes 4 bedrooms, two of which have their own shower rooms, plus a third shower room and two toilets.
A REAL PLUS: THE INDEPENDENT STUDIO
The villa also features a separate, studio-style space offering many possibilities: seasonal or long-term rental, family accommodation, a teen space, office, or home-based professional activity.
In terms of features, the house benefits from RE2020 construction standards, an Airzone ducted heating and air conditioning system, home automation, modern materials, and refined finishes.
Outside, you will enjoy a terrace of about 19.5 m² with travertine-style finishes, a low-maintenance garden, and a masonry pool of approximately 18 m², perfect for fully enjoying the sunny days.
A garage of about 14 m², a patio, and parking options complete the property.
Key features to remember:
- Contemporary villa 2026, never lived in
- Approximately 131 m² of living space
- Plot of about 460 m²
- Single-level house
- 4 bedrooms
- 3 shower rooms
- Living area of about 45 m²
- Ceiling height of about 3.40 m
- Independent studio
- RE2020, Airzone ducted system, and home automation
- Masonry pool of about 18 m²
- Terrace, garage, and patio
- Unobstructed views over the heights of Marcorignan
Why build when your new home is already ready to welcome you?
A modern, functional villa immediately available, ideal for a family, an additional rental project, or a home-based professional activity.
All you have to do is unpack your bags... and write the very first story of this house.
Agency fees payable by the seller.
A valid ID will be requested at the visit, in accordance with article [hidden information] of the Monetary and Financial Code. Information on risks to which this property is exposed, including the legal obligation for brush clearing, is available on the Géorisques website: [hidden information]
This real estate listing was written under the editorial responsibility of Mr. Dimitri Dubray, independent real estate agent (without holding funds), commercial agent of SAS [hidden information] France registered with the NARBONNE RSAC under number [hidden information], holder of the real estate canvassing card on behalf of the company [hidden information] France SAS.
Des informations sur les risques auxquels est exposé ce bien sont disponibles sur le site Géorisques : https://www.georisques.gouv.fr/
Be the first to live in this new villa!
Located on the heights of Marcorignan (11120), discover this contemporary villa completed in 2026, all on one level and never lived in. It offers approximately 131 m² of living space on a plot of about 460 m², with a pool, garage, and unobstructed views to the horizon.
Everything here is new: you will be the very first occupants and can immediately enjoy the comfort of a recent build, without the delays or constraints of a construction site.
The house is centered around a superb living area of about 45 m² with a high-quality open-plan contemporary kitchen. Bright and elegant, this space benefits from a high ceiling of approximately 3.40 m, adding volume and character to the whole.
The sleeping area includes 4 bedrooms, two of which have their own shower rooms, plus a third shower room and two toilets.
A REAL PLUS: THE INDEPENDENT STUDIO
The villa also features a separate, studio-style space offering many possibilities: seasonal or long-term rental, family accommodation, a teen space, office, or home-based professional activity.
In terms of features, the house benefits from RE2020 construction standards, an Airzone ducted heating and air conditioning system, home automation, modern materials, and refined finishes.
Outside, you will enjoy a terrace of about 19.5 m² with travertine-style finishes, a low-maintenance garden, and a masonry pool of approximately 18 m², perfect for fully enjoying the sunny days.
A garage of about 14 m², a patio, and parking options complete the property.
Key features to remember:
- Contemporary villa 2026, never lived in
- Approximately 131 m² of living space
- Plot of about 460 m²
- Single-level house
- 4 bedrooms
- 3 shower rooms
- Living area of about 45 m²
- Ceiling height of about 3.40 m
- Independent studio
- RE2020, Airzone ducted system, and home automation
- Masonry pool of about 18 m²
- Terrace, garage, and patio
- Unobstructed views over the heights of Marcorignan
Why build when your new home is already ready to welcome you?
A modern, functional villa immediately available, ideal for a family, an additional rental project, or a home-based professional activity.
All you have to do is unpack your bags... and write the very first story of this house.
Agency fees payable by the seller.
A valid ID will be requested at the visit, in accordance with article [hidden information] of the Monetary and Financial Code. Information on risks to which this property is exposed, including the legal obligation for brush clearing, is available on the Géorisques website: [hidden information]
This real estate listing was written under the editorial responsibility of Mr. Dimitri Dubray, independent real estate agent (without holding funds), commercial agent of SAS [hidden information] France registered with the NARBONNE RSAC under number [hidden information], holder of the real estate canvassing card on behalf of the company [hidden information] France SAS.
Des informations sur les risques auxquels est exposé ce bien sont disponibles sur le site Géorisques : https://www.georisques.gouv.fr/
-
Type de propriété
Maison
-
Étages
1
-
Année de construction
2026
-
Prix/pied²
$396
-
Émissions
A
-
Consommation
A
Caractéristiques
- Jardin
- Piscine
- Garage
- Plan d’étage 2D
- Cuisinière à gaz
- Îlot de cuisine
- Haut plafond
- Climatisation
Explorez le secteur
Marcorignan, Occitanie, France
Voir sur Google Maps
Prix par sqft
Faible
Élevé
Inscrit il y a 3 ans
Vous vous êtes renseigné sur ce bien
L'agent vous contactera bientôt par
Publié par
11146
Annonces
2023
Inscrit
Réserver une visite avec the agent
Choisissez une date et si vous souhaitez une visite virtuelle ou en personne avec l’agent.
Date préférée
Type de visite
Dernière mise à jour
Octobre 9
Première mise en ligne
Août 14
Référence de l’annonce
2090292
La confiance des plus grands courtiers du monde
Les agents des propriétés les plus exceptionnelles du monde publient sur JamesEdition.
- Des annonces de Sotheby's, Christie's, BARNES et Engel & Völkers
- Chaque annonce est vérifiée avant sa mise en ligne
- Contactez directement des agents vérifiés
En continuant, vous acceptez nos Conditions et notre Politique de confidentialité.