$12,659,390
Villa À Marbella Benahavis
- 6 Chambres
- 8 SdB
- 13,552 Sqft
- 40,440 Sqft lot
- Mis à jour: Juillet 14
- 27
À propos de la propriété
La description a été traduite automatiquement.
La description est affichée dans la langue d'origine.
Directement auprès du développeur... Nous vous présentons deux diamants de la Costa del Sol : Tiffany et Hope, qui font partie d’un nouveau projet exclusif Madroñal View. Situées à El Madroñal, à Benahavís, les villas offrent de superbes vues panoramiques sur le parcours de golf, la mer et le littoral s’étendant jusqu’à Gibraltar et l’Afrique.
Chaque villa comprend 3 niveaux, 6 chambres,
Chaque villa comprend 3 niveaux, 6 chambres,
We present you two Costa del Sol diamonds: Tiffany and Hope, part of a new, exclusive project Madroñal View. Located in El Madroñal, Benahavís. Directly from the developer...the villas offer stunning panoramic views of the golf course, sea and the coastline extending to Gibraltar and Africa.
Each villa features 3 levels, 6 bedrooms, 7 bathrooms, 3 toilets, and 4 kitchens: main, service, person
Each villa features 3 levels, 6 bedrooms, 7 bathrooms, 3 toilets, and 4 kitchens: main, service, person
Directement auprès du développeur... Nous vous présentons deux diamants de la Costa del Sol : Tiffany et Hope, qui font partie d’un nouveau projet exclusif Madroñal View. Situées à El Madroñal, à Benahavís, les villas offrent de superbes vues panoramiques sur le parcours de golf, la mer et le littoral s’étendant jusqu’à Gibraltar et l’Afrique.
Chaque villa comprend 3 niveaux, 6 chambres, 7 salles de bains, 3 toilettes et 4 cuisines : principale, de service, personnelle et extérieure. Chaque chambre comprend une salle de bains privative et une terrasse privée offrant une vue spectaculaire sur la mer et le golf. Le niveau inférieur est dédié aux loisirs, avec différents espaces, dont un appartement séparé pour le personnel. En outre, il y aura une terrasse avec un foyer, différents espaces de détente, une piscine à débordement flottante en pierre indonésienne purifiante avec jacuzzi et un jardin. Une caractéristique exceptionnelle de cette villa est la vue imprenable qu’offrent presque toutes les pièces, y compris la salle de sport et le SPA au niveau inférieur.
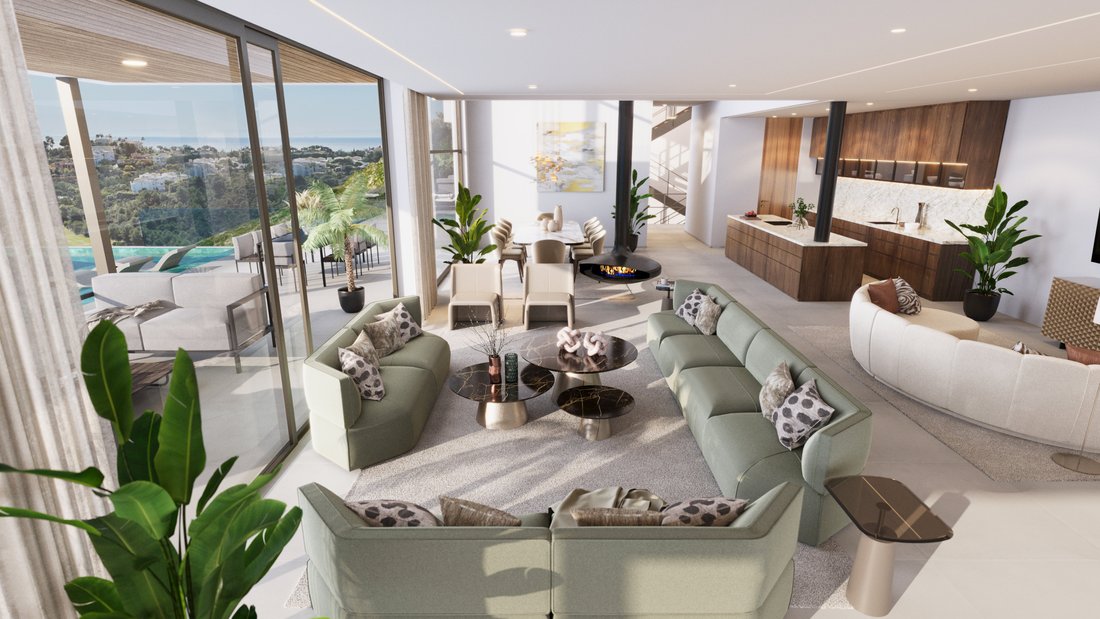
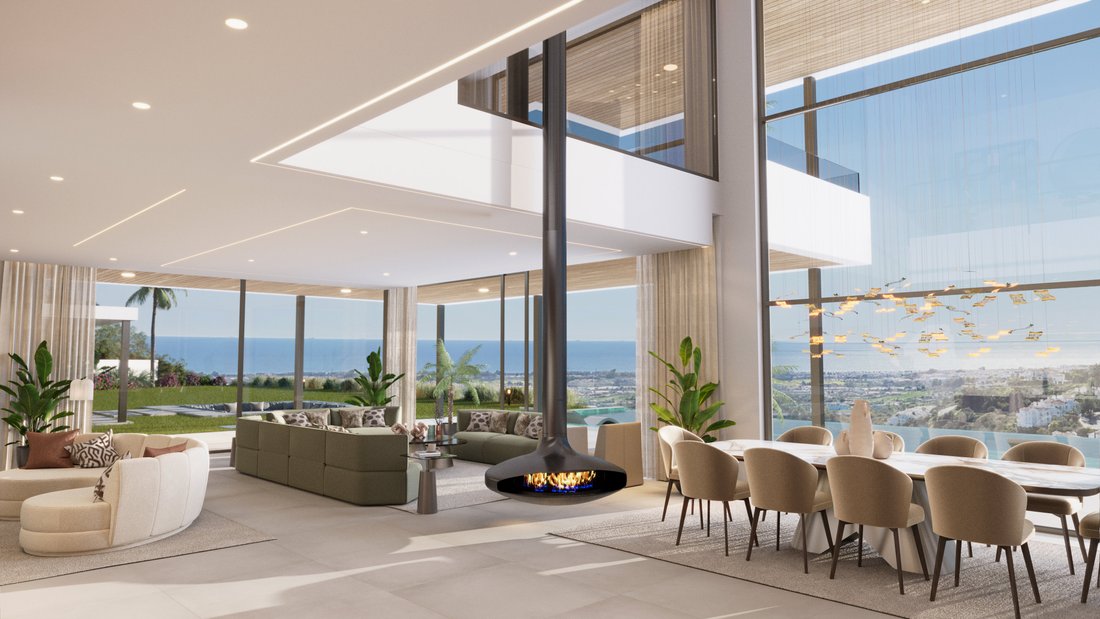
Au rez-de-chaussée, l’entrée principale mène à l’aile gauche où vous trouverez un salon et une salle à manger à aire ouverte avec une cuisine dotée de plafonds à double hauteur. Le salon dispose d’une cheminée suspendue actionnée par une télécommande, ce qui permet de la déplacer. Une porte de la cuisine donne sur la cuisine de service, qui dispose d’un accès privé pour le personnel.
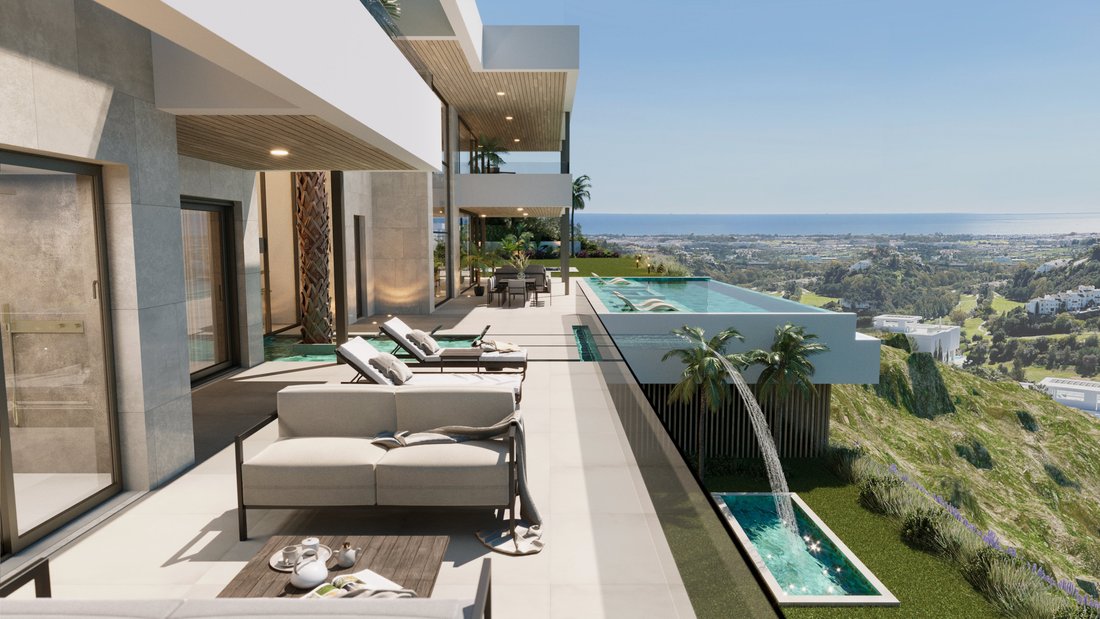
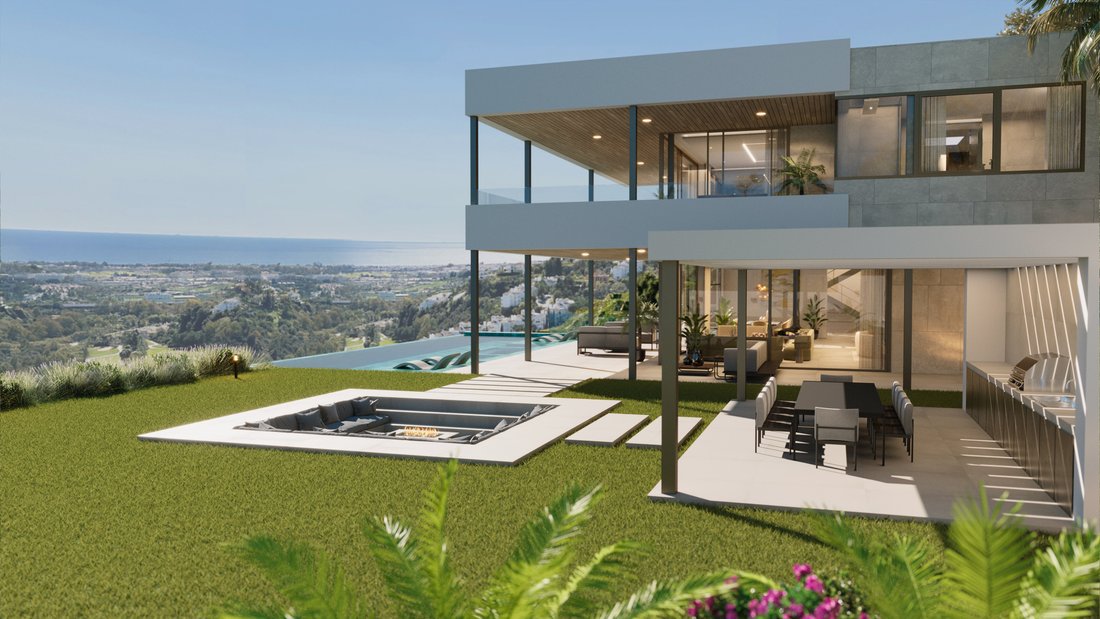
Le salon s’ouvre directement sur la terrasse, couverte et découverte, avec des espaces repas et détente, ainsi qu’un foyer avec des sièges. La terrasse dispose également d’une piscine flottante à débordement en pierre indonésienne qui purifie l’eau. La piscine dispose d’un jacuzzi et de chaises longues intégrées. De plus, il y a une cuisine extérieure et un espace barbecue. La villa est équipée de vitres électriques contrôlables par télécommande, permettant d’ouvrir le salon sur la terrasse, créant ainsi un grand espace ouvert. L’aile droite du rez-de-chaussée abrite deux chambres avec salles de bains privatives et terrasses privées. Ce niveau comprend également une petite piscine avec une cascade menant au niveau inférieur.
Le premier étage possède également deux ailes. L’aile gauche comprend la spacieuse chambre principale avec une salle de bains privative, des toilettes et un dressing, qui comprend un îlot central pour ranger les objets les plus précieux de votre garde-robe, tels que des bijoux et des sacs uniques. L’île comprend également une caractéristique cachée. La terrasse privée de la chambre principale comprend un espace détente et des chaises longues. L’aile gauche comprend également un bureau et une bibliothèque, où les fenêtres peuvent également être complètement ouvertes, comme dans le salon. L’aile droite comprend deux autres chambres avec salles de bains privatives et terrasses privées.
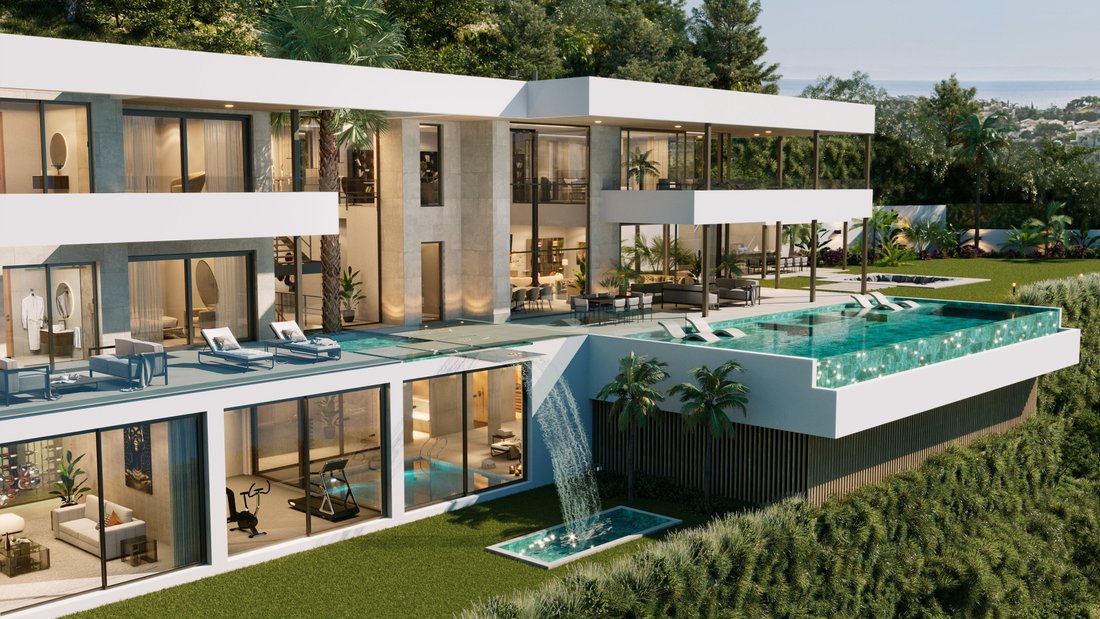
Le niveau inférieur comprend une cave à vin, un bar, un cinéma, une salle polyvalente avec billard et zones de détente, une salle de sport entièrement équipée et un spa avec piscine intérieure chauffée, sauna, bain turc et douche d’hydromassage. La salle de sport offre une vue panoramique. Le SPA offre non seulement une vue imprenable sur la côte, mais met également en valeur la cascade de la villa. En outre, ce niveau comprend un appartement de service avec son propre salon, sa cuisine et sa salle de bains, avec une entrée privée et un accès direct à la cuisine de service principale.
La villa dispose d’un garage privé pour trois voitures avec une paroi vitrée offrant des vues spectaculaires. Un espace de stationnement supplémentaire pour trois voitures est disponible à l’extérieur. Les dernières technologies, telles que la domotique, seront intégrées, permettant de contrôler diverses fonctionnalités depuis votre téléphone. De plus, dans deux ans à peine, une nouvelle route reliera Madroñal directement au Real de la Quinta et à Nueva Andalucia.
Combinant les dernières technologies avec une élégance et un luxe intemporels, cette villa peut devenir la maison de vos rêves. Offrant des vues panoramiques à couper le souffle depuis presque tous les coins de la villa, des équipements luxueux et une attention méticuleuse aux détails. Madroñal View offre tout ce que vous pouvez souhaiter dans une maison !
Chaque villa comprend 3 niveaux, 6 chambres, 7 salles de bains, 3 toilettes et 4 cuisines : principale, de service, personnelle et extérieure. Chaque chambre comprend une salle de bains privative et une terrasse privée offrant une vue spectaculaire sur la mer et le golf. Le niveau inférieur est dédié aux loisirs, avec différents espaces, dont un appartement séparé pour le personnel. En outre, il y aura une terrasse avec un foyer, différents espaces de détente, une piscine à débordement flottante en pierre indonésienne purifiante avec jacuzzi et un jardin. Une caractéristique exceptionnelle de cette villa est la vue imprenable qu’offrent presque toutes les pièces, y compris la salle de sport et le SPA au niveau inférieur.
Au rez-de-chaussée, l’entrée principale mène à l’aile gauche où vous trouverez un salon et une salle à manger à aire ouverte avec une cuisine dotée de plafonds à double hauteur. Le salon dispose d’une cheminée suspendue actionnée par une télécommande, ce qui permet de la déplacer. Une porte de la cuisine donne sur la cuisine de service, qui dispose d’un accès privé pour le personnel.
Le salon s’ouvre directement sur la terrasse, couverte et découverte, avec des espaces repas et détente, ainsi qu’un foyer avec des sièges. La terrasse dispose également d’une piscine flottante à débordement en pierre indonésienne qui purifie l’eau. La piscine dispose d’un jacuzzi et de chaises longues intégrées. De plus, il y a une cuisine extérieure et un espace barbecue. La villa est équipée de vitres électriques contrôlables par télécommande, permettant d’ouvrir le salon sur la terrasse, créant ainsi un grand espace ouvert. L’aile droite du rez-de-chaussée abrite deux chambres avec salles de bains privatives et terrasses privées. Ce niveau comprend également une petite piscine avec une cascade menant au niveau inférieur.
Le premier étage possède également deux ailes. L’aile gauche comprend la spacieuse chambre principale avec une salle de bains privative, des toilettes et un dressing, qui comprend un îlot central pour ranger les objets les plus précieux de votre garde-robe, tels que des bijoux et des sacs uniques. L’île comprend également une caractéristique cachée. La terrasse privée de la chambre principale comprend un espace détente et des chaises longues. L’aile gauche comprend également un bureau et une bibliothèque, où les fenêtres peuvent également être complètement ouvertes, comme dans le salon. L’aile droite comprend deux autres chambres avec salles de bains privatives et terrasses privées.
Le niveau inférieur comprend une cave à vin, un bar, un cinéma, une salle polyvalente avec billard et zones de détente, une salle de sport entièrement équipée et un spa avec piscine intérieure chauffée, sauna, bain turc et douche d’hydromassage. La salle de sport offre une vue panoramique. Le SPA offre non seulement une vue imprenable sur la côte, mais met également en valeur la cascade de la villa. En outre, ce niveau comprend un appartement de service avec son propre salon, sa cuisine et sa salle de bains, avec une entrée privée et un accès direct à la cuisine de service principale.
La villa dispose d’un garage privé pour trois voitures avec une paroi vitrée offrant des vues spectaculaires. Un espace de stationnement supplémentaire pour trois voitures est disponible à l’extérieur. Les dernières technologies, telles que la domotique, seront intégrées, permettant de contrôler diverses fonctionnalités depuis votre téléphone. De plus, dans deux ans à peine, une nouvelle route reliera Madroñal directement au Real de la Quinta et à Nueva Andalucia.
Combinant les dernières technologies avec une élégance et un luxe intemporels, cette villa peut devenir la maison de vos rêves. Offrant des vues panoramiques à couper le souffle depuis presque tous les coins de la villa, des équipements luxueux et une attention méticuleuse aux détails. Madroñal View offre tout ce que vous pouvez souhaiter dans une maison !
We present you two Costa del Sol diamonds: Tiffany and Hope, part of a new, exclusive project Madroñal View. Located in El Madroñal, Benahavís. Directly from the developer...the villas offer stunning panoramic views of the golf course, sea and the coastline extending to Gibraltar and Africa.
Each villa features 3 levels, 6 bedrooms, 7 bathrooms, 3 toilets, and 4 kitchens: main, service, personnel, and outdoor. Every bedroom includes an en-suite bathroom and private terrace, offering spectacular sea and golf views. The lower level is dedicated to leisure, with various areas including a separate apartment for personnel. Additionally, there will be a terrace with a fire pit, different chill-out areas, a floating infinity pool made of purifying Indonesian stone with a jacuzzi, and a garden. An exceptional feature of this villa is the breathtaking views available from almost every room, including the gym and SPA on the lower level.
On the ground level, the main entrance leads to the left wing where you’ll find open space living and dining areas with a kitchen boasting double-height ceilings. The living area features a hanging chimney operated with a remote control, allowing it to be moved around. A door in the kitchen connects to the service kitchen, which has private access for personnel.
The living room area opens directly onto the terrace, both covered and uncovered, featuring dining and chill-out areas, as well as a fire pit with seating. The terrace also has an infinity floating pool made of Indonesian stone which purifies the water. The pool has a jacuzzi and built-in sunbeds. Additionally, there’s an outdoor kitchen and barbecue area. The villa is equipped with electric windows controllable via remote, allowing to open the living area to the terrace, creating a large open space. The right wing of the ground level houses two bedrooms with en-suite bathrooms and private terraces. This level also features a small pool with a waterfall leading to the lower level.
The first floor has two wings as well. The left wing features the spacious master bedroom with an en-suite bathroom, toilet, and walk-in closet, which includes a central island for storing the most valuable items of your wardrobe, such as jewelry and unique bags. The island also includes a hidden feature. The master bedroom’s private terrace includes a chill-out area and sunbeds. The left wing also includes an office and library, where the windows can also be fully opened, similar to the living area. The right wing contains two more bedrooms with en-suite bathrooms and private terraces.
The lower level includes a wine cellar, bar, cinema, multipurpose room with billiards and chill areas, fully equipped gym, and spa with an indoor heated pool, sauna, Turkish bath, and hydromassage shower. The gym provides panoramic views. The SPA not only offers stunning coastal views but also showcases the villa’s waterfall. Furthermore, this level includes a service apartment with its own living area, kitchen, and bathroom, featuring a private entrance and direct access to the main service kitchen.
The villa offers a private garage for three cars with a glass wall providing spectacular views. Additional parking space for three cars is available outside. The latest technologies, such as Home Automation, will be integrated, allowing control of various features from your phone. Also, in just two years, a new road will connect Madroñal directly with Real de la Quinta and Nueva Andalucia.
Combining the latest technologies with timeless elegance and luxury, this villa can become your dream home. Offering breathtaking panoramic views from almost every corner of the villa, luxurious amenities, and meticulous attention to detail. Madroñal View offers everything you could wish for in a house!
Each villa features 3 levels, 6 bedrooms, 7 bathrooms, 3 toilets, and 4 kitchens: main, service, personnel, and outdoor. Every bedroom includes an en-suite bathroom and private terrace, offering spectacular sea and golf views. The lower level is dedicated to leisure, with various areas including a separate apartment for personnel. Additionally, there will be a terrace with a fire pit, different chill-out areas, a floating infinity pool made of purifying Indonesian stone with a jacuzzi, and a garden. An exceptional feature of this villa is the breathtaking views available from almost every room, including the gym and SPA on the lower level.
On the ground level, the main entrance leads to the left wing where you’ll find open space living and dining areas with a kitchen boasting double-height ceilings. The living area features a hanging chimney operated with a remote control, allowing it to be moved around. A door in the kitchen connects to the service kitchen, which has private access for personnel.
The living room area opens directly onto the terrace, both covered and uncovered, featuring dining and chill-out areas, as well as a fire pit with seating. The terrace also has an infinity floating pool made of Indonesian stone which purifies the water. The pool has a jacuzzi and built-in sunbeds. Additionally, there’s an outdoor kitchen and barbecue area. The villa is equipped with electric windows controllable via remote, allowing to open the living area to the terrace, creating a large open space. The right wing of the ground level houses two bedrooms with en-suite bathrooms and private terraces. This level also features a small pool with a waterfall leading to the lower level.
The first floor has two wings as well. The left wing features the spacious master bedroom with an en-suite bathroom, toilet, and walk-in closet, which includes a central island for storing the most valuable items of your wardrobe, such as jewelry and unique bags. The island also includes a hidden feature. The master bedroom’s private terrace includes a chill-out area and sunbeds. The left wing also includes an office and library, where the windows can also be fully opened, similar to the living area. The right wing contains two more bedrooms with en-suite bathrooms and private terraces.
The lower level includes a wine cellar, bar, cinema, multipurpose room with billiards and chill areas, fully equipped gym, and spa with an indoor heated pool, sauna, Turkish bath, and hydromassage shower. The gym provides panoramic views. The SPA not only offers stunning coastal views but also showcases the villa’s waterfall. Furthermore, this level includes a service apartment with its own living area, kitchen, and bathroom, featuring a private entrance and direct access to the main service kitchen.
The villa offers a private garage for three cars with a glass wall providing spectacular views. Additional parking space for three cars is available outside. The latest technologies, such as Home Automation, will be integrated, allowing control of various features from your phone. Also, in just two years, a new road will connect Madroñal directly with Real de la Quinta and Nueva Andalucia.
Combining the latest technologies with timeless elegance and luxury, this villa can become your dream home. Offering breathtaking panoramic views from almost every corner of the villa, luxurious amenities, and meticulous attention to detail. Madroñal View offers everything you could wish for in a house!
-
Type de propriété
Villa
-
Étages
3
-
Année de construction
2028
-
Prix/pied²
$934
Caractéristiques
- Piscine
- Terrasse
- Garage
- Dressing
- Vue sur un golfe
- Piscine intérieure
- Lotissement sécurisé
- Vue sur la mer
- Jacuzzi
Caractéristiques
Lot
- Lotissement sécurisé
- Vue panoramique / panoramique
- Vue sur la mer
- Vie privée
- Vue sur un golfe
- Constructions neuves
- Moderne
Intérieur
- Haut plafond
- Climatisation
- Jacuzzi
- Buanderie
- Ascenseur
- Sous-sol
- Piscine intérieure
- Dressing
Outdoor
- Terrasse
- Stationnement
- Piscine
- Garage
- Espace de vie extérieur
- Porte
Explorez le secteur
El Madroñal, Benahavís, Marbella, 29679, Spain
Voir sur Google Maps
Prix par sqft
Faible
Élevé
El Madroñal is one of the most established and discreet gated communities in the Marbella-Benahavís corridor, set in the foothills above the coast at elevations that deliver unobstructed views across the Mediterranean toward Gibraltar and the North African coastline. The urbanization is known for its large plot sizes, mature pine and cork oak woodland, and a resident profile that values privacy over proximity to the coast. It sits within the municipality of Benahavís, consistently ranked among the wealthiest municipalities in Spain by per-capita income.
Puerto Banús is approximately 10 minutes by car, giving access to Nobu, Cipriani, and the marina’s retail strip. Marbella’s Casco Antiguo and the restaurants along Calle Ancha are around 20 minutes. The golf courses of Nueva Andalucía, including Aloha and Las Brisas, are within a 10-minute drive. Daily provisions are handled via San Pedro de Alcántara, roughly 8 minutes away.
Málaga Airport (AGP) is approximately 65 kilometres from El Madroñal, a journey of around 50 to 60 minutes by car via the AP-7 toll motorway. Gibraltar Airport is roughly 75 kilometres in the opposite direction, offering an alternative gateway for private aviation and select commercial routes. There is no rail connection to this area; private car or transfer is the standard mode of transport for residents.
Puerto Banús is approximately 10 minutes by car, giving access to Nobu, Cipriani, and the marina’s retail strip. Marbella’s Casco Antiguo and the restaurants along Calle Ancha are around 20 minutes. The golf courses of Nueva Andalucía, including Aloha and Las Brisas, are within a 10-minute drive. Daily provisions are handled via San Pedro de Alcántara, roughly 8 minutes away.
Málaga Airport (AGP) is approximately 65 kilometres from El Madroñal, a journey of around 50 to 60 minutes by car via the AP-7 toll motorway. Gibraltar Airport is roughly 75 kilometres in the opposite direction, offering an alternative gateway for private aviation and select commercial routes. There is no rail connection to this area; private car or transfer is the standard mode of transport for residents.
Voir à proximité
Attractions
Écoles
Málaga-Costa del Sol Airport
Airport
42 min
Marbella Bus Station
Public Transport Hub
11 min
Puerto Banús Marina
Port / Marina
10 min
Puerto Banús
Shopping & Lifestyle
10 min
Aloha Golf Club
Golf & Country Clubs
5 min
Marbella Old Town
Cultural & Heritage
15 min
Aloha College
International School
5 min
Svenska Skolan Marbella
Private School
8 min
Inscrit il y a 6 mois
Vous vous êtes renseigné sur ce bien
L'agent vous contactera bientôt par
Publié par
15
Annonces
2026
Inscrit
Réserver une visite avec the agent
Choisissez une date et si vous souhaitez une visite virtuelle ou en personne avec l’agent.
Date préférée
Type de visite
Inmolux Group
Avenida Ricardo Soriano, 55 - Local 4, 29601, Marbella, Andalucía, Spain
Voir le profil de l’agence
Inmolux Group is a leading Real Estate company on the Costa del Sol, specializing in the sale of exclusive properti
Inmolux Group is a leading Real Estate company on the Costa del Sol, specializing in the sale of exclusive properties in the most prestigious areas, including the Golden Mile, Sierra Blanca, Cascada de Camoján, Nueva Andalucía, La Zagaleta, and Guadalmina Baja. The company offers a full range of services, including a premium real estate agency, a construction company, and project management. Inmolux Group not only selects luxury properties but also carries out turnkey investment projects — from choosing the perfect plot to construction and full interior finishing, including appliances and decor elements. The mission of INMOLUX GROUP is to provide clients with personalized and comprehensive service at every stage of the property purchase process. From the first contact to post-sale support, we offer full assistance, including renovation, finishing, and consultations with top experts in taxation and law in your native language.
Dernière mise à jour
Juillet 14
Première mise en ligne
Avril 28
Propriétés similaires à proximité
Nouvelles annonces à Nueva Andalucia

Explorez plus de biens à vendre
Nueva Andalucia, Marbella, Espagne Villes
Nueva Andalucia, Marbella, Espagne types de propriétés
Nueva Andalucia, Marbella, Espagne Recherches populaires
- Lotissement sécurisé propriétés à Nueva Andalucia, Marbella, Espagne
- Au bord de l’eau propriétés à Nueva Andalucia, Marbella, Espagne
- Propriétés avec Bibliothèque à Nueva Andalucia, Marbella, Espagne
- Propriétés avec Garage à Nueva Andalucia, Marbella, Espagne
- Propriétés avec Terrain de tennis à Nueva Andalucia, Marbella, Espagne
- Propriétés avec Aéroport privé à Nueva Andalucia, Marbella, Espagne
- Manoir propriétés à Nueva Andalucia, Marbella, Espagne
Nueva Andalucia, Marbella, Espagne Quartiers
Guides et histoires connexes
La confiance des plus grands courtiers du monde
Les agents des propriétés les plus exceptionnelles du monde publient sur JamesEdition.
- Des annonces de Sotheby's, Christie's, BARNES et Engel & Völkers
- Chaque annonce est vérifiée avant sa mise en ligne
- Contactez directement des agents vérifiés
En continuant, vous acceptez nos Conditions et notre Politique de confidentialité.