$4,384,036
Villa Brisa, Une Maison Familiale Exceptionnelle Et Une Opportunité D'investissement à Cerrado De Elviria
- 4 Chambres
- 3 SdB
- 4,080 Sqft
- 38,374 Sqft lot
- Mis à jour: Mai 7
- 5
À propos de la propriété
La description a été traduite automatiquement.
La description est affichée dans la langue d'origine.
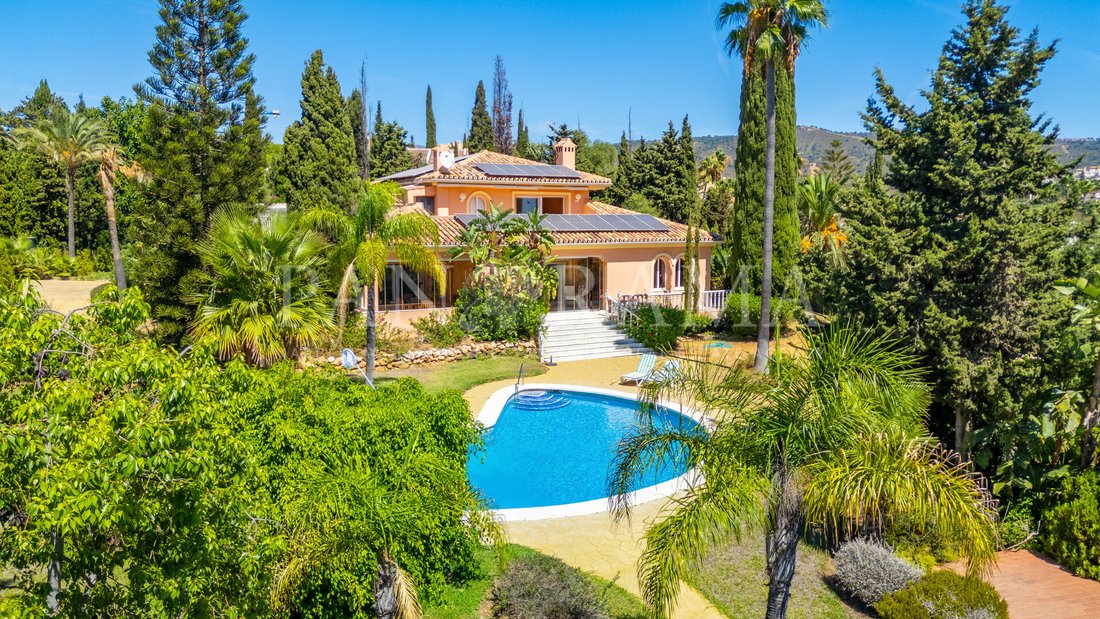
Nichée sur les collines tranquilles d’Elviria à Marbella Est, cette impressionnante villa allie charme traditionnel et potentiel exceptionnel en termes de style de vie et d’investissement. Entourée d’une végétation luxuriante, d’un jardin arboré spectaculaire et d’une vue imprenable sur la mer, la propriété bénéficie d’une position privilégiée à quelques pas des commodités, des restaurants et des
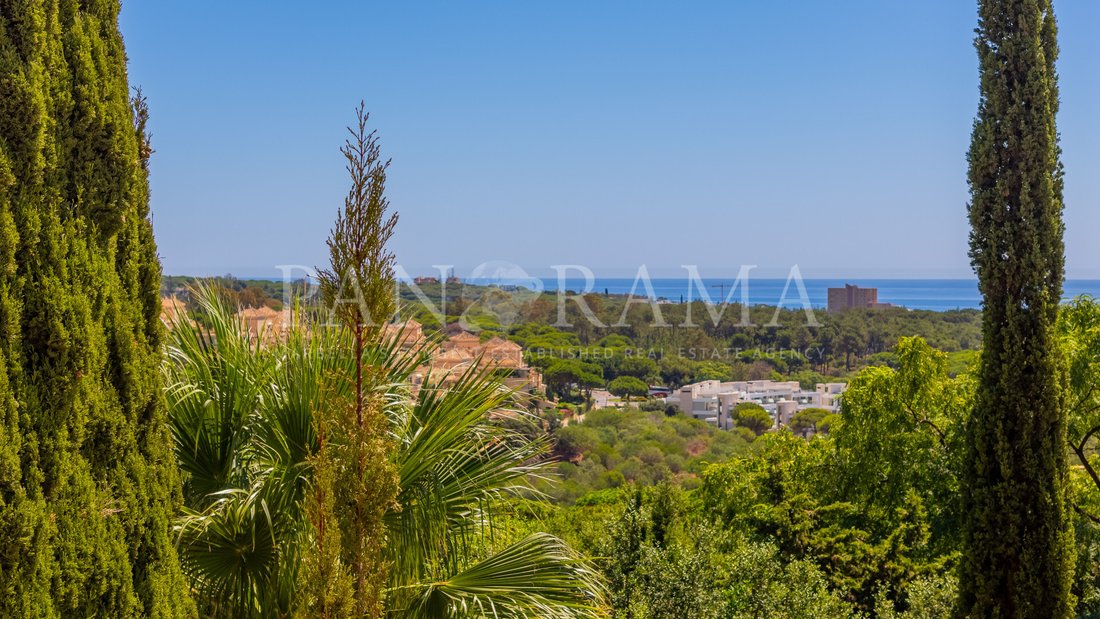
Nestled in the tranquil hillsides of Elviria in Marbella East, this impressive villa combines traditional charm with outstanding potential for both lifestyle and investment. Surrounded by lush greenery, a spectacular mature garden, and breathtaking sea views, the property enjoys a privileged position just a short stroll from local amenities, restaurants, and services, while still offering privacy
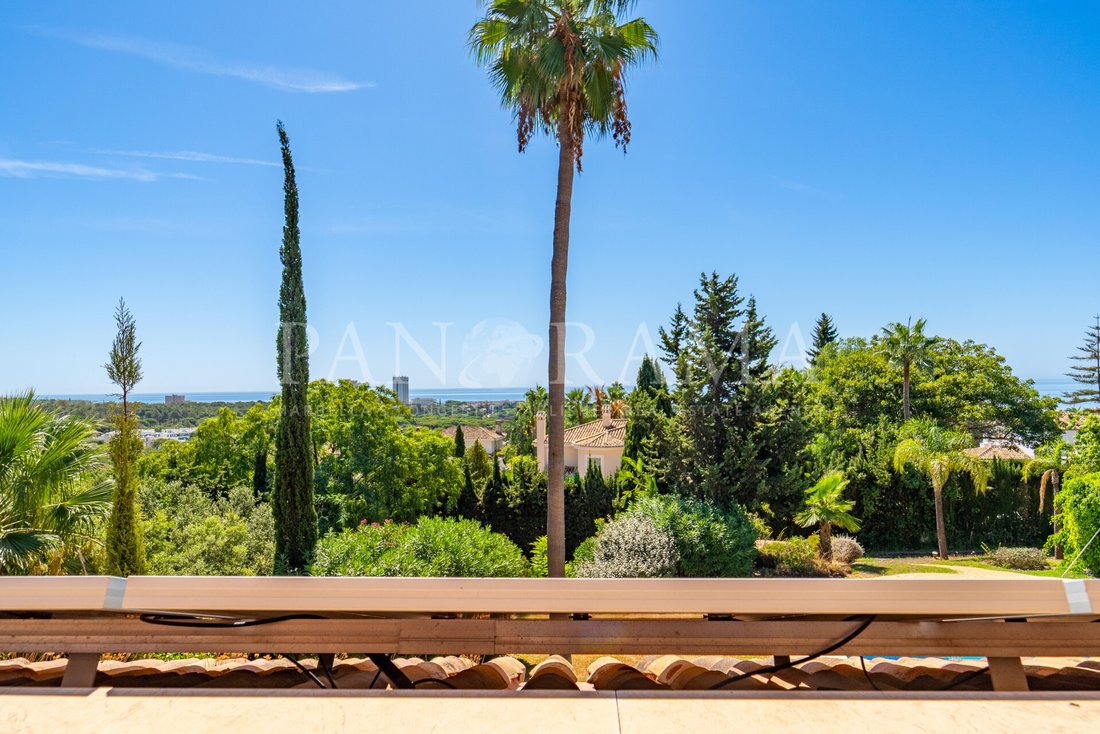
Nichée sur les collines tranquilles d’Elviria à Marbella Est, cette impressionnante villa allie charme traditionnel et potentiel exceptionnel en termes de style de vie et d’investissement. Entourée d’une végétation luxuriante, d’un jardin arboré spectaculaire et d’une vue imprenable sur la mer, la propriété bénéficie d’une position privilégiée à quelques pas des commodités, des restaurants et des services locaux, tout en offrant une intimité et un environnement serein.
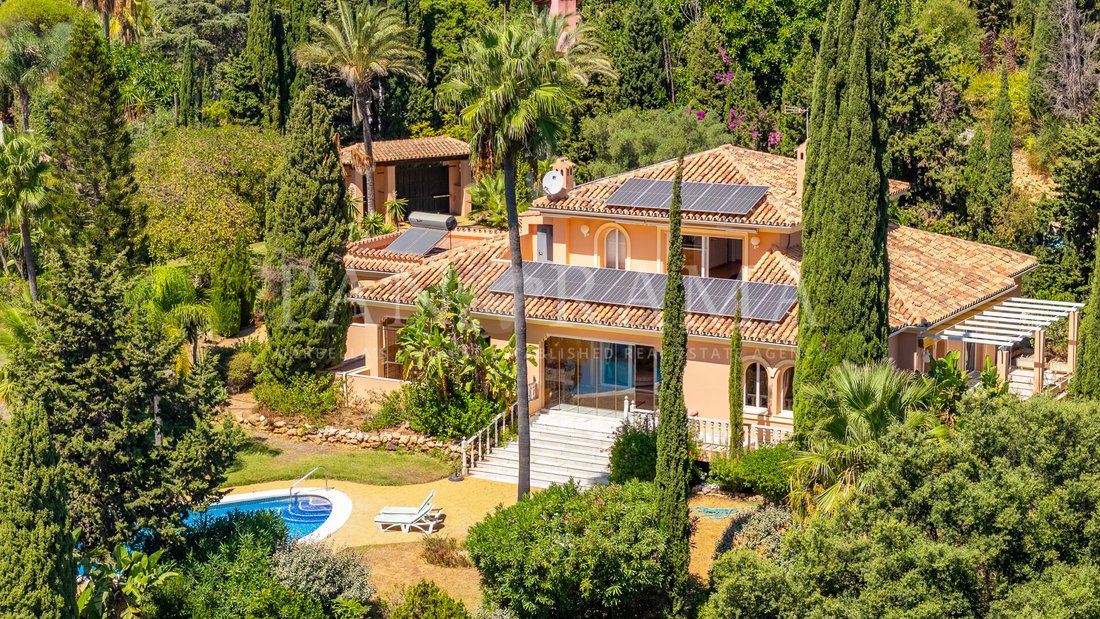
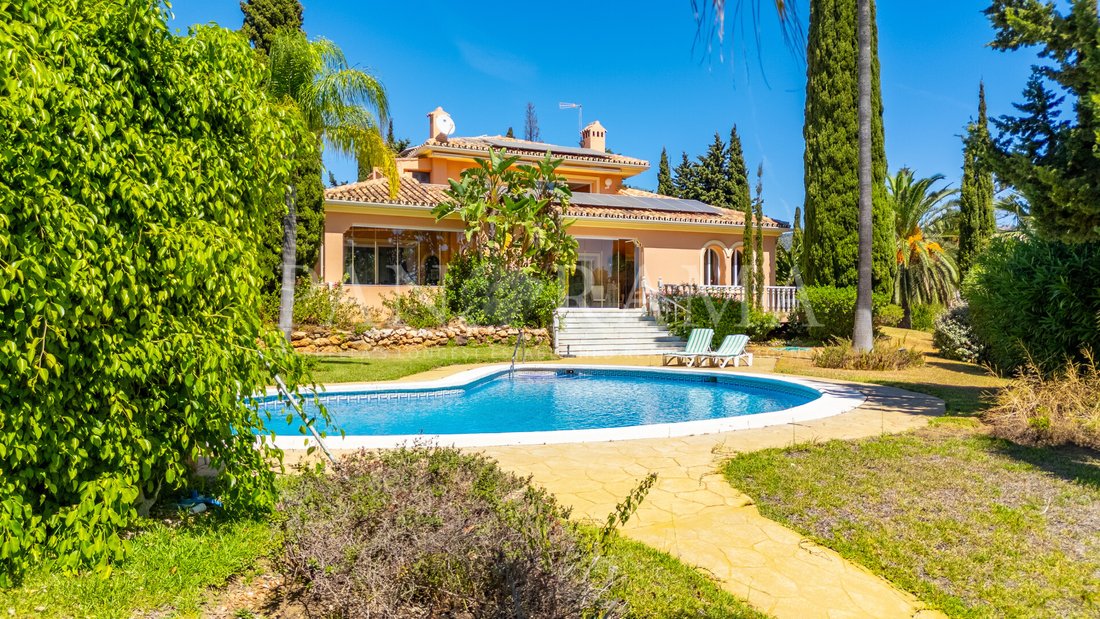
Construite en 1986, la villa se trouve fièrement sur un terrain généreux et offre une entrée accueillante avec un grand espace de stationnement, y compris un abri pour voitures. La propriété est répartie sur trois niveaux, avec un aménagement total conçu pour le confort, la vie en famille et les divertissements.
Le niveau de vie principal comprend un spacieux salon et une salle à manger en duplex, agrémentés d’une cheminée chaleureuse. Cet espace accueillant s’écoule parfaitement vers un grand porche couvert et vitré qui surplombe le jardin paysager, la piscine privée et la mer Méditerranée étincelante au-delà. À ce niveau se trouvent également trois chambres, deux salles de bains, une confortable salle de télévision et une cuisine spacieuse avec un espace pour des repas informels, le cœur idéal de la maison.
L’étage supérieur est dédié à la suite principale, offrant une véritable retraite. Elle comprend une chambre spacieuse, une luxueuse salle de bains privative et un dressing. De là, l’accès direct à une terrasse privée permet de profiter des plus belles vues panoramiques sur la mer et la verdure environnante, créant ainsi une atmosphère de paix et d’exclusivité.
Le niveau inférieur de la villa offre des espaces pratiques et axés sur les loisirs. Un garage pour deux voitures, une cave à vin et un espace de divertissement dédié complètent cet étage, le rendant aussi fonctionnel qu’agréable. L’établissement est également équipé de panneaux solaires, contribuant à l’efficacité énergétique et à la durabilité.
Au-delà de son charme de maison familiale, cette villa offre un potentiel d’investissement remarquable. Conçu à l’origine comme un projet pour deux villas, une seule a été construite, laissant la possibilité de construire une deuxième villa avec un projet et un permis de construire déjà existants. De plus, le terrain généreux est subdivisé en trois parcelles distinctes, chacune pouvant être aménagée pour le développement d’une villa individuelle. Chaque parcelle bénéficie d’une intimité totale et d’une vue magnifique sur la mer, ce qui augmente encore sa valeur. La propriété bénéficie également d’un accès via deux rues différentes, ce qui ajoute commodité et flexibilité à tout développement futur. La classification foncière (UE4) permet une constructibilité de 20 % au-dessus du sol, soit environ 713 m² plus le sous-sol, ce qui offre de nombreuses possibilités pour créer des résidences de haute qualité.
Cette flexibilité ouvre de multiples possibilités : conserver la villa en tant que grande résidence familiale, développer une villa supplémentaire ou entreprendre un projet complet de trois maisons contemporaines, le tout dans l’un des quartiers résidentiels les plus prisés de Marbella.
Avec son emplacement privilégié à flanc de colline, ses vastes jardins, sa vue sur la mer et son potentiel extraordinaire, cette propriété représente non seulement une grande résidence, mais aussi une chance rare de créer un développement rentable ou un héritage familial à Elviria, Marbella Est.
Construite en 1986, la villa se trouve fièrement sur un terrain généreux et offre une entrée accueillante avec un grand espace de stationnement, y compris un abri pour voitures. La propriété est répartie sur trois niveaux, avec un aménagement total conçu pour le confort, la vie en famille et les divertissements.
Le niveau de vie principal comprend un spacieux salon et une salle à manger en duplex, agrémentés d’une cheminée chaleureuse. Cet espace accueillant s’écoule parfaitement vers un grand porche couvert et vitré qui surplombe le jardin paysager, la piscine privée et la mer Méditerranée étincelante au-delà. À ce niveau se trouvent également trois chambres, deux salles de bains, une confortable salle de télévision et une cuisine spacieuse avec un espace pour des repas informels, le cœur idéal de la maison.
L’étage supérieur est dédié à la suite principale, offrant une véritable retraite. Elle comprend une chambre spacieuse, une luxueuse salle de bains privative et un dressing. De là, l’accès direct à une terrasse privée permet de profiter des plus belles vues panoramiques sur la mer et la verdure environnante, créant ainsi une atmosphère de paix et d’exclusivité.
Le niveau inférieur de la villa offre des espaces pratiques et axés sur les loisirs. Un garage pour deux voitures, une cave à vin et un espace de divertissement dédié complètent cet étage, le rendant aussi fonctionnel qu’agréable. L’établissement est également équipé de panneaux solaires, contribuant à l’efficacité énergétique et à la durabilité.
Au-delà de son charme de maison familiale, cette villa offre un potentiel d’investissement remarquable. Conçu à l’origine comme un projet pour deux villas, une seule a été construite, laissant la possibilité de construire une deuxième villa avec un projet et un permis de construire déjà existants. De plus, le terrain généreux est subdivisé en trois parcelles distinctes, chacune pouvant être aménagée pour le développement d’une villa individuelle. Chaque parcelle bénéficie d’une intimité totale et d’une vue magnifique sur la mer, ce qui augmente encore sa valeur. La propriété bénéficie également d’un accès via deux rues différentes, ce qui ajoute commodité et flexibilité à tout développement futur. La classification foncière (UE4) permet une constructibilité de 20 % au-dessus du sol, soit environ 713 m² plus le sous-sol, ce qui offre de nombreuses possibilités pour créer des résidences de haute qualité.
Cette flexibilité ouvre de multiples possibilités : conserver la villa en tant que grande résidence familiale, développer une villa supplémentaire ou entreprendre un projet complet de trois maisons contemporaines, le tout dans l’un des quartiers résidentiels les plus prisés de Marbella.
Avec son emplacement privilégié à flanc de colline, ses vastes jardins, sa vue sur la mer et son potentiel extraordinaire, cette propriété représente non seulement une grande résidence, mais aussi une chance rare de créer un développement rentable ou un héritage familial à Elviria, Marbella Est.
Nestled in the tranquil hillsides of Elviria in Marbella East, this impressive villa combines traditional charm with outstanding potential for both lifestyle and investment. Surrounded by lush greenery, a spectacular mature garden, and breathtaking sea views, the property enjoys a privileged position just a short stroll from local amenities, restaurants, and services, while still offering privacy and a serene environment.
Built in 1986, the villa sits proudly on a generous plot and offers a welcoming entrance with ample parking space, including a carport. The property is arranged over three levels, with a total layout designed for comfort, family living, and entertaining.
The main living level features a spacious split-level lounge and dining area, complete with a cozy fireplace. This inviting area flows seamlessly to a large covered and glazed porch that overlooks the landscaped garden, the private swimming pool, and the sparkling Mediterranean Sea beyond. Also on this level are three bedrooms, two bathrooms, a comfortable TV room, and a generous kitchen with space for informal dining – the perfect heart of the home.
The upper floor is dedicated to the master suite, providing a true retreat. It includes a spacious bedroom, a luxurious en-suite bathroom, and a walk-in wardrobe. From here, direct access to a private terrace allows for enjoyment of the most stunning panoramic views of the sea and surrounding greenery, creating an atmosphere of peace and exclusivity.
The lower level of the villa offers practical and leisure-oriented spaces. A garage for two cars, a wine cellar, and a dedicated entertainment area complete this floor, making it as functional as it is enjoyable. The property is also fitted with solar panels, contributing to energy efficiency and sustainability.
Beyond its charm as a family home, this villa offers remarkable investment potential. Originally conceived as a project for two villas, only one was built, leaving the opportunity to construct a second villa with an already existing project and building licence. In addition, the generous plot is subdivided into three separate parcels, each suitable for the development of an individual villa. Every parcel enjoys full privacy and beautiful sea views, further enhancing their value. The property also benefits from access via two different streets, adding convenience and flexibility to any future development. The land classification (UE4) permits a buildability of 20% above ground, allowing for approximately 713 m² plus basement, providing ample scope for creating high-quality residences.
This flexibility opens multiple possibilities: maintaining the villa as a large family residence, developing an additional villa, or undertaking a full project of three contemporary homes – all in one of Marbella’s most sought-after residential areas.
With its privileged hillside location, expansive gardens, sea views, and extraordinary potential, this property represents not only a grand residence but also a rare chance to create a profitable development or a legacy family estate in Elviria, Marbella East.
Built in 1986, the villa sits proudly on a generous plot and offers a welcoming entrance with ample parking space, including a carport. The property is arranged over three levels, with a total layout designed for comfort, family living, and entertaining.
The main living level features a spacious split-level lounge and dining area, complete with a cozy fireplace. This inviting area flows seamlessly to a large covered and glazed porch that overlooks the landscaped garden, the private swimming pool, and the sparkling Mediterranean Sea beyond. Also on this level are three bedrooms, two bathrooms, a comfortable TV room, and a generous kitchen with space for informal dining – the perfect heart of the home.
The upper floor is dedicated to the master suite, providing a true retreat. It includes a spacious bedroom, a luxurious en-suite bathroom, and a walk-in wardrobe. From here, direct access to a private terrace allows for enjoyment of the most stunning panoramic views of the sea and surrounding greenery, creating an atmosphere of peace and exclusivity.
The lower level of the villa offers practical and leisure-oriented spaces. A garage for two cars, a wine cellar, and a dedicated entertainment area complete this floor, making it as functional as it is enjoyable. The property is also fitted with solar panels, contributing to energy efficiency and sustainability.
Beyond its charm as a family home, this villa offers remarkable investment potential. Originally conceived as a project for two villas, only one was built, leaving the opportunity to construct a second villa with an already existing project and building licence. In addition, the generous plot is subdivided into three separate parcels, each suitable for the development of an individual villa. Every parcel enjoys full privacy and beautiful sea views, further enhancing their value. The property also benefits from access via two different streets, adding convenience and flexibility to any future development. The land classification (UE4) permits a buildability of 20% above ground, allowing for approximately 713 m² plus basement, providing ample scope for creating high-quality residences.
This flexibility opens multiple possibilities: maintaining the villa as a large family residence, developing an additional villa, or undertaking a full project of three contemporary homes – all in one of Marbella’s most sought-after residential areas.
With its privileged hillside location, expansive gardens, sea views, and extraordinary potential, this property represents not only a grand residence but also a rare chance to create a profitable development or a legacy family estate in Elviria, Marbella East.
-
Type de propriété
Villa
-
Étages
3
-
Année de construction
1986
-
Prix/pied²
$1,074
Caractéristiques
Caractéristiques
Lot
- Vue panoramique / panoramique
- Vue sur la mer
- Vue sur la montagne
- Vue sur la mer
- Vie privée
- Immobilier d’investissement
- Moderne
Intérieur
- Cheminée
- Cuisinière à gaz
- Sauna
- Cave à vins
- Sous-sol
- Comptoirs en pierre
Outdoor
Explorez le secteur
Elviria, Marbella, 29604, Spain
Voir sur Google Maps
Prix par sqft
Faible
Élevé
Situated in the prestigious area of Marbella, this location offers a harmonious blend of elegance and convenience. Just a short drive from the renowned Puerto Banús marina and its upscale boutiques, as well as prestigious golf courses like Los Naranjos and Aloha. Proximity to Málaga Airport in approximately 40 minutes ensures ease of travel. The area is rich in dining options, luxury wellness centers, and provides easy access to stunning beaches and cultural landmarks.
Voir à proximité
Attractions
Écoles
Málaga-Costa del Sol Airport
Airport
40 min
Puerto Banús
Port / Marina
15 min
Los Naranjos Golf Club
Golf & Country Clubs
10 min
Aloha Golf Club
Golf & Country Clubs
12 min
La Concha Mountain
Outdoor & Nature
25 min
International School Estepona
International School
20 min
Swans International School
International School
8 min
Inscrit il y a 7 ans
Vous vous êtes renseigné sur ce bien
L'agent vous contactera bientôt par
Publié par
422
Annonces
2019
Inscrit
Réserver une visite avec the agent
Choisissez une date et si vous souhaitez une visite virtuelle ou en personne avec l’agent.
Date préférée
Type de visite
Panorama, Marbella's longest established real estate agency
Marbella, Spain
Voir le profil de l’agence
Dernière mise à jour
Mai 7
Première mise en ligne
Sep 15, 2025
Référence de l’annonce
PANR-15848
Propriétés similaires à proximité
Nouvelles annonces à Elviria-Cabopino




Explorez plus de biens à vendre
Elviria-Cabopino, Marbella, Espagne types de propriétés
- Villas à vendre à Elviria-Cabopino, Marbella, Espagne
- Appartements à vendre à Elviria-Cabopino, Marbella, Espagne
- Maisons à vendre à Elviria-Cabopino, Marbella, Espagne
- Campagne à vendre à Elviria-Cabopino, Marbella, Espagne
- Penthouses à vendre à Elviria-Cabopino, Marbella, Espagne
- Maisons de ville à vendre à Elviria-Cabopino, Marbella, Espagne
- Chalets à vendre à Elviria-Cabopino, Marbella, Espagne
- Fincas à vendre à Elviria-Cabopino, Marbella, Espagne
- Successions à vendre à Elviria-Cabopino, Marbella, Espagne
- Bungalows à vendre à Elviria-Cabopino, Marbella, Espagne
- appartements à vendre à Elviria-Cabopino, Marbella, Espagne
Elviria-Cabopino, Marbella, Espagne Recherches populaires
- Vue panoramique / panoramique propriétés à Elviria-Cabopino, Marbella, Espagne
- Vue sur la mer propriétés à Elviria-Cabopino, Marbella, Espagne
- Vue sur le lac propriétés à Elviria-Cabopino, Marbella, Espagne
- Propriétés avec Terrasse à Elviria-Cabopino, Marbella, Espagne
- Propriétés avec Bar à Elviria-Cabopino, Marbella, Espagne
- Propriétés avec Salle de jeux à Elviria-Cabopino, Marbella, Espagne
- Propriétés avec Bureau à Elviria-Cabopino, Marbella, Espagne
- Vue sur la rivière propriétés à Elviria-Cabopino, Marbella, Espagne
- Propriétés avec Ascenseur à Elviria-Cabopino, Marbella, Espagne
- Vue sur la ville propriétés à Elviria-Cabopino, Marbella, Espagne
- Vue sur la montagne propriétés à Elviria-Cabopino, Marbella, Espagne
- Propriétés avec Jardin à Elviria-Cabopino, Marbella, Espagne
- Propriétés avec Cuisine extérieure à Elviria-Cabopino, Marbella, Espagne
- Vue sur un golfe propriétés à Elviria-Cabopino, Marbella, Espagne
- Duplex propriétés à Elviria-Cabopino, Marbella, Espagne
- Côtières propriétés à Elviria-Cabopino, Marbella, Espagne
- Lotissement sécurisé propriétés à Elviria-Cabopino, Marbella, Espagne
- Vie privée propriétés à Elviria-Cabopino, Marbella, Espagne
- Haute altitude propriétés à Elviria-Cabopino, Marbella, Espagne
- Au bord de l’eau propriétés à Elviria-Cabopino, Marbella, Espagne
- Colline propriétés à Elviria-Cabopino, Marbella, Espagne
- Immobilier d’investissement propriétés à Elviria-Cabopino, Marbella, Espagne
- Moderne propriétés à Elviria-Cabopino, Marbella, Espagne
- Équestre propriétés à Elviria-Cabopino, Marbella, Espagne
- Constructions neuves propriétés à Elviria-Cabopino, Marbella, Espagne
- Propriétés avec Centre de remise en forme / Fitness à Elviria-Cabopino, Marbella, Espagne
- Propriétés avec Sauna à Elviria-Cabopino, Marbella, Espagne
- Propriétés avec Hammam à Elviria-Cabopino, Marbella, Espagne
- Propriétés avec Bibliothèque à Elviria-Cabopino, Marbella, Espagne
- Propriétés avec Climatisation à Elviria-Cabopino, Marbella, Espagne
- Le front de mer propriétés à Elviria-Cabopino, Marbella, Espagne
- Propriétés avec Cave à vins à Elviria-Cabopino, Marbella, Espagne
- Propriétés avec Jacuzzi à Elviria-Cabopino, Marbella, Espagne
- Propriétés avec Cheminée à Elviria-Cabopino, Marbella, Espagne
- Propriétés avec Piscine à Elviria-Cabopino, Marbella, Espagne
- Propriétés avec Garage à Elviria-Cabopino, Marbella, Espagne
- Propriétés avec Balcon à Elviria-Cabopino, Marbella, Espagne
- Propriétés avec Terrain de tennis à Elviria-Cabopino, Marbella, Espagne
- Propriétés avec Héliport à Elviria-Cabopino, Marbella, Espagne
- Bord de Mer propriétés à Elviria-Cabopino, Marbella, Espagne
- Manoir propriétés à Elviria-Cabopino, Marbella, Espagne
- Propriétés avec Cuisine ouverte à Elviria-Cabopino, Marbella, Espagne
- Rénové propriétés à Elviria-Cabopino, Marbella, Espagne
- Propriétés avec Cinéma à Elviria-Cabopino, Marbella, Espagne
- Plage propriétés à Elviria-Cabopino, Marbella, Espagne
- Propriétés avec Piscine intérieure à Elviria-Cabopino, Marbella, Espagne
- Vue sur la mer propriétés à Elviria-Cabopino, Marbella, Espagne
- Vue sur l’océan propriétés à Elviria-Cabopino, Marbella, Espagne
Elviria-Cabopino, Marbella, Espagne Quartiers
Guides et histoires connexes
La confiance des plus grands courtiers du monde
Les agents des propriétés les plus exceptionnelles du monde publient sur JamesEdition.
- Des annonces de Sotheby's, Christie's, BARNES et Engel & Völkers
- Chaque annonce est vérifiée avant sa mise en ligne
- Contactez directement des agents vérifiés
En continuant, vous acceptez nos Conditions et notre Politique de confidentialité.