$15,697,633
Villa Allure, Un Chef D'œuvre À Cascada De Camoján
- 6 Chambres
- 8 SdB
- 12,325 Sqft
- 69
À propos de la propriété
La description a été traduite automatiquement.
La description est affichée dans la langue d'origine.
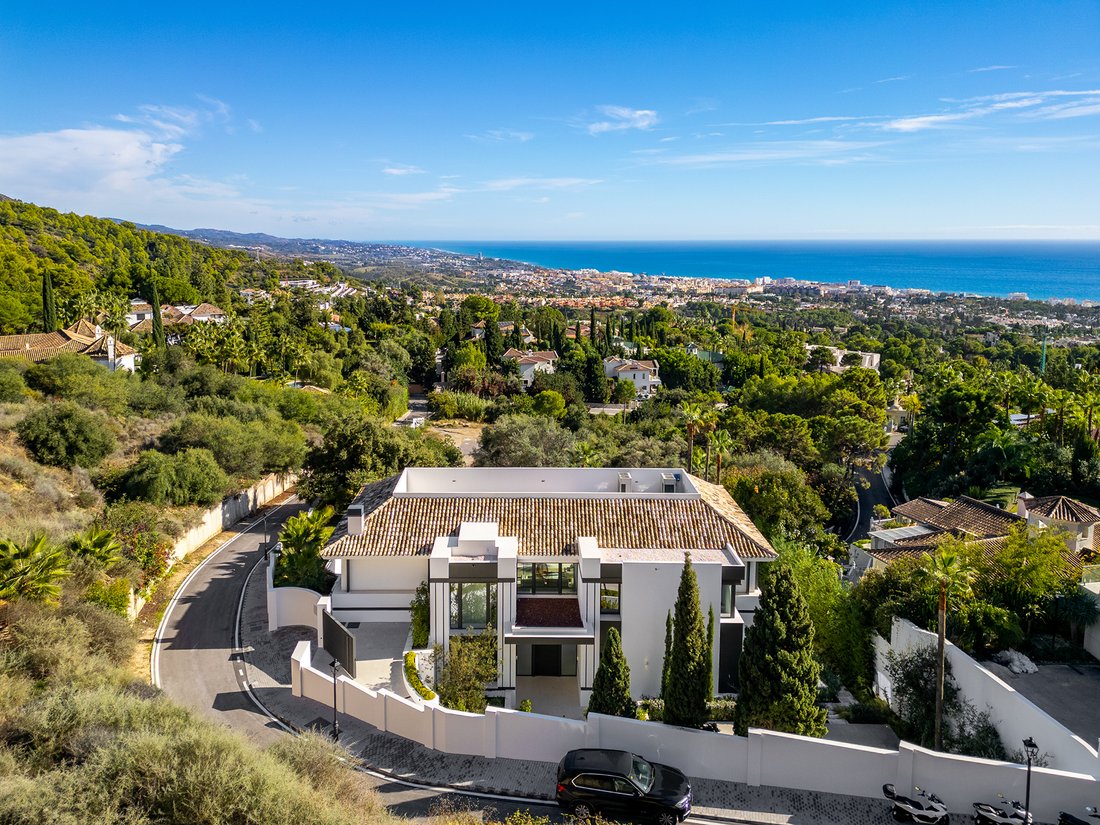
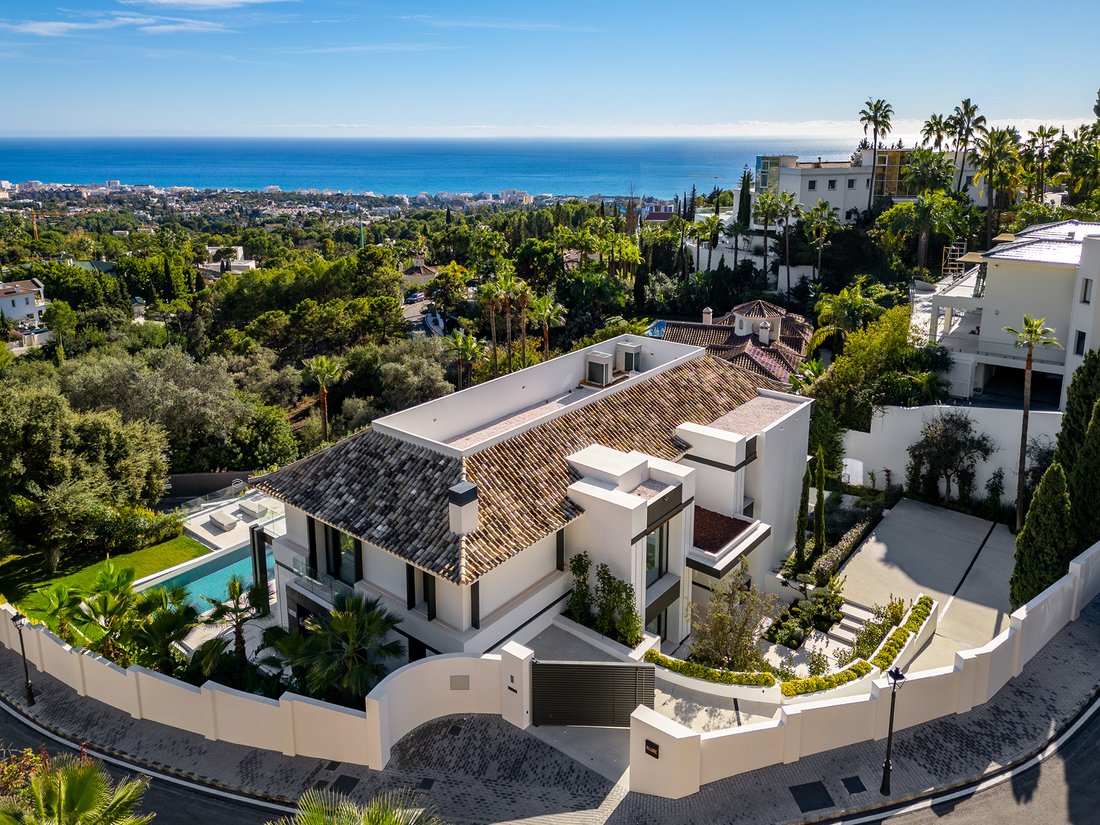
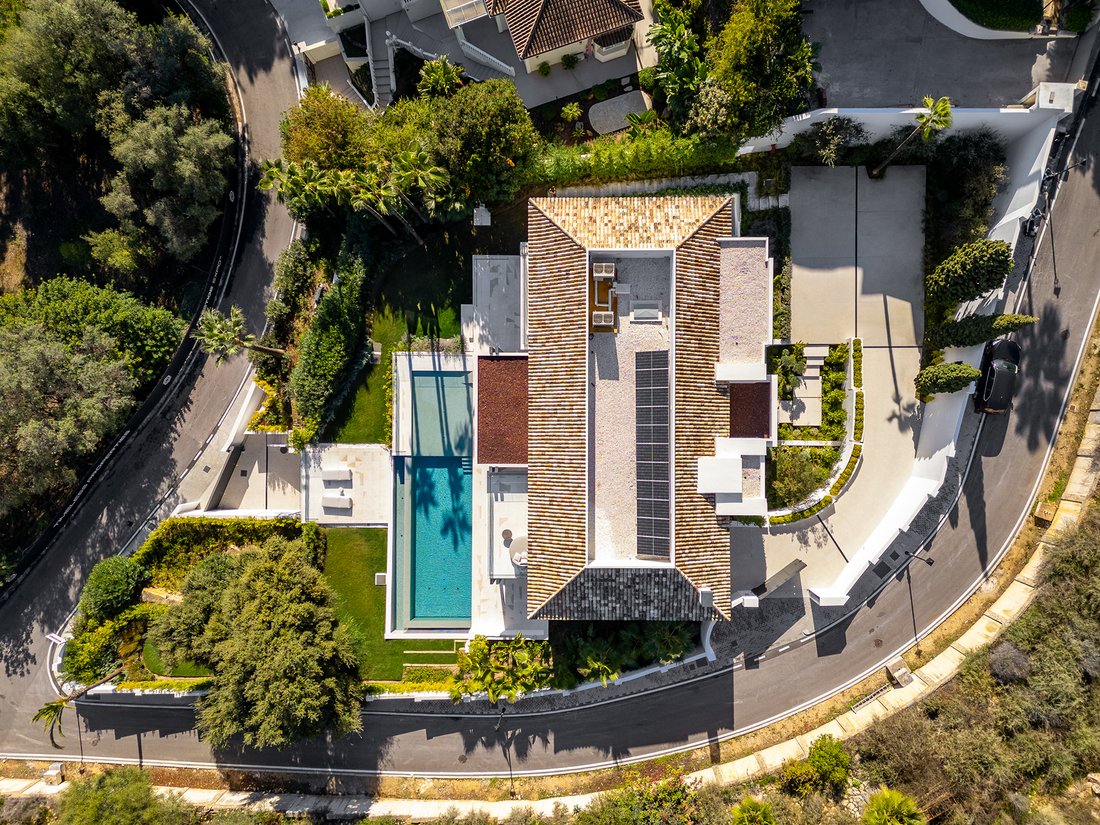
Dans le prestigieux quartier résidentiel de Cascada de Camoján, une villa conçue par l’architecte Miguel Tobal se présente comme une œuvre au design exceptionnel. Dès l’entrée principale, la maison montre une claire vocation pour l’architecture contemporaine, avec une entrée à double hauteur et une grande porte qui laisse entrevoir la qualité de l’intérieur. En la traversant, un vaste espace de ré
In the prestigious residential area of Cascada de Camoján, a villa designed by architect Miguel Tobal as an exceptional piece of design is presented. From the main entrance, the house showcases a clear inclination towards contemporary architecture, with a double-height entrance and a large door that anticipates the quality of the interior. Upon entering, a spacious reception area with high ceiling
Dans le prestigieux quartier résidentiel de Cascada de Camoján, une villa conçue par l’architecte Miguel Tobal se présente comme une œuvre au design exceptionnel. Dès l’entrée principale, la maison montre une claire vocation pour l’architecture contemporaine, avec une entrée à double hauteur et une grande porte qui laisse entrevoir la qualité de l’intérieur. En la traversant, un vaste espace de réception s’ouvre avec des plafonds très hauts et de grandes baies vitrées qui intègrent la vue sur la Méditerranée et sur l’environnement naturel dans la vie quotidienne.
Le salon central se connecte à différents espaces qui apportent fonctionnalité et équilibre. D’un côté, un espace TV invite au repos, tandis que de l’autre se trouve la salle à manger à côté d’une cuisine Modulnova équipée d’appareils électroménagers Gaggenau. Un système de dissimulation permet de transformer l’espace selon les besoins, et une cuisine de service avec un accès direct à l’extérieur facilite l’organisation quotidienne. Au rez-de-chaussée se trouvent deux chambres en suite de généreuses dimensions, conçues avec un mobilier sur mesure et des lignes contemporaines. Le niveau supérieur abrite la suite principale, avec dressing, une salle de bain de grande taille et une terrasse privée avec vue panoramique. Trois chambres supplémentaires complètent ce niveau, toutes avec salle de bain privée et de vastes superficies.
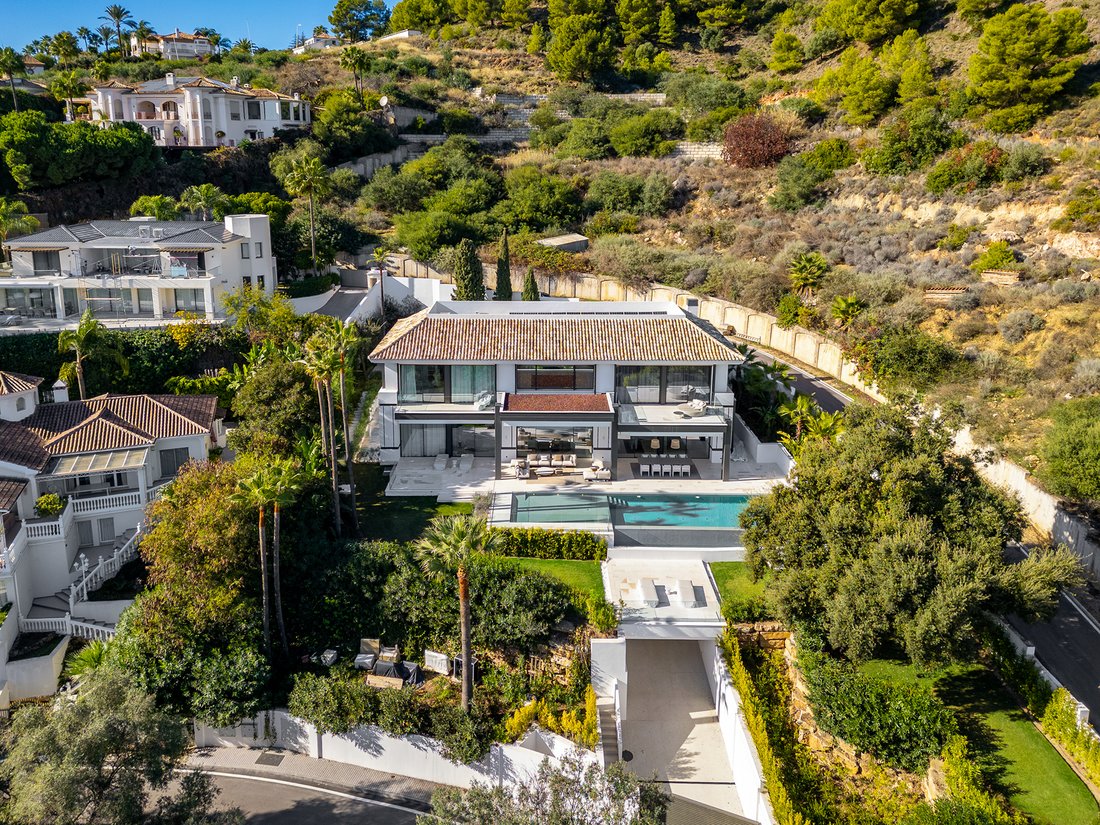
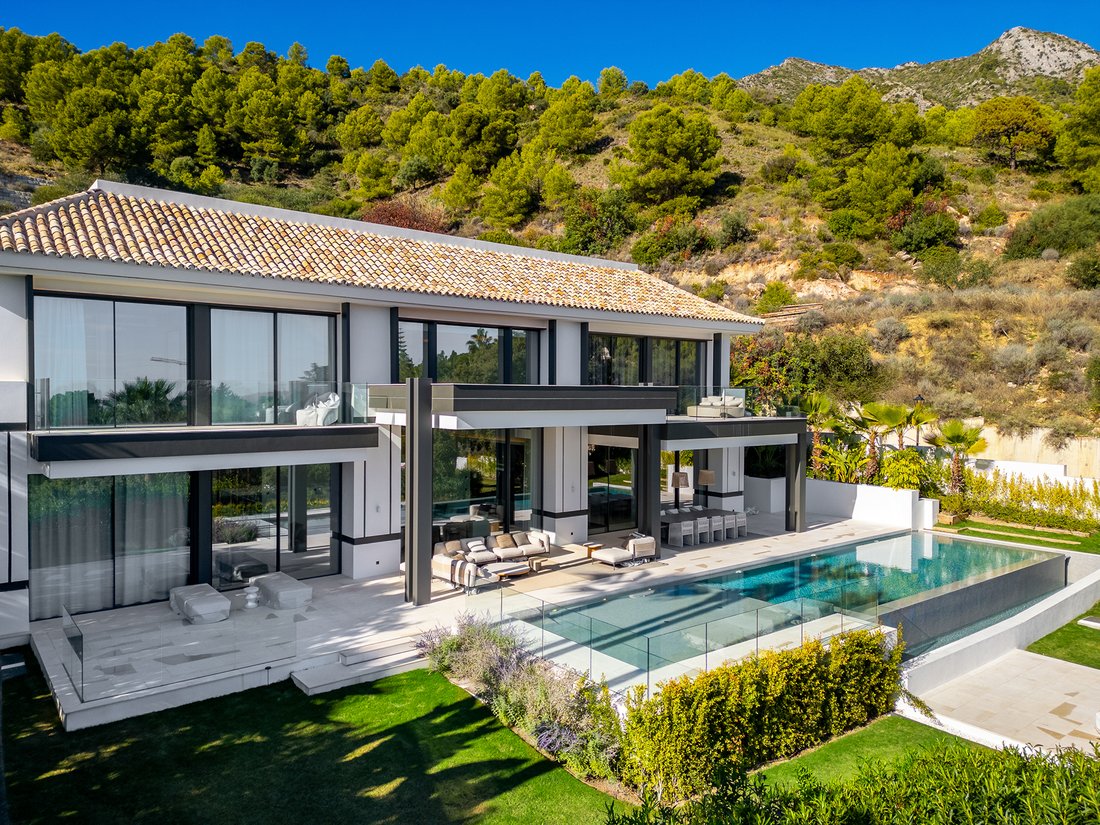
Le niveau inférieur comprend un espace bien-être avec piscine chauffée, hammam, sauna, salle de sport, salle TV, bar, espace de jeux et un garage pouvant accueillir plus de six véhicules. La domotique, les jardins entretenus et la piscine extérieure renforcent le confort et la fonctionnalité de l’ensemble. Cascada de Camoján, situé sur les collines de Marbella, est l’un des quartiers les plus calmes et naturels de la ville, réputé pour sa sécurité, son intimité, sa végétation abondante et sa proximité du centre-ville et de la Milla de Oro.
Le salon central se connecte à différents espaces qui apportent fonctionnalité et équilibre. D’un côté, un espace TV invite au repos, tandis que de l’autre se trouve la salle à manger à côté d’une cuisine Modulnova équipée d’appareils électroménagers Gaggenau. Un système de dissimulation permet de transformer l’espace selon les besoins, et une cuisine de service avec un accès direct à l’extérieur facilite l’organisation quotidienne. Au rez-de-chaussée se trouvent deux chambres en suite de généreuses dimensions, conçues avec un mobilier sur mesure et des lignes contemporaines. Le niveau supérieur abrite la suite principale, avec dressing, une salle de bain de grande taille et une terrasse privée avec vue panoramique. Trois chambres supplémentaires complètent ce niveau, toutes avec salle de bain privée et de vastes superficies.
Le niveau inférieur comprend un espace bien-être avec piscine chauffée, hammam, sauna, salle de sport, salle TV, bar, espace de jeux et un garage pouvant accueillir plus de six véhicules. La domotique, les jardins entretenus et la piscine extérieure renforcent le confort et la fonctionnalité de l’ensemble. Cascada de Camoján, situé sur les collines de Marbella, est l’un des quartiers les plus calmes et naturels de la ville, réputé pour sa sécurité, son intimité, sa végétation abondante et sa proximité du centre-ville et de la Milla de Oro.
In the prestigious residential area of Cascada de Camoján, a villa designed by architect Miguel Tobal as an exceptional piece of design is presented. From the main entrance, the house showcases a clear inclination towards contemporary architecture, with a double-height entrance and a large door that anticipates the quality of the interior. Upon entering, a spacious reception area with high ceilings and large windows opens up, integrating views of the Mediterranean and the natural surroundings into everyday life.
The central living room connects to different spaces that provide functionality and balance. On one side, a TV area invites relaxation, while on the other side, the dining area extends into a Modulnova kitchen equipped with Gaggenau appliances. A concealment system allows the space to be transformed according to needs, and a service kitchen with direct access to the exterior facilitates daily organization.
On the main floor, there are two generously sized en-suite bedrooms, designed with custom furniture and contemporary lines. The upper floor houses the master suite, complete with a dressing room, a large bathroom, and a private terrace with panoramic views. Three additional bedrooms complete this level, each with a private bathroom and ample space.
The lower level features a wellness center with a heated pool, hammam, sauna, gym, TV room, bar, game area, and a garage with space for more than six vehicles. Home automation technology, well-kept gardens, and an outdoor pool enhance the comfort and functionality of the property. Cascada de Camoján, located in the hills of Marbella, is one of the most peaceful and natural areas of the city, known for its security, privacy, abundant vegetation, and proximity to the city center and the Golden Mile.
The central living room connects to different spaces that provide functionality and balance. On one side, a TV area invites relaxation, while on the other side, the dining area extends into a Modulnova kitchen equipped with Gaggenau appliances. A concealment system allows the space to be transformed according to needs, and a service kitchen with direct access to the exterior facilitates daily organization.
On the main floor, there are two generously sized en-suite bedrooms, designed with custom furniture and contemporary lines. The upper floor houses the master suite, complete with a dressing room, a large bathroom, and a private terrace with panoramic views. Three additional bedrooms complete this level, each with a private bathroom and ample space.
The lower level features a wellness center with a heated pool, hammam, sauna, gym, TV room, bar, game area, and a garage with space for more than six vehicles. Home automation technology, well-kept gardens, and an outdoor pool enhance the comfort and functionality of the property. Cascada de Camoján, located in the hills of Marbella, is one of the most peaceful and natural areas of the city, known for its security, privacy, abundant vegetation, and proximity to the city center and the Golden Mile.
-
Type de propriété
Maison
-
Prix/pied²
$1,273
Caractéristiques
Caractéristiques
Lot
Intérieur
- Haut plafond
- Climatisation
- Îlot de cuisine
- Jacuzzi
- Bar
- Buanderie
- Sauna
- Salle de jeux
- Cinéma
- Ascenseur
- Comptoirs en pierre
- Dressing
- Centre de remise en forme / Fitness
Outdoor
Explorez le secteur
Cascada de Camoján, Marbella, 29602, Spain
Voir sur Google Maps
Prix par sqft
Faible
Élevé
Cascada de Camoján occupies a privileged position on the lower slopes of La Concha mountain, rising above Marbella’s Golden Mile in a setting defined by dense Mediterranean pine and lush subtropical vegetation. The urbanization is one of the most tightly controlled residential enclaves on the Costa del Sol, with 24-hour private security, strict architectural guidelines, and plot sizes that ensure genuine privacy. Its elevation delivers unobstructed sea views across the Mediterranean toward the North African coastline.
The Golden Mile’s restaurants, beach clubs, and boutiques are a five-minute drive, with Nobu Marbella, Puente Romano Beach Resort, and the Marbella Club all within easy reach. Puerto Banús is approximately ten minutes by car. Marbella’s historic old town and its central market are under fifteen minutes away.
Marbella centre is reachable in under ten minutes by car via the AP-7 coastal motorway. Málaga-Costa del Sol Airport, the main international hub for the region, is approximately 55 kilometres east, translating to a 40 to 50 minute drive depending on traffic. The airport operates direct routes to over 60 countries, with frequent connections to London, Paris, Frankfurt, and major Scandinavian cities. Gibraltar Airport is roughly 75 kilometres to the west.
The Golden Mile’s restaurants, beach clubs, and boutiques are a five-minute drive, with Nobu Marbella, Puente Romano Beach Resort, and the Marbella Club all within easy reach. Puerto Banús is approximately ten minutes by car. Marbella’s historic old town and its central market are under fifteen minutes away.
Marbella centre is reachable in under ten minutes by car via the AP-7 coastal motorway. Málaga-Costa del Sol Airport, the main international hub for the region, is approximately 55 kilometres east, translating to a 40 to 50 minute drive depending on traffic. The airport operates direct routes to over 60 countries, with frequent connections to London, Paris, Frankfurt, and major Scandinavian cities. Gibraltar Airport is roughly 75 kilometres to the west.
Voir à proximité
Attractions
Écoles
Málaga-Costa del Sol Airport
Airport
44 min
Marbella Bus Station
Public Transport Hub
7 min
Puerto Banús Marina
Port / Marina
12 min
Puente Romano Beach Resort
Luxury Wellness & Spas
8 min
La Concha Mountain
Outdoor & Nature
18 min
Museo Ralli
Culture & Heritage
13 min
La Sala by the Sea
Dining & Wine
12 min
Marbella Club Golf Resort
Golf & Country Clubs
22 min
Swans International School
International School
12 min
Aloha College Marbella
International School
16 min
Laude San Pedro International College
International School
20 min
Inscrit il y a 2 ans
Vous vous êtes renseigné sur ce bien
L'agent vous contactera bientôt par
Publié par
190
Annonces
2025
Inscrit
Réserver une visite avec Blanca Herreros
Choisissez une date et si vous souhaitez une visite virtuelle ou en personne avec l’agent.
Date préférée
Type de visite

Spain Sotheby's International Realty
La poveda, Av. Bulevar Príncipe Alfonso de Hohenlohe Local 1, 29602, Marbella, Málaga, Spain
Voir le profil de l’agence
Dernière mise à jour
Août 24
Première mise en ligne
Décembre 1, 2025
Lien de l’annonce
Référence de l’annonce
LVWCFX
Propriétés similaires à proximité
Nouvelles annonces à Golden Mile




Explorez plus de biens à vendre
Golden Mile, Andalousie, Espagne types de propriétés
- Appartements à vendre à Golden Mile, Andalousie, Espagne
- Villas à vendre à Golden Mile, Andalousie, Espagne
- Penthouses à vendre à Golden Mile, Andalousie, Espagne
- Maisons à vendre à Golden Mile, Andalousie, Espagne
- Maisons de ville à vendre à Golden Mile, Andalousie, Espagne
- Campagne à vendre à Golden Mile, Andalousie, Espagne
- Chalets à vendre à Golden Mile, Andalousie, Espagne
Golden Mile, Andalousie, Espagne Recherches populaires
- Vue panoramique / panoramique propriétés à Golden Mile, Andalousie, Espagne
- Vue sur la mer propriétés à Golden Mile, Andalousie, Espagne
- Vue sur le lac propriétés à Golden Mile, Andalousie, Espagne
- Propriétés avec Terrasse à Golden Mile, Andalousie, Espagne
- Propriétés avec Bar à Golden Mile, Andalousie, Espagne
- Propriétés avec Salle de jeux à Golden Mile, Andalousie, Espagne
- Propriétés avec Bureau à Golden Mile, Andalousie, Espagne
- Vue sur la rivière propriétés à Golden Mile, Andalousie, Espagne
- Propriétés avec Ascenseur à Golden Mile, Andalousie, Espagne
- Vue sur la ville propriétés à Golden Mile, Andalousie, Espagne
- Vue sur la montagne propriétés à Golden Mile, Andalousie, Espagne
- Propriétés avec Jardin à Golden Mile, Andalousie, Espagne
- Propriétés avec Cuisine extérieure à Golden Mile, Andalousie, Espagne
- Vue sur un golfe propriétés à Golden Mile, Andalousie, Espagne
- Duplex propriétés à Golden Mile, Andalousie, Espagne
- Côtières propriétés à Golden Mile, Andalousie, Espagne
- Lotissement sécurisé propriétés à Golden Mile, Andalousie, Espagne
- Vie privée propriétés à Golden Mile, Andalousie, Espagne
- Haute altitude propriétés à Golden Mile, Andalousie, Espagne
- Au bord de l’eau propriétés à Golden Mile, Andalousie, Espagne
- Colline propriétés à Golden Mile, Andalousie, Espagne
- Immobilier d’investissement propriétés à Golden Mile, Andalousie, Espagne
- Moderne propriétés à Golden Mile, Andalousie, Espagne
- Équestre propriétés à Golden Mile, Andalousie, Espagne
- Constructions neuves propriétés à Golden Mile, Andalousie, Espagne
- Propriétés avec Centre de remise en forme / Fitness à Golden Mile, Andalousie, Espagne
- Propriétés avec Sauna à Golden Mile, Andalousie, Espagne
- Propriétés avec Hammam à Golden Mile, Andalousie, Espagne
- Propriétés avec Bibliothèque à Golden Mile, Andalousie, Espagne
- Propriétés avec Climatisation à Golden Mile, Andalousie, Espagne
- Le front de mer propriétés à Golden Mile, Andalousie, Espagne
- Propriétés avec Cave à vins à Golden Mile, Andalousie, Espagne
- Propriétés avec Jacuzzi à Golden Mile, Andalousie, Espagne
- Propriétés avec Cheminée à Golden Mile, Andalousie, Espagne
- Propriétés avec Piscine à Golden Mile, Andalousie, Espagne
- Propriétés avec Garage à Golden Mile, Andalousie, Espagne
- Propriétés avec Balcon à Golden Mile, Andalousie, Espagne
- Propriétés avec Terrain de tennis à Golden Mile, Andalousie, Espagne
- Propriétés avec Héliport à Golden Mile, Andalousie, Espagne
- Bord de Mer propriétés à Golden Mile, Andalousie, Espagne
- Propriétés avec Vignoble / Cave à Golden Mile, Andalousie, Espagne
- Manoir propriétés à Golden Mile, Andalousie, Espagne
- Propriétés avec Plage privée à Golden Mile, Andalousie, Espagne
- Propriétés avec Cuisine ouverte à Golden Mile, Andalousie, Espagne
- Rénové propriétés à Golden Mile, Andalousie, Espagne
- Propriétés avec Cinéma à Golden Mile, Andalousie, Espagne
- Au bord du lac propriétés à Golden Mile, Andalousie, Espagne
- Front de rivière propriétés à Golden Mile, Andalousie, Espagne
- Plage propriétés à Golden Mile, Andalousie, Espagne
- Propriétés avec Piscine intérieure à Golden Mile, Andalousie, Espagne
- Vue sur la mer propriétés à Golden Mile, Andalousie, Espagne
- Vue sur l’océan propriétés à Golden Mile, Andalousie, Espagne
Guides et histoires connexes
La confiance des plus grands courtiers du monde
Les agents des propriétés les plus exceptionnelles du monde publient sur JamesEdition.
- Des annonces de Sotheby's, Christie's, BARNES et Engel & Völkers
- Chaque annonce est vérifiée avant sa mise en ligne
- Contactez directement des agents vérifiés
En continuant, vous acceptez nos Conditions et notre Politique de confidentialité.