$39,399,506
Le Domaine Le Plus Exquis Avec Des Vues Panoramiques À Couper Le Souffle Et Sans Encombre
- 16 Chambres
- 16 SdB
- 21,539 Sqft
- 2.18 Ac lot
- Mis à jour: Novembre 1, 2022
- 531
À propos de la propriété
La description a été traduite automatiquement.
La description est affichée dans la langue d'origine.
La Gratitud, l’union ultime de l’art, de l’architecture et de l’ingénierie sous un même toit. Le domaine le plus exquis avec une vue panoramique imprenable et imprenable sur la mer Méditerranée et la spectaculaire chaîne de montagnes de la Sierra Blanca en toile de fond, construit sur un vaste terrain de 8.799 m2 et impressionnant construit de 2.001 m2. Cet authentique domaine espagnol est situé d
La Gratitud, the ultimate unification of art, architecture and engineering under one roof. The most exquisitely conceived estate with breathtaking and unencumbered panoramic views towards the Mediterranean Sea and the spectacular backdrop of the Sierra Blanca mountain range, built on an ample plot of 8.799m2 and impressive built of 2.001m2. This authentic Spanish estate is located in one of the mo
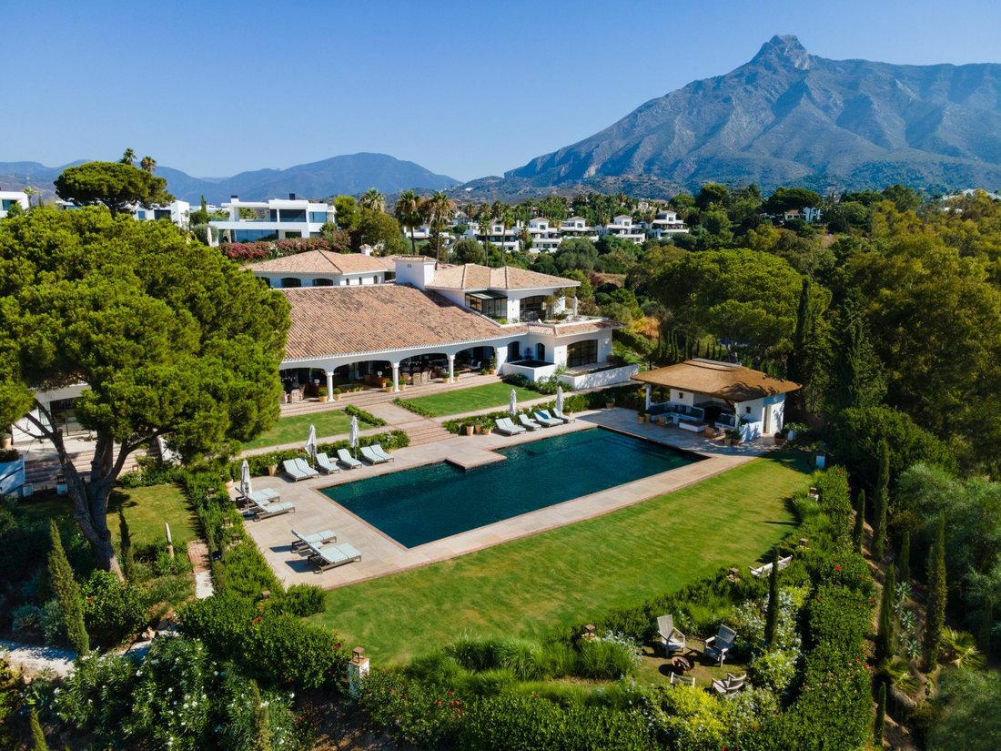
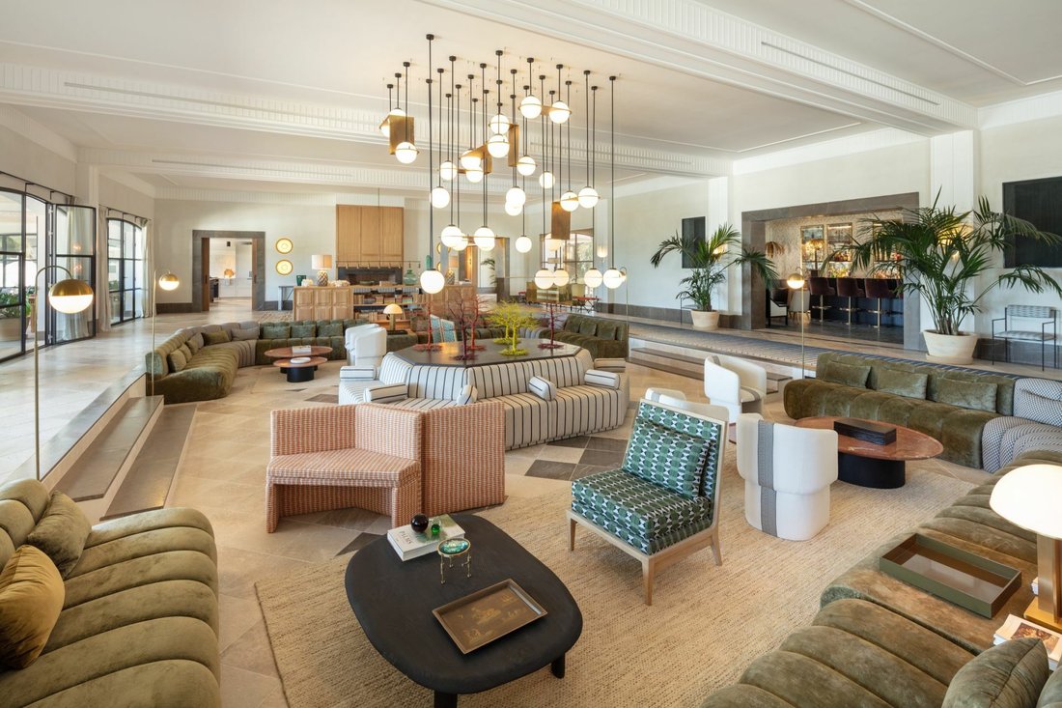
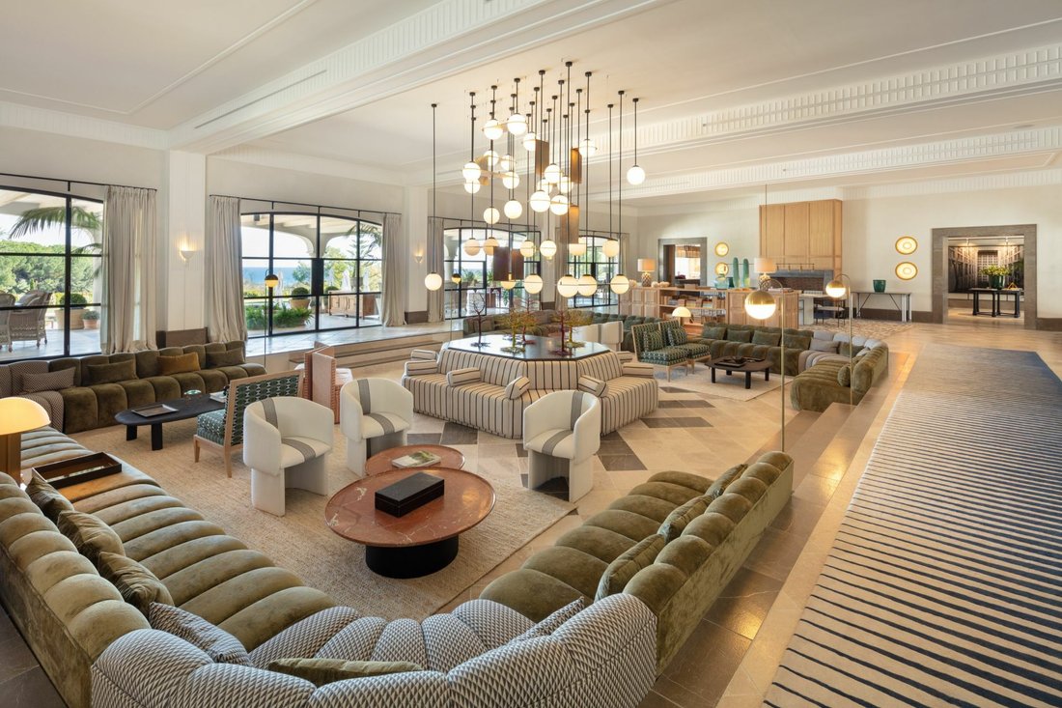
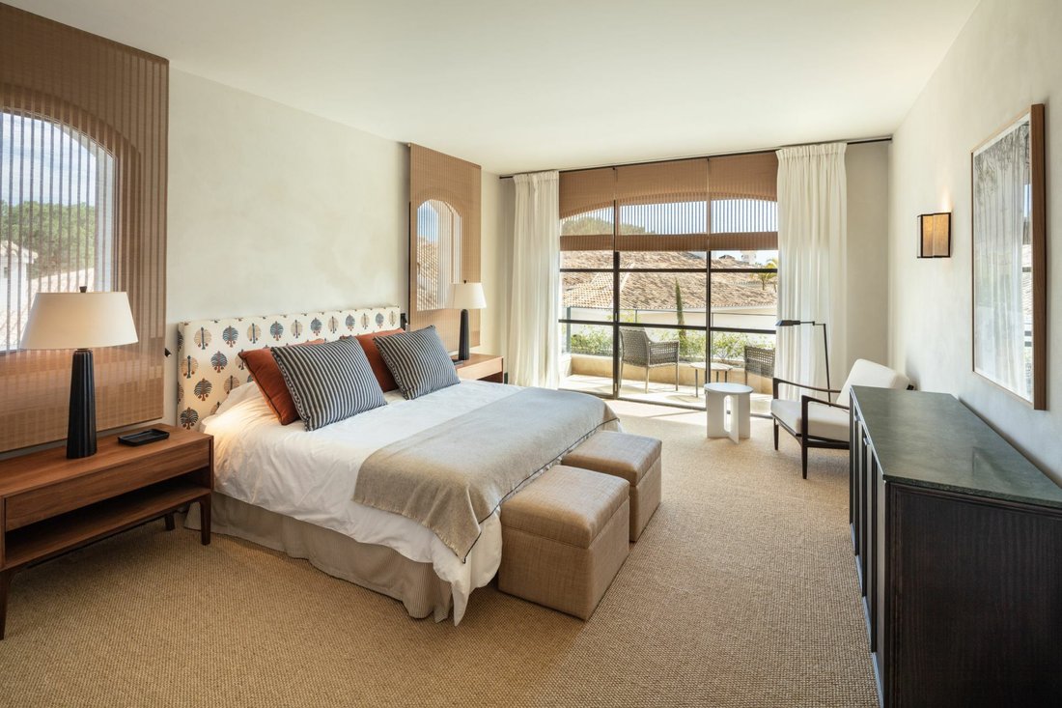
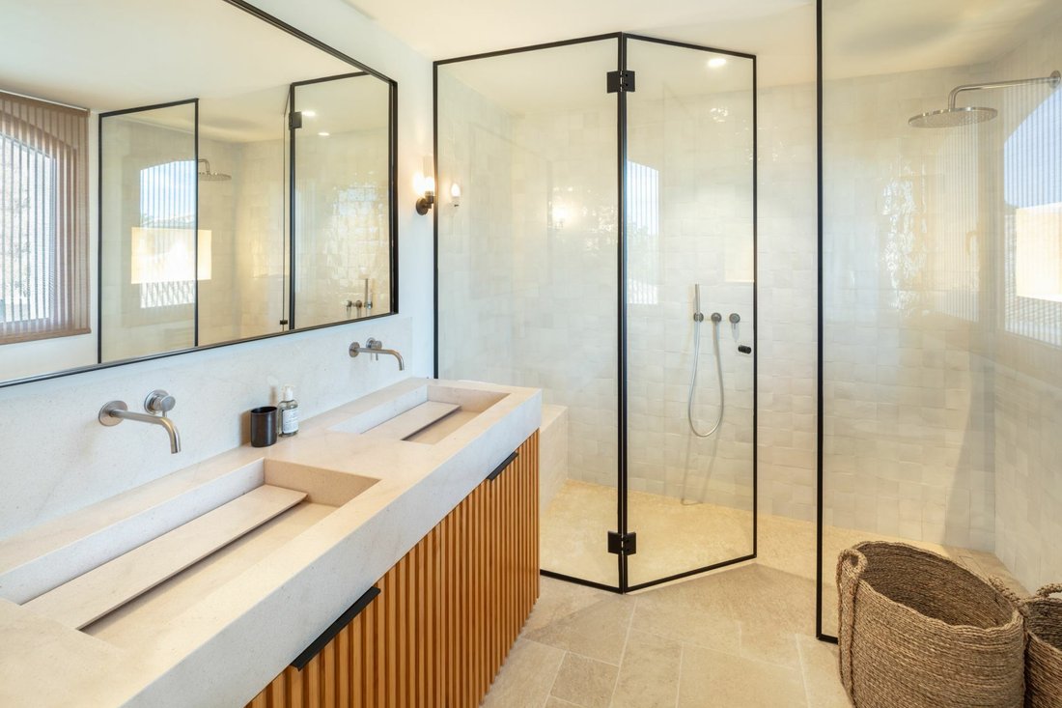
La Gratitud, l’union ultime de l’art, de l’architecture et de l’ingénierie sous un même toit. Le domaine le plus exquis avec une vue panoramique imprenable et imprenable sur la mer Méditerranée et la spectaculaire chaîne de montagnes de la Sierra Blanca en toile de fond, construit sur un vaste terrain de 8.799 m2 et impressionnant construit de 2.001 m2. Cet authentique domaine espagnol est situé dans l’un des quartiers les plus prisés du Golden Mile et a été conçu avec des finitions sur mesure. Conçu par la célèbre décoratrice d’intérieur espagnole Luisa Olazábal, l’établissement promeut un style éclectique et intemporel, chaque coin de l’établissement étant soigneusement organisé. Cette villa vraiment impressionnante s’ouvre sur un grand salon époustouflant avec de multiples espaces de salon construits dans un espace en contrebas, chaque section restant fidèle à son style excentrique, avec un lustre central en laiton impressionnant. Vous pouvez également trouver une salle à manger séparée avec deux cheminées en acier ouvertes opposées avec des clades en bois. Un élément de surprise se cache juste derrière les rideaux de velours, où vous trouverez un bar à cocktails entièrement personnalisé avec haut-parleurs Bose intégrés, des éléments d’éclairage personnalisés, de multiples zones de détente, un sol Art déco et même une machine à fumée. Les vastes intérieurs mènent parfaitement à la magnifique cour arrière, reliée par cinq grandes portes-fenêtres en acier. La cuisine exquise comprend un garde-manger de majordome et un îlot de chef séparés, une superbe cuisinière à gaz vintage Lacanche, des armoires en bois encastrées pour le rangement, un refroidisseur à vin et un réfrigérateur à l’italienne. La salle à manger lumineuse donne sur le jardin panoramique et la mer et est confortablement reliée au patio extérieur couvert. Cet impressionnant domaine ne pourrait pas être complet sans ses multiples espaces extérieurs accueillants. Fidèle à son héritage espagnol, vous pourrez vous prélasser dans son architecture andalouse avec ses vastes patios couverts et découverts, ses plafonds aux poutres apparentes, son plan d’eau central, sa végétation luxuriante et ses jardins romantiques bien entretenus, une grande piscine face à l’horizon bleu et votre propre terrain de paddle. Avec un total impressionnant de 9 chambres spacieuses, réparties uniformément dans le domaine principal, chacune a été soigneusement conçue, tirant le meilleur parti de sa capacité. La suite principale est vraiment étonnante, conçue avec des touches de bois naturel, des armoires personnalisées et des éléments de design uniques, donnant sur la magnifique vue sur la mer et s’écoulant harmonieusement sur la terrasse privée. Avec une salle de bains principale intégrée, spacieuse et élégante, sa pièce maîtresse étant une belle baignoire sur pattes en cuivre vert avec un plafond en verre ouvert, offrant une vue imprenable sur la nature et un accès direct à un jacuzzi extérieur. Le niveau inférieur a été entièrement rénové pour devenir le centre de divertissement et de bien-être ultime. Comprend une salle de cinéma à plusieurs étages et un bar de style loft avec plafonds en miroir, un hammam SPA personnalisé adapté à un lit king size et une piscine intérieure chauffée, une salle de massage, une salle de jeux avec des sièges de Formule 1, une salle de sport ultramoderne dotée des équipements les plus récents et une piste de bowling, et un salon de poker. La maison d’hôtes tout aussi époustouflante abrite 7 chambres, avec une ligne continue de détails unificateurs et des finitions exquises. La Gratitud est vraiment un chef-d’œuvre intemporel et l’une des plus grandes propriétés commercialisées à Marbella ces dernières années.
La Gratitud, the ultimate unification of art, architecture and engineering under one roof. The most exquisitely conceived estate with breathtaking and unencumbered panoramic views towards the Mediterranean Sea and the spectacular backdrop of the Sierra Blanca mountain range, built on an ample plot of 8.799m2 and impressive built of 2.001m2. This authentic Spanish estate is located in one of the most sought after areas in the Golden Mile and has been crafted with bespoke finishes throughout. Designed by respected Spanish interior designer Luisa Olazábal, the property promotes an eclectic and timeless style, each corner of the premise being thoughtfully curated. This truly impressive villa opens up to a stunning grand salon with multiple lounge spaces built within a sunken area, each section staying true to its eccentric style, with an impressionable brass centre chandelier. You can also find a separate dining area with opposing dual open steal fireplaces with wooden clades. A surprise element hides just behind the velveted curtains, where you can find a fully customised cocktail bar with incorporated Bose speakers, personalised lighting elements, multiple chill-out areas, art-deco flooring and even a smoke machine. The wide-ranging indoors lead seamlessly to the magnificent backyard, connected by five large steal case French doors. The exquisite kitchen features a separate butler’s pantry and chef’s island, a stunning vintage Lacanche gas stove, built-in wooden cabinets for storage, wine cooler and walk-in fridge. The bright dining area overlooks the panoramic garden and sea views and is comfortably connected to the covered outdoor patio. This impressive estate couldn’t be complete without its offering of multiple welcoming outdoor areas. True to its Spanish heritage, you can bask in its Andalusian architecture with spacious covered and uncovered patios, wooden beam ceiling details, a centre water feature, lush vegetation and romantic manicured gardens, a large swimming pool facing the blue horizon and your own paddle court. With an impressive total of 9 sizeable bedrooms, spread evenly throughout the main estate, each one has been carefully designed, making the most of its capacity. The master suite is truly astounding, designed with natural wooden touches throughout, personalised cabinetry and unique design elements, overlooking the magnificent sea views and harmoniously flowing onto the private terrace. With an integrated spacious and elegant master bathroom, its centre piece being a beautiful green copper clawfoot tub with an open glass ceiling, with plentiful nature views and direct access to an outdoor Jacuzzi. The lower level has been completely renovated into the ultimate entertainment and wellness centre. Including a multi elevation movie theatre room and designated loft-style bar with mirrored ceilings, a custom hammam SPA fit for a king and heated indoor pool, massage room, a gaming room with Formula 1 seats, state-of-the-art gym complete with the latest equipment and a bowling alley, and a poker salon. The equally stunning guest house hosts 7 bedrooms, with a continuous line of unifying details and exquisite finishes throughout. La Gratitud is truly a timeless masterpiece and one of the grandest properties to come to market in Marbella in recent years.
-
Type de propriété
Villa
-
Étages
3
-
Année de construction
2022
-
Prix/pied²
$1,829
Caractéristiques
Caractéristiques
Lot
- Lotissement sécurisé
- Vue panoramique / panoramique
- Vue sur la mer
- Plage
- Vue sur la montagne
- Côtières
- Vue sur la ville
- Vue sur la mer
- Vue sur l’océan
- Au bord de l’eau
- Bord de Mer
- Front de rivière
- Au bord du lac
- Vie privée
- Colline
- Vue sur la rivière
- Haute altitude
- Vue sur le lac
- Le front de mer
- Vue sur un golfe
- Constructions neuves
- Manoir
- Immobilier d’investissement
- Rénové
- Moderne
Intérieur
- Haut plafond
- Bureau
- Cheminée
- Climatisation
- Îlot de cuisine
- Cuisinière à gaz
- Jacuzzi
- Laveuse sécheuse
- Bar
- Buanderie
- Sauna
- Salle de jeux
- Cave à vins
- Cinéma
- Ascenseur
- Cuisine ouverte
- Bibliothèque
- Sous-sol
- Piscine intérieure
- Comptoirs en pierre
- Hammam
- Dressing
- Centre de remise en forme / Fitness
Outdoor
- Terrasse
- Balcon
- Héliport
- Stationnement
- Foyer
- Piscine
- Garage
- Terrain de jeu
- Cuisine extérieure
- Terrain de tennis
- Espace de vie extérieur
- Porte
- Pergola
- Plage privée
- Jardin
- Vignoble / Cave
- Basket
Explorez le secteur
Av. Bulevar Príncipe Alfonso de Hohenlohe, 8, 29602 Marbella, Málaga, Spain, Golden Mile, Andalousie, Espagne
Voir sur Google Maps
Prix par sqft
Faible
Élevé
The Bulevar Príncipe Alfonso de Hohenlohe is the defining address of Marbella’s Golden Mile, the coastal corridor that has anchored the town’s international reputation since the 1950s. Named after the German prince who first transformed this stretch into a playground for European aristocracy and celebrities, the boulevard runs parallel to the Mediterranean between Marbella’s old town and Puerto Banús. Properties here sit behind mature pine and palm plantings, with the Sierra Blanca rising sharply to the north and open sea views to the south.
The Marbella Club Hotel and Puente Romano Beach Resort, both on this boulevard, anchor the local dining and social scene. Nobu Marbella, Cipriani, and Bibo are within a short drive. Puerto Banús marina is approximately ten minutes by car. Marbella’s historic old town and its Plaza de los Naranjos are roughly five minutes in the opposite direction.
Málaga-Costa del Sol Airport is approximately 55 kilometres from this address, around 45 minutes by car via the AP-7 toll motorway. Málaga city centre, served by the María Zambrano high-speed rail station with direct AVE connections to Madrid in under two hours and to Barcelona in roughly two and a half hours, is the primary rail hub. Gibraltar Airport is approximately 75 kilometres to the southwest, offering an alternative gateway for private aviation.
The Marbella Club Hotel and Puente Romano Beach Resort, both on this boulevard, anchor the local dining and social scene. Nobu Marbella, Cipriani, and Bibo are within a short drive. Puerto Banús marina is approximately ten minutes by car. Marbella’s historic old town and its Plaza de los Naranjos are roughly five minutes in the opposite direction.
Málaga-Costa del Sol Airport is approximately 55 kilometres from this address, around 45 minutes by car via the AP-7 toll motorway. Málaga city centre, served by the María Zambrano high-speed rail station with direct AVE connections to Madrid in under two hours and to Barcelona in roughly two and a half hours, is the primary rail hub. Gibraltar Airport is approximately 75 kilometres to the southwest, offering an alternative gateway for private aviation.
Voir à proximité
Attractions
Écoles
Málaga Airport
Airport
45 min
Marbella Bus Station
Public Transport Hub
10 min
Puerto Banús Marina
Port / Marina
10 min
Marbella Club Hotel & Golf Resort
Golf & Country Clubs
5 min
Puente Romano Beach Resort
Luxury Wellness & Spas
4 min
La Plaza Village
Shopping & Lifestyle
5 min
Marbella Old Town
Cultural & Heritage
10 min
Swans International School
International School
7 min
Aloha College
International School
12 min

Inscrit il y a 4 ans
Vous vous êtes renseigné sur ce bien
L'agent vous contactera bientôt par
Publié par
124
Annonces
2022
Inscrit
Réserver une visite avec Selesti Saado
Choisissez une date et si vous souhaitez une visite virtuelle ou en personne avec l’agent.
Date préférée
Type de visite

Seas Invest
AVD Boulevar Principe Alfonso von Hohenlohe 9 Número: 8 29600 Marbella, 29660, Marbella, Spain
Voir le profil de l’agence
Seas Invest is a professional based real estate agency serving buyers and sellers of luxury property in Spain. Sea
Seas Invest is a professional based real estate agency serving buyers and sellers of luxury property in Spain. Seas invest were raised in the real estate and development world so when it comes to understanding how to add value to a property, our insight comes from our own experience. We have an excellent understanding of high-end finishes, top-tier construction and quality architecture. The agency is comprised of a close group of talented realtors, led by the firms president Selesti. with unrivaled experience and market knowledge. We are here to make your dreams come true and we will not give up before you feel 100% satisfied.
Dernière mise à jour
Novembre 1, 2022
Première mise en ligne
Septembre 12, 2022
Propriétés similaires à proximité
Nouvelles annonces à Golden Mile




Explorez plus de biens à vendre
Golden Mile, Andalousie, Espagne types de propriétés
- Appartements à vendre à Golden Mile, Andalousie, Espagne
- Villas à vendre à Golden Mile, Andalousie, Espagne
- Penthouses à vendre à Golden Mile, Andalousie, Espagne
- Maisons à vendre à Golden Mile, Andalousie, Espagne
- Maisons de ville à vendre à Golden Mile, Andalousie, Espagne
- Campagne à vendre à Golden Mile, Andalousie, Espagne
- Chalets à vendre à Golden Mile, Andalousie, Espagne
Golden Mile, Andalousie, Espagne Recherches populaires
- Vue panoramique / panoramique propriétés à Golden Mile, Andalousie, Espagne
- Vue sur la mer propriétés à Golden Mile, Andalousie, Espagne
- Vue sur le lac propriétés à Golden Mile, Andalousie, Espagne
- Propriétés avec Terrasse à Golden Mile, Andalousie, Espagne
- Propriétés avec Bar à Golden Mile, Andalousie, Espagne
- Propriétés avec Salle de jeux à Golden Mile, Andalousie, Espagne
- Propriétés avec Bureau à Golden Mile, Andalousie, Espagne
- Vue sur la rivière propriétés à Golden Mile, Andalousie, Espagne
- Propriétés avec Ascenseur à Golden Mile, Andalousie, Espagne
- Vue sur la ville propriétés à Golden Mile, Andalousie, Espagne
- Vue sur la montagne propriétés à Golden Mile, Andalousie, Espagne
- Propriétés avec Jardin à Golden Mile, Andalousie, Espagne
- Propriétés avec Cuisine extérieure à Golden Mile, Andalousie, Espagne
- Vue sur un golfe propriétés à Golden Mile, Andalousie, Espagne
- Duplex propriétés à Golden Mile, Andalousie, Espagne
- Côtières propriétés à Golden Mile, Andalousie, Espagne
- Lotissement sécurisé propriétés à Golden Mile, Andalousie, Espagne
- Vie privée propriétés à Golden Mile, Andalousie, Espagne
- Haute altitude propriétés à Golden Mile, Andalousie, Espagne
- Au bord de l’eau propriétés à Golden Mile, Andalousie, Espagne
- Colline propriétés à Golden Mile, Andalousie, Espagne
- Immobilier d’investissement propriétés à Golden Mile, Andalousie, Espagne
- Moderne propriétés à Golden Mile, Andalousie, Espagne
- Équestre propriétés à Golden Mile, Andalousie, Espagne
- Constructions neuves propriétés à Golden Mile, Andalousie, Espagne
- Propriétés avec Centre de remise en forme / Fitness à Golden Mile, Andalousie, Espagne
- Propriétés avec Sauna à Golden Mile, Andalousie, Espagne
- Propriétés avec Hammam à Golden Mile, Andalousie, Espagne
- Propriétés avec Bibliothèque à Golden Mile, Andalousie, Espagne
- Propriétés avec Climatisation à Golden Mile, Andalousie, Espagne
- Le front de mer propriétés à Golden Mile, Andalousie, Espagne
- Propriétés avec Cave à vins à Golden Mile, Andalousie, Espagne
- Propriétés avec Jacuzzi à Golden Mile, Andalousie, Espagne
- Propriétés avec Cheminée à Golden Mile, Andalousie, Espagne
- Propriétés avec Piscine à Golden Mile, Andalousie, Espagne
- Propriétés avec Garage à Golden Mile, Andalousie, Espagne
- Propriétés avec Balcon à Golden Mile, Andalousie, Espagne
- Propriétés avec Terrain de tennis à Golden Mile, Andalousie, Espagne
- Propriétés avec Héliport à Golden Mile, Andalousie, Espagne
- Bord de Mer propriétés à Golden Mile, Andalousie, Espagne
- Propriétés avec Vignoble / Cave à Golden Mile, Andalousie, Espagne
- Manoir propriétés à Golden Mile, Andalousie, Espagne
- Propriétés avec Plage privée à Golden Mile, Andalousie, Espagne
- Propriétés avec Cuisine ouverte à Golden Mile, Andalousie, Espagne
- Rénové propriétés à Golden Mile, Andalousie, Espagne
- Propriétés avec Cinéma à Golden Mile, Andalousie, Espagne
- Au bord du lac propriétés à Golden Mile, Andalousie, Espagne
- Front de rivière propriétés à Golden Mile, Andalousie, Espagne
- Plage propriétés à Golden Mile, Andalousie, Espagne
- Propriétés avec Piscine intérieure à Golden Mile, Andalousie, Espagne
- Vue sur la mer propriétés à Golden Mile, Andalousie, Espagne
- Vue sur l’océan propriétés à Golden Mile, Andalousie, Espagne
Guides et histoires connexes
La confiance des plus grands courtiers du monde
Les agents des propriétés les plus exceptionnelles du monde publient sur JamesEdition.
- Des annonces de Sotheby's, Christie's, BARNES et Engel & Völkers
- Chaque annonce est vérifiée avant sa mise en ligne
- Contactez directement des agents vérifiés
En continuant, vous acceptez nos Conditions et notre Politique de confidentialité.