$7,643,839
Vue Imprenable Sur La Mer Dans Le Golden Mile De Marbella
- 5 Chambres
- 5 SdB
- 6,599 Sqft
- 1
À propos de la propriété
La description a été traduite automatiquement.
La description est affichée dans la langue d'origine.
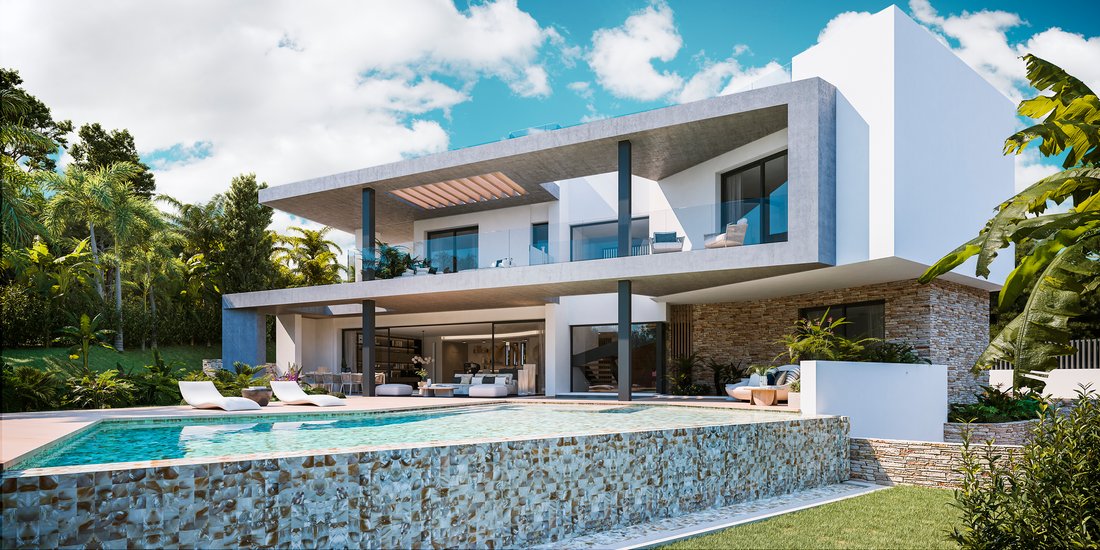
Cette villa est une résidence de grande taille et au design soigné, située dans l’un des quartiers les plus privilégiés de la Costa del Sol, sur la célèbre Golden Mile, offrant des vues imprenables sur la mer. Avec un intérieur de plus de 600 m² répartis sur trois niveaux, la propriété associe des espaces spacieux et lumineux à des finitions de haute qualité, créant une ambiance confortable et fon
This villa is a large and carefully designed residence, located in one of the most privileged areas of the Costa del Sol, in the emblematic Golden Mile, with stunning sea views. With an interior that exceeds 600 m² distributed over three levels, the property combines spacious and bright spaces with high-quality finishes, creating a comfortable and functional environment to enjoy in any season of t
Cette villa est une résidence de grande taille et au design soigné, située dans l’un des quartiers les plus privilégiés de la Costa del Sol, sur la célèbre Golden Mile, offrant des vues imprenables sur la mer. Avec un intérieur de plus de 600 m² répartis sur trois niveaux, la propriété associe des espaces spacieux et lumineux à des finitions de haute qualité, créant une ambiance confortable et fonctionnelle pour profiter à toutes les saisons. La disposition intérieure est complétée par un ascenseur privé et un escalier central reliant chaque étage, facilitant l’accès et la circulation dans toute la maison.
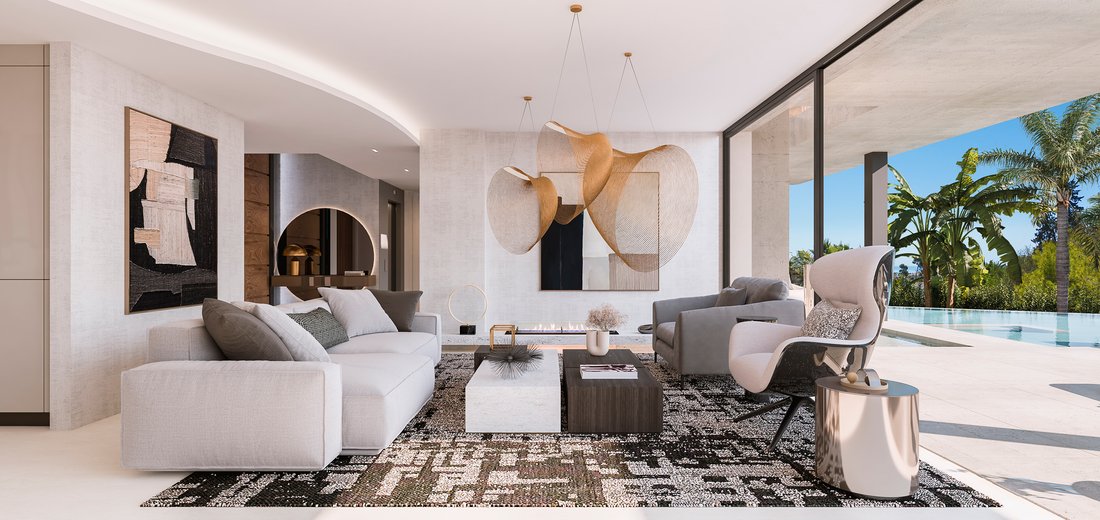
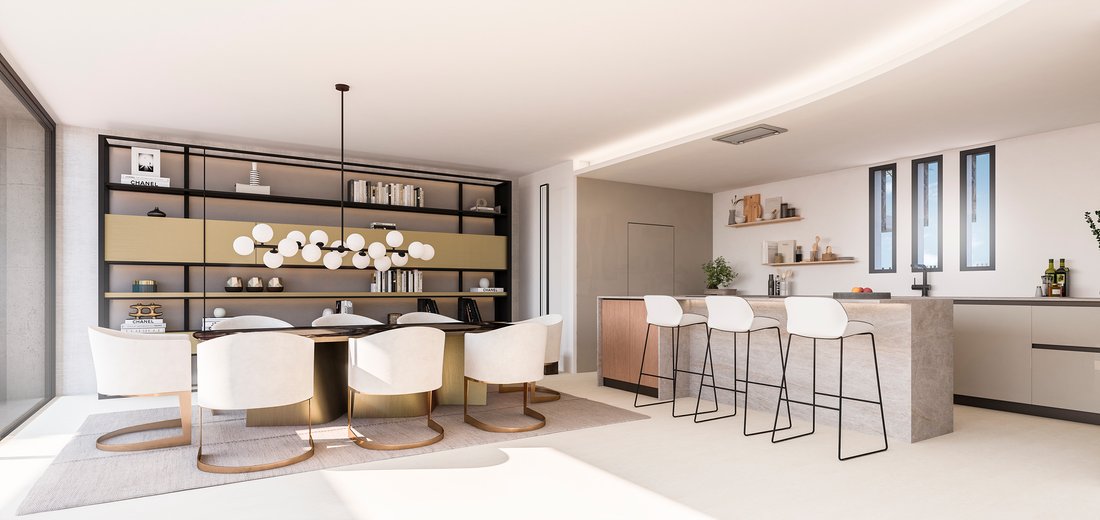
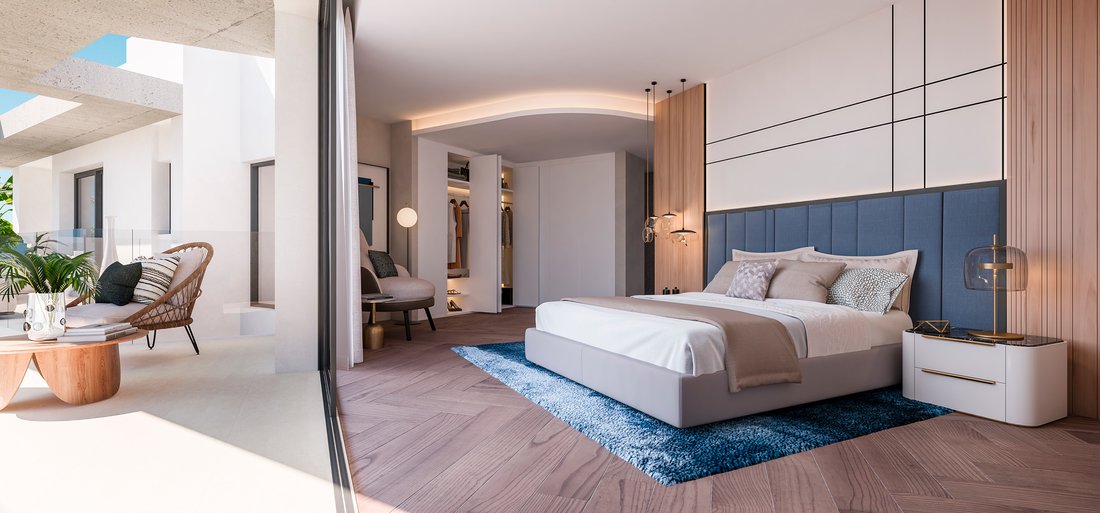
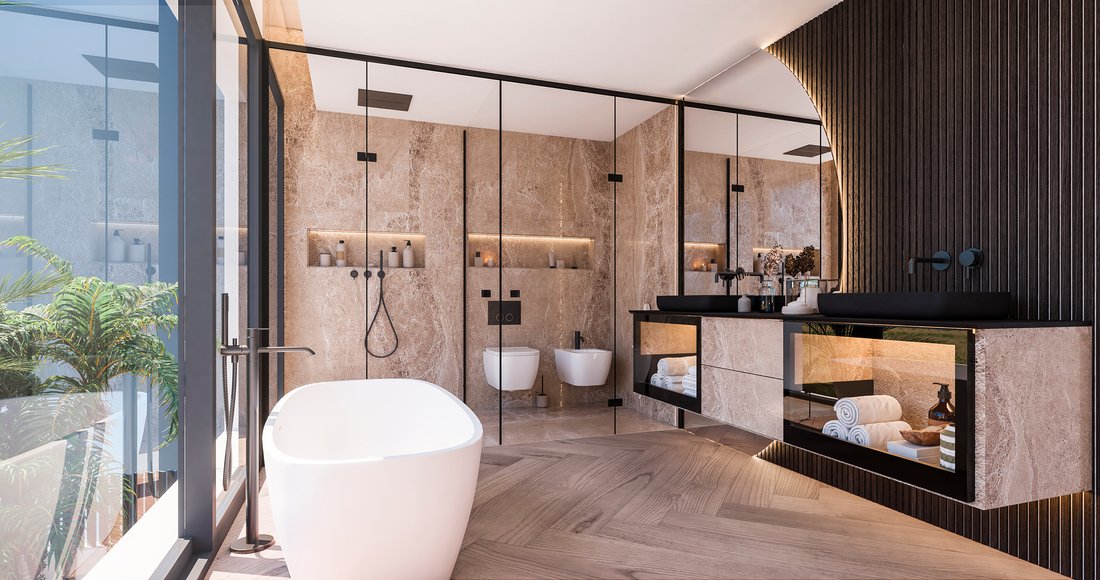
Au rez-de-chaussée, on trouve un hall d’entrée baigné de lumière, un salon et une salle à manger à concept ouvert avec une cheminée au bioéthanol apportant chaleur et modernité, ainsi qu’une cuisine élégante avec îlot, espace de préparation et buanderie. De là, on accède à une terrasse avec piscine et vue sur l’extérieur, idéale pour les moments de détente et de convivialité. Le premier étage abrite la suite principale et deux chambres supplémentaires, chacune avec salle de bain privée, dressing et accès à des terrasses ensoleillées invitant à profiter du climat méditerranéen. Au sous-sol se trouvent un garage privé, une salle de sport, une cave, un salon et toutes les installations pour les invités, offrant un espace complet pour les loisirs et le confort.
L’extérieur de la propriété dispose d’une piscine à débordement avec système de chloration au sel et couverture automatique, d’un jacuzzi indépendant au rez-de-chaussée, et d’espaces extérieurs conçus pour profiter de chaque moment sous le soleil. Les matériaux utilisés dans la construction et la finition, tels que les carreaux de porcelaine de grand format, apportent élégance et facilité d’entretien, tandis que les fenêtres du sol au plafond de la marque Schüco, avec cadres en aluminium laqué et double vitrage, offrent des vues panoramiques, une lumière naturelle abondante et une efficacité thermique. La façade moderne allie isolation à haute efficacité et détails en pierre naturelle et enduit monocouche, équilibrant durabilité et esthétique.
Le confort intérieur est assuré par des systèmes de géothermie et de chauffage au sol, maintenant une température agréable toute l’année, ainsi qu’un système de climatisation efficace et contrôlé par domotique, régulant l’éclairage, la température et le son. La maison est également équipée d’une cave équipée d’un système de refroidissement de dernière génération, d’une cheminée au bioéthanol dans le salon pour créer une atmosphère chaleureuse, et d’un système de contrôle intelligent optimisant tous les aspects du foyer. La cuisine, conçue par des experts, est équipée d’appareils électroménagers Miele et de robinetterie Gessi, offrant une expérience culinaire exceptionnelle.
En fin de compte, cette villa allie un design architectural de González & Jacobson Arquitectura à un emplacement privilégié, des matériaux de haute qualité et une technologie avancée, créant un espace invitant à vivre avec confort, style et vues imprenables dans l’un des quartiers les plus prisés de la Costa del Sol.
Au rez-de-chaussée, on trouve un hall d’entrée baigné de lumière, un salon et une salle à manger à concept ouvert avec une cheminée au bioéthanol apportant chaleur et modernité, ainsi qu’une cuisine élégante avec îlot, espace de préparation et buanderie. De là, on accède à une terrasse avec piscine et vue sur l’extérieur, idéale pour les moments de détente et de convivialité. Le premier étage abrite la suite principale et deux chambres supplémentaires, chacune avec salle de bain privée, dressing et accès à des terrasses ensoleillées invitant à profiter du climat méditerranéen. Au sous-sol se trouvent un garage privé, une salle de sport, une cave, un salon et toutes les installations pour les invités, offrant un espace complet pour les loisirs et le confort.
L’extérieur de la propriété dispose d’une piscine à débordement avec système de chloration au sel et couverture automatique, d’un jacuzzi indépendant au rez-de-chaussée, et d’espaces extérieurs conçus pour profiter de chaque moment sous le soleil. Les matériaux utilisés dans la construction et la finition, tels que les carreaux de porcelaine de grand format, apportent élégance et facilité d’entretien, tandis que les fenêtres du sol au plafond de la marque Schüco, avec cadres en aluminium laqué et double vitrage, offrent des vues panoramiques, une lumière naturelle abondante et une efficacité thermique. La façade moderne allie isolation à haute efficacité et détails en pierre naturelle et enduit monocouche, équilibrant durabilité et esthétique.
Le confort intérieur est assuré par des systèmes de géothermie et de chauffage au sol, maintenant une température agréable toute l’année, ainsi qu’un système de climatisation efficace et contrôlé par domotique, régulant l’éclairage, la température et le son. La maison est également équipée d’une cave équipée d’un système de refroidissement de dernière génération, d’une cheminée au bioéthanol dans le salon pour créer une atmosphère chaleureuse, et d’un système de contrôle intelligent optimisant tous les aspects du foyer. La cuisine, conçue par des experts, est équipée d’appareils électroménagers Miele et de robinetterie Gessi, offrant une expérience culinaire exceptionnelle.
En fin de compte, cette villa allie un design architectural de González & Jacobson Arquitectura à un emplacement privilégié, des matériaux de haute qualité et une technologie avancée, créant un espace invitant à vivre avec confort, style et vues imprenables dans l’un des quartiers les plus prisés de la Costa del Sol.
This villa is a large and carefully designed residence, located in one of the most privileged areas of the Costa del Sol, in the emblematic Golden Mile, with stunning sea views. With an interior that exceeds 600 m² distributed over three levels, the property combines spacious and bright spaces with high-quality finishes, creating a comfortable and functional environment to enjoy in any season of the year. The interior layout is complemented by a private elevator and a central staircase that connect each floor, facilitating access and circulation throughout the house.
On the main floor, there is a bright entrance hall, an open-plan living and dining area with a bioethanol fireplace that adds warmth and modernity, as well as an elegant kitchen with island, preparation area, and laundry room. From here, you have access to a terrace with a swimming pool and outdoor views, ideal for relaxation and socializing. The upper floor houses the master suite and two additional bedrooms, each with a private bathroom, walk-in closets, and access to sunny terraces that invite you to enjoy the Mediterranean climate. On the lower floor, there is a private garage, gym, cellar, living room, and all the facilities for guests, offering a complete space for leisure and comfort.
The exterior of the property features an infinity pool with a saltwater chlorination system and automatic cover, a separate jacuzzi on the ground floor, and outdoor areas designed to take advantage of every moment under the sun. The materials used in the construction and finishing, such as large-format porcelain tiles, provide elegance and ease of maintenance, while the floor-to-ceiling windows from the Schüco brand, with lacquered aluminum frames and double glazing, offer panoramic views, abundant natural light, and thermal efficiency. The modern facade combines high-efficiency insulation with natural stone and monocapa mortar details, achieving a balance between durability and aesthetics.
Interior comfort is guaranteed by aerothermal systems and underfloor heating, which maintain a pleasant temperature throughout the year, in addition to an efficient air conditioning system controlled by home automation, which regulates lighting, temperature, and sound. The house also has a cellar equipped with state-of-the-art refrigeration system, a bioethanol fireplace in the living room to create a cozy atmosphere, and an intelligent control system that optimizes all aspects of the home. The kitchen, expertly designed, is equipped with Miele appliances and Gessi faucets, offering an exceptional culinary experience.
In conclusion, this villa combines an architectural design by González & Jacobson Arquitectura with a privileged location, high-quality materials, and advanced technology, creating a space that invites you to live with comfort, style, and unparalleled views in one of the most sought-after areas of the Costa del Sol.
On the main floor, there is a bright entrance hall, an open-plan living and dining area with a bioethanol fireplace that adds warmth and modernity, as well as an elegant kitchen with island, preparation area, and laundry room. From here, you have access to a terrace with a swimming pool and outdoor views, ideal for relaxation and socializing. The upper floor houses the master suite and two additional bedrooms, each with a private bathroom, walk-in closets, and access to sunny terraces that invite you to enjoy the Mediterranean climate. On the lower floor, there is a private garage, gym, cellar, living room, and all the facilities for guests, offering a complete space for leisure and comfort.
The exterior of the property features an infinity pool with a saltwater chlorination system and automatic cover, a separate jacuzzi on the ground floor, and outdoor areas designed to take advantage of every moment under the sun. The materials used in the construction and finishing, such as large-format porcelain tiles, provide elegance and ease of maintenance, while the floor-to-ceiling windows from the Schüco brand, with lacquered aluminum frames and double glazing, offer panoramic views, abundant natural light, and thermal efficiency. The modern facade combines high-efficiency insulation with natural stone and monocapa mortar details, achieving a balance between durability and aesthetics.
Interior comfort is guaranteed by aerothermal systems and underfloor heating, which maintain a pleasant temperature throughout the year, in addition to an efficient air conditioning system controlled by home automation, which regulates lighting, temperature, and sound. The house also has a cellar equipped with state-of-the-art refrigeration system, a bioethanol fireplace in the living room to create a cozy atmosphere, and an intelligent control system that optimizes all aspects of the home. The kitchen, expertly designed, is equipped with Miele appliances and Gessi faucets, offering an exceptional culinary experience.
In conclusion, this villa combines an architectural design by González & Jacobson Arquitectura with a privileged location, high-quality materials, and advanced technology, creating a space that invites you to live with comfort, style, and unparalleled views in one of the most sought-after areas of the Costa del Sol.
-
Type de propriété
Maison
-
Année de construction
2025
-
Prix/pied²
$1,158
Caractéristiques
Caractéristiques
Lot
Intérieur
- Cheminée
- Climatisation
- Jacuzzi
- Bar
- Buanderie
- Cave à vins
- Ascenseur
- Centre de remise en forme / Fitness
Outdoor
Explorez le secteur
Golden Mile, Marbella, 29602, Spain
Voir sur Google Maps
Prix par sqft
Faible
Élevé
The Golden Mile is Marbella’s most prestigious residential corridor, stretching approximately three kilometres along the coast between the town centre and Puerto Banús. It is the address that has defined luxury living on the Costa del Sol for decades, home to the Marbella Club and Puente Romano hotels, grand private estates set behind mature gardens, and a consistently high standard of architecture. The area carries a quiet, established confidence that distinguishes it from newer developments further along the coast.
The Marbella Club and Puente Romano hotels provide restaurants, beach clubs, and spa facilities within walking distance. Marbella’s old town, with its Plaza de los Naranjos and established dining scene, is a five-minute drive east. Puerto Banús, with its marina, boutiques, and restaurants including Nobu and Cipriani, is roughly the same distance west.
Marbella town centre is reachable in under ten minutes by car. Málaga-Costa del Sol Airport, the main international gateway for the region, is approximately 55 kilometres east along the AP-7 motorway, a journey of around 45 minutes. The airport operates direct routes to most major European cities and several long-haul destinations. Gibraltar Airport, offering additional connections, is roughly 75 kilometres to the west.
The Marbella Club and Puente Romano hotels provide restaurants, beach clubs, and spa facilities within walking distance. Marbella’s old town, with its Plaza de los Naranjos and established dining scene, is a five-minute drive east. Puerto Banús, with its marina, boutiques, and restaurants including Nobu and Cipriani, is roughly the same distance west.
Marbella town centre is reachable in under ten minutes by car. Málaga-Costa del Sol Airport, the main international gateway for the region, is approximately 55 kilometres east along the AP-7 motorway, a journey of around 45 minutes. The airport operates direct routes to most major European cities and several long-haul destinations. Gibraltar Airport, offering additional connections, is roughly 75 kilometres to the west.
Voir à proximité
Attractions
Écoles
Malaga-Costa del Sol Airport
Airport
41 min
Puerto Banús Marina
Port / Marina
9 min
Marbella Golf & Country Club
Golf & Country Clubs
21 min
Cascadas de las Rocas Restaurant
Dining & Wine
5 min
La Cañada Shopping Center
Shopping & Lifestyle
10 min
English International College
International School
15 min
Swans International School
International School
10 min
Inscrit il y a 2 ans
Vous vous êtes renseigné sur ce bien
L'agent vous contactera bientôt par
Publié par
189
Annonces
2025
Inscrit
Réserver une visite avec Blanca Herreros
Choisissez une date et si vous souhaitez une visite virtuelle ou en personne avec l’agent.
Date préférée
Type de visite

Spain Sotheby's International Realty
La poveda, Av. Bulevar Príncipe Alfonso de Hohenlohe Local 1, 29602, Marbella, Málaga, Spain
Voir le profil de l’agence
Dernière mise à jour
Février 11
Première mise en ligne
Mai 22, 2025
Lien de l’annonce
Référence de l’annonce
MG6ZZ5
Propriétés similaires à proximité
Nouvelles annonces à Golden Mile




Explorez plus de biens à vendre
Golden Mile, Andalousie, Espagne types de propriétés
- Appartements à vendre à Golden Mile, Andalousie, Espagne
- Villas à vendre à Golden Mile, Andalousie, Espagne
- Penthouses à vendre à Golden Mile, Andalousie, Espagne
- Maisons à vendre à Golden Mile, Andalousie, Espagne
- Maisons de ville à vendre à Golden Mile, Andalousie, Espagne
- Campagne à vendre à Golden Mile, Andalousie, Espagne
- Chalets à vendre à Golden Mile, Andalousie, Espagne
Golden Mile, Andalousie, Espagne Recherches populaires
- Vue panoramique / panoramique propriétés à Golden Mile, Andalousie, Espagne
- Vue sur la mer propriétés à Golden Mile, Andalousie, Espagne
- Vue sur le lac propriétés à Golden Mile, Andalousie, Espagne
- Propriétés avec Terrasse à Golden Mile, Andalousie, Espagne
- Propriétés avec Bar à Golden Mile, Andalousie, Espagne
- Propriétés avec Salle de jeux à Golden Mile, Andalousie, Espagne
- Propriétés avec Bureau à Golden Mile, Andalousie, Espagne
- Vue sur la rivière propriétés à Golden Mile, Andalousie, Espagne
- Propriétés avec Ascenseur à Golden Mile, Andalousie, Espagne
- Vue sur la ville propriétés à Golden Mile, Andalousie, Espagne
- Vue sur la montagne propriétés à Golden Mile, Andalousie, Espagne
- Propriétés avec Jardin à Golden Mile, Andalousie, Espagne
- Propriétés avec Cuisine extérieure à Golden Mile, Andalousie, Espagne
- Vue sur un golfe propriétés à Golden Mile, Andalousie, Espagne
- Duplex propriétés à Golden Mile, Andalousie, Espagne
- Côtières propriétés à Golden Mile, Andalousie, Espagne
- Lotissement sécurisé propriétés à Golden Mile, Andalousie, Espagne
- Vie privée propriétés à Golden Mile, Andalousie, Espagne
- Haute altitude propriétés à Golden Mile, Andalousie, Espagne
- Au bord de l’eau propriétés à Golden Mile, Andalousie, Espagne
- Colline propriétés à Golden Mile, Andalousie, Espagne
- Immobilier d’investissement propriétés à Golden Mile, Andalousie, Espagne
- Moderne propriétés à Golden Mile, Andalousie, Espagne
- Équestre propriétés à Golden Mile, Andalousie, Espagne
- Constructions neuves propriétés à Golden Mile, Andalousie, Espagne
- Propriétés avec Centre de remise en forme / Fitness à Golden Mile, Andalousie, Espagne
- Propriétés avec Sauna à Golden Mile, Andalousie, Espagne
- Propriétés avec Hammam à Golden Mile, Andalousie, Espagne
- Propriétés avec Bibliothèque à Golden Mile, Andalousie, Espagne
- Propriétés avec Climatisation à Golden Mile, Andalousie, Espagne
- Le front de mer propriétés à Golden Mile, Andalousie, Espagne
- Propriétés avec Cave à vins à Golden Mile, Andalousie, Espagne
- Propriétés avec Jacuzzi à Golden Mile, Andalousie, Espagne
- Propriétés avec Cheminée à Golden Mile, Andalousie, Espagne
- Propriétés avec Piscine à Golden Mile, Andalousie, Espagne
- Propriétés avec Garage à Golden Mile, Andalousie, Espagne
- Propriétés avec Balcon à Golden Mile, Andalousie, Espagne
- Propriétés avec Terrain de tennis à Golden Mile, Andalousie, Espagne
- Propriétés avec Héliport à Golden Mile, Andalousie, Espagne
- Bord de Mer propriétés à Golden Mile, Andalousie, Espagne
- Propriétés avec Vignoble / Cave à Golden Mile, Andalousie, Espagne
- Manoir propriétés à Golden Mile, Andalousie, Espagne
- Propriétés avec Plage privée à Golden Mile, Andalousie, Espagne
- Propriétés avec Cuisine ouverte à Golden Mile, Andalousie, Espagne
- Rénové propriétés à Golden Mile, Andalousie, Espagne
- Propriétés avec Cinéma à Golden Mile, Andalousie, Espagne
- Au bord du lac propriétés à Golden Mile, Andalousie, Espagne
- Front de rivière propriétés à Golden Mile, Andalousie, Espagne
- Plage propriétés à Golden Mile, Andalousie, Espagne
- Propriétés avec Piscine intérieure à Golden Mile, Andalousie, Espagne
- Vue sur la mer propriétés à Golden Mile, Andalousie, Espagne
- Vue sur l’océan propriétés à Golden Mile, Andalousie, Espagne
Guides et histoires connexes
La confiance des plus grands courtiers du monde
Les agents des propriétés les plus exceptionnelles du monde publient sur JamesEdition.
- Des annonces de Sotheby's, Christie's, BARNES et Engel & Völkers
- Chaque annonce est vérifiée avant sa mise en ligne
- Contactez directement des agents vérifiés
En continuant, vous acceptez nos Conditions et notre Politique de confidentialité.